
You're probably looking at a bathroom that still works, but only technically. The tub is high to step over, the shower feels cramped, the grout never looks fully clean, and the whole room shows its age every morning. That's usually when Cypress homeowners start thinking about a walk-in shower. Not because it's trendy, but because it solves daily problems.
A good walk-in shower remodel changes how the room functions. It can make the bathroom easier to clean, safer to use, and better suited to how you'll live in the house over time. It can also go sideways fast if nobody talks frankly about drainage, waterproofing, permits, or what your floor structure can support.
In Cypress and the greater Houston area, those hidden issues matter more than many homeowners expect. Homes here sit on different foundation types, humidity is hard on bad shower construction, and a clean-looking design on paper can require much more demolition than expected once the work starts.
Table of Contents
- Your Cypress Walk-In Shower Remodel Journey Begins Here
- Designing Your Perfect Walk-In Shower
- How to Budget for a Walk-In Shower in Cypress TX
- Navigating Permits Timelines and Household Disruption
- Finding the Right Cypress Remodeling Contractor
- Protecting Your Investment Warranties and Maintenance
Your Cypress Walk-In Shower Remodel Journey Begins Here
Most walk-in shower projects start with one simple frustration. The old bathroom doesn't fit the way you live anymore. Maybe the tub never gets used. Maybe stepping over the tub wall has started to feel less safe. Maybe you want a cleaner, more open layout that doesn't look like every builder-grade bath from years past.
Walk-in showers aren't a niche request in Cypress. They're a standard remodeling option in the local market, and local service pages actively market walk-in showers, tub-to-shower conversions, and accessibility upgrades as core offerings in the area, which tells you this is a common project type, not an unusual custom request.
The broader renovation market supports that demand too. One industry source places the U.S. bathroom remodel market at $68 billion and cites Harvard's Joint Center for Housing Studies as projecting $485 billion in U.S. renovation spending by 2024, up from $328 billion in 2019 and $472 billion in 2022 (bathroom remodeling market and renovation spending figures). In practical terms, homeowners are putting real money into bathrooms because those rooms affect comfort, resale appeal, and long-term usability.
Practical rule: Don't start with tile color. Start with the floor, the drain, and who will be using the shower five years from now.
Before you choose finishes, three decisions drive almost everything else:
- Shower entry style: A true curbless shower, a low-threshold entry, or a standard curb all carry different structural and waterproofing demands.
- Plumbing scope: Keeping the drain and valve in roughly the same location is very different from moving them.
- Construction risk tolerance: Some homeowners want the cleanest possible design. Others want the smartest balance between appearance, cost control, and minimal disruption.
A well-planned walk-in shower remodel in Cypress TX is less about copying a photo and more about matching the design to the house. If the structure, drainage, and waterproofing are right, the finished shower feels effortless. If those parts are skipped or rushed, the nicest tile in the room won't save the job.
Designing Your Perfect Walk-In Shower
The best shower designs usually look simple because someone made good decisions early. Not flashy decisions. Useful ones. In a Cypress home, that means balancing appearance with cleanability, moisture control, and what the floor system will realistically allow.
Start with how you actually use the bathroom
A homeowner doing a tub-to-shower conversion often wants more than extra elbow room. They want easier entry, better storage, and a shower that doesn't feel dark or boxed in. That's why many strong designs combine a larger opening, clear glass, a recessed niche, and fixtures placed for comfort rather than symmetry on a drawing.
If you're collecting inspiration, outside galleries can help you sort style preferences before you finalize a plan. A resource like Harrlie Plumbing walk in shower ideas is useful for seeing how different layouts, glass choices, and fixture combinations affect the feel of the space.
For tile selection, bigger isn't always better, but large-format porcelain often makes sense in this climate because it reduces grout joints and gives the room a cleaner visual line. If you're narrowing down surface choices, this guide on how to pick bathroom tile is a practical place to compare what looks good with what holds up.
Curbless and low-curb are not the same project
Many homeowners often receive incomplete advice. A true curbless shower and a low-curb shower may look similar in photos, but they aren't built the same way.
A curbless design often needs much tighter coordination between floor height, drain position, and slope. Industry guidance on walk-in shower construction points out that demolition and rough-in happen first, then the shower base is set on a mortar subfloor sloped toward the drain, followed by waterproofing, finish installation, fixtures, and glass. That sequence matters because the drain location and slope have to be resolved before any finish work begins, especially on curb-less designs.
A low-curb shower can be a smart compromise when you want easier access without forcing major structural changes. In many Cypress homes, that option preserves budget flexibility and still improves comfort.
A shower should feel open when you use it, not just when you photograph it.
The finishes that hold up better
A few finish choices tend to age better in Houston-area bathrooms:
| Design choice | Usually works well | Trade-off |
|---|---|---|
| Frameless glass | Cleaner look, fewer visual breaks | Needs careful sizing and good maintenance habits |
| Large-format porcelain | Fewer grout joints, easier cleaning | Requires a flatter substrate and better layout planning |
| Handheld plus fixed showerhead | Better daily usability and easier rinsing | Fixture placement matters more |
| Built-in niche | Better storage without caddies | Must be waterproofed correctly and placed intentionally |
On enclosure details, industry examples often point to 3/8-inch tempered frameless glass, paired with full wet-area waterproofing behind the finished surfaces. That matters because failures usually don't start where you can see them. They start where water gets behind the tile or through an unsealed penetration.
Design should always follow buildability. The prettiest shower in Cypress is the one that still performs after years of steam, humidity, daily use, and cleaning.
How to Budget for a Walk-In Shower in Cypress TX
A Cypress homeowner approves a "simple" shower update, then demolition exposes a slab that makes the new drain location harder than expected, or framing in a pier-and-beam home limits how low the entry can go without extra floor work. That is where budgets get off track. The expensive part is often not the tile or the glass. It is the structure behind the finish choices and whether the house can support the layout you want without corrective work.
What changes the budget fastest
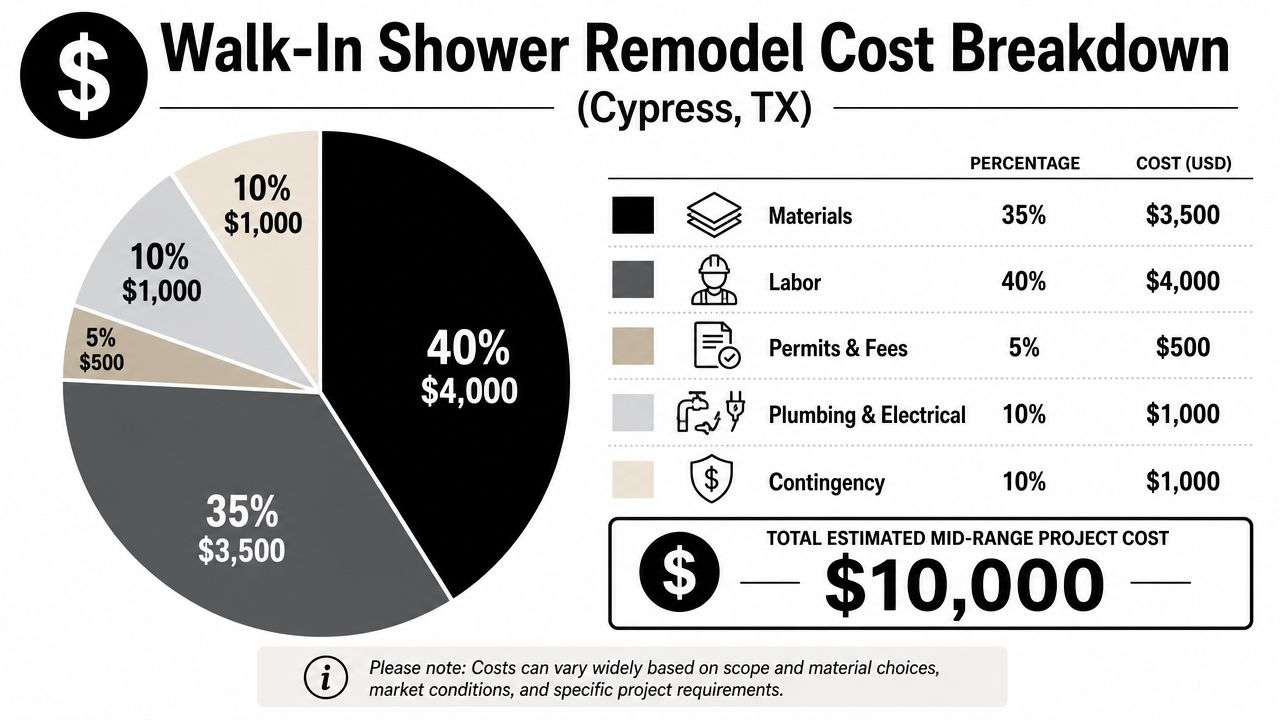
The biggest cost swings usually come from scope changes tied to plumbing, structure, and finish precision.
- Keeping plumbing close to existing locations: This usually protects the budget, especially on slab foundations where drain relocation can mean more demolition and patching.
- Changing the drain type or position: A linear drain or a relocated drain affects slope planning, waterproofing, and labor. In some homes, it also affects how much floor has to be opened.
- Curbless or zero-entry requests: On a slab, this can require more planning to recess the floor or adjust transitions. On a pier-and-beam house, access below can help, but joist direction and structural limits still matter.
- Frameless glass: Clean-looking, but it requires tighter wall and curb tolerances. If the framing or tile prep is off, the correction work shows up in the price.
- Tile layout complexity: Large-format tile, feature walls, extra niches, and detailed patterns all increase prep time and installation time.
One practical rule helps. If you want pricing to stay predictable, keep the layout stable and choose one or two premium upgrades instead of stacking five into the same shower.
The hidden costs Cypress homeowners miss
In this area, hidden costs often trace back to moisture, movement, and house type. Houston-area humidity means the shower assembly has to dry and perform well over time, not just look good at final walk-through. Cypress homes also vary a lot by age and construction style, so two bathrooms with the same footprint can have very different build requirements.
A slab home can make drain changes and recessing the shower floor more expensive. A pier-and-beam home can be easier to access from below, but damaged subflooring, undersized framing, or out-of-level floors can add repair work before the new shower even starts. If a contractor prices a curbless shower before confirming the floor structure, the bid may be missing real work.
Homeowners also get surprised by items outside the shower footprint:
- Demolition beyond the surround so waterproofing can tie into sound surfaces.
- Wall straightening because tile and glass expose crooked framing fast.
- Subfloor or slab repair after old leaks or demolition reveal damage.
- Valve, vent, or drain updates tied to plumbing changes and inspection requirements.
- Finish work outside the bathroom if dust control, debris handling, or access routes affect nearby areas. Some owners also schedule a post-project service such as Clean Space SA cleaning for moves when the job is done and the room is ready to reset.
How to build a more honest budget
A useful shower budget has three parts. First is the fixed scope, what is clearly included. Second is the allowance scope, such as tile, plumbing trim, or glass if final selections are still open. Third is the risk scope, the items that cannot be confirmed until demo or inspection.
That third category matters most in Cypress. Ask whether the estimate accounts for slab cutting, subfloor replacement, framing correction, waterproofing details, and permit-triggered plumbing or electrical work. If the remodel includes changes that require approval, review the local Houston construction permit requirements before work starts so the budget reflects the actual scope instead of a best-case guess.
A real budget should also spell out exclusions and change-order triggers in plain language. If it does not, you do not have a firm handle on project cost yet.
Navigating Permits Timelines and Household Disruption
A lot of Cypress homeowners get their first real surprise on day one of demo. The shower comes out, the room is down to studs or slab, and the schedule suddenly depends on conditions nobody could verify while the old finish materials were still in place.
That matters more here than many contractors admit upfront. On a slab-on-grade house, relocating a drain or lowering the shower entry can mean concrete cutting, plumbing adjustment, and extra drying time before waterproofing starts. On a pier-and-beam house, access is often easier, but damaged subflooring, out-of-level framing, and moisture-related repairs under the bathroom can add days fast. The permit itself is rarely the longest part. Hidden corrections and inspection timing usually control the calendar.
What actually affects the timeline
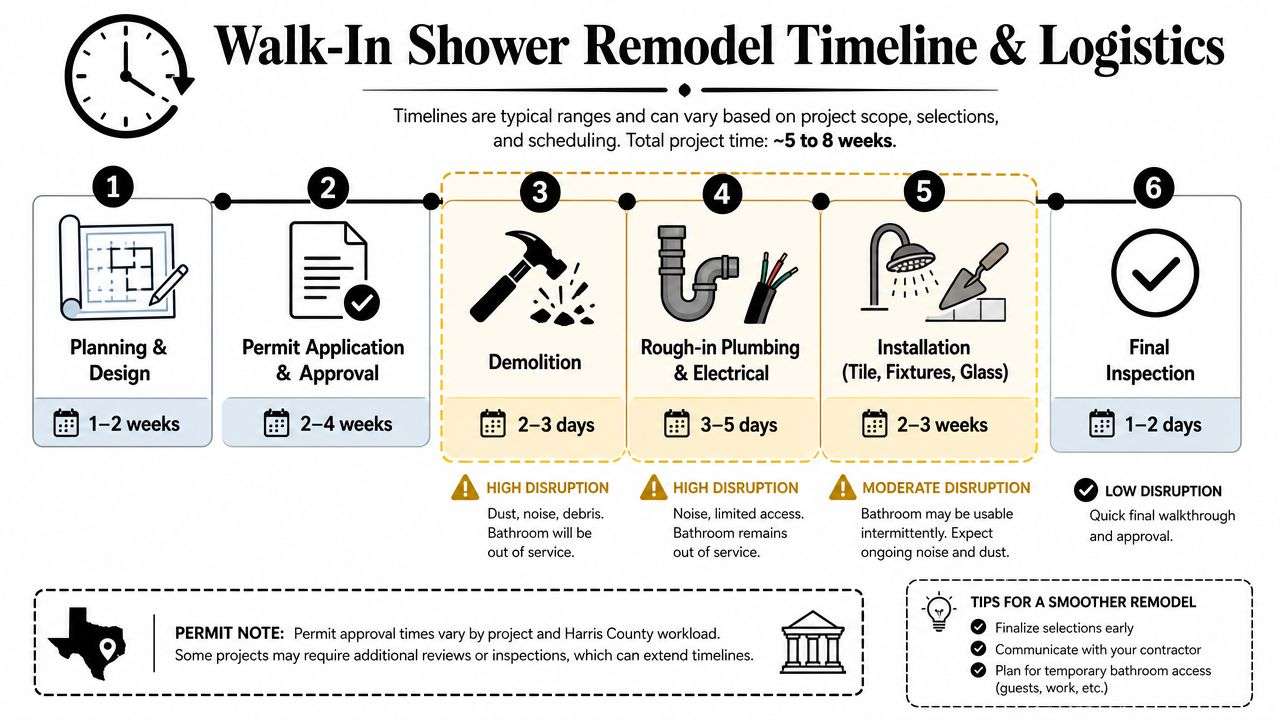
A disciplined project follows a set order because each trade depends on the one before it. Demo has to finish before framing or plumbing corrections can be confirmed. Rough work has to be ready before inspection if the scope requires one. Waterproofing has to be completed and cured before tile starts. Glass usually gets measured after the finished surfaces are in place, which means the enclosure is often one of the last items to go in.
Permits come into play any time the remodel includes plumbing changes, electrical work, or other code-triggering updates. In Cypress-area projects, I tell homeowners to sort that out before demolition, not while the bathroom is already offline. This overview of Houston construction permits gives a useful picture of why early permit planning protects both schedule and budget.
Inspection holds are normal.
So are material holds, especially when tile, valves, or glass selections are still open too late. A realistic timeline accounts for approvals, cure time, measurements, and the fact that one missed step can force rework in a room where every layer depends on the layer below.
What living through the remodel actually feels like
If this is your primary bathroom, treat the project like a temporary household logistics problem, not a minor inconvenience. Morning routines take longer. Dust gets into nearby spaces unless the containment is done well. Noise comes in bursts, and some of the loudest work happens early, during demolition and cutting.
A few preparations make the job easier to live with:
- Set a backup bathroom schedule: Decide who uses which bathroom before the first workday.
- Empty more than you think you need to: Daily items, closet storage, rugs, wall décor, and anything in adjacent vanity drawers should come out early.
- Protect nearby rooms: Fine dust can travel beyond the bathroom, especially in older homes with gaps around doors, vents, or attic penetrations.
- Plan for access routes: Crews need a path for debris removal and material delivery. That path affects floors, entry doors, and sometimes a hallway or bedroom next to the bath.
- Expect intermittent downtime: There may be stretches where the room looks unchanged because waterproofing is curing, an inspection is pending, or custom glass is being fabricated.
- Schedule the final reset separately: Construction cleanup and true move-back-in cleaning are different tasks. Some homeowners use outside checklists like Clean Space SA cleaning for moves once the work is complete and the bathroom is ready to put back in service.
Mid-project can look rough even when the job is on track. What you should watch is whether the sequence makes sense, the site is being protected, and you are getting clear updates about inspections, drying time, and the next trade on the schedule. That is what keeps a shower remodel controlled instead of chaotic.
Finding the Right Cypress Remodeling Contractor
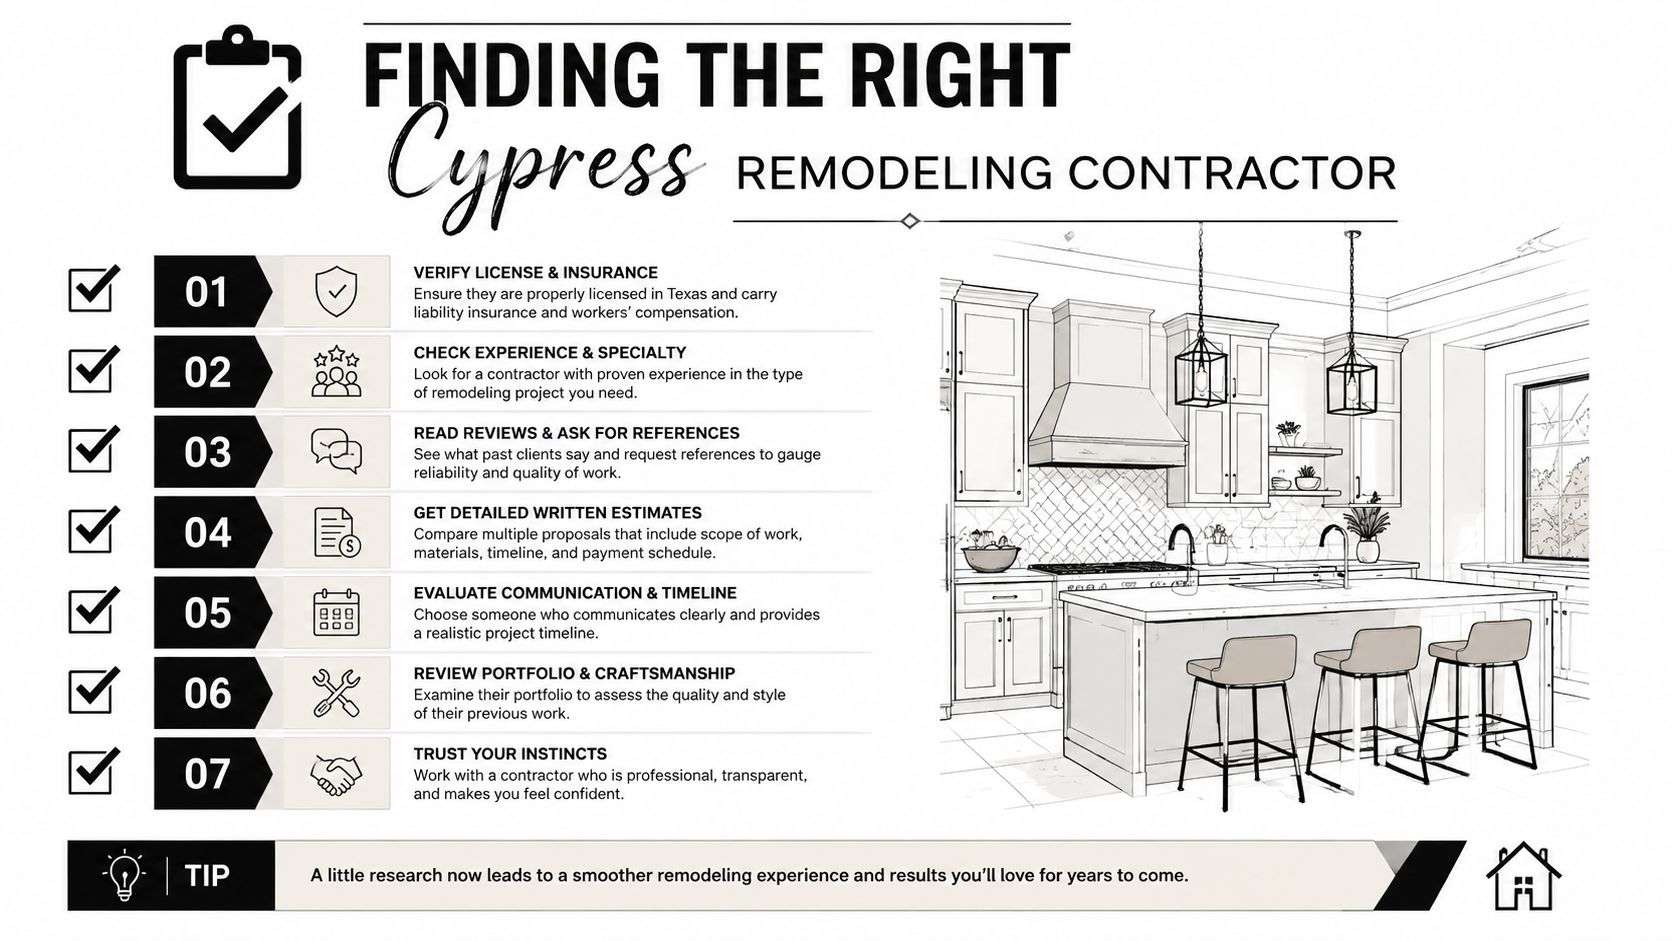
This is the decision that protects everything else. Good design helps. Good materials help. But the contractor decides whether the drain is set correctly, whether waterproofing is continuous, and whether the curbless shower you want is feasible in your house.
The hard part is that many proposals can sound competent. The difference shows up in the questions a contractor can answer clearly.
The questions that reveal real experience
Start with the issue most homeowners aren't warned about. Structural feasibility. Guidance focused on curbless shower construction notes that this is a real risk, especially in the Texas Gulf Coast where homes vary widely between slab-on-grade and pier-and-beam conditions. That difference can dramatically affect the cost and complexity of creating a true zero-entry shower because recessing the floor and aligning drainage are not the same problem on every foundation type (curbless shower structural feasibility in Gulf Coast homes).
Ask direct questions like these:
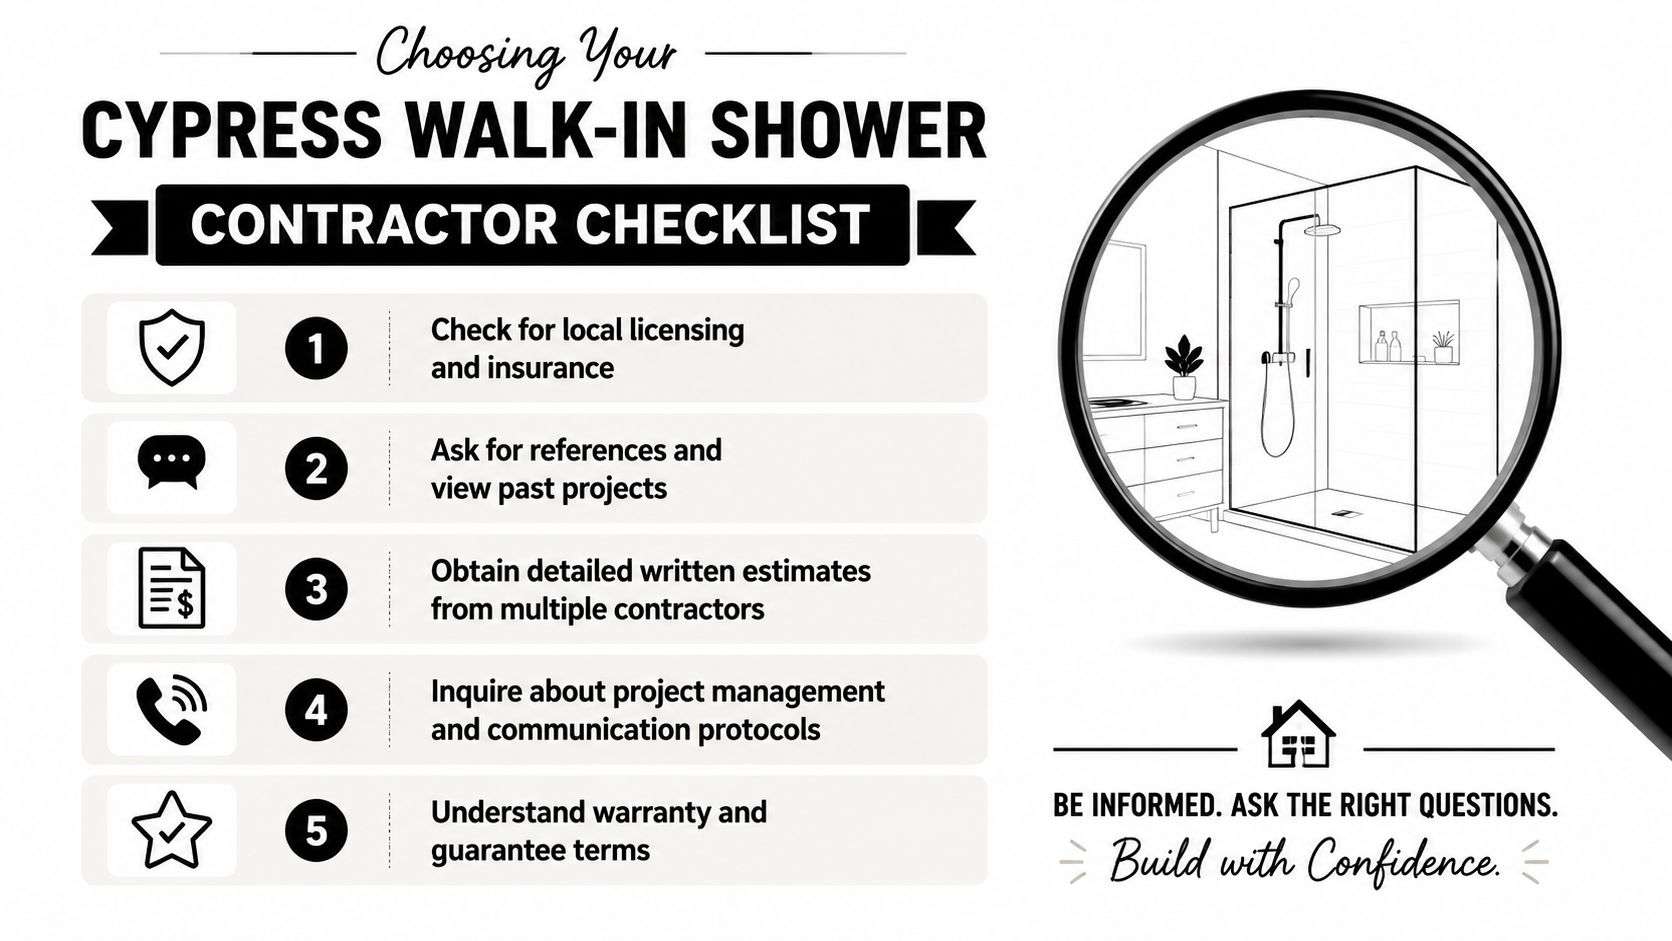
- My house is on a slab or pier-and-beam foundation. What changes if I want a true curbless shower?
- How will you verify drain slope before tile goes in?
- What waterproofing system do you use across the full wet area?
- What demolition assumptions are included, and what isn't included yet?
- Who handles permit coordination and inspections?
A contractor with real shower experience won't dodge those questions or answer in broad sales language. They'll talk about floor height, drain location, framing, membrane tie-ins, and rough-in verification.
If you want a local point of reference for service scope, bathroom remodel contractor in Cypress TX is the kind of page you should compare against your own needs. You're looking for whether the contractor's process matches the complexity of your project, not whether the gallery looks polished.
What to look for in the proposal
A workable proposal doesn't have to be overly technical, but it should be specific where it counts.
Look for these details:
| Proposal item | Why it matters |
|---|---|
| Scope of demolition | Prevents confusion about what surfaces and assemblies are being removed |
| Plumbing assumptions | Helps you see whether relocation is included or only assumed minimal |
| Waterproofing description | Confirms the shower is treated as a system, not just tile on walls |
| Glass and fixture allowances | Prevents finish selections from becoming surprise upgrades |
| Permit responsibility | Clarifies who is pulling, scheduling, and closing out required approvals |
One practical option in the local market is H-Towne & Around Remodelers, Inc., a licensed and insured residential remodeling company serving Cypress and the broader Houston area, with bathroom remodeling among its core services. That doesn't replace your own vetting. It just means you should expect any contractor you consider to present a similarly clear scope, communication process, and permit approach.
Red flags that usually cost you later
A few warning signs show up again and again:
- The contractor promises a curbless shower without discussing the existing floor structure.
- The proposal focuses on finishes but says little about waterproofing or rough-ins.
- Nobody mentions how moisture is managed in the full wet area.
- The estimate is vague about what happens if hidden damage appears after demo.
- Communication feels slippery before the contract is signed. It won't improve once construction begins.
Before signing, it also makes sense to review general guidance on checking contractor credentials. You're not just checking paperwork. You're checking whether the company behaves like it expects accountability.
The right contractor doesn't make the project sound effortless. They make it understandable. In shower remodeling, that's what reduces the expensive surprises.
Protecting Your Investment Warranties and Maintenance
A new walk-in shower should feel solid on day one and still feel solid years later. That long-term result comes from two things. A clear warranty and simple maintenance done consistently.
What a warranty should clarify
A warranty should separate workmanship coverage from manufacturer coverage on materials and fixtures. It should also make clear what conditions can affect coverage, especially if later leaks come from altered plumbing, damaged sealants, or owner-installed accessories.
The part worth paying attention to isn't the legal wording alone. It's whether the shower was built as a complete waterproofed assembly from the start. Industry guidance on walk-in shower systems emphasizes a continuous sealed membrane over the entire wet area and proper fixture rough-in verification before tile begins, because most failures trace back to moisture intrusion at seams, wall assemblies, or poorly coordinated penetrations (wet-area membrane continuity and rough-in verification).
A shower doesn't fail because grout got old. It usually fails because water reached something behind the finish layer that was never protected correctly.
Maintenance that actually matters
You don't need a complicated care routine. You need steady habits.
- Squeegee the glass: This reduces water spotting and keeps buildup from hardening over time.
- Use cleaners that match the finish: Stone, porcelain, metal trim, and glass don't all want the same chemistry.
- Watch caulk lines: A quick visual check around corners and transitions can catch small failures before they become bigger repairs.
- Keep ventilation working: Bathrooms in this region hold moisture. Run the exhaust fan long enough to clear the room after showers.
- Don't ignore slow drainage: Standing water can point to early slope or maintenance issues that deserve attention before they affect surrounding finishes.
A final homeowner checklist is straightforward. Confirm the permit closeout if required, keep your warranty documents, save product information for glass and fixtures, and ask for care guidance in writing before the last walkthrough.
If you're planning a walk-in shower remodel and want straight answers about feasibility, budget risk, permits, and build sequence, H-Towne & Around Remodelers, Inc. can help you evaluate the space before you commit to the wrong layout. A practical consultation should tell you whether your Cypress bathroom is a good candidate for a low-threshold shower, a true curbless design, or a smarter alternative that protects both function and budget.