
If you're standing in a Fairfield or Cypress kitchen that looks decent in listing photos but frustrates you every morning, you're not alone. The usual complaints are the same. Not enough landing space near the range, poor pantry storage, lights in the wrong places, cabinets that look tired, and a layout that forces everyone into the same traffic lane.
In this part of Cypress, a kitchen remodel usually isn't just about making the room prettier. Homeowners want a space that handles humidity, heavy daily use, big grocery runs, family traffic, and the long cooling season that drives utility bills. A good remodel solves workflow first, then finish selections. If you get that order backward, you can spend serious money and still end up with a kitchen that feels wrong.
Table of Contents
- Your Guide to Kitchen Remodeling in Fairfield and Cypress
- Phase One Defining Your Budget and Vision
- Phase Two Designing a Future-Proof Cypress Kitchen
- Phase Three Navigating the Remodeling Process
- How to Hire the Right Local Remodeling Contractor
- The H-Towne Difference Your Fairfield Cypress Partner
Your Guide to Kitchen Remodeling in Fairfield and Cypress
You notice the problems on an ordinary weeknight. The kitchen looks large enough on paper, but two people can't pass each other at the island without turning sideways. The room stays dim under tall ceilings. Cabinet doors near the dishwasher start showing wear sooner than they should. In Fairfield and Cypress, a good remodel fixes those daily annoyances and also holds up better against Gulf Coast humidity, heavy AC use, and the way Texas family kitchens get used.
A kitchen remodel in this area should solve performance problems first. Air movement, lighting, storage access, traffic flow, and material stability have more impact on daily life than a trendy finish board. Homeowners who start with surface selections often spend money in the wrong places, then end up correcting layout or ventilation issues later at a higher cost.
The better first question is simple. What needs to work better by the time this job is done?
For one household, that means wider prep space and a vent hood that can effectively clear heat and grease. For another, it means replacing swelling cabinet components, adding drawers where deep shelves waste space, or choosing finishes that are easier to keep clean through long humid summers. A kitchen in Cypress has to do more than look updated. It has to stay stable, efficient, and low-maintenance.
Quick Guide
Start with function: Define the real problems before choosing colors. Poor circulation, weak lighting, bad storage, and underpowered ventilation cost more to fix after selections are locked in.
Plan for local conditions: Humidity affects paint, wood movement, and indoor comfort. Material choices, exhaust strategy, and appliance placement should reflect that.
Expect approvals: If the scope touches plumbing, electrical, structural work, or venting, expect permit review. Some neighborhoods also require HOA or architectural approval before construction starts.
Ask a longer-term question: Will this kitchen still work well in five to ten years, both for your family and for resale?
Homeowners in Fairfield and Cypress also tend to have a specific kind of layout challenge. The house may have plenty of square footage, but the kitchen still gives too much room to low-use areas and not enough to prep, storage, or cleanup. I see oversized breakfast spaces next to cramped work zones all the time. I also see islands sized for looks instead of movement, which creates bottlenecks around the refrigerator, sink, or dishwasher.
The strongest remodels here balance three practical goals:
- Daily function: Clear zones for prep, cooking, cleanup, storage, and seating
- Climate durability: Materials and detailing that handle Gulf Coast moisture better
- Operating efficiency: Better lighting, better ventilation, and smarter appliance choices that reduce strain on the house
Budget pressure is real, so priorities matter. If financing helps you address the parts of the project that affect daily use most, review these home remodeling financing options in Houston before cutting scope in the wrong places.
A Fairfield or Cypress kitchen should look good, but that is only part of the job. The remodel should also run cooler, clean up easier, resist moisture better, and age with fewer problems. That is what separates a kitchen that photographs well from one that still works well years later.
Phase One Defining Your Budget and Vision
A kitchen budget falls apart when the homeowner wants a full-gut result but builds the plan around surface-level numbers. That's where frustration starts. The budget has to match the scope, and the scope has to match the reason you're remodeling in the first place.
Start with how you actually use the room
Before you price anything, answer a few plain questions. Do you cook most nights or mostly reheat? Does one person work in the kitchen, or are there usually two or three? Is the problem storage, congestion, lighting, or all of it? If your answers are vague, your budget will be vague too.
A family that hosts often needs wider landing areas, better circulation around the island, and stronger task lighting. A family with school-age kids may need snack storage, durable flooring, and a layout that keeps traffic out of the cook zone. A homeowner planning to stay long term may care more about easier access, lower maintenance surfaces, and appliance placement that won't become irritating later.
Spend first on the parts you touch every day. Cabinet layout, drawer storage, lighting placement, and venting affect daily life more than a flashy finish sample.
Know the cost drivers before you choose finishes
Most kitchen budgets get pulled hardest by cabinetry. That's not just because of the boxes themselves. You're paying for storage function, door style, finish quality, hardware, trim details, fillers, installation precision, and how well the layout is planned.
This visual gives a practical breakdown of where money commonly goes in a kitchen remodel.
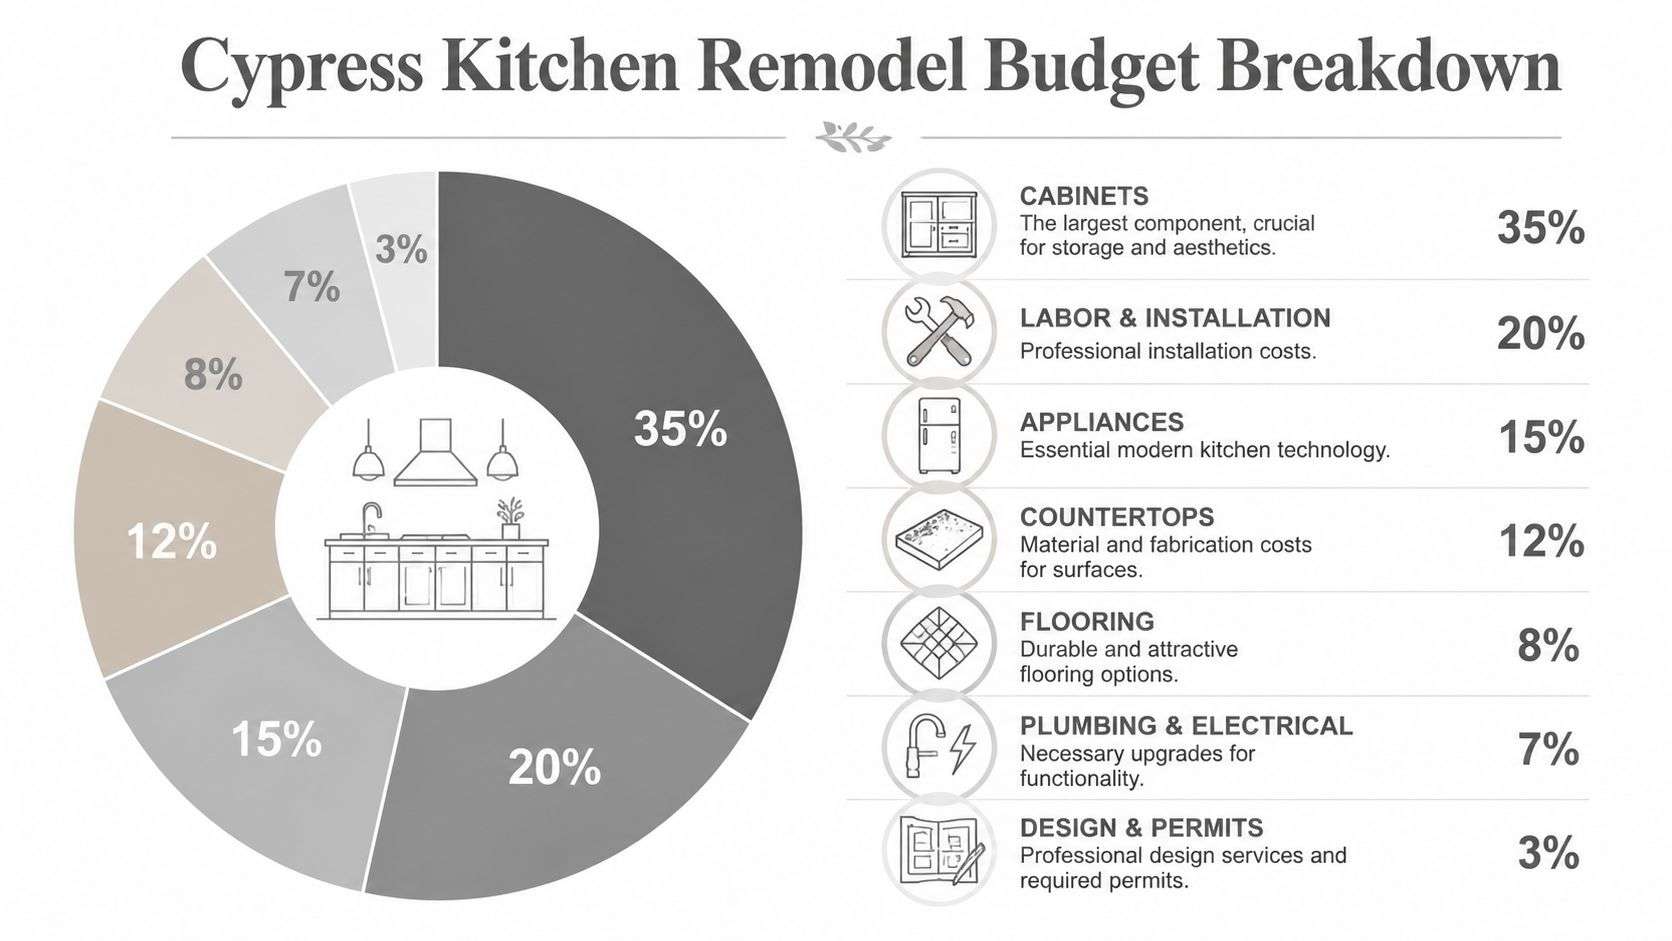
Here's how those budget categories usually play out in real decisions:
| Project area | What drives cost up | Where restraint helps |
|---|---|---|
| Cabinets | Custom sizing, interior accessories, specialty finishes | Keep more standard box sizes where possible |
| Labor | Complex reconfiguration, uneven walls, detailed trim work | Finalize decisions early and avoid midstream changes |
| Appliances | Built-in formats, panel-ready units, specialty cooking equipment | Buy for how you cook, not for showroom appeal |
| Countertops | Exotic slabs, complex edges, waterfall ends | Simpler profiles often age better |
| Plumbing and electrical | Moving sinks, adding circuits, relocating lighting | Keep rough-in locations if the current layout already works |
Where to save: Keep the basic footprint if it already supports good movement. Moving every utility point just because you're remodeling is one of the fastest ways to spend money without improving the room enough.
Where to invest: Upgrade drawer storage, ventilation, task lighting, and cabinet construction. Those choices don't photograph as dramatically, but homeowners notice them every day.
Build a budget that can survive real construction
The cleanest remodels happen when selections are locked before demolition. Cabinet dimensions, appliance cut sheets, and fixture rough-in locations should be settled early so the field crew can sequence plumbing, electrical, and millwork correctly. That planning discipline is a bigger money saver than bargain hunting on finishes.
If you're exploring ways to structure a larger renovation budget, it helps to review Houston home remodelers with financing options before selections start. That lets you evaluate scope and payment strategy together instead of shrinking the project after design work is already underway.
A realistic budget also leaves room for conditions that only show up once the old kitchen comes out. Walls aren't always straight. Previous work isn't always clean. Subfloor issues, outdated wiring, and venting corrections can all become part of the conversation. That doesn't mean every project turns into a surprise. It means the smartest homeowners build a plan that can absorb normal construction realities without panic.
Phase Two Designing a Future-Proof Cypress Kitchen
A Fairfield or Cypress kitchen can look great on install day and still age badly if the design ignores Gulf Coast conditions. I see it all the time. Cabinets are packed too tightly around poor ventilation, finishes are chosen for color instead of cleanability, and the room starts showing wear long before the homeowner expected. Good design here has to account for humidity, long cooling seasons, heavy daily use, and the way open-plan suburban homes function.
Choose a layout that still works in August
Layout decisions matter more in Cypress than many homeowners realize. A kitchen that feels open during a walkthrough can turn frustrating once two people are cooking, kids are cutting through to the back door, and the vent hood is fighting heat and moisture for half the year.
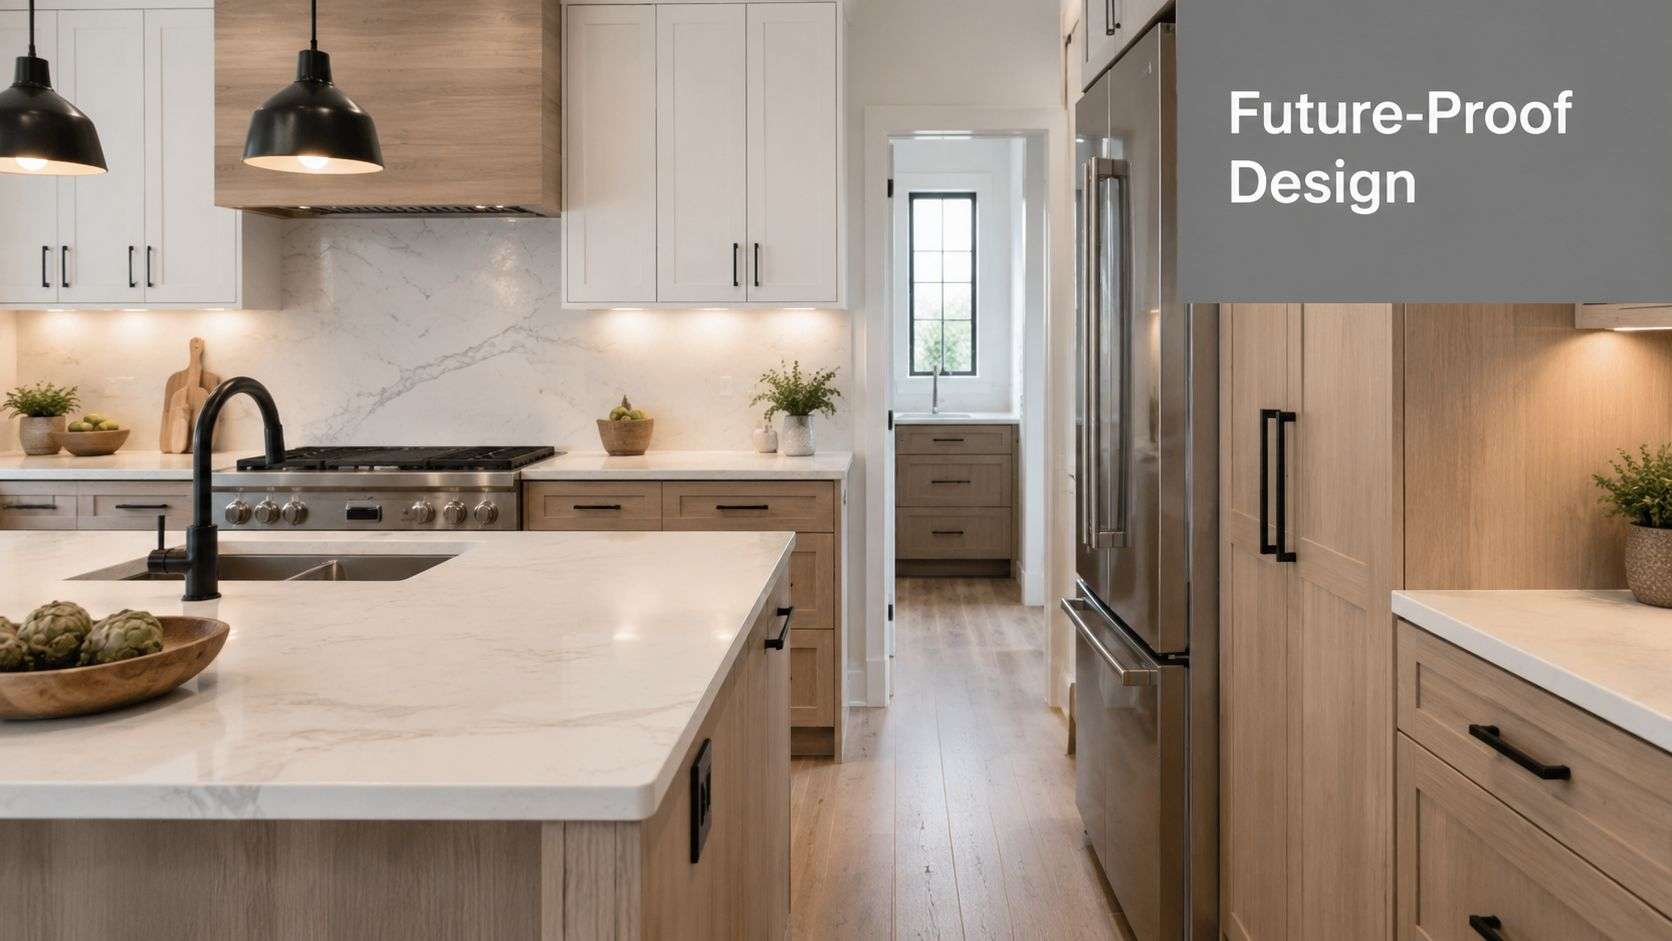
Large islands are popular for good reason. They can add prep space, storage, and seating in one move. They also become obstacles when the walkways get squeezed or the refrigerator door opens into the main traffic path. In open-concept homes around Fairfield, the kitchen often doubles as a pass-through zone, so clearance matters just as much as square footage.
Wood tones also fit many Cypress homes, especially when the goal is to warm up larger interiors with higher ceilings. The better approach is usually controlled contrast. Wood on the island or lower cabinets can add warmth without making the whole room feel heavy, especially in kitchens that rely more on recessed lighting than strong natural light.
For homeowners refining storage zones before final design, these ideas to improve kitchen organization are useful because they keep the focus on daily workflow instead of decorative extras.
If the room still feels unresolved, review these kitchen layout remodeling ideas for better traffic flow and work zones. Layout should support how the kitchen is used at 7 a.m., at dinner, and during a crowded holiday weekend.
Pick materials that can handle humidity and cleanup
The Texas Gulf Coast climate exposes weak material choices fast. Moisture from cooking, outside air infiltration, air conditioning cycles, and ordinary cleanup routines all put stress on finishes. What fails first is usually not the dramatic feature. It is the swollen cabinet edge near the sink, the peeling finish at the dishwasher end panel, or the grout line that never really looks clean again.
Practical material choices usually look like this:
- Countertops: Engineered quartz is often the simpler long-term choice for busy households because it handles daily use and cleanup with less maintenance than more porous surfaces.
- Cabinet construction: Plywood boxes, well-finished doors, and properly sealed edges hold up better than cheaper materials that absorb moisture at cut points and joints.
- Flooring: Kitchens need flooring that can take spills, chair movement, dropped utensils, and repeated mopping without turning into a maintenance problem.
- Backsplashes and transitions: Smooth, easy-to-wipe surfaces with tight detailing around outlets, seams, and trim save time and stay cleaner.
A durable material is not just one that feels hard. It needs to tolerate moisture, clean up without special treatment, and keep looking respectable under normal family use.
Design for lower operating stress
A future-proof kitchen should also be easier on the house itself. In Cypress, that means paying attention to air movement, heat buildup, and lighting quality, not just cabinet style. A vent hood that exhausts effectively helps control grease and moisture. Layered lighting reduces the temptation to overlight the whole room all day. Appliance placement affects comfort more than people expect, especially when the refrigerator, oven, and cooktop are packed into one hot corner.
The same principle applies to detailing. Deep decorative grooves, hard-to-reach shelves, and fussy trim profiles collect dust and grease faster in active kitchens. Simpler lines usually age better, clean faster, and hold up better in a humid environment.
Energy efficiency is part of the design conversation too. Good LED task lighting, better ventilation, and material choices that do not mind frequent cleaning all reduce the long-term hassle of owning the kitchen. That is the difference between a remodel that photographs well and one that still performs after years of Texas heat, humidity, and daily traffic.
Phase Three Navigating the Remodeling Process
A Fairfield or Cypress kitchen remodel usually feels manageable until the cabinets are out, the cooktop is disconnected, and one missing decision stalls three trades. That is the point where schedules slip, costs start creeping, and the house gets harder to live in than it needed to be.
The process goes better when each phase is closed out before the next one starts. In this part of Harris County, that matters even more because permit timing, HOA review, product lead times, and Gulf Coast humidity all affect how work should be sequenced.
Gate one design and selections
The first gate is paperwork-heavy, but it protects the build. Before demolition starts, the job should have a settled cabinet plan, appliance cut sheets, fixture selections, lighting locations, backsplash limits, flooring transitions, and a clear venting approach.
Loose selections cause field problems fast. A refrigerator change can alter panel widths. A different hood can change duct size or exterior termination. A late flooring decision can affect cabinet heights, appliance clearances, and trim details. In a humid Cypress kitchen, even material substitutions matter because not every cabinet box, finish, or flooring product handles moisture swings equally well.
Good planning also means ordering around long-lead items instead of assuming they will show up on time. Cabinets, specialty hardware, and certain appliances can hold up the whole room.
Gate two permits and HOA review
Permits do more than satisfy paperwork. They control when the work can legally and sensibly begin.
For many kitchen remodels, permit review becomes the first real schedule checkpoint, especially if the scope includes electrical updates, plumbing relocations, gas work, wall changes, or new mechanical venting. Homeowners in master-planned communities also need to account for HOA review when exterior elements are affected, such as a new vent cap, window change, or any visible modification tied to the kitchen project.
Homeowners who want a clearer picture of county requirements can review this guide to Houston construction permit requirements for remodeling work. The practical rule is simple. Do not book demolition off a hopeful calendar date. Book it after approvals are in hand and the ordered materials are confirmed.
Gate three construction and daily disruption
Once selections are complete and approvals are cleared, the job site usually settles into a predictable order. Demo comes first. Then rough framing, plumbing, electrical, and mechanical work. After inspections, crews move into wall repair, flooring, cabinetry, countertops, tile, finish trim, and final fixture installation.
That sequence sounds straightforward on paper. The actual issue is coordination.
For example, under-cabinet lighting needs to be decided before walls are closed. Vent hood ducting needs to be resolved before finish work hides the path. If the kitchen includes engineered flooring, the installer needs the moisture conditions in the house under control before material goes down. Along the Texas Gulf Coast, that is not a small detail. High indoor humidity during construction can affect wood movement, paint curing, and how well some finishes hold up after turnover.
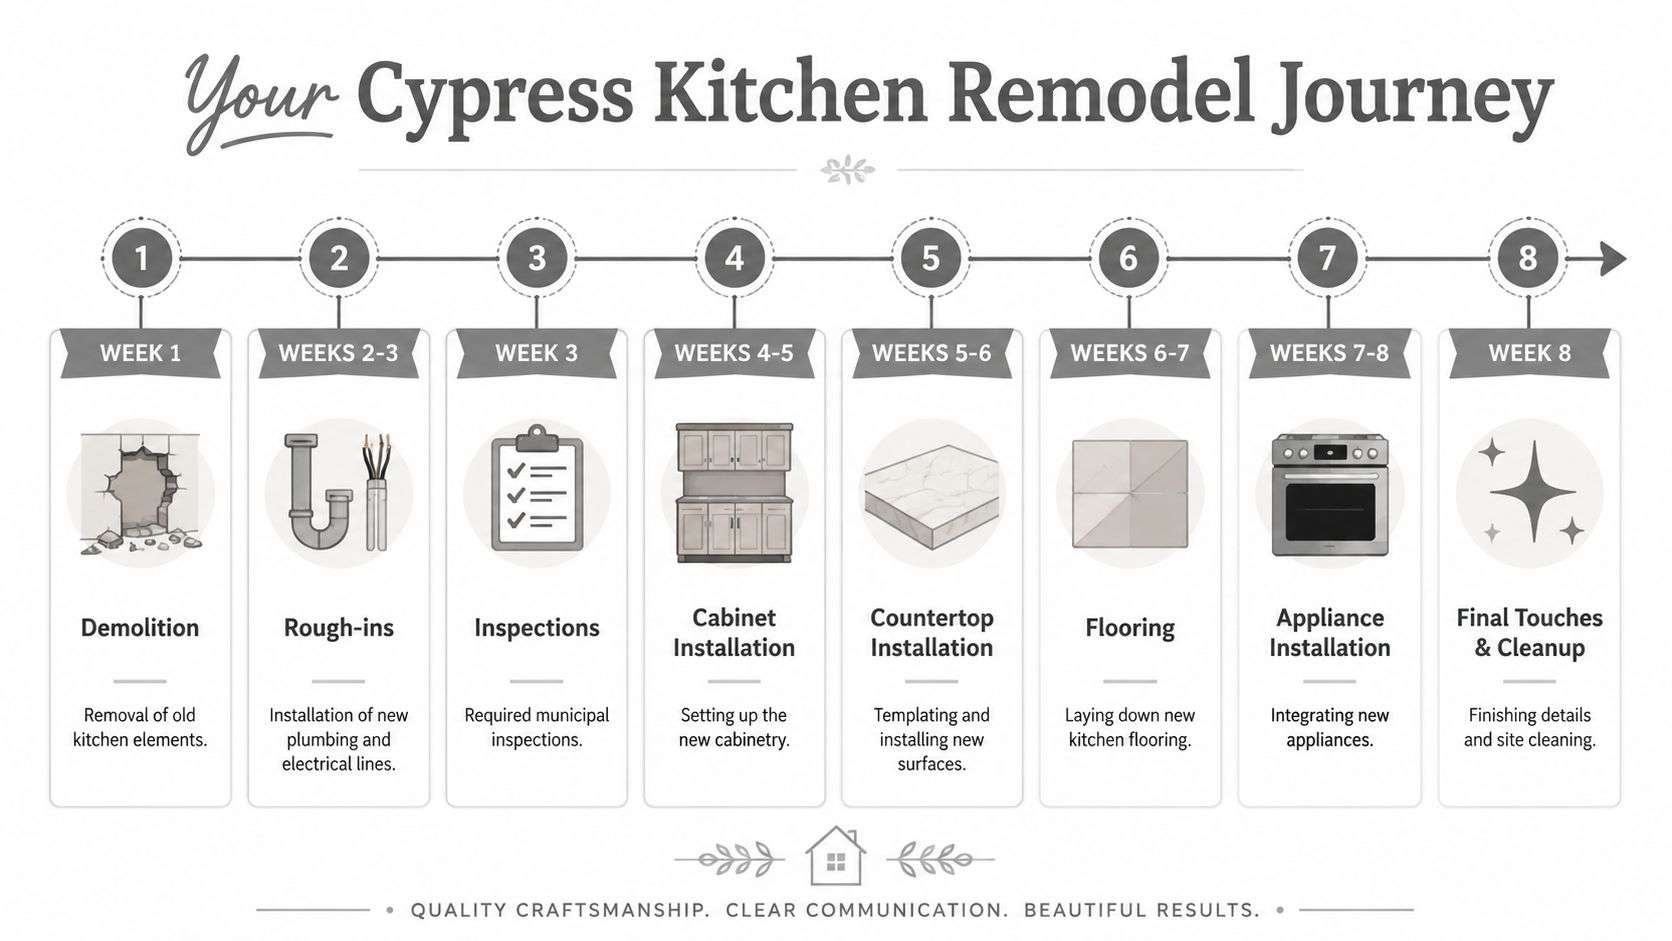
A few habits make the disruption easier to manage:
- Set up a temporary kitchen early: Put the microwave, coffee maker, dish soap, paper goods, and a few daily-use dishes in another room before demo starts.
- Pack by frequency of use: Keep school lunch items, pet supplies, medicines, and basic cookware easy to reach. Box holiday and backup items separately.
- Expect noisy days, not constant noise: Demolition, saw work, and rough-in days are usually the hardest on the household.
- Answer field questions carefully: A quick yes on outlet height, trim detail, or backsplash stop point can become the finished condition.
- Keep the house conditioned: Running the home with reasonable temperature and humidity control during the project helps protect flooring, millwork, and finish materials.
The smooth jobs are usually the boring ones. Decisions were made early, materials arrived when needed, approvals were handled in the right order, and the kitchen was built for Cypress conditions instead of just for reveal-day photos.
How to Hire the Right Local Remodeling Contractor
A kitchen job can look organized at signing and still turn into a headache once walls open up. In Fairfield and Cypress, the contractor you hire needs to do more than sell a pretty rendering. They need to handle field conditions, local approvals, scheduling pressure, and material choices that hold up in Gulf Coast humidity.
That last part gets missed all the time.
A contractor who builds only for looks may give you painted wood that swells, finishes that struggle in damp conditions, or ventilation plans that never quite clear the room. Hiring well means checking whether the company understands how Cypress homes perform through long cooling seasons, high moisture, and heavy daily use.
Questions that expose weak planning fast
Good interviews are practical. Ask questions that force the contractor to explain process, not personality.
Start here:
- How do you handle permit-related work? The answer should explain what usually triggers review, who prepares the paperwork, and how inspections affect the schedule.
- What decisions have to be final before demolition? Look for specifics such as appliance specs, cabinet sizes, lighting layout, plumbing locations, and finish selections.
- How do you account for humidity, ventilation, and long-term maintenance in this kitchen? A local remodeler should have a clear answer about exhaust, material movement, and finish durability.
- What happens if you find hidden damage or out-of-date wiring after demo? You want a defined process for documentation, pricing, and written approval before extra work begins.
- Who is my day-to-day contact once construction starts? Sales staff often disappear after contract signing. Find out who is running the job.
Weak contractors stay vague. Solid ones explain sequence, lead times, inspection points, and how they keep small field decisions from turning into expensive corrections.
What a solid proposal should include
A proposal should read like a build plan, not a placeholder. If the document only says "kitchen remodel" with a single price, expect confusion later.
Look for these basics:
| Proposal item | Why it matters |
|---|---|
| Scope description | Defines exactly what is included, removed, relocated, and excluded |
| Allowances or selection notes | Shows what finish level the price actually covers |
| Permit responsibility | Confirms who handles submissions, fees, and inspection coordination |
| Payment schedule | Shows whether draws match real progress in the field |
| Change-order process | Sets rules for added work, hidden conditions, and pricing approval |
| Warranty language | Explains what is covered after completion and for how long |
One more thing matters. Read the exclusions. If floor patching, backsplash limits, paint touch-up areas, haul-off, or temporary appliance disconnects are left unclear, the homeowner usually feels the gap later.
If a contractor cannot explain the job clearly in writing, jobsite communication usually gets messy too.
References still matter, but ask better questions. Ask former clients whether the contractor returned calls, kept the site under control, documented changes, and finished punch-list items without a fight. A beautiful final photo does not tell you how the project was handled on the hard days.
The H-Towne Difference Your Fairfield Cypress Partner
Local kitchen remodeling gets easier when the company handling the work can support both the design side and the jobsite side. That means understanding planning, permits, product coordination, scheduling, and the day-to-day realities of building in Greater Houston.
Why local process matters
Fairfield and Cypress projects often involve more moving parts than homeowners expect. County review, neighborhood approval requirements, venting updates, delivery timing, and trade coordination all have to line up. That's why the contractor's process matters as much as the portfolio photos.
For homeowners comparing options, H-Towne & Around Remodelers, Inc. is a licensed and insured residential remodeler serving Houston, Cypress, Katy, and the wider Gulf Coast, with kitchen, bath, addition, and whole-home renovation work. The company also offers design assistance, permit help, complimentary estimates, and project management backed by multi-generation craftsmen across core trades.
That combination matters in kitchens because no single trade can carry the whole job. Cabinet work affects electrical placement. Countertop templating depends on cabinet accuracy. Flooring transitions affect appliance fit. A remodeler with a hands-on process is usually better equipped to catch those connections before they become expensive corrections.
What homeowners should expect
A homeowner in Cypress should expect plain communication, transparent pricing, realistic scheduling, and a clear path from first measurement to final punch list. They should also expect advice that isn't driven only by trends. The smartest guidance often sounds less exciting at first. Better hood capture. Better storage zoning. Better finish transitions. Better material choices for moisture and cleanup.
Those decisions are what make Kitchen Remodeling Near Fairfield Cypress TX worth the investment. Not because they look dramatic in photos, but because they keep the room working under real conditions.
If you're planning a remodel in Fairfield or nearby Cypress, don't start with the question, "What color cabinets should I choose?" Start with this one: "What needs to work better in this kitchen every single day?" That's the question that leads to a remodel with staying power.
If you're ready to talk through layout problems, material choices, permits, or a full kitchen remodel strategy, contact H-Towne & Around Remodelers, Inc. to schedule a complimentary estimate and review your options for a kitchen that fits the way your household lives.