
A kitchen layout remodel is so much more than just a construction project. It's about fundamentally changing how you live in the heart of your home. We're not just swapping out cabinets; we're completely rethinking the floor plan to improve the flow, functionality, and feel of the space, making sure it works for how you actually cook, live, and entertain.
First, Define Your Vision (And Your Frustrations)
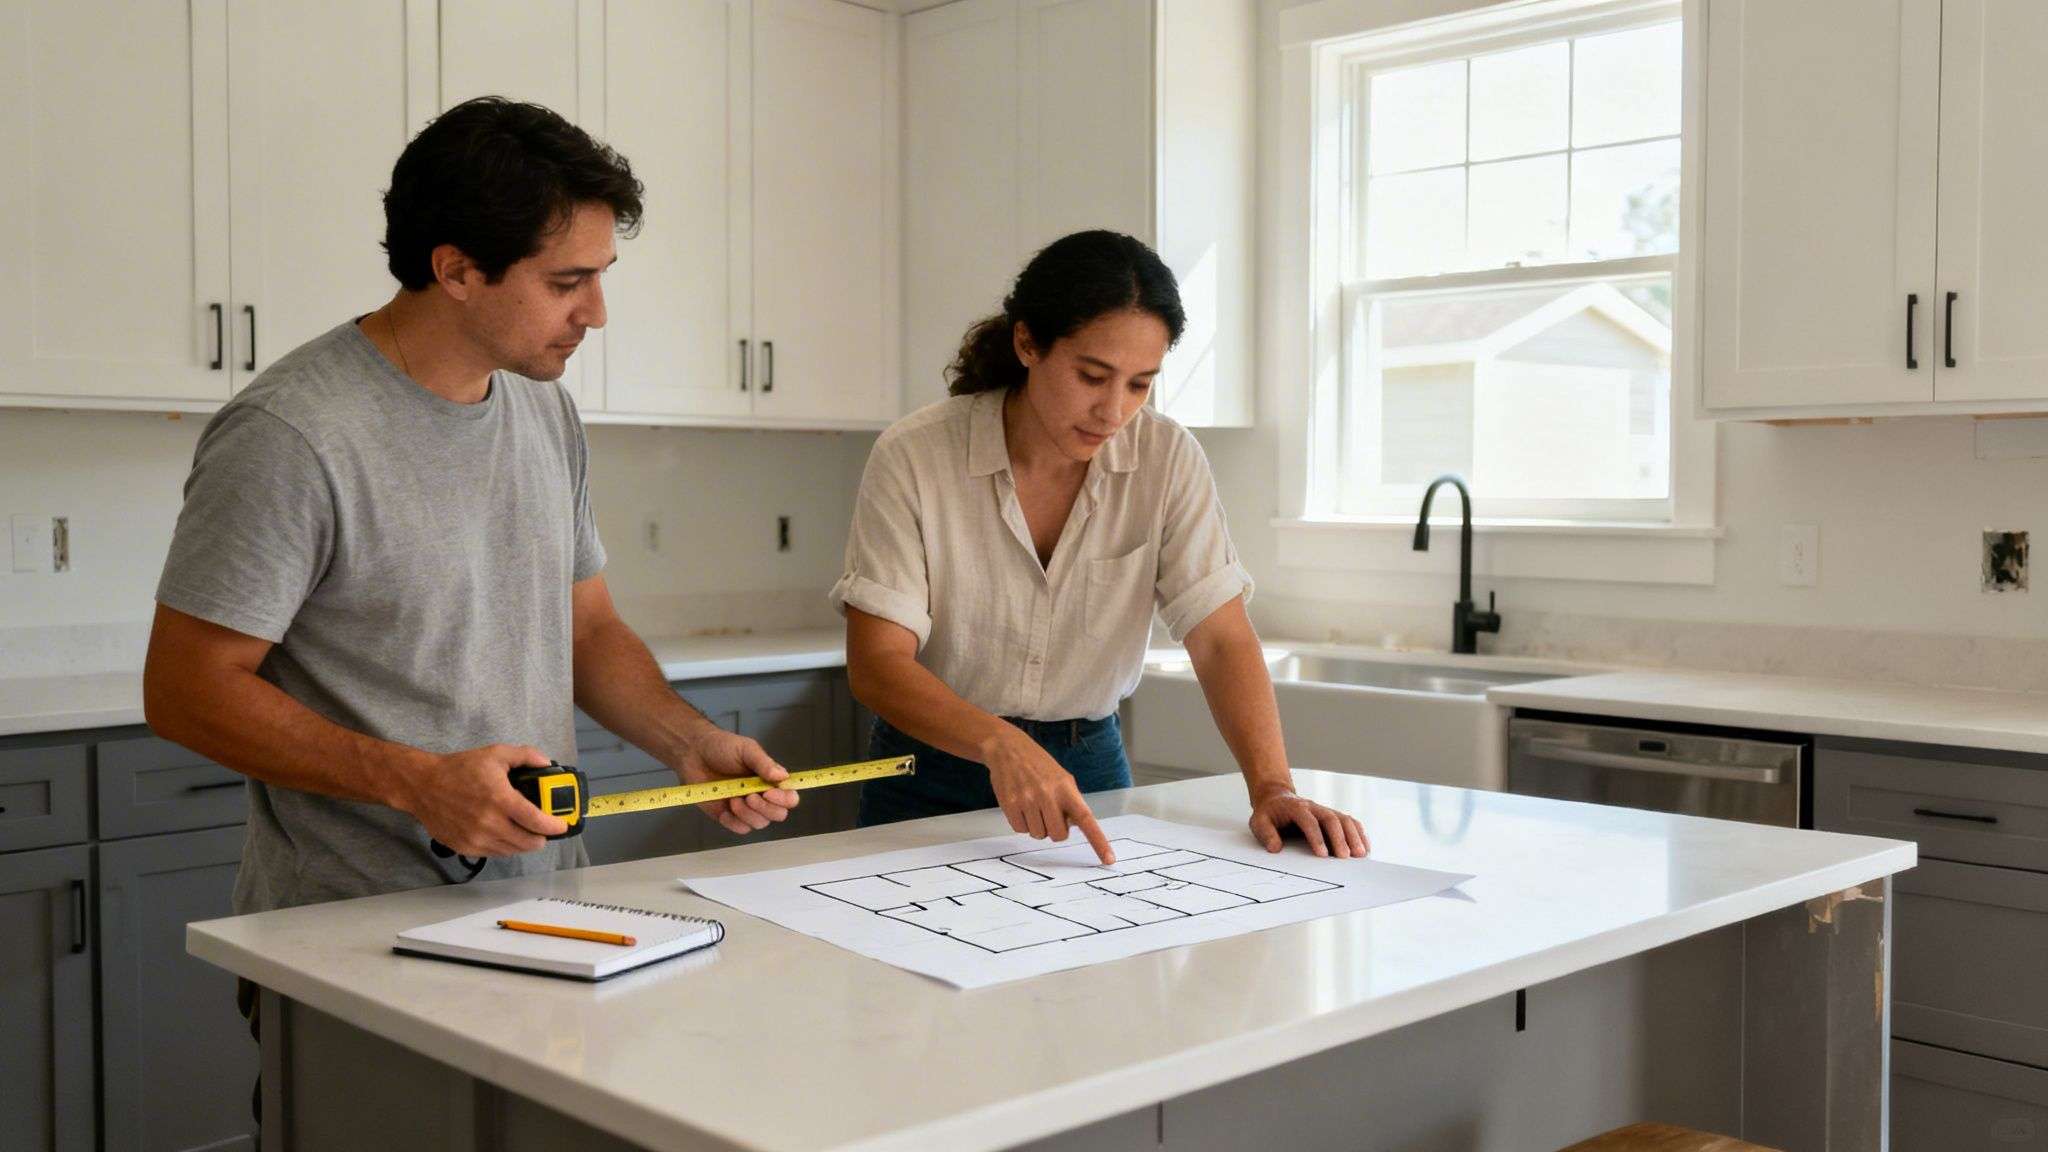
Before a single hammer swings, the most important work happens with a pen and paper. This is where you have to get brutally honest about what’s not working in your current kitchen. A successful project doesn’t start with picking out fancy quartz; it starts by identifying your daily frustrations.
I tell all my clients to keep a "kitchen diary" for one week. Pay close attention to every little annoyance. Where do traffic jams happen during the morning coffee rush? What corner cabinet do you have to get on your hands and knees to reach? Pinpointing these pain points is what creates the blueprint for a kitchen that truly makes your life easier.
How Do You Actually Use Your Kitchen?
Now, let's get practical. Your answers to these real-world questions will be the foundation of your new layout. Forget the showroom kitchens for a minute and think about your real life. A design that looks stunning in a magazine but fights your daily habits is a failed design.
Ask yourself about these scenarios:
- Solo Chef vs. The Family Crew: Do you cook alone, or is it a group effort with your partner and kids helping out? A layout for one person is completely different from a layout that needs to prevent collisions between two or three cooks.
- Your Entertaining Style: Are you the host for every holiday, needing an open space that flows right into the living room? Or do you prefer smaller gatherings where a more defined kitchen feels cozier?
- The Main Highway: Is your kitchen the main path from the garage to the rest of the house? If so, the layout absolutely must include a clear, protected walkway that doesn’t cut through your cooking zone.
Key Takeaway: The best kitchen layout isn't about chasing trends. It's about solving the specific problems of your current space. Your goal is a kitchen that feels like it was custom-built for your family.
This laser focus on function is why we're seeing homeowners invest more heavily in their kitchens. The 2026 U.S. Houzz Kitchen Trends Study found that the median spending on major kitchen remodels has jumped significantly. It shows that homeowners here in Houston and across the country are prioritizing smart layout improvements that have a real impact.
Turn Annoyances into Actionable Goals
Once you have your list of what drives you crazy, you can start turning those problems into solutions. This simple exercise ensures every decision we make from here on out has a clear purpose.
For example, if a frustration is, "There's never enough counter space next to the stove," your goal becomes, "Incorporate at least 18 inches of landing space on both sides of the cooktop."
If you hate "digging for pots in that deep, dark corner cabinet," your goal becomes, "Install pull-out shelving or a 'lazy Susan' to make corner storage 100% accessible."
This process creates a functional wish list that will guide the entire remodel. For many of our Houston clients, a kitchen project is part of a bigger plan, often happening alongside a bathroom or whole home renovation. Seeing how these goals translate into real-life projects can be incredibly helpful. I always suggest people explore our portfolio of completed Houston remodeling projects to see how other families have solved similar problems.
When you start with a clear vision rooted in your real-world needs, you set the stage for a kitchen layout remodel that will serve you and your family for decades.
Choosing the Right Kitchen Layout for Your Houston Home
Picking your kitchen's layout is the most important decision you'll make in this entire remodel. It’s the foundation. Get it right, and your kitchen will feel like it was always meant to be there. Get it wrong, and you'll be dealing with daily frustrations, like bumping into family members or wishing you had just one more foot of counter space.
We’re going to walk through the most common layouts we install in Houston homes. But this isn't just generic advice. We'll talk about what actually works, whether you're in a charming 1940s bungalow in The Heights or a spacious family home out in Cypress or Katy.
The Galley Kitchen: Maximum Efficiency in a Small Footprint
A galley kitchen, sometimes called a corridor kitchen, is simple: two parallel walls of cabinets with an aisle right down the middle. This layout was a staple in older, smaller homes, but we're seeing it make a huge comeback because it is unbelievably efficient. If you’re the primary cook, everything you need is just a quick turn and a step away.
This layout is a lifesaver for many of Houston's classic shotgun-style homes or those long, narrow spaces where nothing else seems to fit. The trick is to get the walkway right. To keep it from feeling like a tunnel, we always aim for at least 42 inches between the countertops. If it's a major path through the house, 48 inches is even better.
The L-Shape: The Flexible Workhorse
The L-shaped kitchen is a true classic for a reason. It runs cabinets and appliances along two perpendicular walls, which naturally opens the room up to a nearby dining or living area. It's the perfect compromise for homeowners who want to feel connected to the rest of the house without blowing out every single wall for a full open-concept design.
What we love about the L-shape is its adaptability. It works in small, medium, and large kitchens and does a great job of keeping the cooking zone separate from the main household traffic. The main pitfall? That corner cabinet. If you don't plan for it, it becomes a black hole where pots and pans go to die. Smart storage, like a lazy Susan or custom pull-out shelves, is non-negotiable here.
The U-Shape: The Chef's Paradise
If your top priorities are maximum counter space and tons of storage, the U-shaped kitchen is your champion. By lining three walls with counters and cabinets, it creates a wonderfully self-contained and highly functional workspace. In many Houston-area homes that have a distinct, enclosed kitchen, a well-designed U-shape can feel like a professional chef's command center.
Because it offers so much surface area, it’s a dream for families with more than one cook. The only real caution is to make sure the "U" isn't too vast, which can turn a short trip from the fridge to the sink into a long walk. A U-shape is a powerhouse, but it has to be scaled to the room.
A common mistake we see is trying to cram an island into a U-shaped kitchen that's just too tight. It creates frustrating bottlenecks you'll have to live with every day. If you love the U-shape but also want seating, a peninsula is almost always a better, more functional choice.
Islands and Peninsulas: Creating the Social Hub
Islands and peninsulas are less of a full layout and more of a powerful addition to one, usually an L-shape or a single-wall kitchen. They are absolute game-changers for a kitchen layout remodel that’s focused on entertaining and family life.
- Kitchen Islands: A freestanding island is the dream for so many Houston families. It can be a workhorse with a second sink or cooktop, or it can be a simple, massive prep surface that doubles as a spot for homework and morning coffee. The key is space. You absolutely need clear pathways on all sides—we recommend a minimum of 42 inches—to avoid creating traffic jams.
- Peninsulas: A peninsula gives you many of the same perks as an island but connects to a wall at one end. This makes it a fantastic solution for kitchens that just don't have the square footage for a true freestanding island. It can effectively create that "U" feel in an L-shaped kitchen, defining the work area while adding bar seating and valuable counter space.
To help you visualize what might work best for you, we’ve put together a quick comparison of how these layouts stack up based on what we’ve seen homeowners prioritize over the years.
Kitchen Layout Comparison Guide
Deciding between these layouts can be tough. This table breaks down the pros and cons of each, so you can match the design to your space and how your family lives.
| Layout Type | Best For | Pros | Cons |
|---|---|---|---|
| Galley | Small, narrow spaces; solo cooks | Highly efficient workflow; cost-effective | Limited space for multiple cooks; can feel confined |
| L-Shape | Small to medium kitchens; corner spaces | Good workflow; open to other rooms | Corner cabinet can be inefficient; not ideal for multiple cooks |
| U-Shape | Medium to large kitchens; dedicated rooms | Maximum counter & storage space; great for multiple cooks | Can feel enclosed; corners require smart solutions |
| Island | Large, open-concept spaces; entertaining | Extra storage & seating; central work hub | Requires significant square footage; can be expensive |
| Peninsula | When an island won't fit; defining space | Adds counter space & seating; separates zones | Can create a traffic bottleneck if not planned well |
At the end of the day, the right layout isn't just about diagrams; it’s about creating a space that feels right for you. It's about envisioning where the kids will do their homework, where you’ll set out drinks for a party, and where you'll enjoy your morning coffee.
The best way to see how these layouts come to life is to see them in real Houston homes. In our portfolio of Houston kitchen remodels, you can see how we’ve tailored each of these designs to fit the unique architecture of our city and the specific needs of each family we’ve worked with.
Designing for an Effortless Workflow
There's nothing worse than a gorgeous new kitchen that's a nightmare to actually cook in. We’ve seen it happen. Once you have a basic layout picked out, the real design work begins: fine-tuning the workflow. This is where we go beyond the old-school rules and get practical.
You’ve probably heard of the classic “work triangle”—the path between the sink, stove, and refrigerator. It’s a decent starting point, but let’s be honest, modern kitchens have evolved. We entertain, the kids do homework at the island, and sometimes two people are trying to cook at once. That's why we design with work zones to create a flow that feels intuitive, not chaotic.
From Work Triangle to Modern Work Zones
Thinking in zones is how you eliminate wasted steps and countertop clutter. Instead of one big triangle, we create dedicated mini-areas for each task, complete with their own counter space and storage. A truly functional kitchen layout remodel is all about how you move through these tasks every single day.
Here are the most common zones we plan for:
- Prep Zone: This is your main mission control for food prep. It needs plenty of counter space and should be close to both the fridge (for grabbing ingredients) and the sink (for rinsing). We always make sure trash and compost bins are right there, too.
- Cooking Zone: Centered around the cooktop and oven, this zone absolutely must have landing space on both sides for hot pots and pans. All your utensils, spices, and go-to cookware should be within arm's reach.
- Cleaning Zone: This area hosts the sink and dishwasher. The golden rule here is to place the dishwasher right next to the sink for easy loading, with cabinets for dishes and glassware nearby to make unloading a breeze.
- Storage Zone: This covers your pantry and refrigerator for food, plus dedicated cabinets for small appliances, dishes, and glassware. Grouping storage just makes finding what you need that much faster.
This diagram shows a simple visual of how different layouts can support these zones.
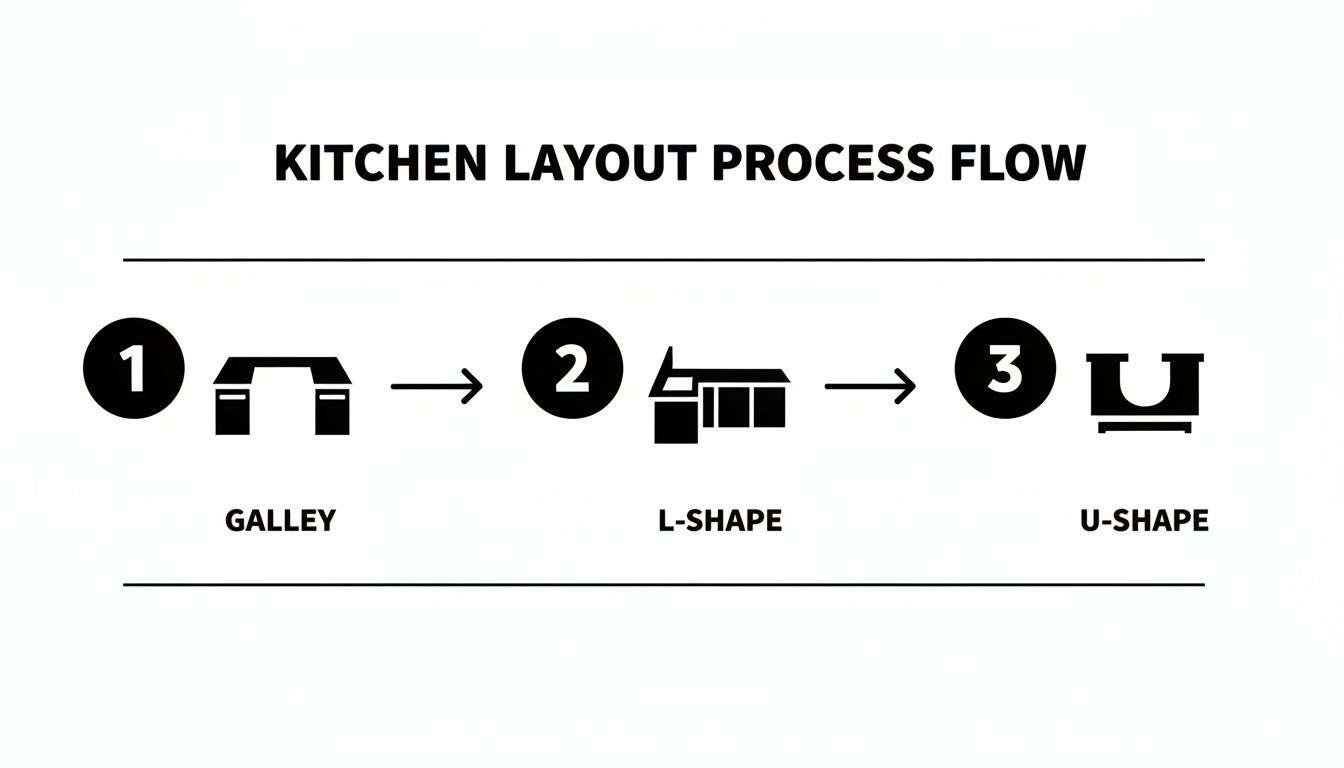
As you can see, the core kitchen layouts—from a simple galley to a more complex U-shape—are really just the framework for building out these efficient work zones.
Critical Measurements for a Smooth Flow
One of the biggest regrets we see in DIY remodels is creating kitchen traffic jams. Planning for proper clearance is completely non-negotiable, especially in a busy Houston family kitchen where multiple people are always moving through the space.
In our experience, the single biggest layout mistake is underestimating walkway space. An island that’s too large for the room looks impressive but can ruin the daily functionality of your kitchen by creating frustrating bottlenecks.
Here are the measurements we live by:
- Main Walkways: For any primary path through the kitchen, you need a bare minimum of 42 inches.
- Two-Cook Kitchens: If you know two people will be cooking together often, we always push that walkway to 48 inches. This lets one person pass behind the other without bumping elbows.
- Appliance Doors: Always, always account for the full swing of your appliance doors—refrigerator, oven, and dishwasher. You should still have a clear path even when they are wide open.
The Importance of Landing Zones
Beyond clear walkways, you need to think about "landing zones." These are the dedicated spots of counter space next to your key appliances, and they are critical for both safety and convenience. Without them, you end up awkwardly carrying a blistering-hot casserole dish across the room.
- Refrigerator: You need at least 15-18 inches of counter space on the handle side of the fridge. This gives you a spot to set down grocery bags while you unload.
- Oven and Cooktop: Plan for at least 15 inches of heat-resistant counter on one side (we prefer both) of your cooktop and next to your wall oven. This is for safely placing hot pans and dishes.
- Microwave: A landing area of at least 15 inches above, below, or right next to the microwave is essential for handling hot food without a fumble.
By mapping out these zones and respecting these critical measurements, you graduate from a basic floor plan to a truly ergonomic design. A successful kitchen layout remodel creates a space that feels custom-built for the rhythm of your life, making every task—from making morning coffee to unloading the dishwasher—feel completely effortless.
Navigating the Remodeling Process in Houston
Once you've settled on the perfect layout, the real work begins. Moving walls, rerouting plumbing, and running new electrical lines is where your beautiful design meets the tough reality of construction. It’s a complex process, but with a solid roadmap, you can make sure your investment is built to last in our unique Gulf Coast environment.
A solid plan always comes down to two things: a realistic budget and a detailed timeline. These two are always in a dance together. For instance, those gorgeous custom cabinets you've been dreaming of might be essential for your design, but they can easily add 8-12 weeks to your project timeline.
On the other hand, grabbing readily available stock cabinets could speed things up, but you might have to compromise on your layout. This is where an experienced remodeler is invaluable—we help you weigh these trade-offs, creating a schedule that brings your vision to life without breaking your budget, from demolition day to the final fixture.
Houston Permits and Regulations
One of the first questions we always get is, "Do I really need a permit?" When you're changing your kitchen layout in Houston, the answer is almost always yes.
The City of Houston requires permits for any project that involves altering your home’s structure or moving electrical, plumbing, or gas lines. Since a layout remodel usually involves all three, permitting is absolutely non-negotiable. Trying to sidestep this can lead to massive headaches down the road, including hefty fines, tear-out orders from the city, and major problems when you eventually sell your home.
Working with a licensed and insured remodeler like H-Towne & Around Remodelers takes this burden off your shoulders. We manage the entire permit application and inspection process for you, ensuring every part of your project is up to code. It's the best way to protect your family’s safety and your home's long-term value.
Material Selection for the Houston Climate
I can't stress this enough: Houston's high humidity is a kitchen killer if you don't plan for it. The constant moisture in our air will wreak havoc on the wrong materials, causing them to warp, swell, or grow mold. We’ve seen this costly oversight ruin beautiful remodels time and time again.
To protect your new kitchen, you need to make climate-smart choices:
- Cabinetry: While solid wood is beautiful, it can expand and contract in our humidity. Engineered wood or high-quality plywood boxes are far more stable and a much safer bet for Houston homes.
- Countertops: Go for non-porous surfaces like quartz. They’re fantastic because they resist moisture and staining without the constant need for sealing that many natural stones require, which is key to preventing mold and mildew.
- Ventilation: A high-powered, properly vented range hood isn’t a luxury here—it’s a necessity. It pulls steam, heat, and cooking odors out of your kitchen, which drastically cuts down on the moisture level in your home.
Hiring the Right Team for Your Remodel
Your choice of contractor is the single most important decision you'll make for your remodel. You're not just looking for technical skill; you need a partner who communicates clearly, respects your home, and stands by their work.
A great remodeler does more than just swing a hammer; they manage the entire experience from start to finish. They should provide a detailed contract, a clear payment schedule, and consistent updates so you’re never left in the dark wondering what’s happening in your own home.
When you’re vetting potential contractors, you absolutely must insist on seeing proof of both general liability insurance and worker's compensation insurance. This is non-negotiable—it protects you from any liability if an accident happens on your property. Always verify their licenses and look for a strong portfolio of local work. H-Towne is proud to be a full-service remodeler that manages all aspects of kitchen, bathroom, and whole home renovations. You can learn more about how we serve homeowners in and around Houston, TX with our remodeling services.
A reputable company won’t just build your kitchen; they'll build your trust by being transparent, communicative, and completely dedicated to bringing your vision to life safely and professionally.
Selecting Finishes That Elevate Your New Layout
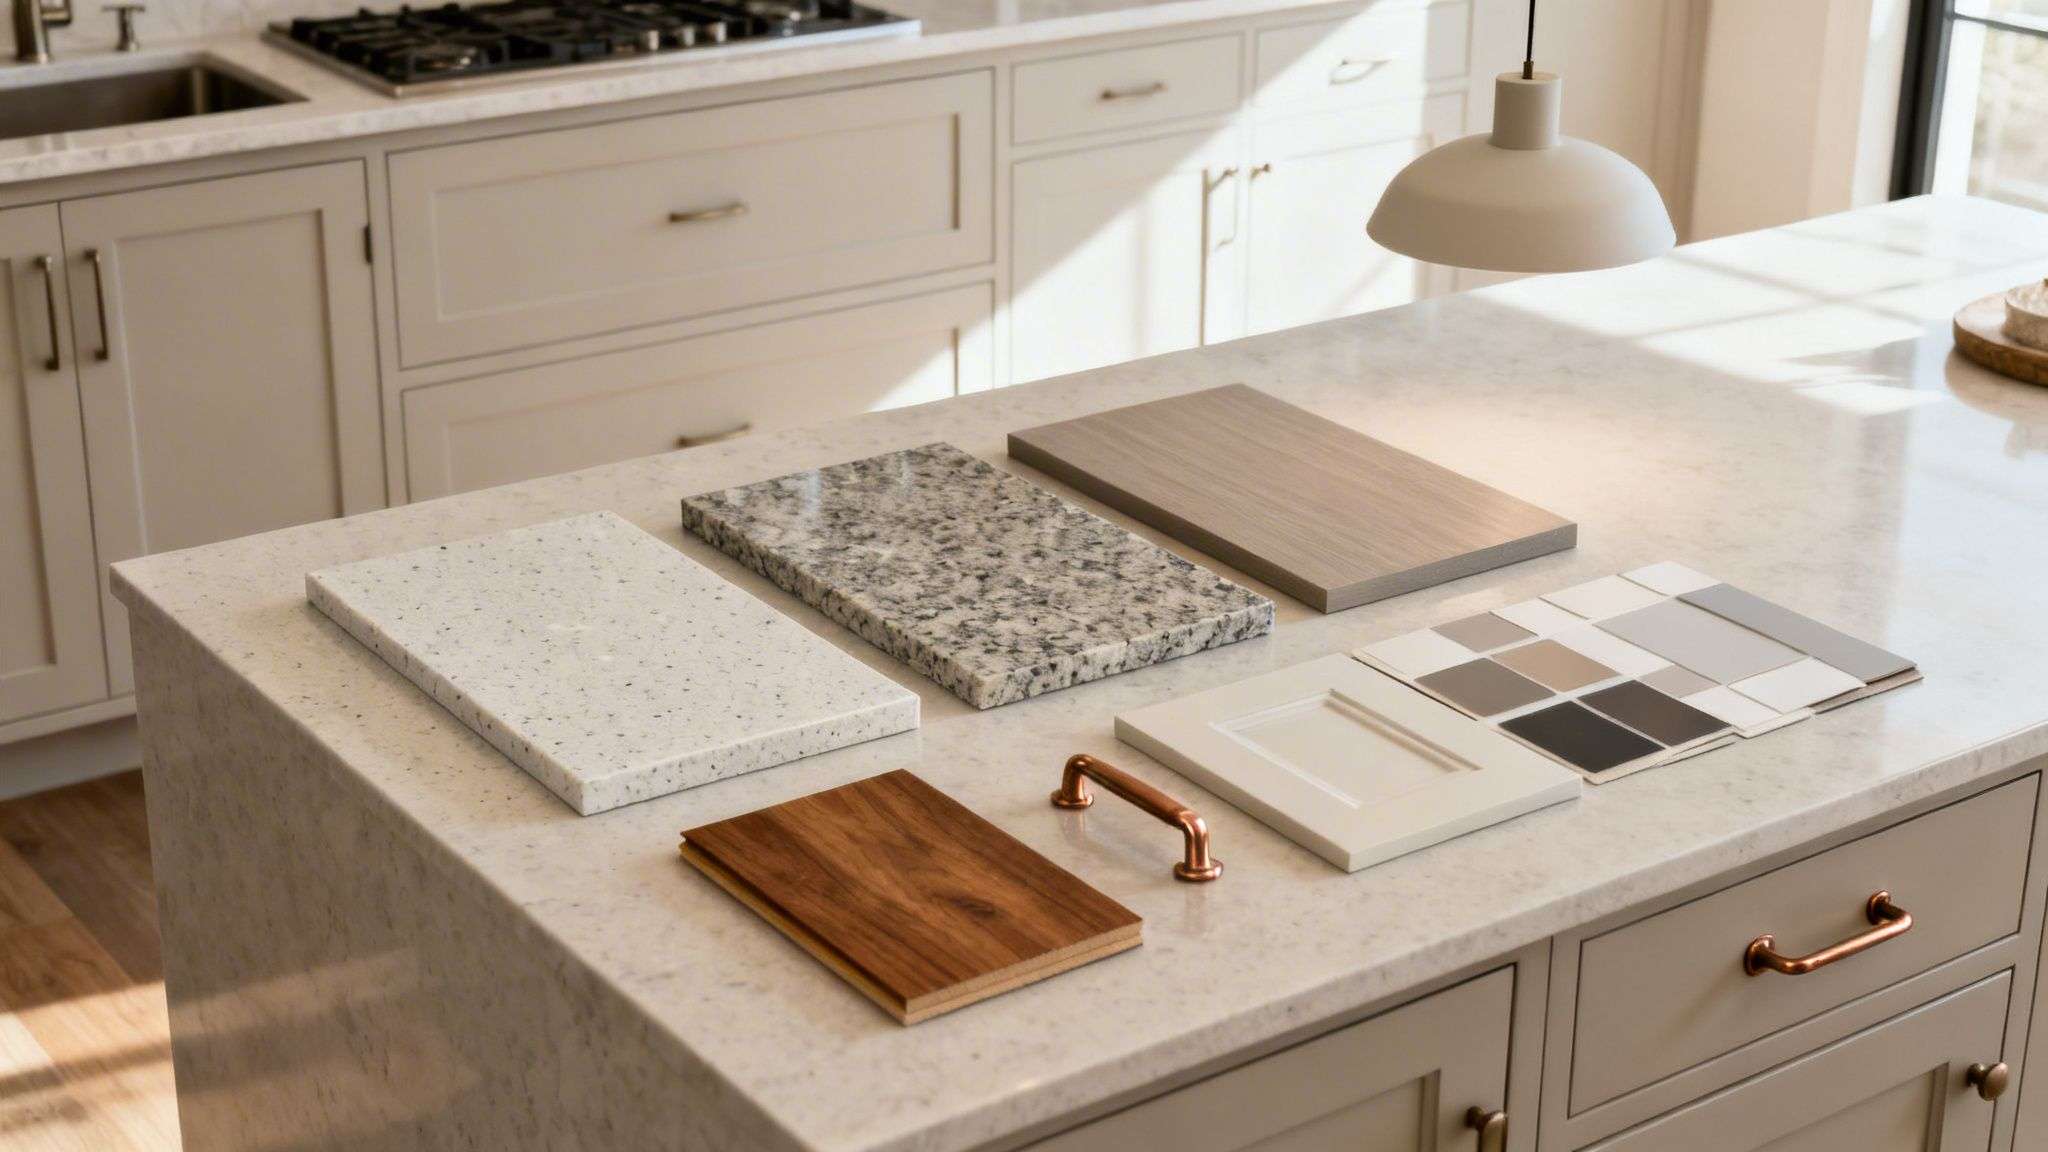
If the layout is the bones of your kitchen, then the finishes are its heart and soul. Once your new floor plan is locked in, you get to move on to the fun part: choosing the materials that bring it all to life. Cabinets, countertops, lighting, and flooring are what will turn a functional blueprint into a space that feels like home.
But these aren't just aesthetic choices. Every material is a daily touchpoint that has to stand up to real life—spills, heat, and all. Let’s focus on making smart selections that not only look fantastic but also deliver long-term value and complement the new workflow you’ve so carefully designed.
Cabinets: The Backbone of Your Kitchen's Style
Your cabinets are the biggest statement piece in your new kitchen; their style and color will set the tone for the entire room. While some folks assume a kitchen layout remodel means tearing everything out, that’s not always the best path. We’re seeing a big shift toward strategic, high-impact updates.
In fact, projects focused on cabinet refreshes—like new doors, hardware, and professional paint jobs—now account for nearly 40% of all kitchen remodels. Full gut renovations, by comparison, make up only 25%. This makes perfect sense when you learn that 40% of homeowners remodel simply because they're tired of their kitchen's appearance. It proves you don't always need to start from scratch to get a space you love. You can discover more insights from this 2025 kitchen remodeling trends report to see how homeowners are making smarter investments.
When we help clients choose cabinets, we look at both form and function:
- Inset vs. Overlay: Inset doors sit flush inside the cabinet frame, giving you that classic, built-in furniture look we see in beautiful older homes around The Heights and Garden Oaks. Overlay doors rest on top of the frame, offering a more modern, streamlined appearance while maximizing every inch of interior storage.
- Custom vs. Semi-Custom: Truly custom cabinets, like the ones our multi-generational craftsmen at H-Towne build, are problem-solvers. They can be built to fit quirky, non-standard spaces perfectly. Semi-custom options are a fantastic middle ground, offering a great balance of design flexibility and value.
Countertops: Durability Meets Design
Your countertops are the workhorses of your kitchen. This choice really needs to balance the look you want with the realities of your cooking style. And here in Houston, with our famous humidity, a non-porous material is an especially smart move.
Quartz vs. Granite: The Real-World Difference
We walk clients through this decision all the time. Granite is beautiful, natural, and completely one-of-a-kind, but it's also porous. That means it needs to be sealed regularly to keep stains and bacteria out. Quartz, which is an engineered stone, is non-porous, highly stain-resistant, and requires zero sealing—making it a fantastic, low-maintenance choice for busy families.
As you weigh your options, be honest about the long-term commitment you’re willing to make. Marble is undeniably gorgeous, but its softness and tendency to etch from acids like lemon juice make it a real lifestyle choice. For most Houston homeowners we work with, the practical, bulletproof nature of quartz offers more peace of mind.
Layered Lighting For Ambiance and Function
Great lighting is non-negotiable. A single, sad-looking fixture in the middle of the ceiling just isn’t going to cut it in a modern, functional kitchen. A successful lighting plan is all about creating layers to build an atmosphere that’s warm, inviting, and practical.
Here’s the three-layer approach we use on every project:
- Ambient Lighting: This is your room’s overall glow, typically from recessed cans or a nice central flush-mount fixture. It’s the base layer that makes the whole space feel bright and usable.
- Task Lighting: This is focused, direct light right where you need it for work. Think under-cabinet LED strips that light up your prep space or a pair of pendants hanging over your island.
- Accent Lighting: This is the "jewelry" for your kitchen. It’s the fun stuff, like in-cabinet lighting that makes your glassware sparkle or a beautiful wall sconce that highlights a piece of art.
A thoughtful lighting plan makes your new layout work better at all hours of the day. To get more ideas on how these different pieces can work together, you can check out our guide on kitchen design trends we've seen in our projects. When you choose these elements with care, you guarantee your new kitchen will be just as beautiful as it is functional.
Your Kitchen Layout Questions, Answered
Embarking on a kitchen layout remodel is a major investment in your home, so it’s completely natural to have a few questions. This is a big deal, and you want to get it right. Here are the straightforward answers to the questions we hear most often from Houston homeowners, based on our decades of experience.
How Long Does a Kitchen Layout Remodel Take in Houston?
The timeline for a kitchen project can vary a lot depending on just how deep you're going. A simple "pull and replace" remodel using in-stock cabinets and counters might be finished in as little as 3 to 5 weeks.
But a major kitchen layout remodel—the kind where we're moving walls, rerouting plumbing and electrical, and waiting on custom materials—is a different ballgame. For these bigger transformations, a timeline of 8 to 14 weeks is much more realistic.
Several things can stretch that schedule:
- Permit Approvals: Getting the green light from the City of Houston or your local municipality can take several weeks before a single hammer is swung.
- Material Lead Times: We’ve seen custom cabinets, specialty countertops, and certain high-end appliances have lead times of 8 weeks or more. We order these early, but patience is key.
- Surprise Discoveries: Once we open up the walls, we might find old termite damage, outdated wiring, or plumbing that's not up to code. These issues have to be fixed, which can add time and cost.
A professional remodeler will always give you a detailed project schedule upfront. This is your roadmap, outlining every phase from demolition to the final walkthrough, so you know exactly what to expect.
What Is the Biggest Mistake in a Kitchen Layout Change?
Hands down, the most common and frustrating mistake we see is when a homeowner gets fixated on one "must-have" feature at the expense of the kitchen's overall flow. The usual culprit? A huge island they saw online that’s simply too big for their space.
An oversized island looks great in a showroom, but in a real kitchen, it creates tight, frustrating walkways. It can completely disrupt the work triangle and turn your dream feature into a daily obstacle.
Function and flow must always come first. When you’re in the planning stage, you have to map out clearances for walkways and appliance doors. We stick to a minimum of 42 to 48 inches for main pathways to keep the space comfortable and efficient. A professional's scaled floor plan is non-negotiable here—it stops you from making a very expensive mistake you'll have to live with every single day.
Do I Really Need a Permit for My Houston Remodel?
If you’re changing your kitchen’s layout, the answer is almost always a resounding yes. In Houston, and in suburbs like Cypress and Katy, building permits are required for any work that touches your home's structure or involves moving electrical, plumbing, or gas lines.
A layout change pretty much guarantees you're hitting at least one of those trades, if not all three. Trying to skip the permit process is a bad idea that can lead to major headaches, including:
- Fines and Stop-Work Orders: The city can slap you with penalties and shut your project down on the spot.
- Insurance Nightmares: Your homeowner's insurance might refuse to cover any damage caused by unpermitted work.
- Resale Headaches: A lack of proper permits is a giant red flag for buyers and can seriously complicate the sale of your home down the road.
This is where working with a licensed, insured remodeler saves the day. We handle the entire permitting and inspection process from start to finish, ensuring your new kitchen is not only beautiful but also safe, compliant, and a sound investment.
How Can I Prepare My Home for the Disruption?
A little prep work can make all the difference in keeping your sanity during a remodel. First, completely empty out the kitchen. Pack everything into boxes, label them clearly, and move them to a garage or spare room.
Next, get a temporary kitchen set up in another part of the house. The dining room often works well. A microwave, a coffee maker, a mini-fridge, and a stack of paper plates can be a lifesaver.
Finally, talk to your remodeler. Understand their daily cleanup process and what to expect with dust and noise. We always use plastic sheeting and dust barriers to seal off the work zone from the rest of the house. Having a plan for easy meals and knowing what’s coming will make the whole process much smoother for you and your family.
Ready to stop dreaming and start planning your perfect Houston kitchen? The team at H-Towne & Around Remodelers, Inc. brings generations of craftsmanship and a commitment to clear communication to every kitchen, bathroom, and whole home remodeling project. We handle everything from design and permits to the final, beautiful details. Explore our services and schedule your complimentary estimate today by visiting https://h-towneremodelers.com.