
In Cypress, a full bathroom remodel often starts around $20,000+, kitchens usually run higher, and most active remodel timelines fall in the 4 to 10 week range depending on scope. You also have a crowded local field to sort through, with 1,333 bathroom remodeling contractors listed for Cypress, so hiring a licensed, insured contractor with a clear process matters as much as the design itself.
If you're reading this, your kitchen or bathroom probably still works, but only in the technical sense. The cabinet doors don't close right, the layout fights your routine, the shower looks tired no matter how much you clean it, or the whole room feels stuck in another decade. That's usually the point where homeowners start pricing the idea, then get hit with the hard part: figuring out who to trust, how long life will be disrupted, and whether the finished room will withstand Houston-area conditions.
In Cypress and the wider Houston market, remodeling isn't just about picking finishes. It also means planning for humidity, moisture, occupied-home logistics, permits, material performance, and the understanding that many families can't move out while work is happening. A good remodel solves the daily problem first. It should make the house easier to live in, easier to clean, and better prepared for the climate we experience.
Table of Contents
- Your Guide to Kitchen and Bath Remodeling in Cypress TX
- Planning Your Cypress Remodel What to Expect
- Vetting Cypress TX Remodelers A Homeowner Checklist
- The Remodeling Process From Permit to Punch List
- Beyond Beauty Building for Houston's Climate
- Local Project Examples From H-Towne Remodelers
- Start Your Houston Remodeling Project with Confidence
Your Guide to Kitchen and Bath Remodeling in Cypress TX
A lot of Cypress homeowners start in the same place. The room isn't a disaster, but it doesn't fit how the house is used now. Maybe the kitchen was built for one cook and now serves a full family. Maybe the bathroom looks dated, stays damp, and never feels clean for long.
The first useful step is getting realistic about scope. A cosmetic update is one thing. A true remodel that changes storage, finishes, plumbing locations, lighting, ventilation, and traffic flow is another. Most of the stress in remodeling comes from unclear expectations at the start, not from the tile or paint color.
Cypress is a large, active market for this work. Houzz lists 1,333 bathroom remodeling contractors serving Cypress in its local directory, which tells you the area has real depth but also plenty of noise to sort through.
What homeowners usually need to decide first
- Scope or surface update: Are you replacing finishes, or are you fixing a layout that doesn't work?
- Function before style: Do you need more storage, better lighting, a larger shower, or a kitchen that handles school mornings better?
- Material performance: In wet rooms, appearance can't be the only filter. Natural stone, for example, can be beautiful, but homeowners should understand maintenance tradeoffs. A practical primer on the pros and cons of travertine bathrooms is worth reading before choosing porous materials.
- Single-room or phased plan: Some families do better tackling the kitchen first, then baths later. Others save time by coordinating related work together.
For homeowners exploring kitchen options in particular, custom kitchen remodeling in Cypress TX is often where the planning gets more specific. Cabinet layout, appliance clearances, pantry storage, and lighting do more for daily life than a trendy finish ever will.
Practical rule: If the room frustrates you every day, don't spend your budget only on surfaces. Fix the workflow first.
Planning Your Cypress Remodel What to Expect
Budget and timeline aren't fixed numbers. They move with the decisions you make early. In this market, the same room can stay relatively straightforward or become a full reconstruction once layout changes, custom work, and finish level enter the picture.
What changes the budget
The biggest driver is usually how much of the room you're remodeling.
A bathroom that keeps its basic footprint and focuses on a new vanity, new shower materials, updated plumbing trim, better lighting, and paint is very different from a project that moves drains, enlarges the shower, replaces the tub, and updates framing behind the walls. The same is true in kitchens. Keeping appliances and sinks in place usually costs less than relocating gas, water, or drain lines.
Material tier matters too. Stock cabinets, semi-custom storage, slab choices, tile patterns, shower glass, specialty hardware, and built-in features all push the budget in different directions. None of those choices are wrong. The mistake is mixing a premium wish list with a constrained budget and hoping the math works itself out later.
A simple planning table helps:
| Project factor | Lower complexity | Higher complexity |
|---|---|---|
| Layout | Keep plumbing and appliances in place | Move walls, drains, gas, or electrical |
| Cabinetry | Stock or limited modifications | Semi-custom or custom built-ins |
| Surfaces | Straightforward tile and counters | Large-format materials, specialty stone, detailed layouts |
| Construction | Cosmetic or partial tear-out | Full gut with hidden repairs |
What changes the schedule
Most homeowners focus on demolition day, but the timeline starts earlier. Design decisions, material approvals, procurement, and permit-related coordination often shape the calendar before construction starts.
Recent industry reporting also shows that homeowners are still choosing smaller, more targeted projects, which makes phasing and day-to-day livability more important during the build (questions to ask a bathroom contractor). That's especially relevant in occupied Cypress homes where the family still needs a working sink, a usable bath, and a path through the house that doesn't feel like a jobsite.
A realistic schedule usually gets longer when these conditions show up:
- Special-order materials: Custom cabinets, specialty tile, and certain plumbing fixtures can hold the job if selections aren't finalized early.
- Hidden conditions: Water damage, framing issues, old plumbing, and ventilation problems often appear after demo.
- Shared-house constraints: If the home stays occupied, trades may need to sequence work differently to keep part of the house usable.
- Inspection and coordination: Projects that affect plumbing, electrical, or structure need more planning and tighter scheduling.
The cleanest remodels are usually the ones that felt slower at the front end. Selections were made early, drawings were clear, and nobody was deciding faucet finishes after demolition started.
Vetting Cypress TX Remodelers A Homeowner Checklist
A bad hire usually becomes obvious after demolition starts. The crew is late, the plastic protection is thin, the daily point of contact disappears, and your family is brushing teeth in a hall bath for longer than anyone expected. In Cypress, that strain gets worse fast when a kitchen or primary bath is out of service in an occupied home.
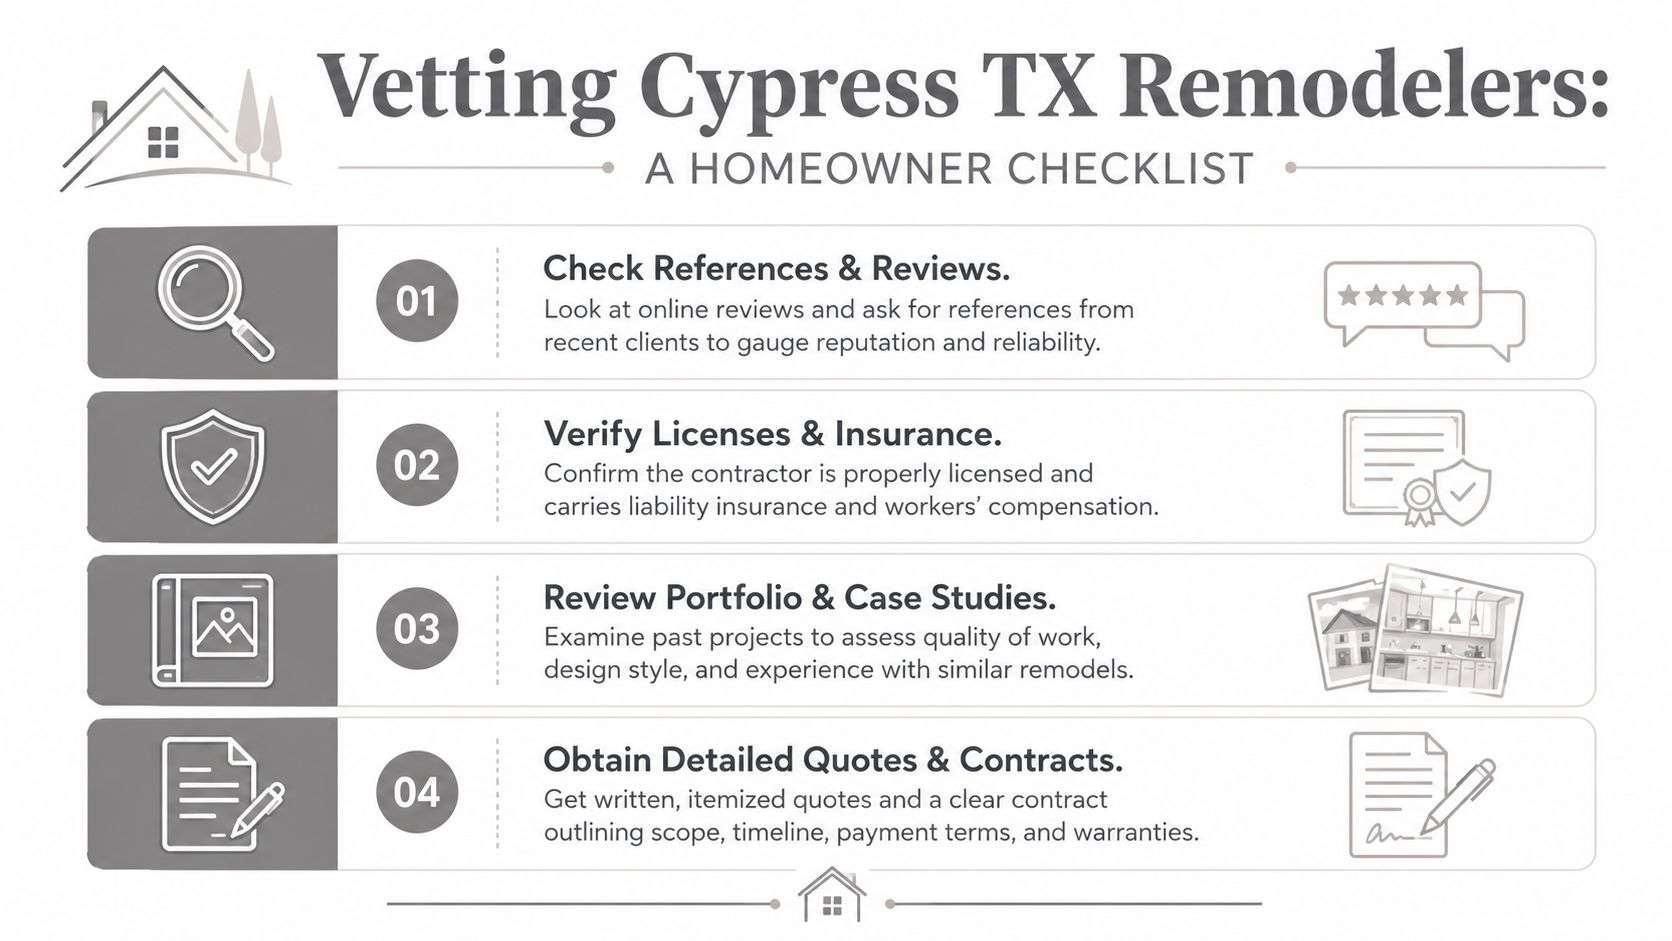
The screening process needs to go deeper than photos and a friendly estimate. You are hiring a company to work inside your house, coordinate trades, protect finishes that stay, and handle the permit side correctly when the scope calls for it. If the project affects plumbing, electrical, or layout, ask how the contractor handles Houston-area remodeling permits and inspections.
What to verify before you sign
Start with direct questions. A capable remodeler should answer them clearly, in writing when needed, and without sidestepping.
Check these items first:
- Insurance: Ask for current proof of liability coverage. Ask how labor is covered on site.
- Permit responsibility: Confirm who pulls permits, who schedules inspections, and who is present when inspectors arrive.
- Written scope: The proposal should spell out inclusions, exclusions, allowances, and the change-order process.
- Relevant experience: A contractor who does cosmetic updates is not automatically the right fit for shower waterproofing, plumbing relocation, or a full kitchen rework.
- Jobsite protection: Ask how floors, adjacent rooms, HVAC returns, and furniture are protected from dust and debris.
- Supervision: Find out who is running the job day to day, not just who sold it.
This matters more in the Houston area than many homeowners expect. High humidity, heavy rain events, and older venting or moisture problems can turn a simple remodel into a repair job once walls are open. Ask how hidden conditions are documented, priced, and approved before extra work starts.
How to read reviews and estimates
Reviews are useful when they describe process, not just praise. Look for comments about communication, cleanliness, schedule updates, punch-list follow-through, and whether the homeowner felt blindsided by cost changes. Those details tell you how the company operates under pressure.
Read estimates the same way. A low number often means something is missing. A high number may include more protection, more supervision, or corrections another bidder left out. Compare each proposal line by line for demolition, disposal, waterproofing, fixture installation, trim details, temporary protection, and what happens if framing, plumbing, or subfloor problems show up.
A short comparison list keeps the decision grounded:
- Ask for examples close to your scope. A guest bath facelift does not prove skill on a primary bath gut or a kitchen with wall removal.
- Clarify warranty terms. Separate workmanship coverage from manufacturer coverage on fixtures and materials.
- Review the payment schedule carefully. Deposits, progress payments, and retainage should match actual project milestones.
- Ask about occupied-home procedures. Confirm work hours, dust control, restroom access for crews, and how long critical rooms will be offline.
- Ask who communicates delays. Material backorders and inspection timing happen. What matters is how quickly you hear about them and what the revised plan looks like.
One local option homeowners may consider is H-Towne & Around Remodelers, Inc., a licensed and insured residential remodeler serving Cypress and Houston with kitchen, bath, and whole-home renovation work. The company name matters less than the standard. Any contractor you hire should be able to explain scope, permits, insurance, supervision, communication, and warranty terms in plain language.
If a proposal is light on detail, the risk does not disappear. It usually shows up later as delays, change orders, or a house that stays disrupted longer than planned.
The Remodeling Process From Permit to Punch List
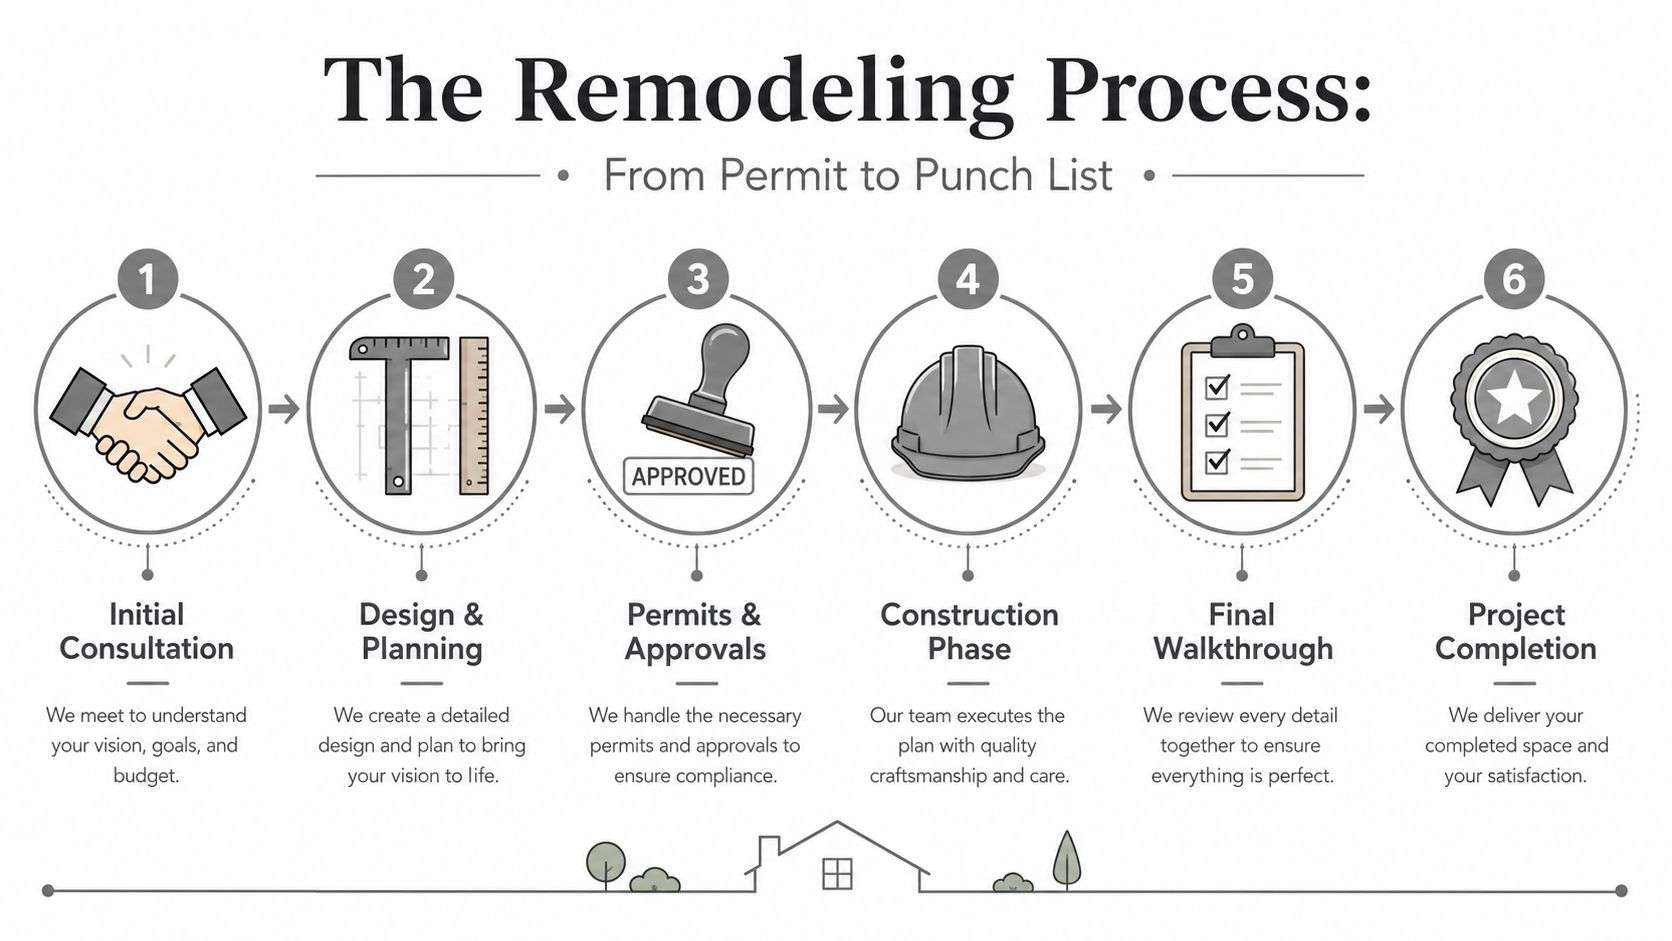
The easiest way to reduce remodeling stress is to know what order things happen in. Homeowners usually picture demolition and installation. The entire project is broader than that. It starts with planning, moves through approvals and material coordination, then shifts into construction and closeout.
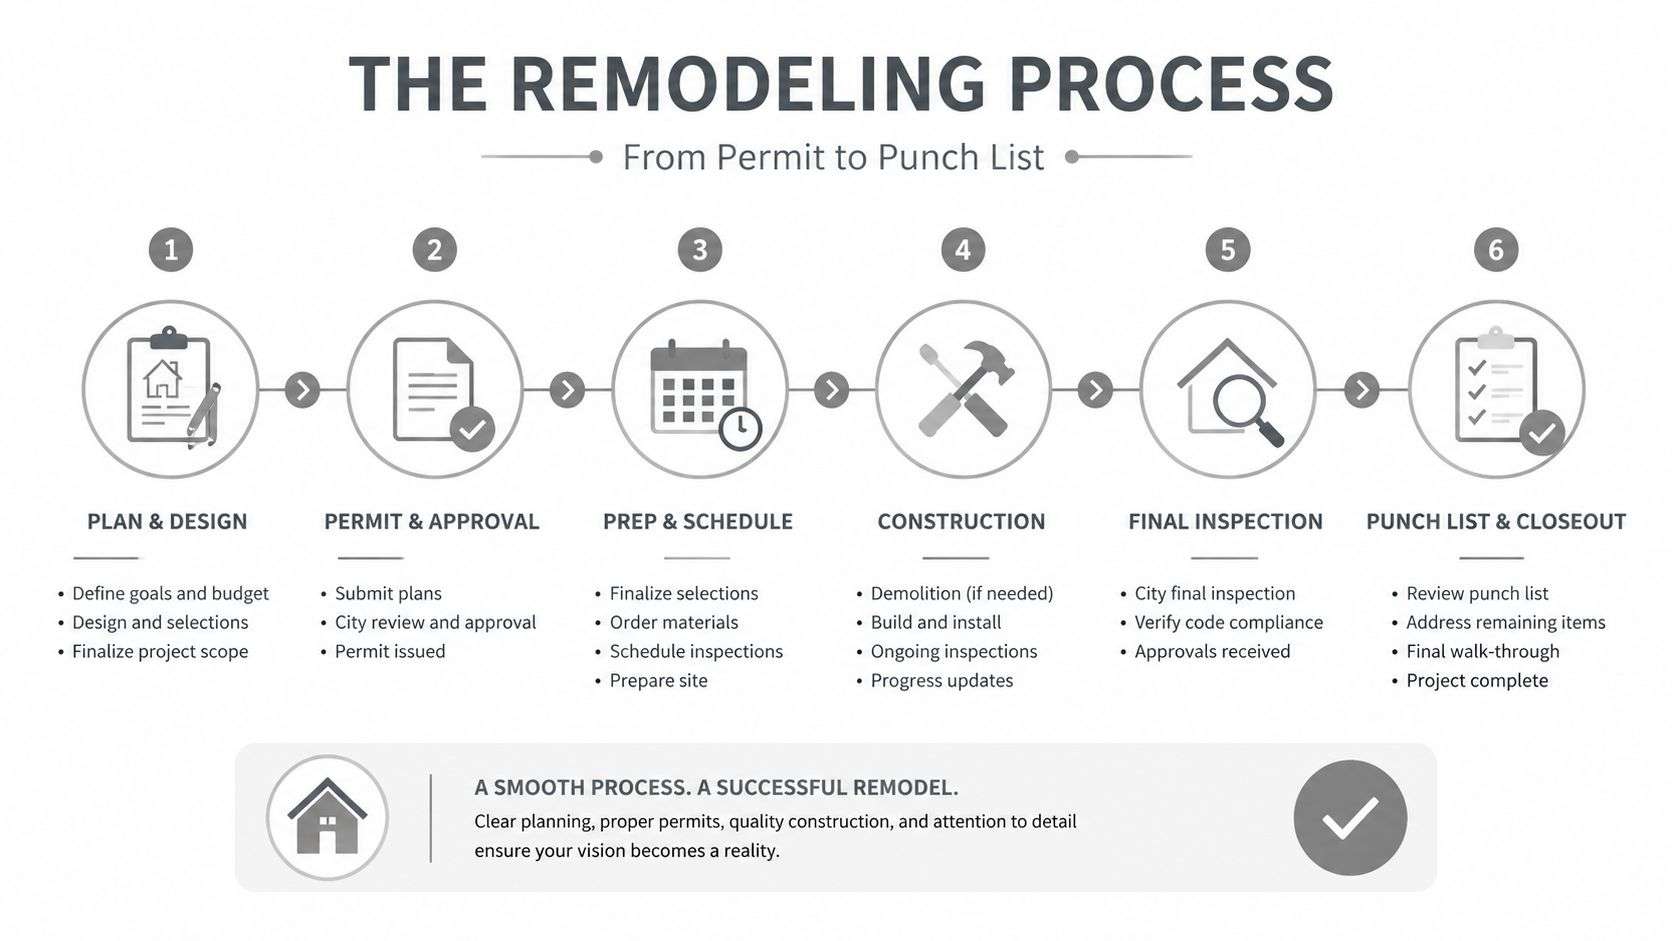
How a real project usually unfolds
A typical kitchen or bath remodel follows a sequence like this:
| Phase | What happens |
|---|---|
| Consultation | Existing conditions are reviewed, goals are discussed, and the rough scope is defined. |
| Design and selections | Layout, finishes, fixtures, and material choices are finalized before work begins. |
| Permits and approvals | Required paperwork is handled before covered work starts. |
| Demolition and rough work | Tear-out happens first, then plumbing, electrical, framing, and mechanical corrections. |
| Finish installation | Cabinets, tile, counters, trim, paint, and fixture trim-out go in. |
| Punch list and walkthrough | Small corrections are completed before final handoff. |
Permit questions come up early in Houston-area remodels, especially when plumbing, electrical, structural, or exterior-related work is involved. Homeowners who want a clearer picture of that side of the process can review Houston construction permits before signing a contract.
The jobs that feel smooth usually share one trait. Selections are mostly complete before demolition starts. If cabinets, tile, and plumbing fixtures are still undecided after demo, crews lose rhythm and homeowners feel like every day brings another urgent choice.
Living in the house during construction
Many remodel guides become too abstract. Families don't live in a schedule chart. They live in a house with kids, pets, school mornings, remote work calls, and one functioning coffee maker.
Occupied-home remodeling works best when the contractor plans around daily life, not just the trade schedule. That's become more important as homeowners keep investing in targeted renovations rather than moving out for full-scale work, making phasing, temporary kitchen setups, dust control, and bathroom downtime central to the experience.
A few field-tested habits make a real difference:
- Set up a temporary kitchen: Put a microwave, coffee setup, disposable dish station, and small prep area in another room before demo day.
- Protect one clean path: Keep a consistent walkway from entry to living areas so the house doesn't feel fully taken over.
- Stage bathroom downtime: In one-bath homes, sequence demo and fixture replacement tightly. In multi-bath homes, keep one bath fully operational as long as possible.
- Control dust at room boundaries: Containment should be part of the plan, not an afterthought once demo starts.
A family can tolerate noise and mess better than uncertainty. What they need is a clear answer to, "What won't work tomorrow, and what will be usable again by evening?"
Beyond Beauty Building for Houston's Climate
A kitchen or bath can look finished on day one and still fail early in Cypress. I see that happen when the design budget goes to surfaces, but the build details ignore Houston humidity, heavy AC use, wind-driven rain, and the chance of plumbing leaks or street flooding.
That local reality changes what "good materials" means. In this market, better choices usually include water-tolerant wall and floor assemblies, cabinet construction that handles moisture swings, and finishes that can be cleaned hard without breaking down. Homeowners who carry flood coverage or have seen nearby storm damage usually understand this point fast. Resilience is not a luxury upgrade here. It is part of practical planning.
What resilience looks like in a kitchen or bath
In a Houston-area remodel, resilience shows up in the parts you do not notice in listing photos. It starts with proper substrate prep, waterproofing in the right locations, and product selections based on wet-area performance instead of showroom appearance alone.
For kitchens and baths, that often means:
- Cabinet materials and box construction that hold up better in humid rooms
- Flooring and tile assemblies chosen for wet use, cleaning demands, and slip resistance
- Countertop, paint, and trim finishes that tolerate steam, splashes, and stronger cleaners
- Layout decisions that reduce places where water sits and mildew starts
- Details that make repairs easier if a supply line, drain, or appliance ever leaks
Standards still matter, but the practical question is simple. Can the installer show that the assembly, material, and application match recognized industry guidance for that exact use? That is a better filter than buying based on a label or a sales pitch.
For exterior-adjacent transitions, stairs, or decks tied into a renovation, durable railing details may matter too. This guide for Houston cable railing projects is a useful companion read when the work extends beyond the kitchen or bath.
Where homeowners usually regret cutting corners
The expensive mistakes are usually behind the finish layer.
I am talking about swollen cabinet bottoms near dishwashers, shower corners that were never properly built for daily water exposure, slick flooring in a bath used by older adults, and trim details that trap moisture instead of letting areas dry out. These problems are common in occupied homes because people focus on what they can see while trying to get through the disruption. That is understandable, but it is where a contractor needs to slow the decision down and explain the trade-off clearly.
Sometimes the smarter spend is less visible. A slightly simpler tile pattern may free up budget for better underlayment, better ventilation, or better cabinet construction. In Cypress, that is often the right call.
If the project also includes doors, exterior openings, or broader storm-hardening work, hurricane-resistant home exterior remodeling belongs in the same planning conversation. The best result is a room that looks good, cleans up easily, and holds up after a Houston summer, a plumbing leak, or the next hard rain.
Local Project Examples From H-Towne Remodelers
A Cypress remodel usually starts with a daily frustration, not a design trend. Dinner prep backs up around a badly placed island. The primary bath looks large, but storage is short and the shower is the part nobody enjoys using. In occupied homes, those pain points matter because the new layout has to work better right away and hold up in Houston heat, humidity, and heavy daily use.
A kitchen that needed better workflow
A common Cypress project is a 1990s or early-2000s kitchen with decent square footage and a weak layout. The room may have a large island, but clearances are tight, appliance doors fight each other, and the prep zone sits in the darkest part of the room. Families feel that every day.
The fix is usually in the plan. Better aisle spacing, more usable drawer storage, stronger task lighting, and cabinets that use wall height well often change the room more than a premium countertop ever will. If the home is occupied during construction, that planning also affects how hard the project is to live through. Keeping temporary kitchen access, protecting adjacent flooring, and sequencing demo so the house does not feel like a jobsite for longer than necessary makes a real difference.
A bathroom built for easier upkeep
Another familiar example is a primary bath with an oversized tub deck, a shower that feels cramped, and storage spread out in all the wrong places. On paper, the room is big. In practice, it wastes space and stays damp too long after use.
Good bath remodels in Cypress are built around maintenance and moisture control. That means choosing tile and flooring with slip resistance in mind, building shower areas for regular water exposure, improving ventilation, and using vanity materials that handle humidity better over time. Homeowners usually appreciate the simpler trade-off here. A cleaner layout, fewer hard-to-reach surfaces, and better drying conditions will age better than extra decorative features that collect dust or trap moisture.
A whole-home update that tied the rooms together
Some projects start in the kitchen or bath but quickly expose problems in the surrounding rooms. Floor height changes become obvious. Door casing and base trim no longer match. Lighting color shifts from room to room, and the new work can feel disconnected even if each space looks good on its own.
H-Towne Remodelers often sees this in older Houston-area homes where updates happened in phases over many years. The better approach is to decide early what needs to carry through the house. Flooring transitions, paint tone, hardware finish, and trim profile are small decisions individually, but together they determine whether the remodel feels settled or pieced together. That matters even more in an occupied home, where homeowners are living with each phase and need the finished work to function as one home, not a series of isolated upgrades.
Start Your Houston Remodeling Project with Confidence
A successful remodel in Cypress usually comes down to three things. The scope has to be honest, the contractor has to be organized, and the material choices have to fit Houston conditions instead of just looking good in a sample. If any one of those fails, the project gets harder than it needs to be.
For homeowners sorting through Cypress TX kitchen and bath remodelers, the safest path is to choose a contractor who communicates clearly, carries proper insurance, documents the work in writing, and understands how occupied-home projects really function. That matters whether you're updating one bathroom, rebuilding a kitchen, or tying multiple spaces together in a larger renovation.
It also helps to work with a team that can handle the practical side without drama. Permits, sequencing, dust control, scheduling around family life, and recommending materials that hold up under moisture are not side issues. They are the job.
The Houston area asks more from a remodel than a dry-climate market does. Kitchens and baths here need to be attractive, but they also need to be durable, easy to maintain, and thoughtfully built. That's what protects your investment after the final walkthrough, not just on reveal day.
If you're ready to talk through your project, H-Towne & Around Remodelers, Inc. offers complimentary estimates for homeowners in Cypress, Houston, Katy, and surrounding Gulf Coast communities. A good first conversation should clarify scope, likely disruption, material priorities, and whether your remodel should focus only on appearance or also on resilience and long-term performance.