
A custom kitchen remodel in Cypress usually falls around $35,000 to $85,000+, and many homeowners look at it as both a quality-of-life upgrade and a resale decision because return often lands around 67.5% to 75% depending on scope. If you're staring at an outdated kitchen and wondering whether to repaint cabinets, gut the room, or finally fix the layout that never worked, that range gives you a realistic starting point.
Most Cypress homeowners don't start with design ideas. They start with friction. Not enough storage. A cramped work zone. An island that's too small or no island at all. Old cabinets that don't hold up to daily use. In this part of the Houston area, there's another layer too. Your kitchen has to stand up to humidity, heavy-rain events, and the kind of wear that comes with busy family life.
That changes how smart remodeling decisions get made.
Custom Kitchen Remodeling in Cypress TX works best when the project is treated as a full system. Layout, materials, ventilation, electrical planning, cabinet construction, scheduling, and resale all affect each other. A beautiful kitchen that traps moisture, delays for weeks because nothing was ordered on time, or overshoots neighborhood expectations isn't a win.
Laying the Foundation for Your Cypress Kitchen Remodel
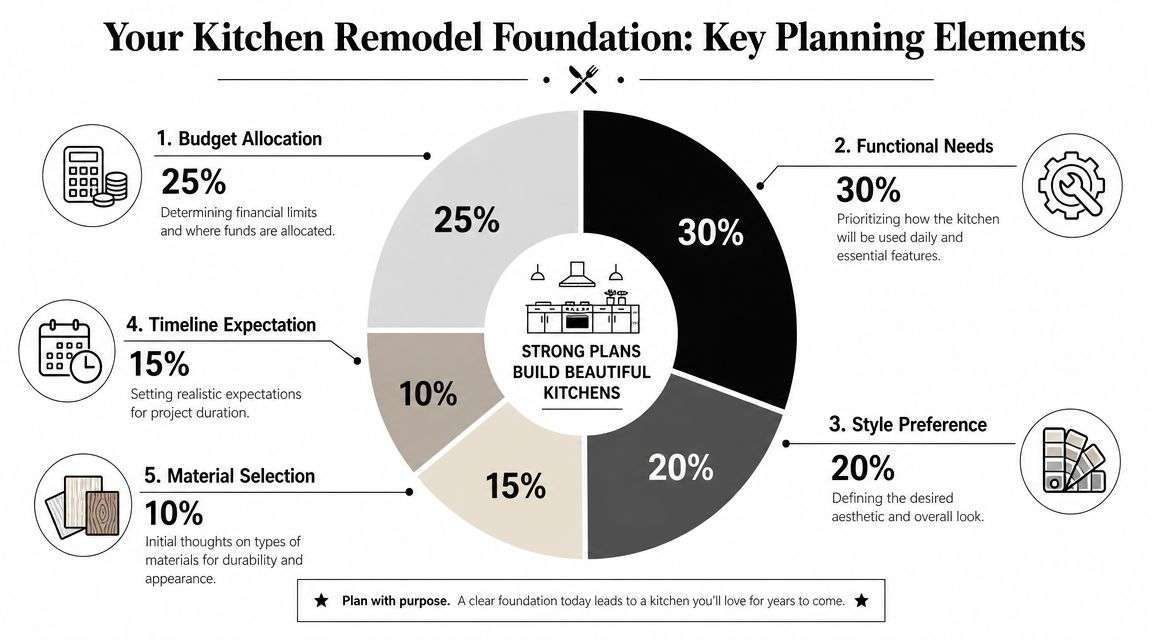
Before choosing shaker doors, pendant lights, or quartz slabs, decide what problem the remodel needs to solve. That's the part many homeowners rush past, and it's where budgets usually go off track.
Some kitchens need better traffic flow for a growing family. Some need storage and prep space. Others need a more saleable look without pushing the home beyond what the neighborhood will support. In Cypress, those aren't small differences. They change the layout, the cabinet plan, and the finish level that makes sense.
Start with your real objective
A kitchen built for resale isn't scoped the same way as a kitchen built for a family that plans to stay put. If you're staying long term, it often makes sense to invest in storage upgrades, better lighting layers, improved appliance placement, and materials that are easier to maintain in Gulf Coast conditions. If a sale is likely in the near future, the safer move is often disciplined updating instead of luxury-for-luxury's-sake.
One useful benchmark for local homeowners is that a kitchen remodel in Cypress is commonly estimated at $35,000 to $85,000+, with final cost driven by scope and material grade. Nationally, a mid-range major kitchen remodel recoups 67.5% at resale, while a complete renovation recoups 75%, according to Cypress kitchen remodeling cost and ROI data.
Practical rule: Spend hardest on the parts you touch every day and the parts that are expensive to redo later. Layout, cabinetry, ventilation, lighting, and electrical planning usually matter more than trend-heavy finish upgrades.
Know what pushes cost up
The biggest price jumps usually come from scope changes, not from one single finish choice.
A cosmetic update stays more controlled when the existing footprint works. Costs climb when you start moving plumbing, relocating appliances, changing wall locations, upgrading panels, or ordering custom components with long lead times. That's not a reason to avoid deeper work. It's a reason to choose it intentionally.
A simple planning filter helps:
| Decision area | Lower-risk approach | Higher-cost approach |
|---|---|---|
| Layout | Keep sink, range, and major plumbing locations | Move plumbing or rework walls |
| Cabinets | Reuse footprint with new cabinetry | Full custom storage reconfiguration |
| Surfaces | Durable standard selections | Premium slabs and specialty finishes |
| Electrical | Targeted fixture and outlet updates | Broad rewiring and feature expansion |
For homeowners who want a solid prep worksheet before talking to contractors, this practical kitchen remodeling guide is a useful resource because it helps organize decisions in the right order.
Avoid over-improving for the block
The hardest budget conversation is usually this one: just because you can build a luxury kitchen doesn't mean your neighborhood will pay you back for it. In many suburban areas, buyers respond strongly to function, cleanliness, storage, and a cohesive look. They don't always pay extra for every premium finish choice.
That doesn't mean you should remodel timidly. It means your project should match the house.
If you're comparing options for Cypress remodeling services, ask each company how they evaluate scope against home value, subdivision expectations, and your hold period. A contractor who only talks finishes and never asks about your long-term plans is skipping the most important part of preconstruction.
Designing a Functional and Timeless Kitchen Layout
A good kitchen layout doesn't announce itself. It just works. You can unload groceries without blocking a walkway, prep food without fighting for counter space, and open the dishwasher without trapping someone at the sink.
That kind of kitchen usually comes from a few disciplined decisions, not dozens of trendy ones.
Build the room around movement
Open layouts remain popular because families use kitchens as cooking space, homework station, serving zone, and gathering point all in the same day. The mistake is assuming "open" automatically means better. Removing walls without thinking through storage, ventilation, and sightlines can leave you with a room that feels big but works poorly.
A more useful question is this: where do people stop, pass through, and work?
In most Cypress homes, the strongest layouts create separation between traffic and prep. That might mean placing the island so people can sit or pass by without crossing the main cooking zone. It might mean keeping the refrigerator accessible from the edge of the kitchen instead of forcing every family member through the center of it.
Decide whether the island earns its space
Large islands are popular for a reason. A 2024 Houzz survey found that 46% of homeowners preferred white cabinetry, and 42% chose islands 7 feet or longer, reflecting strong demand for bright, spacious, family-centered kitchens, according to kitchen remodeling design statistics.
That doesn't mean every kitchen needs a giant island.
If an oversized island squeezes aisles, crowds appliance doors, or turns cleanup into a maze, it isn't helping. A smaller island with better clearance beats a dramatic one that creates daily frustration.
Here are the island questions that matter most:
- Prep or seating: If the island is mainly a prep station, protect work surface first. If it's a gathering spot, plan seating depth and nearby circulation.
- Storage or plumbing: Drawers and deep storage usually deliver more daily value than adding every possible feature.
- Visual weight: In a medium-size kitchen, an island that's too bulky can make the room feel tighter instead of larger.
Pick cabinet style with a long shelf life
White cabinetry stays dominant because it works across a lot of home styles and reflects light well. It also pairs easily with wood accents, black hardware, warm metals, and a wide range of countertop looks. That's the practical case for white. The downside is maintenance. Every scuff, splash, and finger mark shows faster.
Wood tones bring warmth and usually hide day-to-day wear better. Gray has lost ground in many kitchens because it can date a space faster when overused. In practice, the safest cabinet choice is the one that fits the architecture of the home and the way your household lives.
A simple way to look at it:
- White cabinets fit bright, clean-lined kitchens and help smaller rooms feel larger.
- Wood finishes soften a large kitchen and often make the room feel less sterile.
- Mixed palettes work well when used with restraint, such as a painted perimeter and wood island.
Prioritize the details that change daily use
The most successful kitchens usually share the same quiet upgrades:
- Drawer storage instead of deep lower shelves.
- Trash and recycling planned into the cabinet layout.
- Task lighting over prep areas, not just decorative fixtures.
- Landing space beside major appliances.
- Pantry storage sized for the household, not for a showroom photo.
Those aren't flashy decisions, but they're the ones homeowners keep appreciating years later.
Choosing Materials Built for the Texas Gulf Coast
In Cypress, material selection isn't just a style conversation. It's a durability conversation.
Humidity, heavy rain, and long cooling seasons put stress on kitchens in ways generic remodeling advice often ignores. Cabinets absorb moisture. Flooring expands and contracts. Poor exhaust lets cooking moisture linger. One leak around a sink base can do a lot of damage if the materials and construction details weren't chosen carefully.
Where Gulf Coast conditions show up first
The Texas Gulf Coast faces recurring heavy-rain and flood risks documented by NOAA, and homeowners are increasingly prioritizing durable, easy-clean surfaces and better ventilation to reduce moisture damage, as noted in this Cypress kitchen materials discussion.
That reality should affect product choices from day one.
Moisture doesn't need a dramatic flood event to cause trouble. It shows up in swollen toe kicks, peeling cabinet finishes, musty sink bases, and flooring edges that don't stay tight.
Smarter material picks for Cypress homes
Not every "waterproof" label deserves trust. What matters is how the material performs when exposed to routine humidity, occasional spills, and the kind of maintenance real households can sustain.
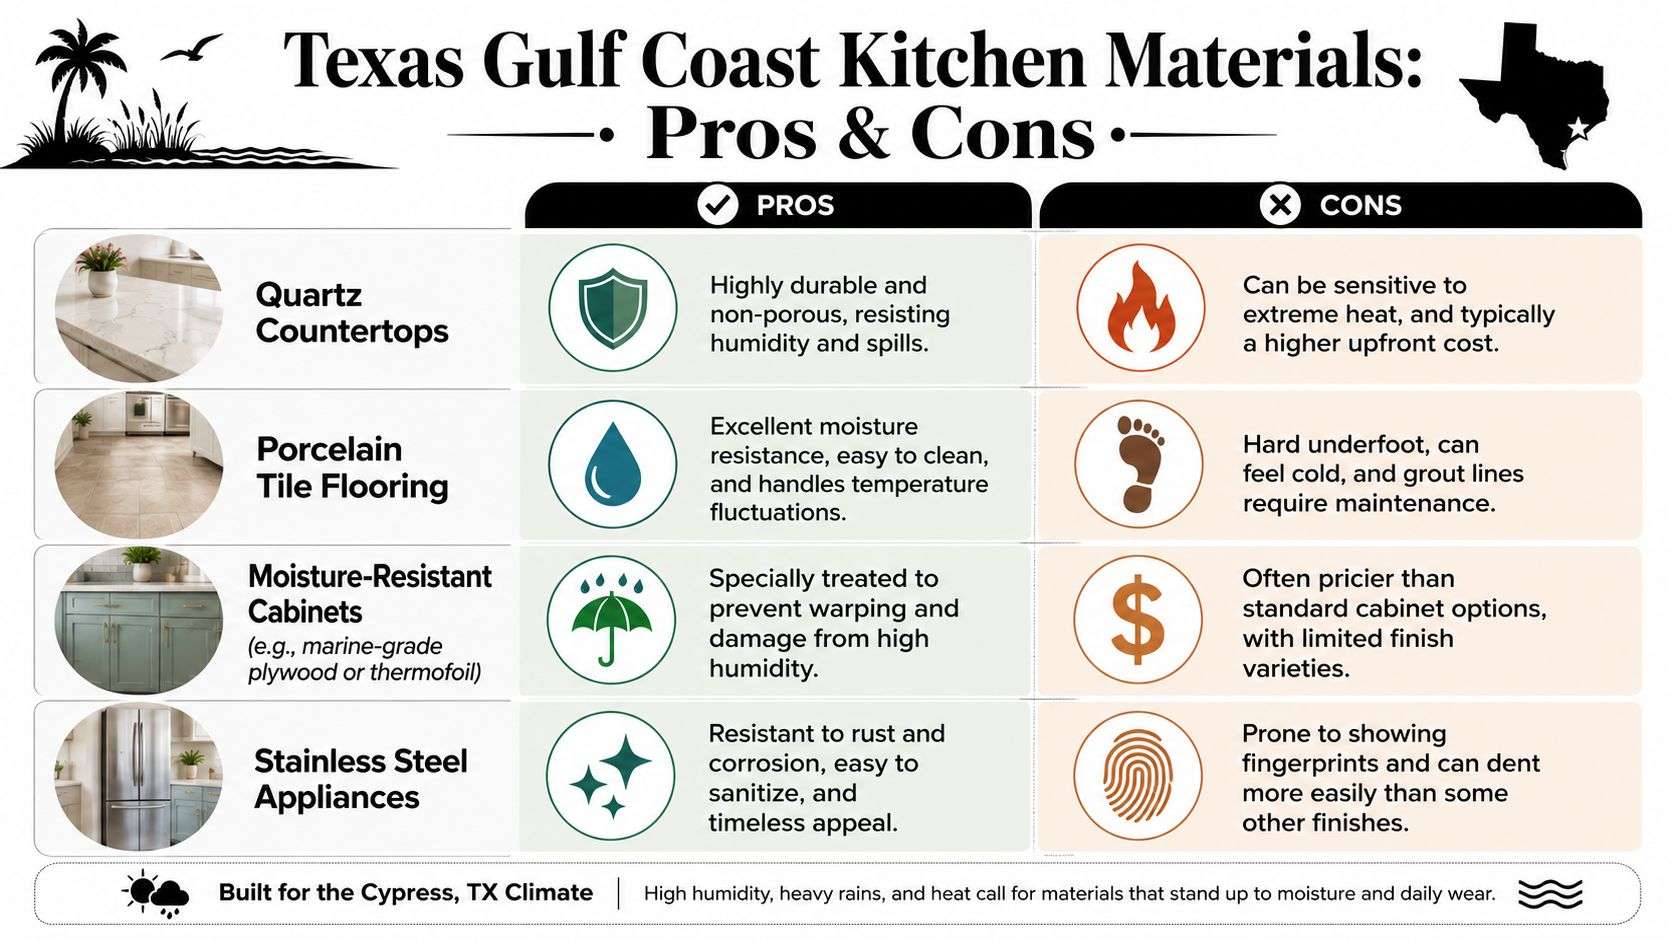
Consider these trade-offs:
- Quartz countertops: Strong option for low-maintenance kitchens because they're non-porous and easy to clean. Heat discipline still matters around hot pans.
- Porcelain tile flooring: Reliable in humid conditions and easy to live with after storms or leaks. It's harder underfoot than some homeowners expect.
- Moisture-resistant cabinet construction: Sink bases, island ends, and lower cabinets benefit from more durable box construction and better edge protection.
- Stainless appliances: They hold up well visually, but placement, ventilation, and surge protection matter just as much as finish.
Flooring deserves extra scrutiny in this climate. Homeowners comparing options for wood-look surfaces, tile, and other resilient choices may find the Flacks Flooring guide for humid climates helpful when weighing moisture behavior against comfort and appearance.
Don't ignore ventilation and electrical protection
A strong vent hood does more than clear cooking odors. It helps manage grease, heat, and airborne moisture. In humid climates, that matters. A kitchen with weak exhaust often shows it later in sticky surfaces, lingering smells, and more wear on paint and cabinetry.
Electrical planning also deserves more attention than it usually gets. Expensive appliances, under-cabinet lighting, beverage stations, and charging areas all add complexity. In a storm-prone region, surge protection is a practical conversation, not an upsell.
When material decisions support the climate instead of fighting it, the kitchen stays cleaner, holds alignment better, and ages more predictably.
Navigating the Remodeling Process and Timeline
The smoothest remodels usually feel boring from the outside. That's a good sign. It means decisions were made early, materials were ordered before demolition, and no one is making expensive calls in the middle of construction.

For most custom kitchen projects, the full cycle is typically 8 to 12 weeks, with roughly 4 to 6 weeks of pre-construction and 4 to 6 weeks of construction. Delays often come from permit timing, inspections, and custom-part lead times, according to this kitchen remodeling process timeline.
What a normal project actually looks like
Pre-construction is where the project is won or lost. Layout gets finalized. Appliance specs are confirmed. Cabinet orders go in. Plumbing and electrical changes are mapped out. Permit requirements get checked before anyone opens a wall.
Then construction starts, usually in a sequence close to this:
- Demolition removes old cabinets, counters, flooring, and any affected wall or ceiling surfaces.
- Rough-in work follows. Electricians, plumbers, and HVAC crews complete the concealed work first.
- Inspections happen before walls are closed where required.
- Cabinet installation sets the line for everything that follows.
- Countertop templating and install come after cabinets are in and level.
- Finish work includes backsplash, trim, paint touch-up, fixture install, appliance hookup, and punch-list corrections.
Where homeowners get frustrated
It usually isn't demolition. It's the in-between periods.
A countertop can't be templated until cabinets are set. Appliances can hold up trim details if specs were wrong. A missed fixture selection can stall electrical finish work. If a custom cabinet panel arrives late, the whole room can look almost done without being usable.
Lock your selections before demo starts. Cabinets, countertops, appliances, plumbing fixtures, flooring, and lighting should all be chosen early enough that the field team isn't waiting on decisions.
Make living through the remodel easier
The smartest temporary kitchens are simple. Set up a coffee station, microwave, toaster oven, and paper goods somewhere outside the work zone. Keep daily dishes and pantry basics in labeled bins. If possible, put that setup near a secondary sink.
Communication matters just as much as logistics. Ask for one point of contact, one running schedule, and one process for handling change orders. That's usually the difference between a stressful remodel and a manageable one.
How to Hire the Right Cypress Remodeling Contractor
A Cypress kitchen remodel usually gets stressful at the point where the walls are open, a permit question comes up, and the homeowner realizes the contractor's real value has very little to do with showroom photos. You are hiring someone to run a job in Gulf Coast conditions, coordinate trades, protect the rest of the house, and make sound decisions when moisture damage, framing issues, or code upgrades show up.
A polished portfolio helps. Job management matters more.
Questions that reveal how they work
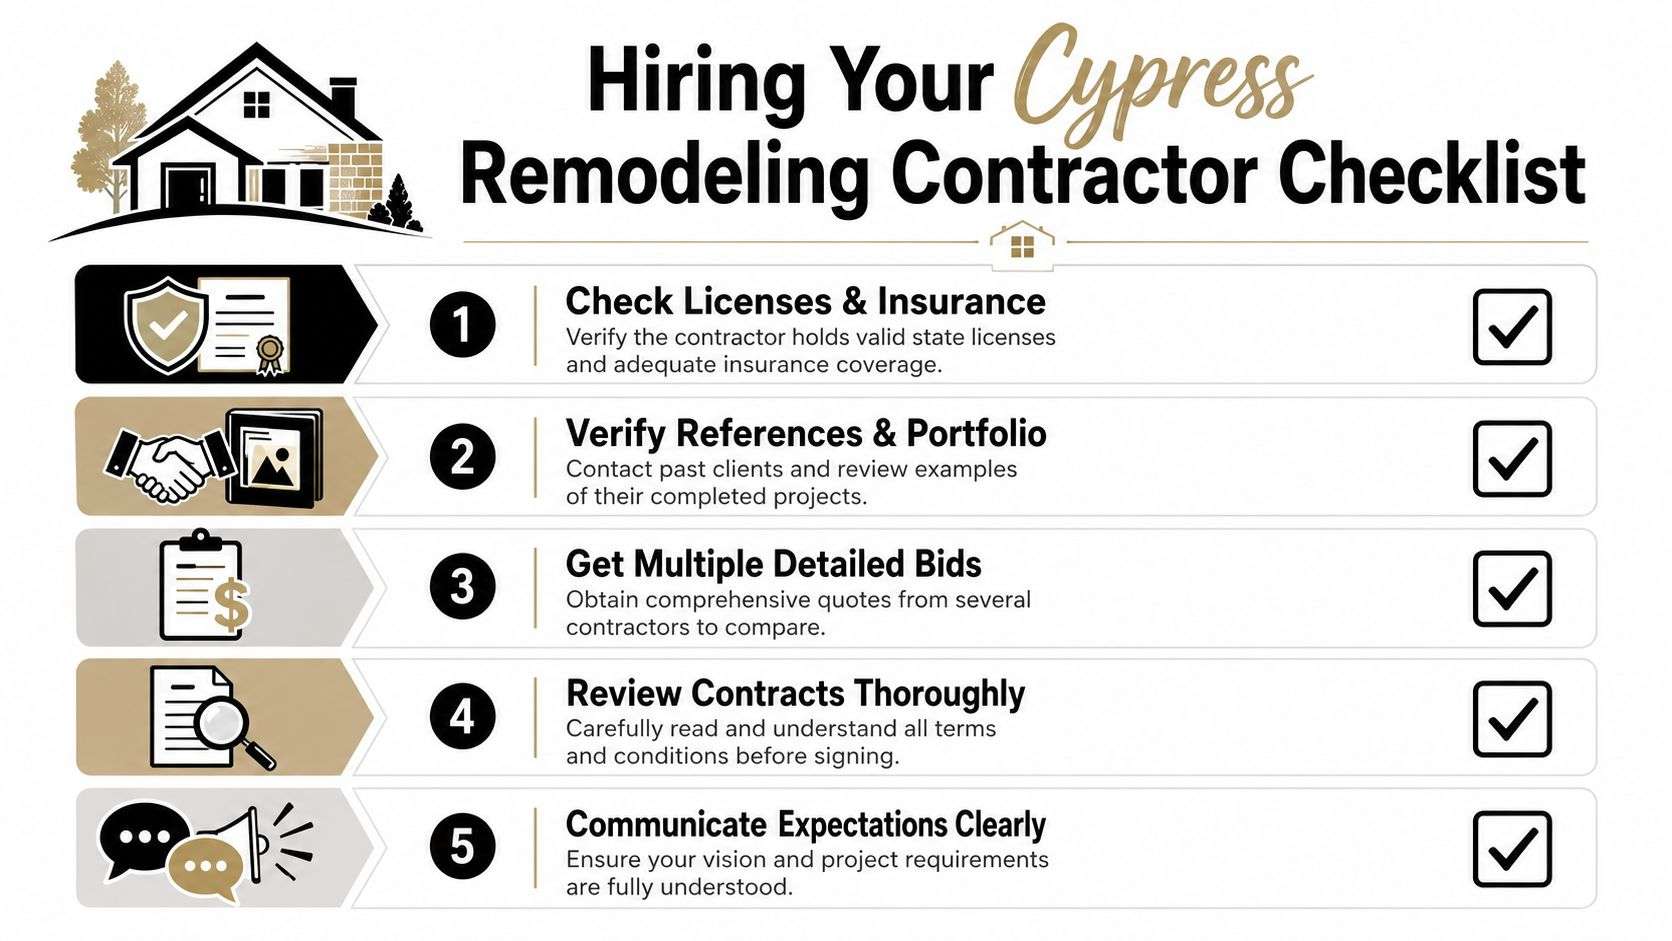
Start by asking how the company runs a kitchen remodel in an occupied home. In Cypress, that should include permit handling, inspection scheduling, dust control, material storage, and protection plans during heavy rain or high humidity. If a contractor gives clear, specific answers, that is a good sign. If the answers stay vague, expect confusion once the project starts.
Ask these questions early:
- Who is my day-to-day contact: One accountable project lead prevents missed messages and conflicting instructions.
- Who pulls permits and meets inspectors: The answer should be direct, especially if electrical, plumbing, or structural work is involved.
- How do you handle hidden conditions: Older homes can hide water damage, undersized wiring, or past DIY work that needs correction before finishes go in.
- Where will materials be stored: Cabinets, flooring, and trim need protection from moisture and jobsite damage.
- How are change orders approved: Written approvals keep budget and scope from drifting.
- What site protection is included: Ask about floor covering, dust partitions, debris removal, and daily cleanup.
One practical test matters here. Ask the contractor to explain how they would protect wood cabinetry and other finish materials during a humid stretch of weather. A remodeler who works regularly in the Houston area should have a real answer, not a generic one.
Check references for the right details
References are useful when you ask better questions. Skip the broad "Were you happy?" and ask whether the crew showed up consistently, whether the schedule stayed understandable, whether problems were documented clearly, and how punch-list items were handled at the end.
Reading client remodeling testimonials can help you spot patterns before you call references yourself. Then verify those patterns in conversation.
Fit matters too. A good contractor should be able to explain cabinet construction, ventilation, moisture control, and code-related decisions in plain language. If every answer turns into a sales pitch, keep looking.
What a solid contract should cover
The contract should spell out the work in enough detail that both sides can point to the same expectations. "Kitchen remodel as discussed" is not enough.
| Contract item | Why it matters |
|---|---|
| Detailed scope of work | Clarifies what is included, excluded, and who handles each part |
| Payment schedule | Ties payments to progress instead of rough timing |
| Material responsibility | States who orders, receives, inspects, and stores products |
| Change-order process | Records scope and price changes before extra work begins |
| Permit responsibility | Confirms who files, pays, and coordinates required approvals |
| Warranty language | Explains what workmanship is covered and for how long |
Read allowances carefully. If an allowance for lighting, tile, or plumbing fixtures is too low for the finish level you want, the project can look on budget on paper and go over once selections are finalized.
A contractor should be able to walk you through layout logic, cabinet construction, moisture management, storm-related precautions, and scheduling without turning every answer into a sales pitch.
Begin Your Kitchen Transformation with Confidence
A successful kitchen remodel in Cypress isn't built on inspiration photos alone. It comes from clear priorities, realistic budgeting, climate-aware material choices, and a contractor who can manage the process without drama.
The homeowners who end up happiest with the result usually make a few disciplined decisions early. They define what the kitchen needs to fix. They choose layout and storage before decorative details. They respect Gulf Coast conditions instead of treating moisture as an afterthought. And they insist on a clear scope before demolition starts.
That approach doesn't make the project smaller. It makes it smarter.
If you're weighing options, spend time reviewing completed recent remodeling projects so you can compare layout ideas, finish levels, and workmanship with a sharper eye. The right kitchen should fit the house, fit your routine, and hold up well in a Cypress climate.
If you're ready to talk through Custom Kitchen Remodeling in Cypress TX, H-Towne & Around Remodelers, Inc. can help you evaluate layout options, material choices, permitting needs, and construction scope with a practical, local perspective.