
Houston's remodel market isn't being driven by taste alone. The Houston MSA added nearly 140,000 people in 2023, including nearly 40,000 from domestic migration, and the region ranked #1 nationally for single-family building permits in 2024 with 52,851 permits (GHBA economic forecast). That kind of growth changes what homeowners do with existing houses. In a city where people keep moving in, trading up, and improving older properties, whole house remodeling in Houston has become a practical response to the market, not just a design choice.
A whole-home project is rarely just cabinets, paint, and flooring. In Houston, the work often reaches into framing, drainage, windows, subfloors, mechanical systems, and code compliance, especially when the house is older or the property has taken on storm, flood, or fire damage. A remodel that looks simple at the start can turn into a full-envelope and full-system rebuild once the walls open up.
Table of Contents
- Why Whole House Remodeling Is Surging in Houston
- Realistic Cost Ranges and Budget Breakdowns
- Project Phases and Realistic Timelines
- When a Full Remodel Is Not the Right Move
- Houston Building Codes and Climate Requirements
- Selecting and Vetting a Licensed Houston Contractor
- Financing, Warranties, and Your Planning Checklist
Why Whole House Remodeling Is Surging in Houston
The Houston market keeps feeding renovation demand because people keep arriving, buying, and improving homes that already exist. The metro's growth, combined with the state of the local housing stock, makes full-property renovation a logical move when a homeowner wants location stability without settling for a layout that no longer works. In practical terms, whole house remodeling in Houston often becomes the middle path between moving and living with a house that's functionally outdated.
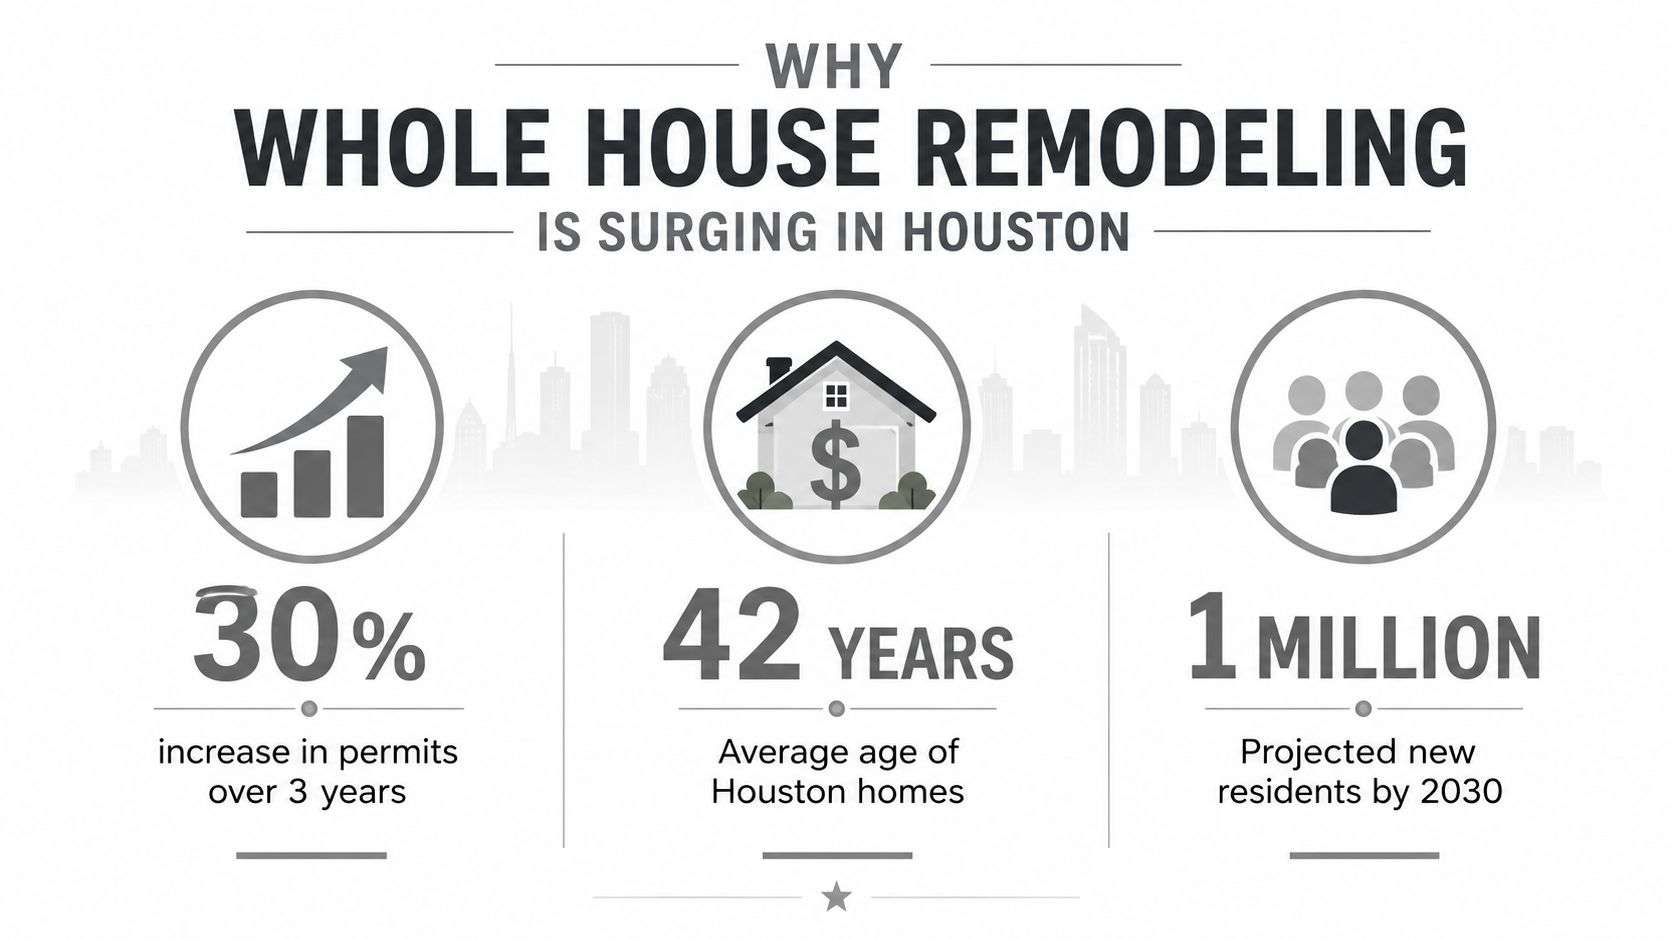
A true whole-house remodel is broader than a kitchen project or a bath refresh. It usually includes multiple rooms, layout changes, system upgrades, and work that can affect the shell of the house. That matters in Houston because the city's growth rewards homes that can absorb changing household needs, while the climate punishes shortcuts on the building envelope.
Practical rule: If the work ends up touching structure, drainage, windows, electrical, plumbing, or HVAC, you're no longer talking about a cosmetic update.
There's also a planning angle homeowners miss. If you're looking for dust-free floor upgrade suggestions while protecting the rest of the house during a larger remodel, keep the workflow organized so finish work doesn't get ruined by dust from earlier phases. A useful resource for that kind of sequencing is dust-free floor upgrade suggestions, especially when flooring is part of a broader interior overhaul.
The local market context explains why so many homeowners choose to reinvest instead of relocate. In neighborhoods where the house still has good bones, a whole-home remodel can modernize the property without losing the school zone, commute, or lot that already works. That's why the project boundary matters so much. A real whole-house remodel is not just a collection of finishes. It's a coordinated rebuild of how the house functions day to day.
Realistic Cost Ranges and Budget Breakdowns
Houston homeowners often start with finishes, but the budget is shaped by scope. A cosmetic whole-house remodel sits in one range, a mid-range renovation in another, and a full gut renovation in a third. The primary jump usually comes from labor, system work, and structural surprises, not from tile or paint alone.
Houston-area renovation guides show mid-range whole-house projects around $75 to $150 per square foot and higher-end work around $150 to $300+ per square foot, which puts a 2,500-square-foot remodel roughly between $200,000 and $350,000 depending on finish level and system complexity (Houston remodel cost guide). That range matters because it forces a serious conversation about whether the layout stays in place or gets reworked.
Houston Whole House Remodel Cost Tiers
| Remodel Tier | Cost Per Sq Ft | Total Range (2,500 sq ft) | Typical ROI |
|---|---|---|---|
| Cosmetic refresh | Qualitatively lower than major reconfiguration | Lower end of the budget spectrum | 50–60% (ROI guide) |
| Mid-range renovation | About $75–150/sf (Houston remodel cost guide) | Roughly in the middle of the project band | Not stated in the verified data |
| Full gut remodel | About $150–300+ per square foot (Houston remodel cost guide) | Roughly $200,000 to $350,000 for 2,500 sq ft (Houston remodel cost guide) | 50–70% (ROI guide) |
The budget jump usually shows up after the walls open. Once the plan calls for moving load-bearing framing, rerouting electrical, shifting plumbing, or changing HVAC distribution, the cost starts covering drawings, code compliance, and field corrections that never appear on a finish schedule. Two houses with the same square footage can still land in very different price bands.
Budget rule I use on site: Keep the scope tied to the house's bones. If the bones are sound, finish-driven work stays more controlled. If the bones need help, the budget will move fast.
For a practical way to frame early numbers before bids come in, see this renovation estimating guide. The goal is not to guess perfectly. It is to avoid underpricing the hidden work that shows up after demolition begins.
Houston remodels also carry climate costs that are easy to miss on paper. Humidity, slab movement, drainage, and air-sealing details can force added work even when the homeowner only asked for a prettier interior. The question is not just how the house will look. It is how much has to be rebuilt so the new work performs correctly in Gulf Coast conditions.
Project Phases and Realistic Timelines
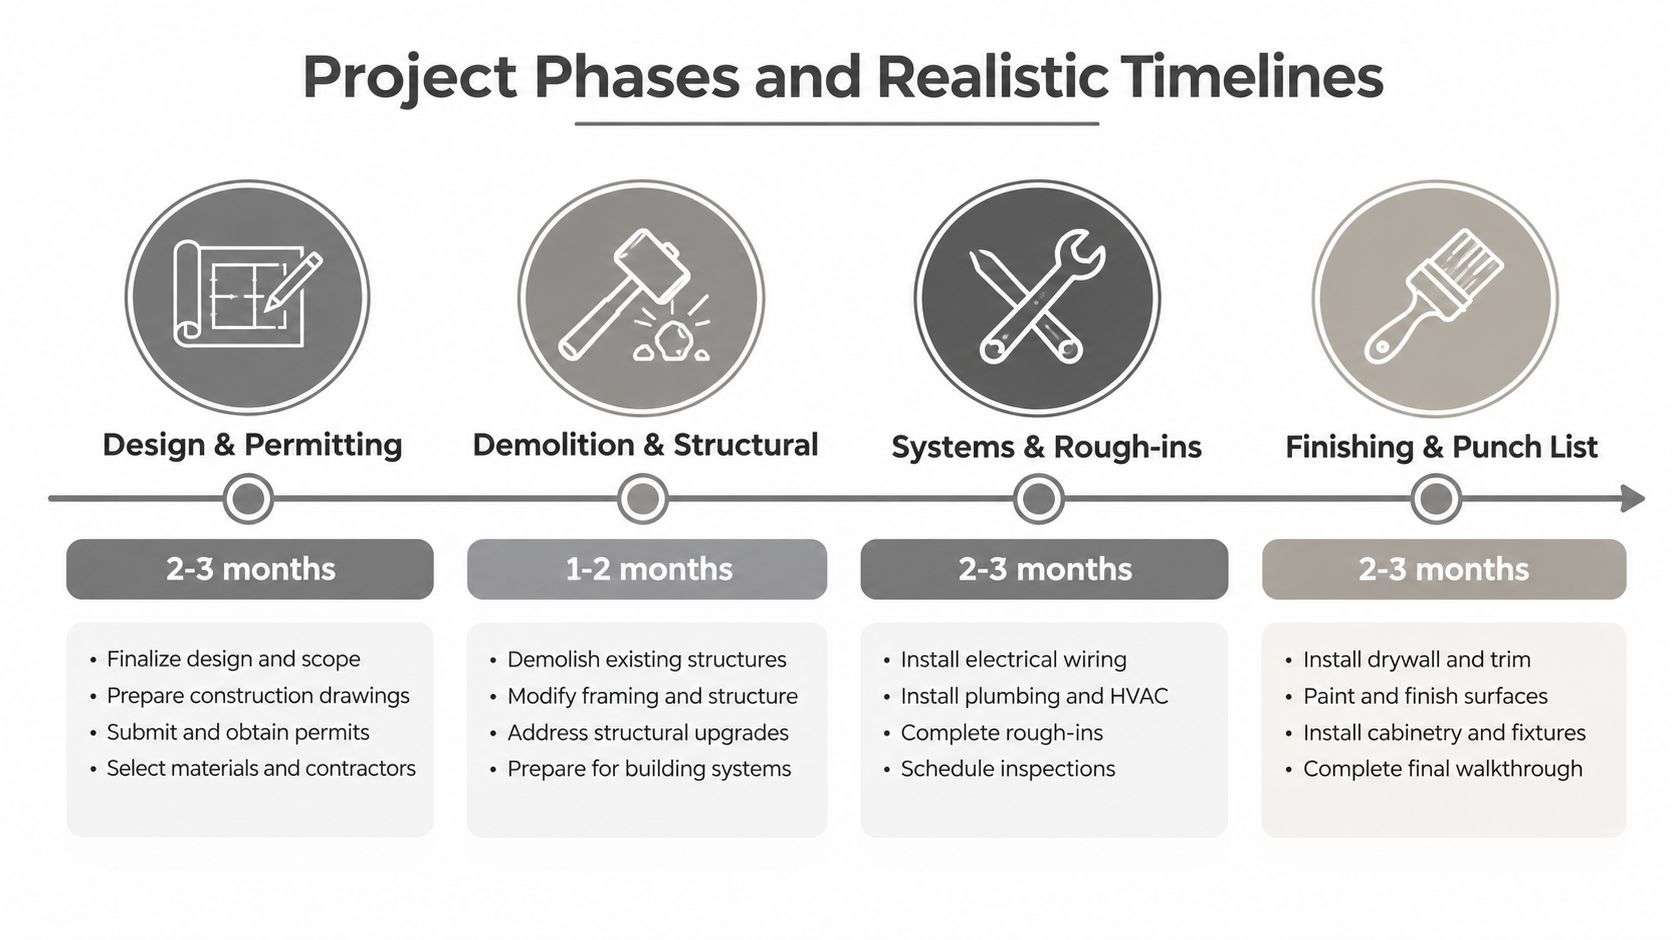
Whole-house projects take longer than homeowners expect because the calendar starts before demolition. Design, permitting, and HOA approvals can take 2 to 4 months before construction begins, and the full project commonly takes 3 to 9 months overall (whole-house timeline guidance). If the house needs structural changes or if the finish selections keep shifting, that schedule stretches fast.
The sequence that keeps jobs from stalling
The safest order is simple. Design first, then permitting, then demolition, then rough-ins, then finishes, then inspections and punch list work. If that order gets scrambled, trades end up waiting on each other, and waiting is where budgets get burned.
- Design and permitting: Plans are drawn, selections are locked, and approvals are gathered. If the owner keeps changing layout decisions here, the entire project loses momentum.
- Demolition and structural work: Once the house opens up, hidden framing, foundation movement, or moisture damage can change the scope. That's why experienced crews inspect before they finish.
- Systems and rough-ins: Plumbing, electrical, HVAC, and insulation have to be coordinated before drywall closes anything back up. Miss one part of this stage and the finish work gets delayed.
- Finishing and punch list: Cabinets, trim, paint, flooring, fixtures, and final corrections happen. It looks simple from the outside, but it depends on every earlier phase being clean.
Houston's weather also affects the schedule. Hurricane season can slow material deliveries, move trade crews around, and force replanning if a storm interrupts the jobsite. A contractor who builds slack into the timeline is usually protecting you from the kinds of delays that show up without warning.
A realistic schedule assumes at least one thing will take longer than planned. The best teams absorb the delay without letting every subcontractor get stranded.
The most useful habit is to treat the timeline as a chain, not a list. If design slips, permits slip. If permits slip, demolition slips. That's why homeowners should expect the early stages to matter as much as the visible construction work.
When a Full Remodel Is Not the Right Move
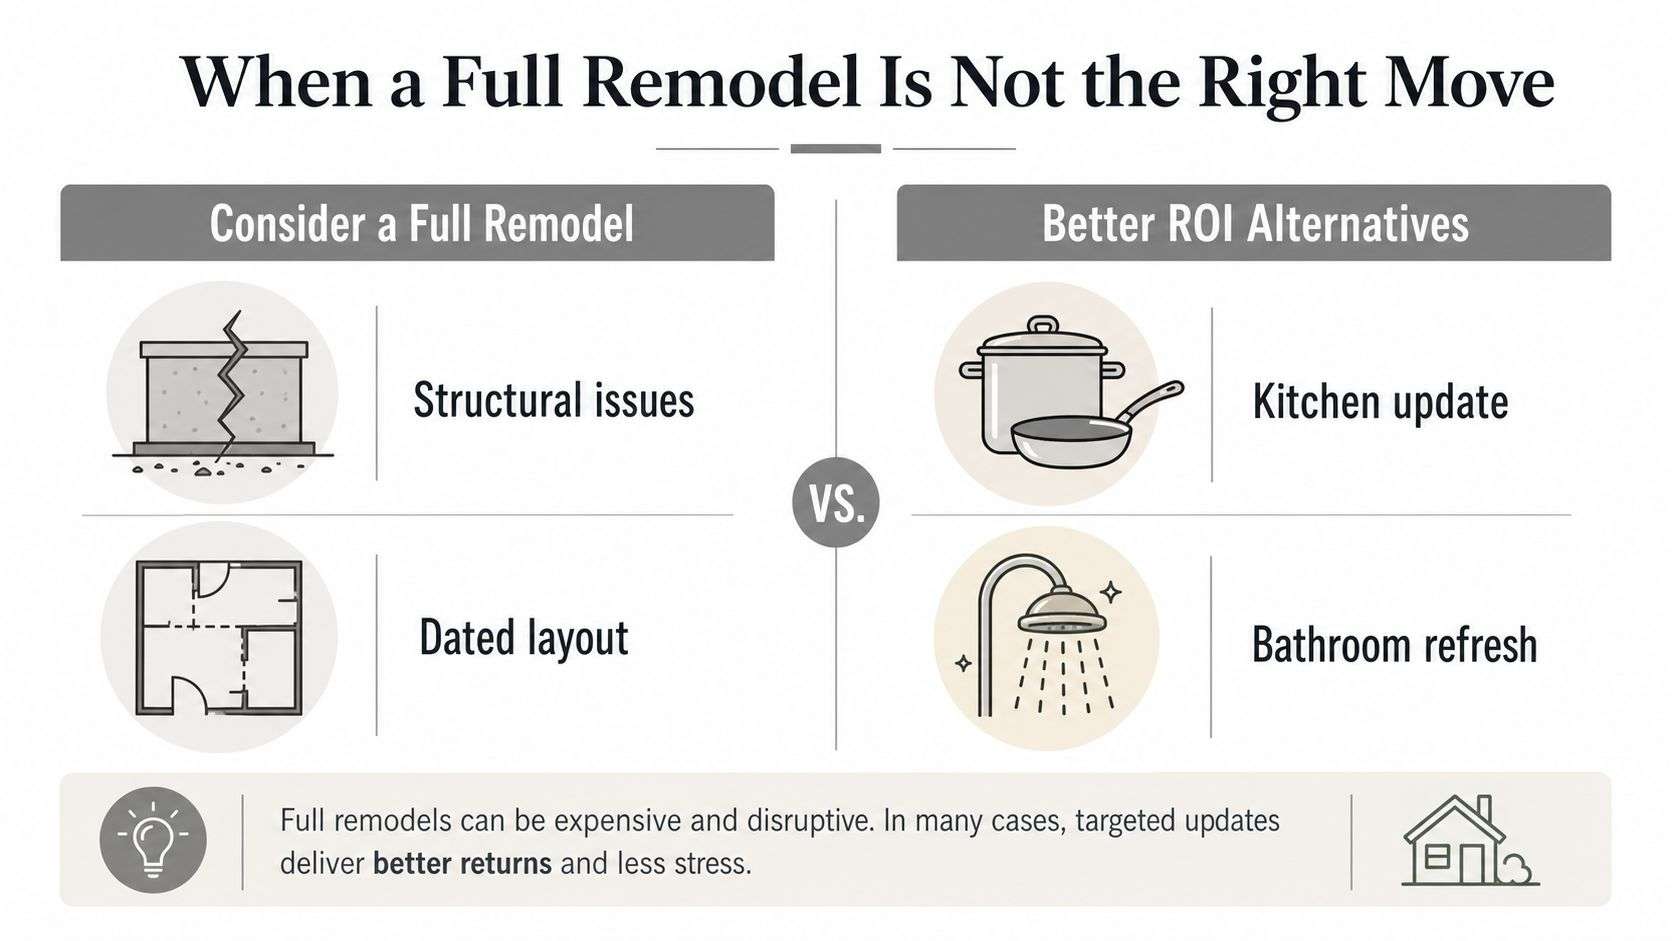
A full gut job isn't always the smartest use of money. If the layout already works, the structure is sound, and the systems are in decent shape, strategic upgrades can deliver a cleaner result with less disruption. In Houston, that choice matters because the difference between a focused renovation and a whole-home overhaul can be large enough to change financing, timing, and resale strategy.
A non-structural kitchen and two bathroom package can cost $48,000 to $145,000, while a full interior renovation covering the kitchen, all bathrooms, flooring, lighting, and paint in a 1,500 to 2,500 square foot home typically runs $92,000 to $245,000 (Houston renovation cost guide). That spread shows why some homeowners get more value by tightening the scope instead of trying to do everything at once.
A simple decision filter
If the home passes most of these checks, targeted work may be the better move.
- The floor plan still functions: Keep the structure and spend where daily use is strained.
- The foundation and envelope are stable: Put money into visible upgrades only after the house is mechanically sound.
- The neighborhood won't support over-improvement: Don't pour full-gut money into a house that can't reasonably carry it back in value.
- The kitchen and baths are the pain points: Those rooms usually create the strongest day-to-day impact without forcing a total rebuild.
If the house fails those checks, a whole-home project starts to make more sense. The risk isn't just visual mismatch. It's spending heavily on finishes while leaving the underlying problems, like layout bottlenecks or aging systems, untouched.
A phased approach can also preserve capital. Many owners get a better result by fixing the most disruptive rooms first, then coming back later for remaining spaces when the budget and household timing are better aligned. That decision isn't a compromise if the home's bones are good. It's discipline.
The main mistake is emotional overreach. Homeowners often want the finished house to feel completely new, but the smartest investment is the one that matches the actual condition of the property.
Houston Building Codes and Climate Requirements
Houston's heat, humidity, and storm exposure turn “nice to have” items into structural necessities. The City of Houston's minimum construction standards require Energy Star-rated windows for Climate Zone 2, 1 1/8-inch tongue-and-groove solid continuous plywood subfloors, 16-inch on-center stud and rafter spacing maximum, 7/16 OSB exterior sheathing, and positive drainage away from the foundation with finished grade starting at least 6 inches below finish floor (City of Houston standards). Those requirements matter because Houston remodels fail when the shell is treated like a cosmetic backdrop instead of a building system.

What gets missed until the walls open
The house might look fine before demolition, but the true cost shows up when moisture, drainage, or framing issues are exposed. If the grading pushes water back toward the slab, or if the existing envelope isn't built to current standards, the remodel has to absorb corrective work before finishes go back in. That's why a Houston whole-house remodel should be planned as a code-and-climate project first.
The local permitting process reinforces that approach. A remodel with structural changes or major system work usually needs a clean paper trail, and homeowners who start with pretty finishes before they resolve the code issues usually end up revising scope later.
The same logic applies after storm, flood, or fire damage. Restoration work rarely stays limited to what's visible. Once the project exposes affected framing, insulation, electrical, or underlayment, the remodel has to solve those problems before the decorative work can proceed. For Houston homes, that isn't a side issue. It's the job.
The cheapest remodel is the one that doesn't have to be opened twice.
One practical way to manage this is to budget for the shell before you budget for the style. Windows, drainage, subfloors, and exterior assemblies protect the investment you make in cabinets, flooring, and paint. Skip them, and the finish work is more likely to fail early.
For permit sequencing and documentation, Houston construction permit guidance is a useful reference when you're sorting out what needs approval before work starts.
Selecting and Vetting a Licensed Houston Contractor
A whole-house remodel rises or falls on the contractor. You're not just hiring someone to demo walls and install finishes. You're hiring a team to coordinate permits, trades, code compliance, sequencing, and problem-solving when the house reveals hidden issues.
Start with proof, not promises. Verify licensing and insurance, ask for Houston-specific project examples, and look for a contractor who has handled the kind of work your house needs. If the project involves storm recovery, foundation concerns, or major layout changes, the contractor should be able to talk through those issues in plain language without hand-waving.
What to ask before you sign
- Insurance and coverage: Ask for current certificates, not just a verbal assurance.
- Local experience: Request projects in Houston, not only broad claims about remodeling capability.
- Scope clarity: Make sure the bid distinguishes demo, structural work, systems, and finishes.
- Code and permit process: Confirm who prepares documents, who files, and who follows through.
- Communication rhythm: Decide how often you'll get updates and who will be your main contact.
A strong remodeler also has to understand insulation, envelope detailing, and sequencing around mechanical work. For homeowners comparing trade scopes, Airtight Spray Foam Insulation contractor tips can help you think more clearly about what a contractor should know before cutting into walls and ceilings.
H-Towne & Around Remodelers, Inc. is one option in the Houston market for owners who want licensed residential remodeling, permit help, and a team that can handle whole-home work, additions, and restoration in one place. That matters because mixed-scope projects usually go smoother when one contractor can coordinate the full sequence instead of handing pieces off to disconnected crews.
The red flags are easy to spot if you stay disciplined. A low bid that ignores structural uncertainty is not a bargain. A vague allowance for systems work is not a plan. And a contractor who wants to start finishes before the code items are settled is creating avoidable rework.
Ask who is responsible when the house says the original plan was wrong. The answer tells you a lot about the team.
Financing, Warranties, and Your Planning Checklist
Cash flow should match the scope of the work. A smaller renovation may fit within savings or a home equity loan, while a larger whole-house remodel may call for a cash-out refinance, construction financing, or insurance claim funding when the damage traces back to storm, flood, or fire loss. The right path depends on how much hidden work the house is likely to reveal and how much disruption your household can live with while the project is open.
Houston owners also need to think beyond the front-end bid. Hidden framing repairs, moisture damage, old wiring, undersized HVAC runs, and permit-related corrections can turn a clean-looking proposal into a much larger final bill. That is why financing needs to leave room for the parts of the job you cannot see on day one, not just the cabinets, tile, and paint.
Warranties matter for the same reason. A contractor who stands behind workmanship is showing confidence in the build quality, the sequencing, and the materials. Read the terms, ask what is covered, and make sure you know how service calls are handled after closeout, especially when a problem shows up after walls are closed and finishes are already in place.
For pre-hire organization, this bathroom remodel planning checklist is a practical way to tighten up your notes before a contractor starts pricing the job. If you can explain your priorities clearly, you get a better bid and fewer revisions, which matters even more on a full-house project where the scope can shift once the walls open up.
Houston home remodel financing options can also help homeowners compare how payment structure fits the size of the project, especially when the scope includes both visible upgrades and hidden system work. For homeowners who want a clearer starting point on resale and budget planning, the Houston ROI guide gives a useful framework for thinking about return before you commit to a full remodel.
Final planning checklist
- Confirm the scope: Decide whether the job is cosmetic, mid-range, or full gut.
- Set the budget ceiling: Leave room for hidden framing, mechanical, or moisture-related work.
- Choose the sequence: Lock design, selections, and approvals before construction starts.
- Verify permits and inspections: Make sure the contractor owns the paperwork.
- Plan for living arrangements: Decide whether you can stay in the house during the work.
- Review warranty terms: Keep the coverage clear and written.
A careful plan protects both the budget and the schedule. The strongest projects start with honest scope, not wishful thinking. If you want a contractor who can talk through financing, warranty coverage, and the practical order of work, Houston home remodel financing options is a useful place to start comparing how payment structure fits a major Houston remodel.