
You can spot the problem before a contractor ever shows up. The yard looks fine from the kitchen window, but the patio bakes in the afternoon, the drain line keeps leaving a damp edge near the slab, and the pergola that looked crisp in spring already feels tired after one Gulf Coast summer. In Houston, outdoor living spaces aren't just about style, they're about whether the space can handle heat, humidity, runoff, and wind without turning into a maintenance project.
That's why the smartest Houston backyards start with climate, not catalogs. The city's long warm season, high summer heat, and active outdoor-use conditions make patios, porches, covered rooms, and shaded dining areas a practical part of daily life, not a seasonal perk. Houston averages only 18.0 days per year at 32°F or colder and 99.6 days with highs of 90°F or more, with a growing season of about 300 days and a frost-free period from February 14 to December 11 (Grand View Research climate data). That's a big reason local homeowners keep asking for outdoor rooms that feel usable for most of the year.
A good starting point is a local planning resource that shows how Houston homeowners think about patios, porches, and outdoor rooms in real projects, such as the DreamYard Texas Houston page. The useful question isn't just what looks good. It's what survives Houston weather, how it drains, and how it fits the lot.
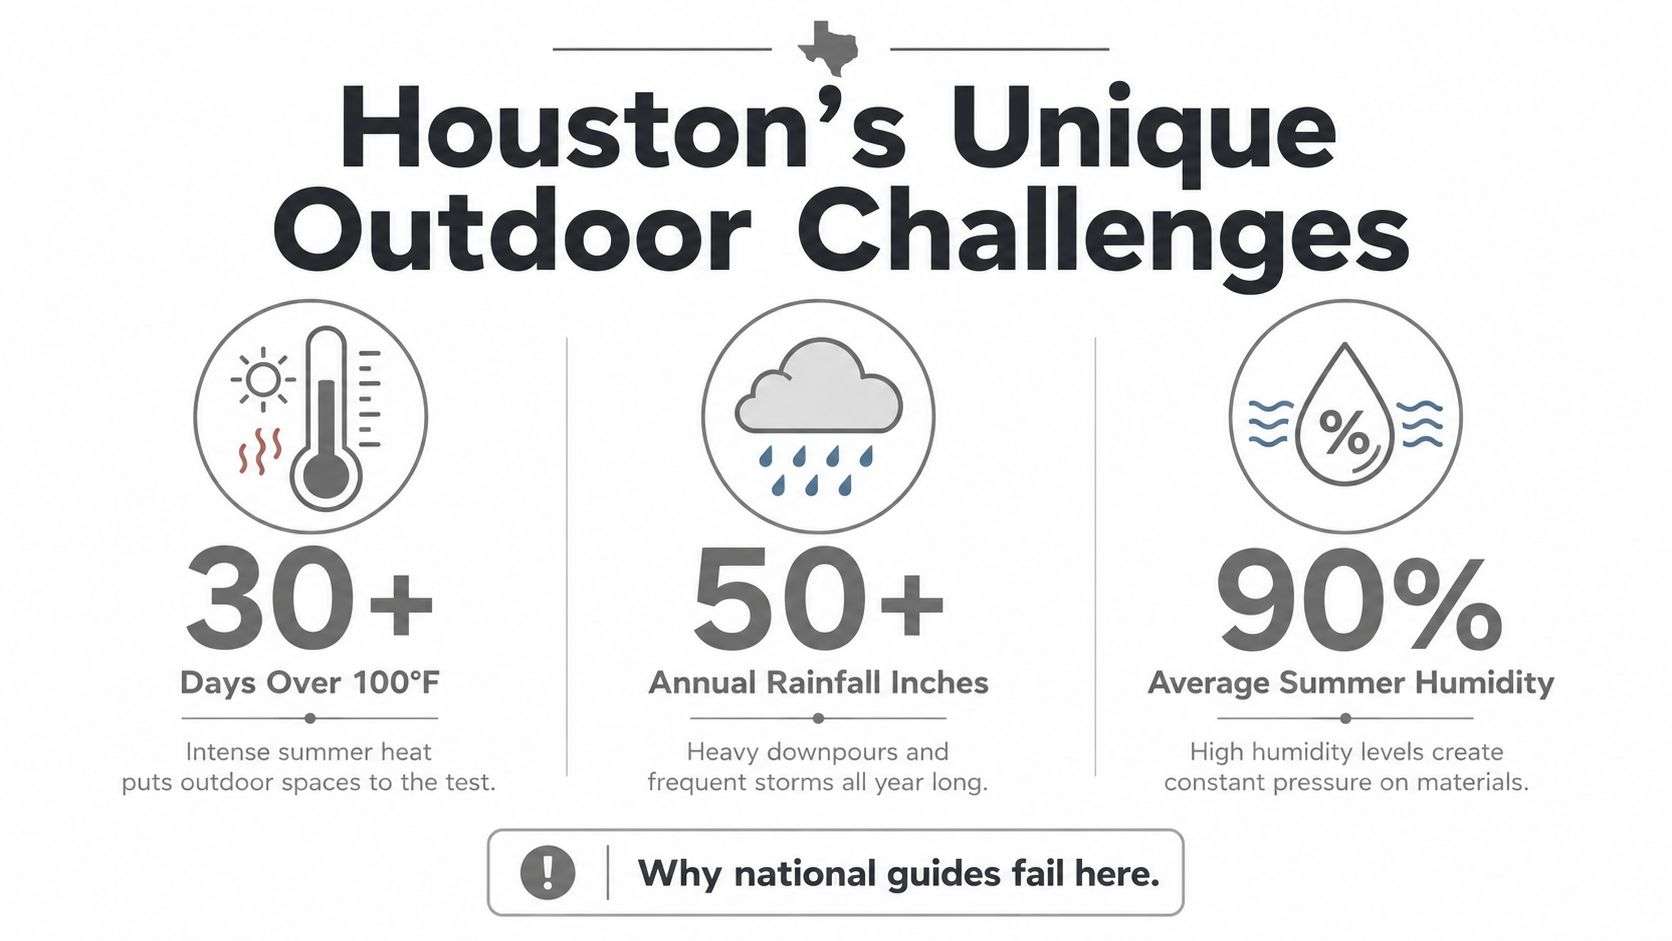
Table of Contents
- Why Houston Backyards Need a Different Playbook
- Reading Your Lot Before You Design the Space
- Layout Options That Fit Houston Lots and Lifestyles
- Materials and Structures That Survive Gulf Coast Weather
- Permits, Drainage, and Floodplain Realities in Houston
- Realistic Costs, Timelines, and What to Expect
- Choosing a Licensed Houston Contractor You Can Trust
Why Houston Backyards Need a Different Playbook
A Memorial homeowner can spend real money on a pergola, a flagstone patio, and a built-in grill, then find by late summer that the seating area runs hot and the stone keeps radiating heat after sunset. Houston projects fail this way more often than they should. The problem starts early, because too many plans follow a mild-climate template and leave the yard ill-suited to Gulf Coast heat, humidity, UV exposure, and storm rain.
Houston's outdoor spaces need to be treated as a climate-engineering problem first. Materials, shade, airflow, and drainage all work together, and one weak link can make the whole yard harder to use. Houston's outdoor-living profile also includes only 14 measurable snowfalls since 1939 and a mean south-southeasterly wind of 7.4 mph, which changes how a covered area should be oriented and where air needs room to move (Grand View Research climate data). A roof that blocks sun but traps heat can be less practical than a simpler setup that lets the space breathe.
Why materials fail faster here
UV breaks down some finishes faster than homeowners expect, especially on exposed decks and trim. Humidity keeps moisture in contact with wood, cabinetry, and fasteners longer than it should. Houston's storm bursts can also push water across a yard faster than a basic grade can carry it away.
Practical rule: if a product depends on dry air to stay stable, it probably needs extra protection in Houston.
That is why the usual failure pattern is not one dramatic collapse. It is slow warping, swelling, soft spots, loose fasteners, and runoff that starts showing up where it should not. A design that works inland can still fail here because Houston asks more of the structure, the finish, and the drainage plan.
The smarter Houston backyards begin with climate adaptation long before a style decision is made. I tell homeowners to study the site, watch where water moves, and shape the plan around sun exposure and airflow before they choose finishes. If the yard needs hardscape, use a layout that fits the drainage instead of forcing the drainage to fit the layout. A practical starting point is a local planning resource like the DreamYard Texas – Houston page, which reflects how local homeowners think about patios, porches, and outdoor rooms in real projects. For slab work and backyard hardscape, a Houston patio and masonry contractor can also help translate those conditions into buildable details.
Reading Your Lot Before You Design the Space
Houston's heat isn't uniform from one block to the next. A citywide heat-mapping effort collected temperature and humidity readings across 69 routes with more than 150 volunteers, which is a useful reminder that microclimate differences inside the metro are real (HARC heat mapping campaign). That's why a backyard layout should start with observation, not a rendering.
What to watch on the ground
Spend time in the yard at different parts of the day. Morning shade can disappear by midafternoon, a tree line may help one corner but not the dining area, and a west-facing wall can radiate heat long after the sun drops. The same goes for airflow. A space that feels fine during a breezy morning can get stagnant once the afternoon settles in.
A site walk after rain tells you more than a satellite view ever will. Look for low spots, runoff paths, and where water stays on the surface instead of moving away. If the soil holds water, the design needs to respect that instead of forcing a hardscape-heavy layout into it.
Use the first rain to your advantage. Mark where puddles form, where water sheets across the slab, and where it stops. That tells you more about the lot than most sketch plans do.
For many Houston lots, the right planning triangle is the cooking zone, the seating zone, and the shaded zone. Those three pieces should line up with actual sun exposure and wind flow, not just curb appeal. On a small lot, that might mean moving the dining table closer to the house or turning the shade structure slightly to block late-day sun.
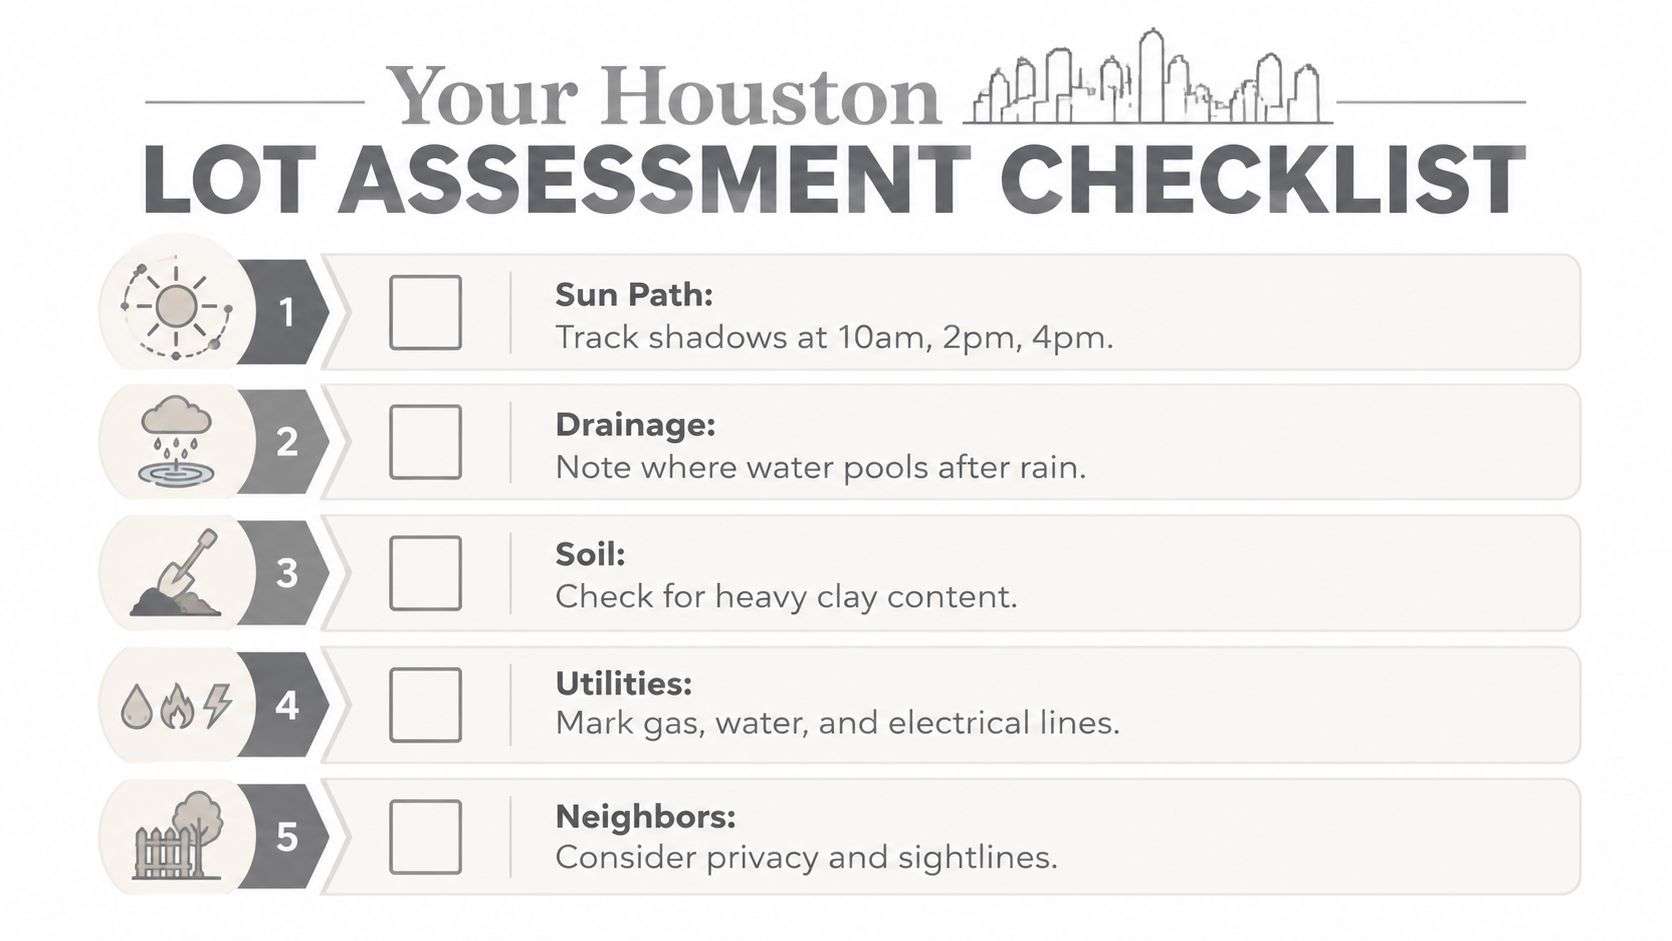
Before calling a designer or contractor, record the following:
- Sun path: note shadows at 10 a.m., 2 p.m., and 4 p.m.
- Drainage points: mark where water pools after rain.
- Soil behavior: note whether the ground feels firm, soft, or expansive.
- Utility locations: identify visible gas, water, and electrical runs.
- Neighbor exposure: check privacy lines and sightlines from upper windows.
Layout Options That Fit Houston Lots and Lifestyles
Houston homeowners usually end up choosing from a few layouts that can be built around the lot, the household routine, and the flood and easement limits on the property. The best layout is rarely the most elaborate one. It's the one that fits the yard without fighting it.
A covered patio with a ceiling fan and outdoor kitchen works for homeowners who want the space to function like a second living room. A pergola over a dining deck suits people who want airflow and a lighter visual footprint. A screened porch addition is better when bugs, pollen, and long evening use matter more than open exposure. Poolside pavilions work when the backyard already has water features and traffic flow to manage. Compact courtyard layouts make sense on inner-loop lots where every square foot has to earn its keep.
If you want more layout language before planning, the guide from Urban Man Caves is useful as a general reference point, but Houston still needs local edits for heat, rain, and lot constraints.
| Houston Outdoor Living Layout Options Compared | Typical Footprint | Best Use Case | Houston Budget Band |
|---|---|---|---|
| Covered patio with fan and outdoor kitchen | Medium to large | Everyday entertaining and frequent cooking outdoors | Moderate to high |
| Pergola over dining deck | Small to medium | Shaded dining with a lighter structure | Lower to moderate |
| Screened porch addition | Medium | Long evening use with insect control | Moderate to high |
| Poolside pavilion | Medium to large | Shade and gathering near an existing pool | Moderate to high |
| Compact courtyard layout | Small | Inner-loop homes with tight side and rear setbacks | Lower to moderate |
Constraints shape the answer fast. Small yards in Montrose narrow the footprint. Easements in suburbs can limit where posts and rooflines can land. Floodplain overlays in places like Clear Lake and Memorial can rule out some enclosed ideas or push them into a different approval path.
A workable Houston layout doesn't copy a magazine spread. It matches how the family uses the yard, how the lot sheds water, and how much structure the property can comfortably support.
Materials and Structures That Survive Gulf Coast Weather
Houston punishes weak material choices. Sun, moisture, and wind all show up at once, so a backyard build needs components that can take abuse without turning into a repair cycle. The right answer depends on where the structure sits, how much cover it gets, and how much upkeep the homeowner is willing to take on.
What holds up and what doesn't
Cedar can look good and perform reasonably well when it's detailed and maintained, but it still needs care. Pressure-treated pine is common and budget-friendly, yet it needs the right finish schedule or it can age quickly under UV and humidity. Modified composites reduce some maintenance compared with wood, but dark boards can get uncomfortably hot in summer sun. Ipe is dense and durable, but it comes with a different cost and installation burden. Concrete pavers give you a stable, repairable surface when the base and drainage are done correctly.
Fasteners matter more than many homeowners think. 316 stainless gives better corrosion resistance than 304 in harsher outdoor environments, especially where moisture and salt exposure become part of the equation. That distinction matters near the bay and in other exposed pockets of the metro where hardware sees more stress.
Structure choices that protect the build
Powder-coated aluminum pergolas usually handle Houston weather better than softwood versions that depend on frequent sealing. For outdoor kitchens, the shell matters as much as the finish. Stucco and Hardie-type claddings behave differently under heat and moisture, and the safer choice depends on how the enclosure is detailed around the cooking equipment and splash zones.
For heavier islands, the concrete under the structure has to match the load. A grill island with a 6,000 lb load needs a slab and base system built to carry it, not just a decorative platform. That's where a structural plan beats a decorative one.
If a backyard element needs constant repainting, resealing, or tightening just to stay safe, it's the wrong material for Houston.
Some materials are poor fits here from the start. Untreated Douglas fir is a short-life choice in this climate. Standard MDF cabinetry breaks down fast when moisture gets in. Rubber gym flooring under shade can trap heat and look out of place. Dark composite boards can become too hot for comfortable use in peak sun.
| Houston Outdoor Material Comparison | Heat/Humidity Rating | Expected Lifespan | Cost per Sq Ft Installed |
|---|---|---|---|
| Pressure-treated pine | Fair | Short to moderate with maintenance | Lower |
| Cedar | Good with upkeep | Moderate | Moderate |
| Modified composite | Good | Moderate to long | Moderate to high |
| Ipe | Very good | Long | High |
| Concrete pavers | Very good | Long with proper base work | Moderate |
The best Houston projects match the material to the stressor. That's the test, not whether the finish looked good in a showroom.
Permits, Drainage, and Floodplain Realities in Houston
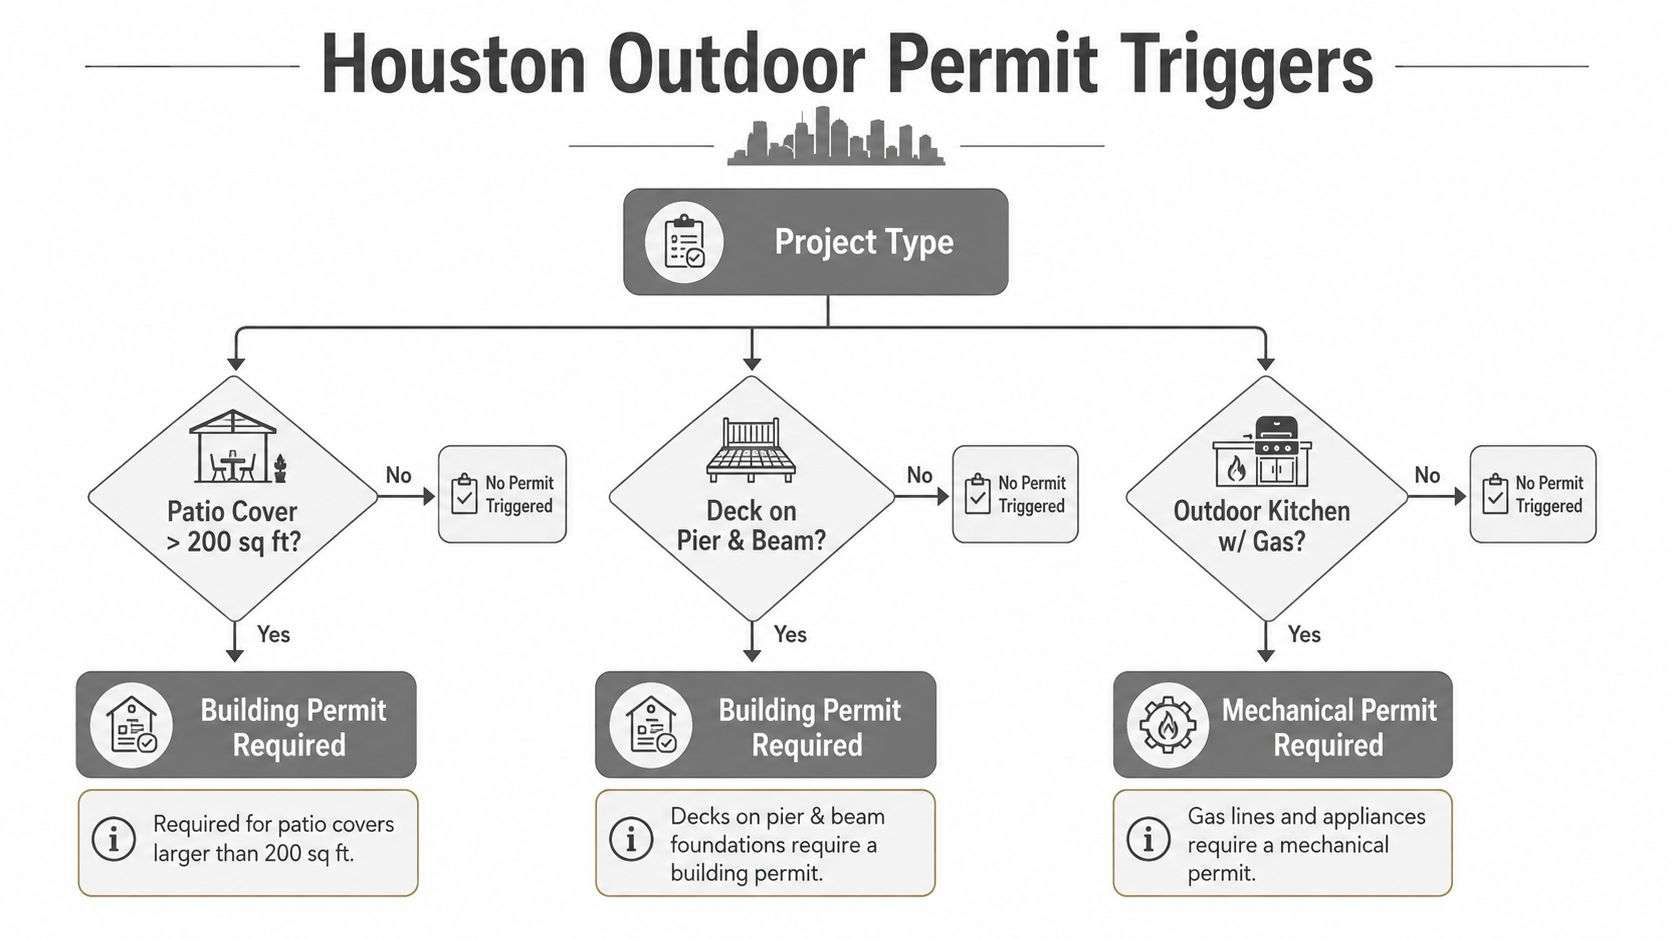
Water management mistakes cause more outdoor-project failures in Houston than finish choices do. A patio cover that adds roof area, a pergola tied into the house, or an outdoor kitchen with gas or electrical service can trigger permit work and inspection requirements. The city's residential remodel process runs through the Houston Permitting Center, and alteration work is treated differently from simple finish replacement (Houston Permitting Center remodel guidance, Houston alteration definition).
The permit and drainage order that makes sense
Start by confirming whether the project changes structure, plumbing, or electrical systems. Then check whether the new roof or cover changes load paths or water shedding. For attached patio covers, local guidance calls for a permit, a structurally adequate ledger connection, step flashing at roof transitions, a drainage plan sized for the new catchment area, a minimum roof pitch of 1/4 inch per foot away from the house, and downspout discharge at least 6 feet from the foundation (Houston patio cover moisture and drainage guidance). That same guidance notes a patio cover can add 200 to 600 square feet or more of catchment area, which can force gutter upsizing or a separate drainage path.
Treat drainage as part of the layout, not a cleanup item. Grade the patio edge to move water away from the slab, size French drains or channel drains for the added runoff, and verify where the discharge ends up after a hard rain.
Drainage rule of thumb: if the cover adds roof area, the water plan needs to grow with it.
Floodplain limits matter too, especially where homeowners want something larger than a simple patio. Houston's flood exposure means enclosed additions and habitable outdoor rooms can run into overlay and elevation issues, and buyers now look closely at elevation certificates after major storm events. Check site-specific flood constraints before the layout is locked in, not after drawings are complete.
For a project that includes structure, roof tie-ins, or utility work, the permit path deserves the same attention as the finishes. A clear overview of that process is available through Houston construction permits guidance.
Realistic Costs, Timelines, and What to Expect
Budget a Houston backyard project by scope. Break out each trade and material line, then compare concrete, pavers, covered structures, and a fully plumbed outdoor kitchen on equal footing. cost difference comes from drainage work, roof tie-ins, utility runs, and inspection timing, not just the surface you see.
Cost ranges by project type
A basic concrete patio usually stays in the lower range because the build is straightforward and the trade count is small. Pavers cost more because the base prep, edging, and labor take more time. A covered patio with a simple roof extension moves into a different category once framing, roofing, and tie-in work enter the job. A fully plumbed outdoor kitchen with a masonry island adds more labor, more inspections, and more coordination.
| Houston Outdoor Living Cost and Timeline Ranges | Cost Range | Build Timeline | Key Delay Risks |
|---|---|---|---|
| Basic concrete patio | $18 to $25 per sq ft | Short | Rain delays and slab cure windows |
| Paver patio | $45 to $70 per sq ft | Short to moderate | Base prep and weather interruptions |
| Covered patio with simple roof extension | $8,000 to $18,000 | Moderate | Permit review and roofing tie-in |
| Fully plumbed outdoor kitchen with masonry island | $25,000 to $60,000 | Moderate to long | Trade sequencing and inspection timing |
| Cedar pergola | $6,000 to $14,000 | Short to moderate | Material lead times and weather |
| Aluminum pergola | $10,000 to $20,000 | Short to moderate | Fabrication and install scheduling |
| Composite deck | $25 to $55 per sq ft | Moderate | Framing, fasteners, and finish details |
Timelines follow the work, not the enthusiasm. Demo can take 1 to 2 days, forming and pour can take 3 to 5 days plus cure time, masonry often runs 2 to 3 weeks, roof tie-ins can take about 1 week, and final inspections can take 10 to 15 business days after submittal. Those ranges help with scheduling because each step depends on the one before it.
Houston weather adds drag. Summer rain can interrupt excavation and pours. Slab cure windows can hold up the next trade. Permit backlogs often spike between March and June, so the better schedule leaves room for weather and review time.
The budget also needs a cushion for field conditions. A flat lot and open access keep costs steadier. Tight side yards, utility conflicts, soft soil, and hidden drainage fixes push labor higher fast. Once gas, electric, structure, and runoff all overlap, the job stops being a simple finish upgrade.
Choosing a Licensed Houston Contractor You Can Trust
The highest-impact decision in a Houston outdoor project is who builds it. A clean design still goes wrong if the contractor can't manage permits, waterproofing, drainage, or trade sequencing. That's especially true for patio covers, pergolas, screened spaces, and outdoor kitchens, where one missed step can create years of repair work.
What to verify before you sign
Start with license and insurance checks. Confirm that the contractor has active registration where it applies, carries general liability insurance, and can provide a certificate of insurance listing you as additional insured. For plumbing and electrical work, verify the proper registrations and scope. For scope questions, a contractor should be able to show whether the work falls under permit review and who handles each trade.
Ask for three local references from the last 18 months, ideally from homes in the same floodplain or HOA. Then ask each homeowner three direct questions. Did the crew hit the written schedule? How were change orders handled? How has the structure held up after a hurricane or major storm? Those answers tell you far more than a glossy portfolio.
A written contract should lock in scope, milestone payments tied to inspections, lien waivers from every subcontractor, and a one-year workmanship warranty in addition to manufacturer coverage. Vague timelines and cash-only discounts are a bad sign. So is any refusal to pull the permit themselves.
The screened-in porch contractors Houston page is a good example of how a local remodeling team can frame scope around Houston conditions without treating the yard like a generic add-on.
Red flag: if the contractor talks mostly about finishes and barely mentions drainage, flashing, or inspection steps, keep looking.
For homeowners who want one team that can coordinate porch additions, patios, and connected remodeling work, H-Towne & Around Remodelers, Inc. is one licensed, insured local option that handles outdoor rooms, patios, and broader residential remodeling with permit help and design support. That kind of scope fit matters when the backyard project has to line up with kitchen, bath, or whole-home work instead of living as a separate side job.
If you're planning outdoor living spaces in Houston and want the design, drainage, and permit details handled with the same care as the finish work, talk with H-Towne & Around Remodelers, Inc.. They build patios, porches, and connected remodels with Houston conditions in mind, and they can help you turn a backyard plan into something that works in Gulf Coast weather.