
An open-concept kitchen remodel in Cypress usually falls into three budget ranges: $30,000 to $60,000 for a refresh, $60,000 to $120,000 for a mid-range remodel, and $120,000 to $250,000+ for a premium or full-gut project, with most projects taking 4 to 6 weeks for design and selections, 2 to 4 weeks for permits, and 6 to 10 weeks in active construction based on local remodeling benchmarks. The first question isn't style. It's whether the wall you want gone is structural or cosmetic, because that decision affects permits, engineering, layout, and cost from day one.
A lot of Cypress homeowners are standing in the same spot right now: in a good house, in a good neighborhood, with a kitchen that still feels boxed in. The cabinets may be usable and the square footage may be there, but the room doesn't work for how the house is lived in now. Someone is cooking, someone is doing homework nearby, someone is trying to talk over a vent hood that was never meant to serve a larger shared space.
Open Concept Kitchen Remodeling in Cypress TX can solve that. It can also create new problems if the project starts with demolition instead of planning. In this market, the real work isn't choosing pendant lights first. It's understanding structure, ventilation, traffic flow, permit timing, and how a more open room will perform through heat, humidity, storms, and everyday family use.
Table of Contents
- Why Cypress Homeowners Are Opening Up Their Kitchens
- Is an Open Concept Kitchen Right for Your Cypress Home
- The Structural Truth of Removing Walls in the Houston Area
- Designing a Cohesive and Functional Open Layout
- Navigating Budgets Timelines and Permits in Cypress
- Choose a Remodeler Who Understands Cypress Homes
Why Cypress Homeowners Are Opening Up Their Kitchens
Older segmented layouts can make a house feel smaller than it is. In Cypress, that usually shows up as a kitchen cut off from the breakfast area, family room, or main circulation path. The home may still function, but it often feels dated the minute people gather.
That's one reason open layouts have stayed so popular. In a Houzz-based remodeling survey, more than 60% of U.S. homeowners renovating kitchens chose a more open design, which shows the layout has become a mainstream remodeling choice rather than a niche preference. The same survey framing matters locally because better circulation, stronger visual connection, and a more social layout are exactly what Cypress homeowners usually want when they start asking about wall removal and floor-plan changes, as noted in this Houzz-based open kitchen overview.
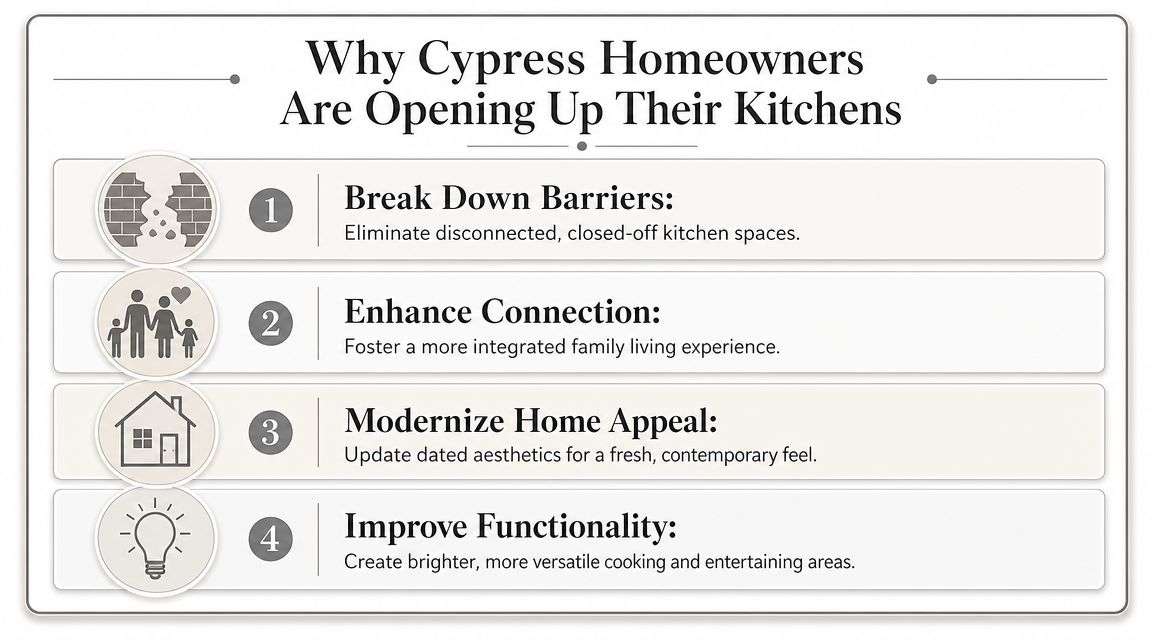
A quick visual summary helps clarify why the idea is so appealing.
What people are really asking for
Most homeowners don't walk in and say they want “open concept” as an abstract design style. They usually want a few practical changes:
- Better sight lines: They want to cook and still see kids, guests, or the TV area.
- Less bottlenecking: They're tired of people colliding at narrow doorways and choke points.
- More usable gathering space: They want an island, a landing zone, and room for everyday conversation.
- A fresher look: They want the house to stop feeling like a series of disconnected rooms.
Practical rule: If the current kitchen feels isolated during normal weekday use, opening the plan may improve day-to-day function more than any cabinet-door style or countertop upgrade.
The local reality behind the appeal
In the Houston area, families also expect kitchens to carry more of the house's daily load. The room often serves as prep zone, homework station, informal dining space, and social hub all at once. That's why wall removal can be so effective here when it's done with a real plan for circulation and storage.
What doesn't work is opening everything up without thinking through what the removed wall was doing for the house. Sometimes it was carrying structure. Sometimes it was hiding ducts, wiring, plumbing, or pantry storage. Sometimes it was the only separation between cooking mess and living space. Opening the room solves one problem, but only good planning prevents three new ones.
Is an Open Concept Kitchen Right for Your Cypress Home
Some kitchens should be fully opened. Some should be partially opened. Some should stay more defined and be redesigned better. The right answer depends less on style photos and more on how your household lives.

Start with how your household actually uses the space
A fully open kitchen changes more than the view. It changes sound, smell, privacy, and storage. That's why the better question is not “Would this look nicer?” It's “Will this work better at 7:00 p.m. on a weekday?”
Broader inspiration content still pushes open-plan visuals, but a more nuanced take is whether a partially open layout, widened cased opening, or room-within-a-room plan may perform better than full demolition, especially in Greater Houston where hot-humid cooling loads, large-family routines, and resale expectations can make fully open layouts less ideal in some homes, as discussed in this Cypress design commentary on open-plan tradeoffs.
Ask yourself these questions before you commit to tearing out walls:
- Do you cook heavily? If you sear, fry, or use strong spices often, smells will travel farther.
- Do you need quiet zones? Remote work, homework, and multi-generational living usually benefit from some separation.
- Do you rely on wall storage? Opening a wall can remove upper cabinets, pantry options, and appliance parking.
- Do you want visibility or exposure? Some homeowners want connected living. Others don't want the sink visible from the sofa.
An open kitchen feels bigger. It also makes everything in the kitchen more public.
Three layout directions that usually make sense
Not every Cypress home needs the same answer. In practice, most projects fit into one of these paths:
| Layout direction | Best fit | Main caution |
|---|---|---|
| Fully open | Families who want strong connection between kitchen and living areas | Requires tighter control of clutter, sound, and odors |
| Partially open | Homes that need flow but still benefit from some screening | Needs careful detailing so it looks intentional |
| Updated enclosed or semi-enclosed | Heavy cooks, privacy-focused households, homes with strong existing room structure | Won't deliver the same visual openness |
A partially open plan often performs better than homeowners expect. A wider opening, a reworked island, or a reduced wall with storage below can keep the house brighter and more connected without giving up every barrier. That can be the smarter move in homes where noise carries fast or where the family room needs to function independently.
What usually causes regret
Buyer's remorse usually comes from one of two mistakes. The first is opening the space because it's popular, not because it fits the household. The second is assuming a removed wall automatically creates a better layout.
Here's what tends to backfire:
- An oversized island: It looks impressive on paper but pinches traffic.
- No replacement storage: The kitchen gets larger visually and less useful practically.
- Weak visual transitions: Flooring, cabinetry, and ceiling changes make the room feel patched together.
- Ignoring mechanical performance: The house looks open but doesn't feel comfortable to live in.
If you're torn, don't default to the biggest demolition plan. Default to the layout that solves your real daily friction.
The Structural Truth of Removing Walls in the Houston Area
The biggest misconception in Open Concept Kitchen Remodeling in Cypress TX is that the wall is either “just a wall” or obviously structural. In real homes, it's often not clear until the project is investigated properly. That uncertainty is exactly why early engineering matters.
Why wall removal is rarely a simple demo job
For an open-concept kitchen remodel in Cypress, the most technical early decision is whether the wall to be removed is load-bearing. The practical sequence is to complete the survey and engineering work first, then finalize circulation, island placement, and duct and electrical routing around the new structural line, since islands work best when they define zones without blocking traffic and the ventilation plan is handled from the start, as explained in this guidance on engineering-first open kitchen planning.
A wall can be carrying roof load, ceiling framing, or a point load that isn't obvious from standing in the room. In Houston-area homes, you also run into additions, prior remodels, and field changes that never made it onto a clean set of plans. That's where existing-condition documentation matters. Homeowners who want to understand how professionals read and verify what's really built can get useful context from Pinnacle Property Media's as-builts insights, because accurate as-built information reduces surprises before demolition starts.
If you're evaluating this kind of work, this detailed guide to load-bearing wall removal for open floor plans shows the kind of structural questions that should be answered before anyone starts swinging a hammer.
What has to be resolved before design can be finalized
Once wall removal enters the conversation, several things move to the front of the line.
- Structure first: Someone has to determine whether the opening needs a beam or other support framing.
- Mechanical routing next: Ducts, electrical lines, switches, and sometimes plumbing may need new paths.
- Ceiling and floor transitions: The old wall often leaves evidence that has to be integrated, not patched carelessly.
- Permit path: Structural work changes the review process and inspection sequence.
Field reality: The hidden work behind a removed wall often matters more than the drywall that comes down.
Cypress projects also have practical local complications. Soil movement can show up as framing irregularities or finish cracks that make old lines less trustworthy. Storm history matters too. If a home has had previous moisture intrusion, patchwork repair, or insurance-related work, you want that discovered before the new layout is designed around assumptions that aren't true.
A smart project team doesn't design the dream opening first and hope the structure cooperates later. They verify what the house is doing, then they shape the kitchen around that reality. That's how you avoid islands in the wrong place, awkward beam drops, and last-minute change orders driven by hidden conditions.
The code side homeowners rarely hear about
Most marketing pages stop at “we can remove walls.” The harder part is doing it in a way that satisfies permit requirements, inspection sequencing, and safety expectations. Once structural changes are involved, the project isn't just cosmetic anymore.
That doesn't mean homeowners should be nervous. It means they should be clear-eyed. Good open-concept remodeling isn't reckless demolition. It's controlled surgery on the house.
Designing a Cohesive and Functional Open Layout
Once the structural path is clear, the design work becomes less about opening space and more about making that larger space function. A missing wall alone doesn't create a good room. A coordinated plan does.
Control the problems open layouts create
The main performance risk in open-concept kitchen remodeling is functional contamination between zones. Odors, grease, and noise travel farther in a combined kitchen-living layout, which is why ventilation sizing and material coordination matter more than they do in a closed kitchen. Guidance on open kitchen performance consistently emphasizes a properly sized range hood with adequate CFM and intentional flooring continuity, as covered in this open kitchen ventilation and material planning article.
That reality changes the design priorities. The hood can't be an afterthought. The flooring transition can't look accidental. Cabinet finishes, wall color, and lighting all need to connect the kitchen to the adjoining room without making the entire area feel flat.
Build zones without rebuilding walls
A good open layout still needs boundaries. They just aren't full-height walls anymore.
The most effective tools are usually simple:
- An island as a divider: It separates prep from lounging without killing conversation.
- Lighting layers: Task lighting over work areas, ambient lighting for the whole room, and accent lighting to add depth.
- Consistent flooring: It visually unifies the space and avoids a chopped-up look.
- Furniture placement: Sofas, rugs, and dining pieces can define edges the architecture no longer provides.
If you're working through layout options, this guide to kitchen layout remodeling is useful because it focuses on how kitchens move and function, not just how they photograph.
When an open kitchen feels calm, it's usually because someone planned the zones carefully. It rarely happens by accident.
What works and what doesn't
What works in these projects is restraint. A clean run of cabinetry, a well-positioned island, and a strong ventilation plan will do more for daily performance than overloading the room with statement features.
What usually fails is trying to make every edge do too much. An island that wants to be prep station, buffet, homework desk, bar, and walkway all at once ends up doing none of it well. The same goes for finish selection. If the kitchen is now visible from the main living area, busy materials and mismatched transitions will read louder than they did before.
A better approach is to choose one or two focal elements, then let the architecture carry the rest. In open layouts, visual quiet is functional. It makes the whole room feel larger, cleaner, and easier to live with.
Navigating Budgets Timelines and Permits in Cypress
Most open-concept remodel problems start before construction. They start when the homeowner assumes the project is a cabinet update with one wall removed, then discovers that structure, permits, ductwork, and finish repairs all have to be coordinated.
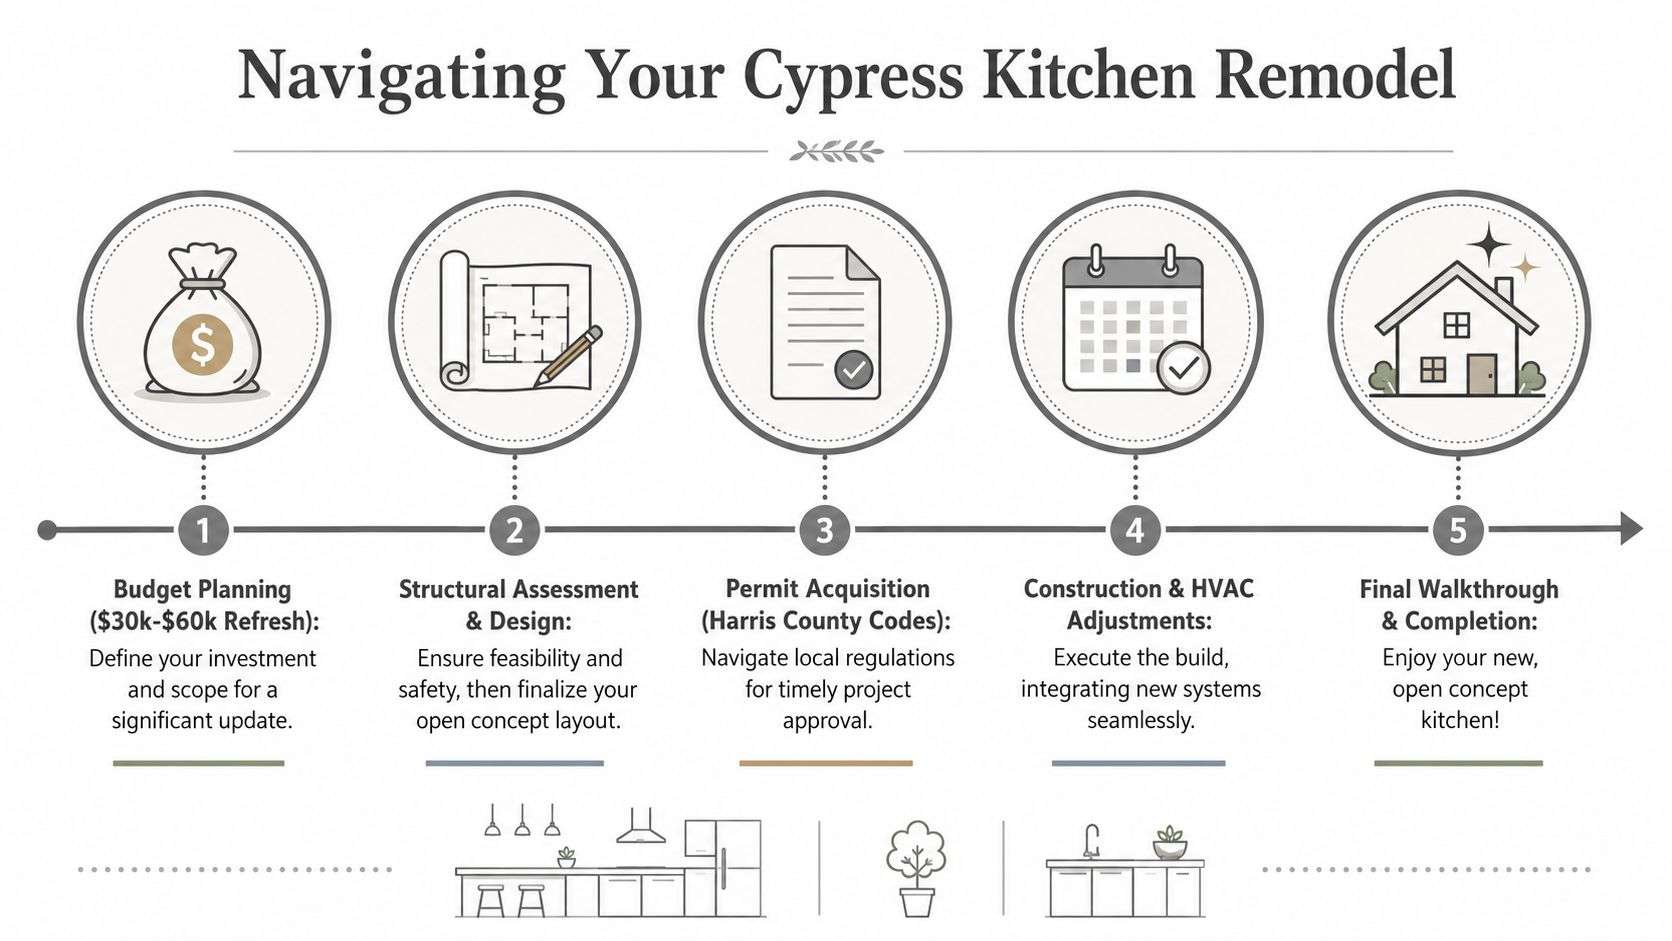
Local pricing benchmarks are useful because they frame the work realistically. For Cypress kitchen projects, one remodeling source lists three cost tiers: $30,000 to $60,000 for a refresh, $60,000 to $120,000 for a mid-range remodel, and $120,000 to $250,000+ for a premium or full-gut remodel. The same source says most projects spend 6 to 10 weeks in active construction, plus 2 to 4 weeks for Harris County permits and 4 to 6 weeks for design and selections, according to this Cypress kitchen remodeling cost and timeline breakdown.
The project path looks more manageable when you can see it laid out.
What each budget tier usually means
Those ranges don't describe style level alone. They describe scope.
| Budget range | What it often includes | What pushes it higher |
|---|---|---|
| $30,000 to $60,000 | Surface updates, layout-conscious refresh work, selective replacements | Hidden repairs, added mechanical work |
| $60,000 to $120,000 | Bigger layout changes, cabinetry redesign, more substantial system coordination | Structural changes, broader finish replacement |
| $120,000 to $250,000+ | Full-gut work, major reconfiguration, premium finish package | Extensive structural intervention, complex custom work |
If the project involves meaningful wall removal and system rerouting, it often moves out of “refresh” territory quickly. That doesn't mean the work isn't worth doing. It means the homeowner should budget for the job they are building, not the one they first imagined.
How the schedule really unfolds
The end-to-end schedule often feels long because several phases happen before visible construction begins.
- Design and selections take time because layout, cabinets, finishes, and appliance decisions all affect one another.
- Permit review can become the bottleneck, especially when structural changes are involved.
- Construction moves in sequence. Demo, framing, rough mechanical work, inspections, close-in, cabinets, finishes, and punch work all depend on each other.
Homeowners who want to get clearer on layout ideas before committing to full construction drawings sometimes find these top 2D/3D floor plan apps helpful for early visualization. They won't replace real design and engineering, but they can help families talk through island size, circulation, and room relationships before the formal planning stage starts.
Budget rule: Hold room in your expectations for hidden conditions. Older framing, rerouted utilities, and repair work behind opened walls are common in real remodels.
Permits aren't just paperwork
In Cypress, permitting isn't a side issue. It affects sequencing, inspection timing, and how confidently a project can move once demo starts. Structural work, electrical changes, and mechanical adjustments need to line up with the approved scope.
This matters in the Houston area because projects are often planned around family schedules, school calendars, and storm season concerns. If a remodeler pretends permits are automatic or quick, that's a warning sign. Good planning respects the administrative side of construction because delays there ripple through cabinet delivery, trade scheduling, and final completion.
Choose a Remodeler Who Understands Cypress Homes
An open kitchen project asks a lot from the contractor. The team has to understand structure, permit sequencing, finish integration, and how Houston-area houses behave over time. That's especially true in Cypress, where family-heavy floor plans, prior renovations, storm exposure, and climate-driven HVAC demands all shape what a successful remodel looks like.
The right remodeler should be able to talk clearly about beam locations, duct routing, inspection checkpoints, and how to keep the new layout from losing too much storage or privacy. They should also understand the difference between a house that wants full demolition and one that would be better served by a more controlled opening.
For homeowners comparing options, a local service page like this kitchen remodel contractor in Cypress TX helps show what a kitchen-focused remodel process typically includes. H-Towne & Around Remodelers, Inc. is one local option for homeowners who need kitchen remodeling, broader home renovation capability, permit help, and coordination across the trades that open-concept projects usually require.
Some homeowners also use open kitchen remodels as the right time to add lighting control, audio, security, or shade automation. If that's part of your plan, it helps to review directories of trusted smart home integrators early so low-voltage planning can be coordinated before walls and ceilings are closed up.
A good remodeler won't sell the dream first and figure out the structure later. They'll tell you what the house can support, what the county will require, and what the finished room will be like to live in.
If you're considering an open kitchen in Cypress, the next step is a real project review, not guesswork. H-Towne & Around Remodelers, Inc. provides complimentary estimates, design assistance, and practical guidance on layout, structural feasibility, permits, and finish planning so you can decide whether a full open concept, a partial opening, or a different kitchen reconfiguration makes the most sense for your home.