
Removing a load-bearing wall for an open floor plan usually costs $5,000 to $15,000 or more, while a non-load-bearing wall is often $1,500 to $5,000. It also requires professional engineering, permits, and a carefully managed construction process, even though about 90% of load-bearing wall removals are completed in a single day once work begins.
If you're standing in your kitchen right now looking at the wall that cuts you off from the living room, you're not thinking about beam sizing or load paths. You're thinking about better sightlines, more room for family gatherings, and a house that feels less boxed in. That's the appeal of Load-bearing wall removal for open floor plans. It can completely change how a Houston home lives.
The problem is that the wall you want gone may be doing serious structural work. In many homes, that wall isn't just dividing space. It's carrying roof loads, floor loads, or the weight of an upper story. Removing it without replacing that support correctly can lead to sagging ceilings, cracked walls, uneven floors, and in the worst case, structural failure.
For homeowners, the smartest way to think about this project is simple: it is not a demolition job first. It's an engineering job first, then a remodeling job. The homes around Houston add another layer of complexity because humidity, storm resilience, and soil movement can affect planning decisions that generic national advice rarely addresses.
A quick snapshot helps set expectations:
| Project factor | What to expect |
|---|---|
| Typical cost | $5,000 to $15,000 or more for load-bearing wall removal |
| Basic requirement | Engineered drawings and building permits |
| On-site construction pace | Often completed in a single day once scheduled |
| Why it costs more | Beam installation, inspections, utility rerouting, structural support |
This is why wall removal often makes the most sense when it's folded into a larger kitchen or whole-home renovation. The structural work gets planned alongside cabinetry, flooring, lighting, and mechanical changes, so the final space feels intentional rather than patched together.
Opening Your Home Why Wall Removal is a Major Project
Houston homeowners usually come to this project with a clear picture in mind. They want the kitchen connected to the family room, better natural light, and a layout that works for real life instead of forcing everyone into separate boxes. In older homes especially, one wall can make the entire first floor feel smaller than it is.
That vision is achievable, but the structural side has to lead the process. The cost difference alone tells the story. According to this open-concept kitchen remodeling guide, removing a load-bearing wall typically runs $5,000 to $15,000 or more, compared with $1,500 to $5,000 for a non-load-bearing wall. The jump comes from engineered beams, permits, and inspections, not from swinging a sledgehammer.

What changes when the wall is structural
A load-bearing wall is part of the house's support system. Once it's removed, that load has to travel somewhere else. In practice, that means an engineer designs a replacement support, usually a steel or LVL beam, and the contractor installs it so the load transfers safely into approved bearing points.
The payoff can be substantial in daily use. Open layouts improve traffic flow, help the kitchen feel integrated with the rest of the home, and often make a remodel feel like a complete transformation rather than a cosmetic update. That's one reason homeowners often pair wall removal with a broader plan to expand interior space more intentionally.
Practical rule: If the wall is carrying load, the project isn't about removing something. It's about replacing support without compromising the house.
Why Houston homes need a more careful approach
A national article might stop at beam installation. Houston projects can't. Local homes deal with humidity, storm-driven code expectations, and soil conditions that can affect how loads move through the structure over time.
That doesn't mean every wall removal turns into a massive reconstruction. It means the planning needs to be disciplined. Good projects feel smooth because the hard thinking happened before demo day. Bad projects usually start with someone treating a structural wall like a weekend renovation.
One more point homeowners should know: once construction starts, the field work can move fast. The same source notes that about 90% of load-bearing wall removals are completed in a single day. That's encouraging, but it shouldn't be mistaken for simplicity. A short installation window only happens because the engineering, permits, and trade coordination were handled correctly in advance.
Is It Load-Bearing A Homeowner's Initial Assessment
Before calling a remodeler, you can do a safe visual review. That won't give you a final answer, but it can tell you whether the wall deserves immediate caution. The biggest mistake homeowners make is assuming an interior wall is just a divider because it sits in the middle of the house and doesn't look substantial.
That assumption is expensive. This wall-removal resource notes that misidentification has a 25-35% incidence rate, and 1 in 4 interior walls in homes built after 1980 bears significant loads. That's why any first look should be treated as a screening step, not a green light.
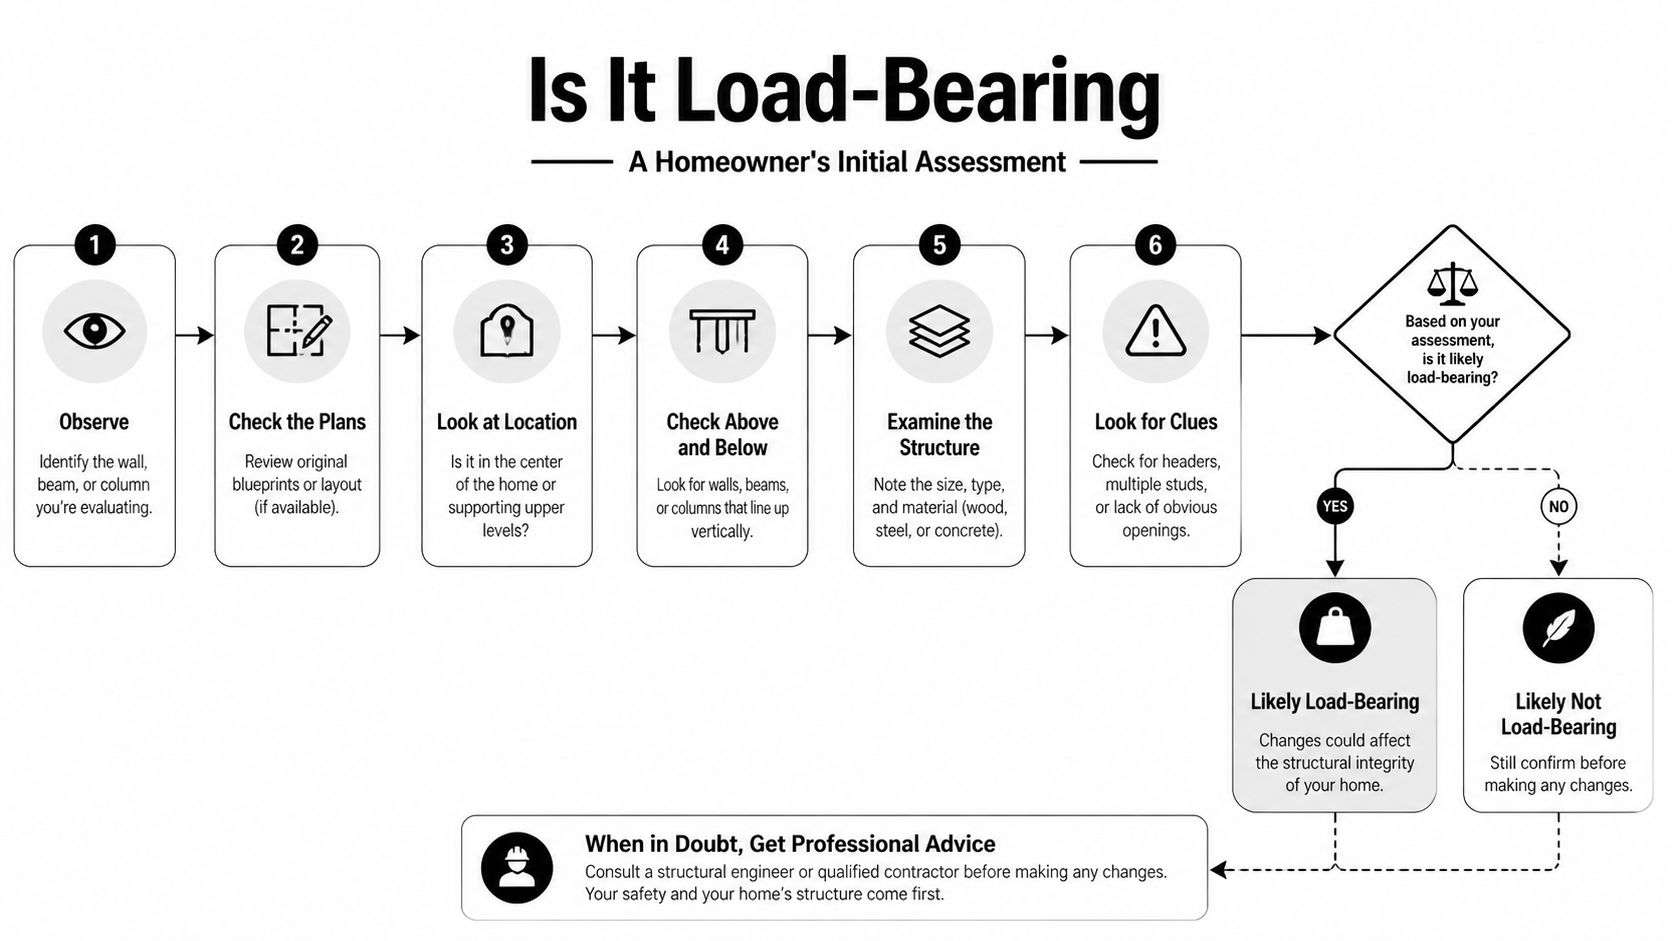
Clues that a wall may be structural
Start with what you can observe without opening finishes or removing materials.
- Joist direction: If ceiling or floor joists run perpendicular to the wall and appear to bear on it, that's a strong warning sign.
- Stacked walls: If the wall lines up with a wall above or below, it may be part of a continuous load path.
- Central location: Walls near the middle of the house often help carry roof or floor loads, especially in traditional layouts.
- Attic or crawlspace alignment: If you can see beams, posts, or framing members landing near that wall line, don't assume it's removable.
- Visible distress: Cracks, bulges, ceiling separation, or floor movement near the wall can indicate that area is already under stress.
What homeowners should not do
Houston homeowners are often hands-on, which can be a good thing in finish work. It is not a good thing when you're tempted to "test" a wall.
Don't cut exploratory openings near electrical lines unless you know exactly what's in the cavity. Don't pull studs one at a time to see whether anything moves. Don't rely on a single clue, such as the wall being parallel to one visible joist run, because framing can change across the house.
Only a licensed structural engineer or an experienced remodeler working with engineering documents can make the final call on whether a wall is load-bearing.
A safe homeowner checklist
If you're trying to decide whether the project is worth pursuing, use this simple pre-call checklist:
- Look above the wall in the attic if access is available.
- Look below the wall in a crawlspace or lower level if the home has one.
- Check alignment with walls on other floors.
- Note utilities such as switches, outlets, vents, or plumbing fixtures that may run through the wall.
- Take photos from multiple angles before your consultation.
A contractor or engineer can often learn a lot from those photos before the first site visit. What matters is staying in the lane of observation, not diagnosis. Once a wall becomes a serious candidate for removal, the next phase is formal planning.
Planning the Project Engineering Permits and Beams
Once a wall is confirmed as structural, the project becomes a coordinated effort between engineering, permitting, and construction. At this point, many homeowners realize why experienced remodelers approach the job methodically. The wall isn't the only thing being changed. The house's load path, utility routing, and in Houston, even moisture behavior across the new open area may all shift.
Industry guidance focused on open-concept structural changes is clear on the fundamental requirements: removing a load-bearing wall requires mandatory building permits and professional engineering. In Greater Houston, where storm exposure influences resilient design, professionals coordinate beam sizing, footings, and HVAC, plumbing, and wiring relocations as part of the plan.

What the structural engineer actually does
Homeowners often hear "you need an engineer" without being told what that means in practice. The engineer's role is to determine how the loads currently move through the wall and design the new support system that will carry them after removal.
That usually includes:
- Confirming bearing status: Reviewing framing direction, support points, and structural relationships across the home.
- Designing the replacement beam: Often specifying LVL or steel based on span, load, and installation conditions.
- Calling out supports: Posts, columns, connection hardware, and when necessary, footing requirements.
- Producing stamped drawings: The documents the permitting office and inspectors need for approval.
The contractor's role is different. The contractor coordinates the work, sequences trades, manages protection and demolition, installs the designed system, and brings the project through inspection. Good results come from those roles being clearly separated and tightly coordinated.
Houston conditions that change the plan
Houston isn't a generic market. Three local factors matter more than many homeowners expect.
First, hurricane-aware design standards shape how structural changes are reviewed and executed. Even interior alterations can trigger more careful attention to load transfer and connection details.
Second, humidity affects more than comfort. When a wall comes out, air circulation patterns change. In Gulf Coast conditions, that can expose weak HVAC design, create condensation risk on newly installed beams, and leave hidden cavities vulnerable if moisture management isn't considered early. Structural checklists often skip this. Good remodel planning doesn't.
Third, clay soil movement can influence how support points perform over time. If the new beam pushes loads into columns or bearing locations that weren't evaluated carefully, movement elsewhere in the house can become more noticeable. That's one reason local experience matters.
A wall removal plan that ignores HVAC and moisture isn't finished just because the beam is sized correctly.
Beam choices and visible design trade-offs
Most homeowners focus on one question: will the beam show? Sometimes the answer is yes, sometimes no.
A flush beam is tucked into the framing plane and creates a cleaner ceiling line, but it can require more invasive framing work. A drop beam sits below the ceiling plane and is often simpler to install, though it becomes part of the finished design. Neither is automatically better. The right choice depends on structure, budget, and how the rest of the remodel is being finished.
Why estimating quality matters before permit submission
Wall removal projects can look deceptively simple on paper. Then utility relocation, trim tie-ins, flooring repairs, or HVAC modifications appear and the budget starts drifting. That's why disciplined preconstruction matters. Contractors that use purpose-built systems such as Exayard construction estimating software can build tighter scopes before demolition starts, which helps homeowners compare proposals on real inclusions instead of vague allowances.
A clean estimate won't eliminate surprises inside an old wall. It does make those surprises easier to manage because the core scope was defined properly from the start.
The Construction Process Shoring Demolition and Installation
Construction day is where homeowners either gain confidence or lose it fast. A professional crew doesn't start by smashing drywall. They start by stabilizing the structure, isolating the work zone, and confirming the sequencing.
According to this structural risk guide for homeowners, the process begins with temporary shoring, using adjustable steel jacks and braces to support overhead loads. That step is critical because improper shoring can lead to collapses in 20-30% of un-shored amateur attempts, and utilities must be handled carefully because disruptions occur in about 40% of walls.
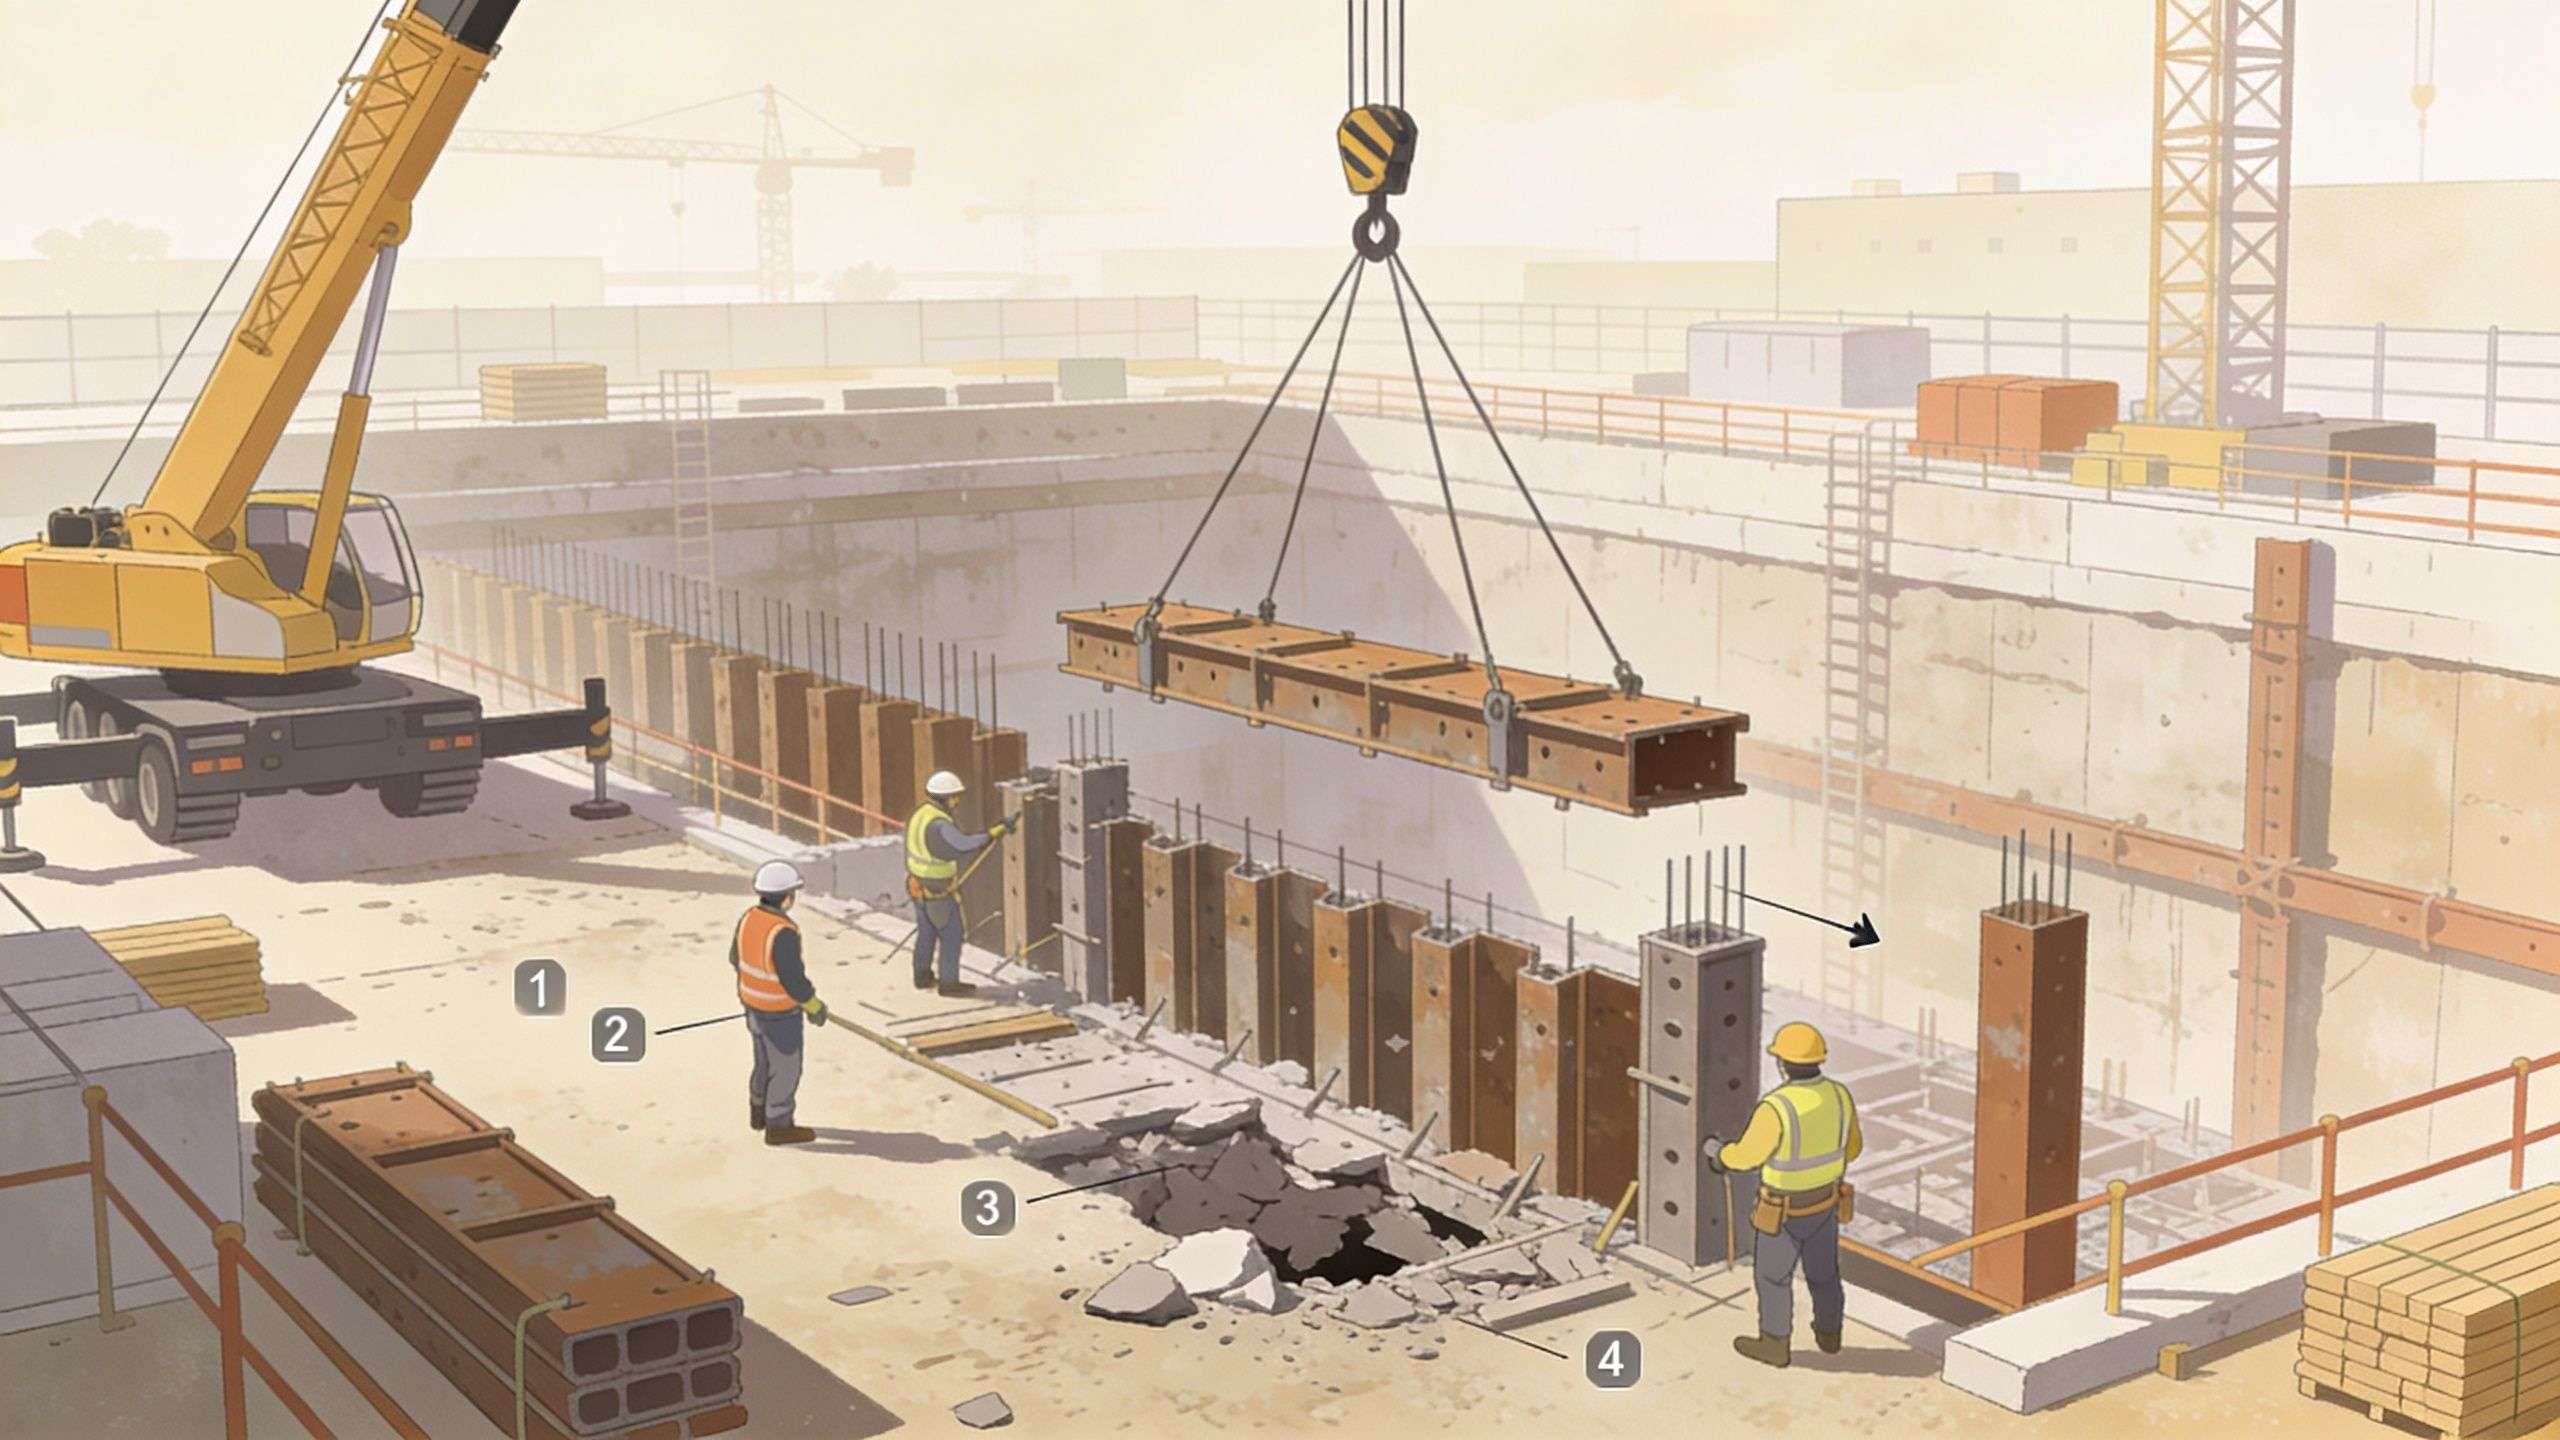
What happens before any studs come out
A good crew usually begins with protection and control.
- Dust containment: Plastic barriers, floor protection, and controlled access routes keep demolition debris from spreading through the house.
- Utility identification: Electricians, plumbers, or HVAC techs locate lines in the wall before cuts get deep.
- Temporary support setup: Shoring walls or jack posts go in on one or both sides of the wall being removed.
This part often looks slower than homeowners expect. That's a good sign. Careful prep means the actual structural change can happen without rushing.
The removal itself
Once the structure is supported, the crew opens finishes in stages. Drywall comes off first, then framing members are removed in a controlled sequence. If wiring, vents, or pipes are in the wall, licensed trades cap, disconnect, reroute, or rebuild those systems as needed.
After the opening is prepared, the engineered beam is moved into place and secured according to the approved design. Depending on the beam type, the crew may need lifting equipment, additional framing modifications, or precise pocket cuts at bearing points.
During beam installation, the house should feel controlled, not chaotic. Noise is normal. Guesswork isn't.
What homeowners usually notice most
The biggest surprise for most homeowners isn't the demolition. It's how surgical the work is when the crew knows what they're doing. Temporary supports stay in place until the permanent beam and its load path are fully established. Then the crew removes shoring, checks alignment, and prepares the area for inspection and finish work.
At that point, homeowners can also see whether the remodeler handled the transition details well. Ceiling patches, flooring tie-ins, trim transitions, and cabinet alignment determine whether the new opening looks original or obviously altered. Reviewing a contractor's portfolio of structural and remodeling work can tell you a lot about how they handle those finish details, not just the beam itself.
Hiring the Right Houston Remodeling Partner
This is the part of the project where shortcuts do the most damage. A handyman may be able to patch drywall. That doesn't qualify someone to alter a structure, coordinate engineering, pull permits, manage inspections, and cleanly integrate electrical, plumbing, HVAC, flooring, and finish carpentry afterward.
For a Houston wall removal, the contractor should be licensed where required, insured, experienced in structural remodeling, and comfortable working with stamped plans. If they sound annoyed by engineering review or treat permits like an obstacle instead of part of the job, keep looking.
What to verify before signing anything
Use a hard checklist, not a gut feeling.
- Insurance coverage: Ask for proof of General Liability and Workers' Compensation coverage.
- Structural experience: Ask how often they perform engineered wall removals, not just general renovations.
- Permit handling: Confirm who submits plans, who responds to comments, and who schedules inspections.
- Trade coordination: Make sure licensed electricians, plumbers, and HVAC professionals are part of the plan if needed.
- Finish quality: Structural competence matters, but so do drywall, flooring, trim, and paint transitions.
Questions worth asking in Houston
The best contractor interviews are specific. Broad questions get polished answers. Specific questions reveal process.
Ask things like:
- Can you walk me through a similar structural opening completed in Katy, Cypress, or another Houston-area neighborhood?
- How do you handle permitting and inspections for structural remodel work in the City of Houston or nearby municipalities?
- What happens if your team opens the wall and finds HVAC, plumbing, or electrical conflicts?
- How do you protect the house from dust and limit disruption during the beam installation?
- What warranty do you provide on the completed work?
If a contractor can't explain their process in plain language, they probably don't control it well in the field.
A remodeler with broad residential experience is usually better equipped for this kind of project because wall removal often connects directly to kitchen updates, bathroom reconfiguration, or whole-home flow improvements. That's especially true when the opening is part of a larger general remodeling plan rather than a stand-alone structural change.
What good answers sound like
Good answers are concrete. The contractor should talk about engineering coordination, protection plans, utility rerouting, inspection checkpoints, and finish sequencing. They should also be transparent about what can change once the wall is opened.
What you don't want is false certainty. Any honest professional knows concealed conditions exist. The difference is whether they have a process to manage them without losing control of budget, schedule, and quality.
Frequently Asked Questions About Wall Removal Projects
Can we live in the house during the work
Usually, yes, especially if the wall removal is one part of a larger remodel and the contractor isolates the work area well. The structural installation itself may move quickly, but the surrounding finish work, inspections, and utility adjustments can extend the disruption. Ask exactly which rooms will be unavailable and for how long.
What happens to outlets switches plumbing or ducts inside the wall
Those systems don't disappear with the wall. Electricians, plumbers, and HVAC technicians reroute or relocate them to code-compliant locations. This is one reason a wall removal estimate can vary so much from house to house. The structural opening may be straightforward while the hidden mechanical work is not.
How long does the whole project take
Homeowners often confuse on-site installation time with total project duration. The field work can be brief once everything is approved and scheduled, but engineering, permit review, trade coordination, material ordering, and finish work take longer. Think of the project in phases, not just demo day.
Will the new beam always be visible
No. Some beams are recessed into the framing and some are intentionally left below the ceiling plane. The right solution depends on structure, budget, and finish goals. A visible beam can look deliberate and well designed. A hidden beam can create a cleaner line but may require more extensive work.
What's the best way to compare contractor quotes
Compare scope, not just price. Look for line items covering engineering, permit handling, temporary support, utility relocation, finish repairs, and inspection coordination. Contractors who run disciplined quoting systems often present these details more clearly. If you're curious how better quoting workflows help contractors turn estimates into paid work, that process also benefits homeowners because the proposal tends to be more complete and easier to evaluate.
Is this worth doing as part of a kitchen remodel
Often, yes. If you're already changing cabinets, flooring, lighting, and layout, that is usually the right time to address the structural opening too. The room functions better when all the decisions are made together instead of trying to retrofit the design later.
If you're considering a structural opening as part of a kitchen, bathroom, or whole-home renovation, H-Towne & Around Remodelers, Inc. is a licensed, insured Houston remodeling company that can help you evaluate the wall, coordinate the right engineering, manage permits, and carry the project through clean installation and finish work. Reach out for a consultation if you want a realistic scope, transparent pricing, and a plan built for Houston homes.