
A typical Houston kitchen remodel costs $45,000 to $75,000, and a full gut renovation with structural changes and custom finishes often runs $70,000 to $120,000+. If you're budgeting for kitchen remodeling in Houston, that's the appropriate starting point, not a national average that ignores our labor market, permit process, humidity, and flood-zone rules.
That number surprises a lot of homeowners because most online articles still talk about kitchens as if Houston behaves like every other market. It doesn't. Here, the budget and schedule get shaped by local code compliance, longer permitting on more complex projects, and material choices that have to hold up in a humid Gulf Coast house. Located in Houston the primary projects that H-Town would like to undertake are; kitchen remodeling, bathroom remodeling, & whole home remodeling.
Table of Contents
- Budgeting for Your Houston Kitchen Remodel in 2026
- The Houston Kitchen Remodel Process Step by Step
- Navigating Houston Permits and Flood Zone Codes
- Top Kitchen Layout and Material Trends for Houston
- How to Choose Your Houston Remodeling Contractor
- Your Partner for Kitchens Baths and Whole Home Remodels
- Houston Kitchen Remodeling FAQs
Budgeting for Your Houston Kitchen Remodel in 2026
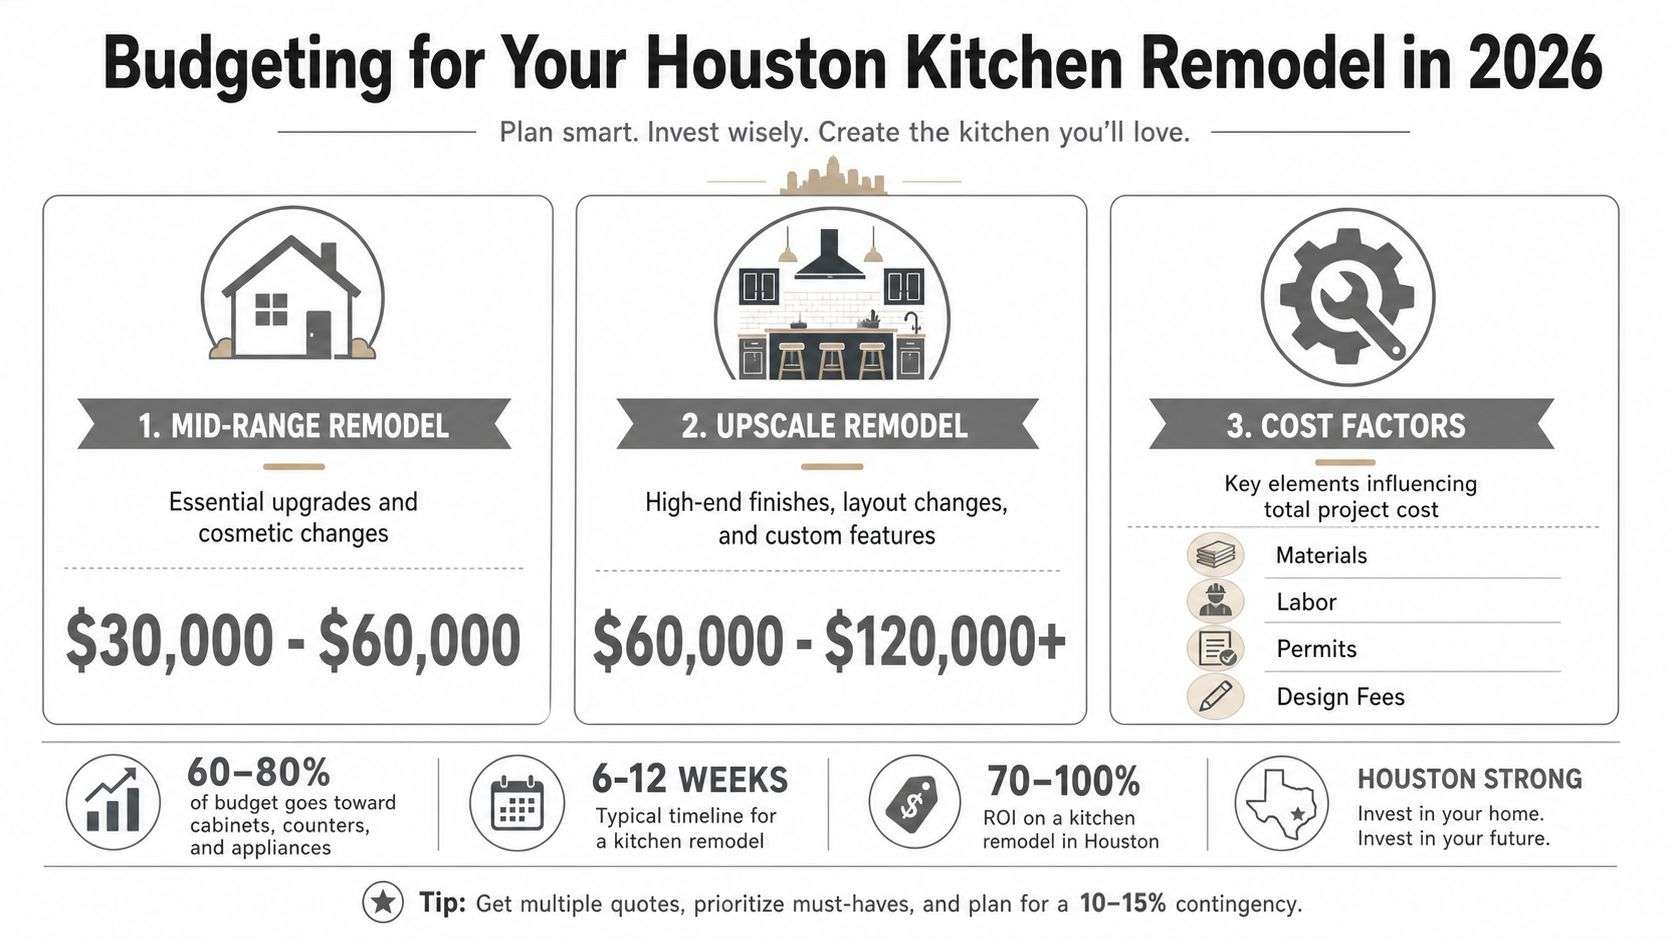
What Houston kitchens cost
In Houston, a mid-grade kitchen remodel usually falls between $45,000 and $75,000, and a full gut renovation with structural work, custom cabinetry, and higher-end finishes often reaches $70,000 to $120,000+, according to Houston kitchen remodel cost ranges.
That range gets wide for a reason.
Two kitchens with the same square footage can land far apart on price if one keeps the sink, gas line, and walls in place while the other moves plumbing, changes beam loads, or upgrades everything behind the drywall. In Houston, I also tell clients to budget for conditions that many national cost guides miss. High humidity, older slab movement, and flood-zone compliance can all add work that does not show up in finish selections.
A useful local benchmark is this: a 200-square-foot kitchen with semi-custom cabinetry and quartz countertops often runs about $28,000 to $45,000 before hidden costs, or roughly $140 to $225 per square foot, based on Houston kitchen remodeling cost data.
| Project level | Typical Houston range | What usually drives it |
|---|---|---|
| Minor renovation | Around $20,000 | Paint, counters, backsplash, fixture swaps |
| Mid-range remodel | $45,000 to $75,000 | Semi-custom cabinets, quartz, appliance replacement |
| Major remodel | Around $55,000 | Broader cabinet, flooring, lighting, and utility updates |
| Large major kitchen over 250 sq. ft. | Around $75,000 | More cabinets, more countertop, more labor hours |
| Full gut renovation | $70,000 to $120,000+ | Structural work, custom cabinets, layout changes |
The cost drivers that change the budget fast
The first driver is layout. Keeping the sink, range, and refrigerator close to their current locations usually protects the budget. Moving plumbing lines across a slab foundation, rerouting gas, or adding new circuits for larger appliances raises labor and inspection costs quickly.
Cabinet choice is next. Stock and semi-custom lines help control cost, but they also limit sizing flexibility. In many Houston homes, especially older ones with uneven walls or settled floors, custom cabinetry solves fit problems better and costs more for that reason.
Material selection matters too. Quartz is popular because it handles daily wear well, but edge profiles, slab size, cutouts, and install access all affect the final number. Large islands, waterfall ends, and full-height stone backsplashes look clean on paper and add fabrication cost in the field.
Then there is the part many budgets miss. House conditions.
In Houston, opening walls can expose moisture damage around windows, outdated wiring, plumbing that no longer matches the new fixture plan, or framing changes from past repairs. If the home sits in or near a flood-prone area, code-related upgrades can also affect cabinet elevations, material choices, and inspection timing. That is one of the biggest local budgeting blind spots, and it deserves its own line item instead of being treated like a surprise.
Practical rule: Carry a contingency of 15% to 20% when the project involves older homes, wall removal, utility relocation, or any property with flood-zone constraints.
That reserve is not padding. It covers the kind of work Houston houses often reveal after demolition starts.
One line item many homeowners overlook is water quality. If walls are open and plumbing fixtures are already being replaced, it makes sense to review the cost of a whole house water softener before the kitchen is closed back up.
For planning, the best numbers come from line-item pricing, not broad allowances. Get Houston kitchen remodeling quotes that separate cabinetry, countertops, labor, permits, and contingency so you can see where the budget is tight and where it has room.
The Houston Kitchen Remodel Process Step by Step
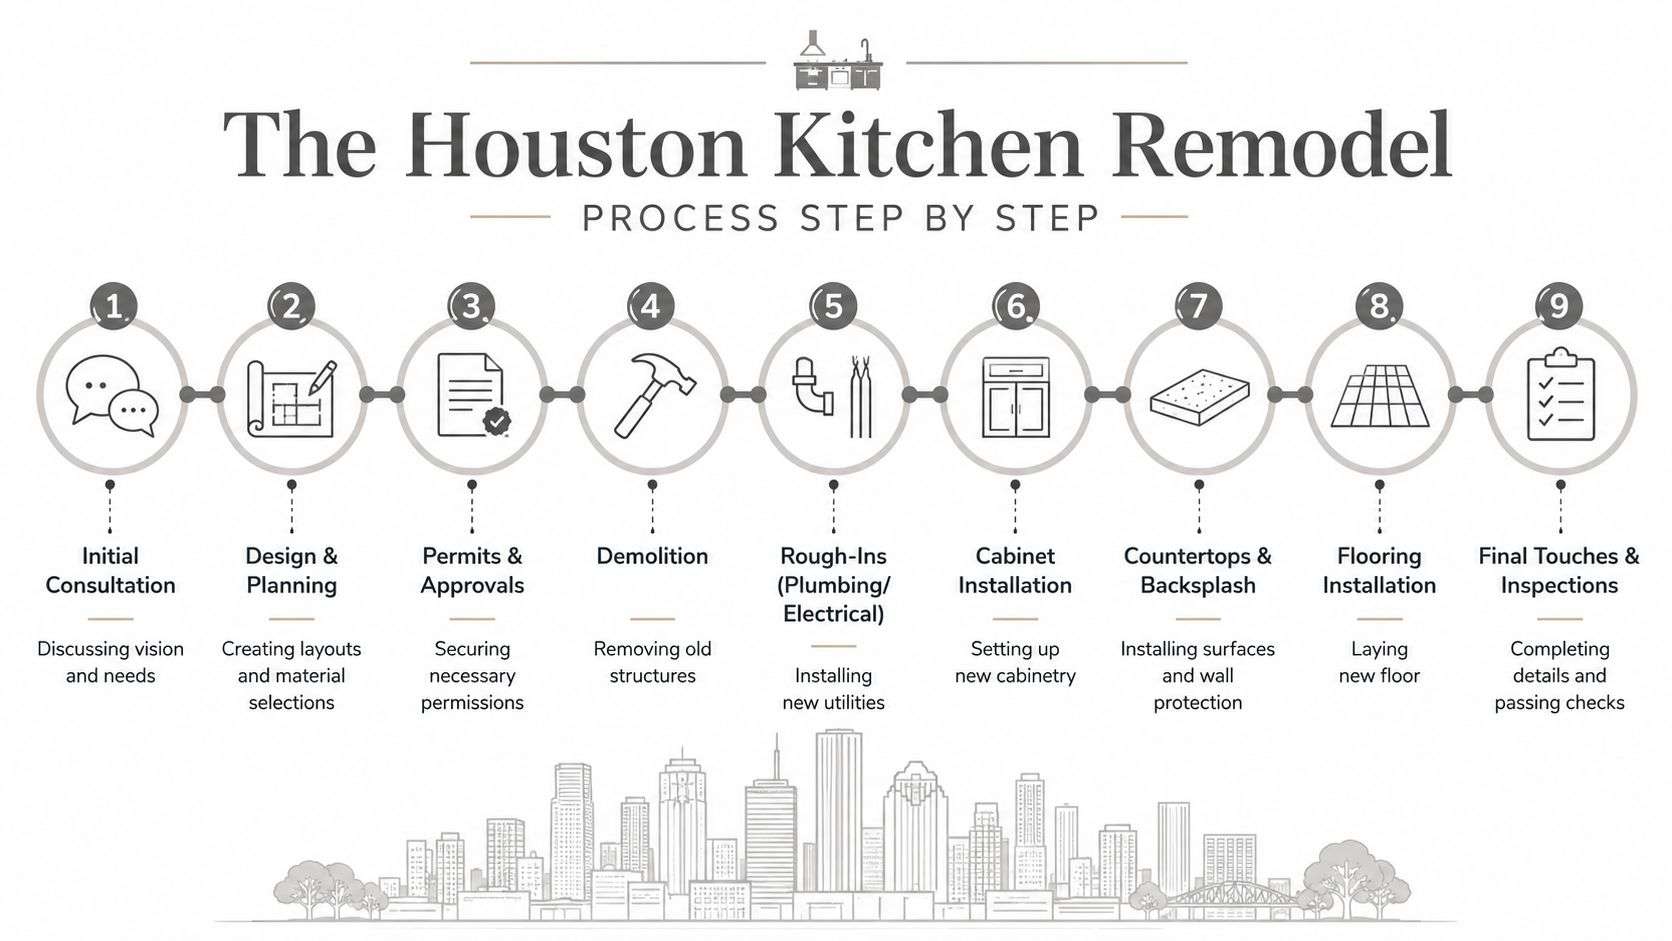
A full kitchen remodel in Houston typically takes 3 to 5 months from start to finish. That timeline includes 4 to 8 weeks for design and planning and a 2 to 4 week city permitting period before demolition can begin, according to the Houston kitchen remodel process timeline.
From first sketch to approved plan
The first phase isn't demolition. It's decision-making.
You start by locking the layout, appliance plan, cabinet dimensions, lighting locations, and material selections tightly enough that pricing and permit drawings don't drift. The more changes you make after this point, the more likely the schedule slips and the budget gets messy.
Here's the sequence that works in real projects:
Initial consultation
Measure the room, talk through how the kitchen fails today, and decide whether the existing footprint still works.Design and planning
During this phase, cabinet storage, island size, traffic flow, venting, lighting layers, and finish compatibility get resolved. In Houston, this phase often takes longer than homeowners expect because small design choices can affect code review.Selections and scope lock
Cabinets, counters, plumbing fixtures, appliances, flooring, and backsplash need to be chosen before permit sets and final pricing are clean.Permit submission
If the work includes plumbing or electrical reconfiguration, structural changes, or appliance upgrades tied to current energy requirements, permit review becomes part of the schedule rather than an afterthought.
A remodel feels slow before it feels fast. That's normal. The project moves better when the hard decisions happen on paper instead of during framing or cabinet install.
The permit stage is where a lot of internet timelines fall apart. Homeowners often expect demolition to begin right after design, but in Houston the review window has to be respected. That's not wasted time. It's the city checking that the plan can pass rough-in and final inspection.
What happens once construction starts
Once permits are in hand, the field work moves in a set order. Good crews may overlap some tasks, but the sequence doesn't change much.
- Demolition: Remove old cabinets, tops, flooring, and any walls or soffits included in scope.
- Rough-ins: Plumbing, electrical, and sometimes HVAC work happen behind the walls before finishes cover anything.
- Inspection points: Rough-in inspections have to pass before insulation, drywall closure, or some finish stages move ahead.
- Cabinet installation: Cabinets need a level, prepared surface and accurate field dimensions.
- Countertops and backsplash: Tops are templated after cabinets are set. Backsplash usually follows countertop install.
- Flooring, paint, trim, punch list: These final stages finish the room and correct the last details.
For many families, the hardest part isn't the noise. It's the disruption to routine. Set up a temporary kitchen with a microwave, coffee station, and a small prep area before demolition starts. That one move removes a lot of daily frustration.
If your remodel opens wall cavities or exterior transitions, it can also be smart to think about preventing termites during home renovations while access is available. That's easier to coordinate during construction than after cabinets and trim are back in place.
One more timeline reality matters in Houston. Full remodels that involve custom work, layout changes, and permit-driven inspection sequencing don't behave like cosmetic updates. A repaint, new hardware, and a backsplash swap can move quickly. A full kitchen with new utilities and approvals won't.
Navigating Houston Permits and Flood Zone Codes
Permit problems add cost fast in Houston. The expensive mistakes usually show up after walls are open, rough-ins are complete, and the inspector flags something that should have been addressed in planning.
The code details that affect kitchens
Kitchen permits matter any time the scope changes structure, relocates plumbing or electrical, or ties new work into current energy and safety requirements. In practice, that means layout revisions, added circuits, appliance changes, venting updates, and many utility reconfigurations are not simple swap-outs.
Several code items affect what gets built in the field. Kitchen sinks need a minimum 1-1/2 inch trap within 24 inches of the fixture outlet. Hot water piping connects to the left side of faucets. Replacement faucets must meet WaterSense limits, including a maximum flow rate of 2.2 gallons per minute and a 15-year drip-free warranty. Water heaters have efficiency, capacity, and relief-valve discharge requirements, and gas units installed in garages must meet elevation rules, as noted in Houston building codes that affect remodeling.
Those details affect more than inspection paperwork. They shape cabinet depths, sink base configuration, shutoff access, vent paths, and what the plumber installs before countertops ever get templated.
Why flood-zone compliance changes everything
A standard kitchen remodel and a flood-zone kitchen remodel do not budget or schedule the same way.
Many Houston-area homes sit in mapped flood-risk areas, and permit review can pull floodplain rules into what looks like a straightforward interior renovation. According to Houston kitchen permit rules for flood-zone homes, homes subject to that review may need electrical panels and outlets installed at least 1 foot above base flood elevation. If that requirement applies, it can change outlet heights, island power design, appliance circuit routing, and inspection sequencing.
I tell clients this early because the cost difference is real. If flood-zone compliance changes outlet locations after rough-in, crews reopen walls, adjust wiring runs, patch finishes, and wait for another inspection. That is avoidable preconstruction cost control, not red tape.
It also affects design choices. An island that looks clean on paper may become harder to wire cleanly if receptacle placement must satisfy both kitchen code and floodplain conditions. The same goes for under-cabinet power, microwave placement, and panel access.
Humidity adds another Houston-specific layer. Cabinet boxes, door joints, trim profiles, and paint-grade finishes all move more in Gulf Coast conditions than they do in drier markets. Material selections need to account for swelling, joint movement, and finish wear near dishwashers, sinks, and poorly vented exterior walls. Even color choices can be affected. If you are weighing bold finishes, this luxurious blue and green kitchen guide is useful for inspiration, but the finish system and substrate matter just as much as the look.
Homeowners who want a clearer picture of the approval path should review this guide to Houston construction permits for remodeling projects. That step helps set scope correctly before plans, pricing, and inspections start driving the schedule.
Top Kitchen Layout and Material Trends for Houston
Warm wood cabinetry edged past white in the 2026 Houzz kitchen data summarized in this 2026 kitchen design trend data. Lighting upgrades, full-height backsplashes, and island pendants also remained common. In Houston, those choices work best when they are filtered through heat, humidity, flood-risk constraints, and the way the kitchen connects to the rest of the house.
I see the same pattern on local projects. Homeowners still want open, bright kitchens, but they are less interested in showroom trends that look tired in three years. The stronger result is usually a mixed palette. Wood on the island, lighter perimeter cabinets, and a full-height splash behind the range gives the room warmth without making it feel dark or heavy in our climate.
Storage is shifting in a practical direction too. More deep drawers, pullouts, tray storage, and better task lighting. Those upgrades matter in daily use, especially in family kitchens where small appliances, lunch prep, and bulk grocery storage compete for the same few feet of cabinet space.
Houston layout decisions need more discipline than trend articles usually admit.
An oversized island can improve prep flow, seating, and sightlines. It can also crowd appliance clearances, force awkward walkway widths, and create harder electrical coordination if the home sits in a regulated flood zone. I would rather see a right-sized island with clean circulation than a massive centerpiece that looks good in photos and works poorly on a Tuesday night.
Open layouts still dominate, especially in homes connecting the kitchen to the den or patio. But full wall removal is not always the smart move here. In many Houston houses, partial opening preserves upper cabinet storage, gives the HVAC system a little more control, and keeps the kitchen from dumping every cooking sound and smell into the living room.
Materials that hold up better on the Gulf Coast
Humidity changes what performs well.
- Quartz countertops: Low maintenance and consistent. Good for busy households that do not want sealing or extra upkeep.
- Granite: Still a solid choice if you want natural movement and do not mind periodic maintenance.
- Cabinet construction with stable boxes and durable finishes: This matters more than the door style. Houston moisture will expose weak joinery and thin finish systems fast.
- Full-height backsplash surfaces: Less painted wall near steam, grease, and splatter.
- Layered lighting: Recessed lighting for general coverage, under-cabinet lighting for prep, and pendants only where they improve visibility.
Paint choices need caution in this market. Dark painted cabinets can look sharp, but lower-grade paint systems tend to show joint movement, swelling, and edge wear sooner near sinks, dishwashers, and exterior walls. Stained or textured wood finishes often age more gracefully in Houston conditions. If you want stronger color, this luxurious blue and green kitchen guide is a useful reference for balancing bold cabinetry with the rest of the room.
Flooring deserves the same practical filter. Wood-look tile and quality engineered options usually handle kitchen traffic, pet wear, and humidity swings better than materials that react more dramatically to moisture. The right answer depends on the slab condition, the age of the home, and whether the kitchen ties into adjacent flooring that will stay.
Budget matters here too. Some homeowners spread the investment by pairing layout improvements with staged finish upgrades or using Houston home remodelers with financing options when the scope includes cabinetry, surfaces, lighting, and flooring at the same time.
The best Houston kitchens do not chase every trend. They fit the house, survive the climate, and still work after the first summer of heavy use.
How to Choose Your Houston Remodeling Contractor

A contractor isn't just selling labor. In kitchen remodeling Houston projects, the contractor is managing risk. The bigger the scope, the more that matters.
What to verify before you sign anything
Use a simple screening checklist.
- Licensing and insurance: Ask for proof, not verbal reassurance.
- Local permit experience: Houston-specific code knowledge matters, especially on kitchens involving utility changes.
- Detailed scope of work: A real bid should separate demolition, rough-ins, cabinetry, tops, finishes, and allowances.
- Communication process: You need to know who answers questions, who updates schedule changes, and who handles punch-list items.
- Warranty terms: Know what is covered after completion and how service calls are handled.
A design-build approach can work well when the kitchen scope is complex because one team carries the design, permit coordination, and construction sequence. That doesn't make every design-build firm equal, but it does reduce handoff problems that often create field errors.
One local option homeowners may evaluate is H-Towne home remodelers with financing options, especially if the project includes more than just the kitchen.
Red flags that usually cost more later
Most expensive remodel mistakes start as cheap promises.
Watch for these warning signs:
- Vague allowances: If cabinet, countertop, or fixture numbers are too soft, the bid may look lower than the actual project.
- Permit shortcuts: If someone suggests the work doesn't need review when utilities or structure are changing, that's a serious problem.
- Pressure to sign fast: Good planning takes time. Rushed sales usually create rushed paperwork.
- No clear sequence: If the contractor can't explain how rough-ins, inspections, cabinet install, and finish stages line up, expect schedule confusion.
A low number isn't a bargain if it excludes the work required to finish legally and cleanly.
Ask one final question before hiring anyone: who is responsible for catching code conflicts before crews arrive? The best answer is specific. Someone should own that job.
Your Partner for Kitchens Baths and Whole Home Remodels
Kitchen work rarely stays isolated. Once walls open, homeowners start thinking about flooring continuity, adjacent bath updates, better circulation, and whether it's smarter to handle a larger renovation all at once.
How a local remodeler solves Houston-specific problems

A Houston remodeler with storm, flood, and whole-home experience tends to approach kitchens differently. The planning isn't just about cabinet style or island size. It includes moisture exposure, permit sequencing, utility coordination, and whether adjacent spaces should be handled together to avoid duplicate disruption.
That matters in common real-world situations:
- An older kitchen in Memorial: The layout may need better traffic flow, but the hidden issue is often aging plumbing or electrical that has to be brought into compliance during the remodel.
- A family home in Katy: The kitchen may be the catalyst, yet the smarter move could include a connected breakfast area, flooring updates, and a powder room refresh so finishes and scheduling line up.
- A flood-affected property along the Gulf Coast: Material choices and installation methods need to support durability, not just appearance.
The value of a local team shows up in coordination. Multi-trade remodeling means carpenters, cabinet makers, tile installers, painters, and flooring crews have to work from the same plan. If they don't, the kitchen may still get finished, but not efficiently.
Where this kind of experience matters most
Homeowners usually feel the difference in three places.
First, preconstruction discipline. Clear drawings, realistic allowances, and permit-ready planning prevent most avoidable surprises.
Second, trade sequencing. Cabinet installers can't guess around rough-in errors, and countertop fabricators can't solve layout drift after the fact.
Third, scope integration. A kitchen may start the conversation, but bathroom remodeling and whole home remodeling often become part of the same investment logic. Doing related work together can reduce repeated disruption and keep finishes consistent from room to room.
The practical takeaway is simple. A remodeler who understands Houston houses, Houston weather exposure, and Houston inspections can price and plan the job closer to reality.
Houston Kitchen Remodeling FAQs
Can we live in the house during the remodel
Usually, yes. Many families stay home during the project, especially when the work is limited to the kitchen. The key is planning a temporary food prep area before demolition starts and accepting that the house won't function normally for a while.
What usually blows the budget
Unexpected conditions behind walls are a common culprit, especially in older homes. Scope changes after construction starts are the other big one. Choosing fixtures, appliances, and finishes early keeps decisions from turning into change orders.
Is semi-custom cabinetry the right middle ground
For many Houston homeowners, yes. It usually gives you better fit and storage options than stock cabinetry without pushing all the way into full custom pricing. It's often the most balanced choice for a mid-range kitchen.
Are quartz countertops still a smart choice here
They usually are. Quartz remains a common pick because it fits both the current design direction and everyday use. Granite is still valid too, especially if you prefer a natural stone look.
Do you handle bathrooms and larger renovations too
Yes. Many homeowners start with a kitchen and then decide to coordinate bath work or broader interior renovations at the same time. That's often easier on scheduling, finish selection, and household disruption than spacing projects out without a plan.
Which parts of Greater Houston are typically served
Projects commonly span Houston and surrounding communities such as Cypress, Katy, The Woodlands, Sugar Land, Pearland, Memorial, The Heights, and other nearby neighborhoods. The right fit depends on scope, schedule, and permit conditions for the property.
What's the smartest first step
Start with a real scope, not inspiration photos alone. Measure the room, list what isn't working, decide what must change versus what would be nice to have, and get a detailed evaluation of cost, code impact, and timeline before buying materials.
If you're planning a kitchen, bath, or whole-home renovation, H-Towne & Around Remodelers, Inc. can help you sort the budget, scope, permitting, and material decisions before the project starts. That's the point where good remodels get easier, schedules get clearer, and costly surprises are less likely.