
You've run out of room. The family's bikes are leaning against the freezer, holiday storage has taken over the parking bays, and one person is trying to work beside a stack of boxes. A garage remodel in Houston can solve that pressure, but only if you treat the project as construction, not decoration. The moment a garage becomes conditioned, habitable, or plumbed space, the slab, moisture, floodplain status, parking, structure, and permits all matter.
Houston has a useful advantage for planning. The city maintains a public permit trail, including a 2023 entry labeled “RESIDENTIAL GARAGE CONVERSION/REMODEL” in ZIP code 77053, and its permit portal provides real-time project and inspection information through the City of Houston sold-permit search. That record trail makes it easier to verify how projects are classified and to approach your remodel with realistic questions.
Table of Contents
- Why Houston Homeowners Are Rethinking Their Garages
- Types of Garage Remodels and Which One Fits Your Home
- Navigating Houston Permits and Floodplain Requirements
- Building a Conditioned Space That Handles Houston Humidity
- Realistic Costs and the Hidden Expenses of Garage Conversions
- Your Garage Remodel Timeline from Design to Final Inspection
- How to Choose the Right Houston Remodeling Contractor
- Common Garage Remodel Questions Houston Homeowners Ask
Why Houston Homeowners Are Rethinking Their Garages
A growing family may need a bedroom. A remote worker may need a quiet office. An older parent may need a more accessible living area close to relatives. Moving to a larger house can solve those problems, but it also brings higher transaction costs, disruption, and the risk of leaving a neighborhood that already works for the family.
That's why homeowners increasingly look at the garage as an adaptable part of the property. The right project might be a disciplined storage upgrade, a conditioned workshop, a family room, a home office, or a complete conversion into habitable space. Each option uses the existing footprint differently, and each carries a different regulatory burden.
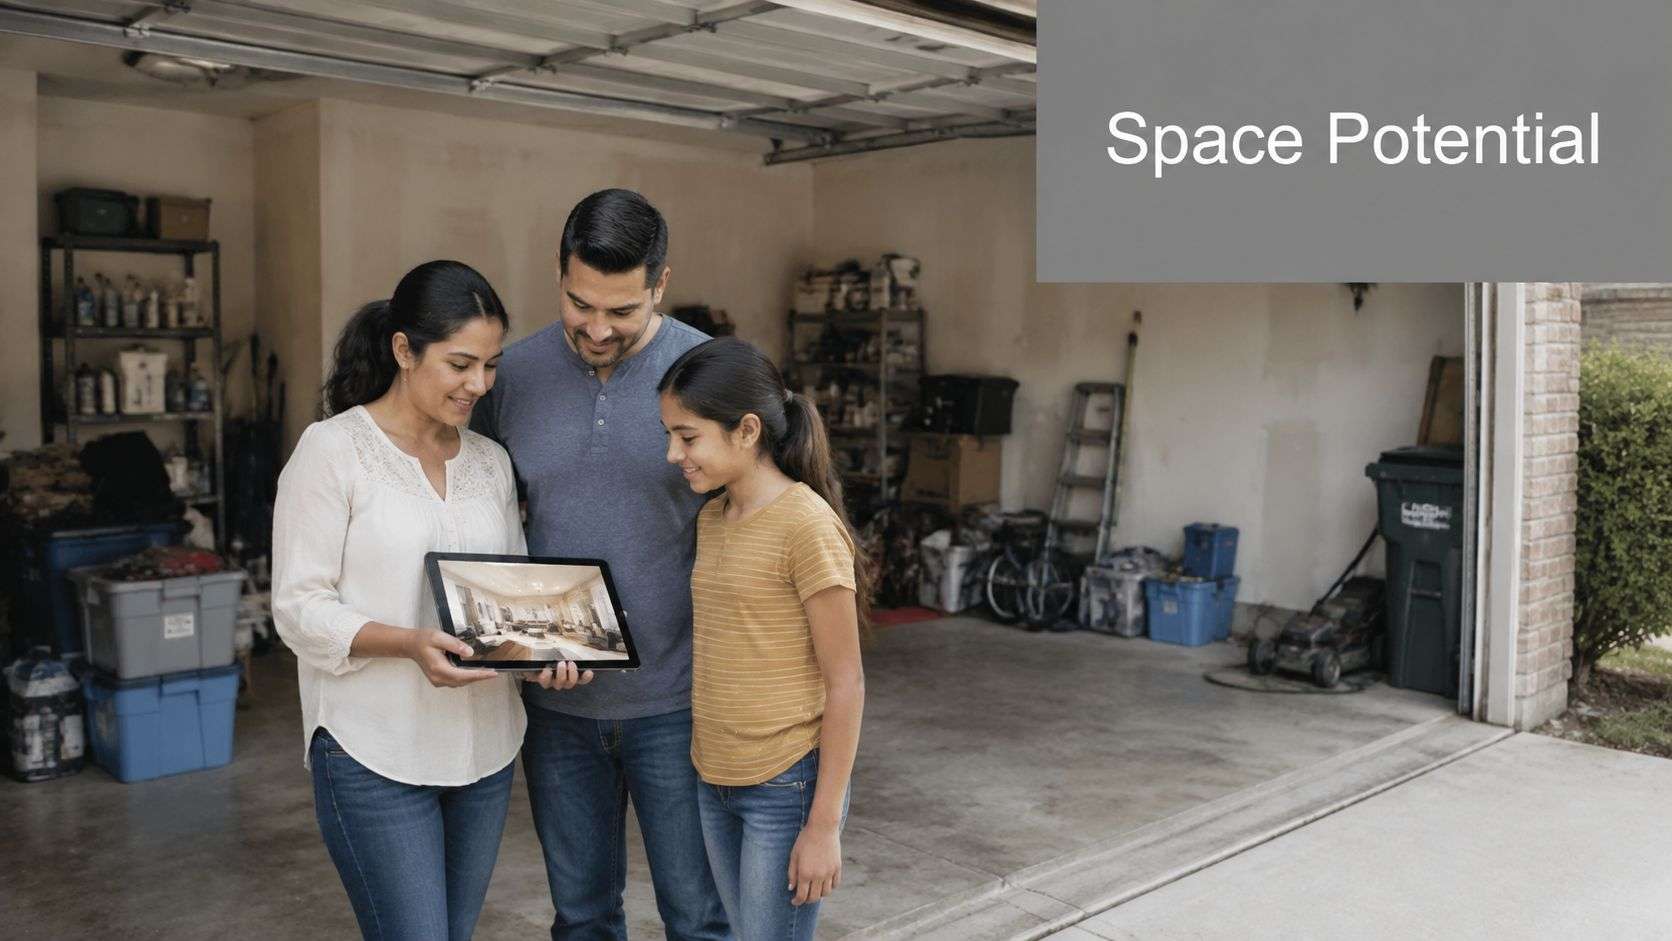
The garage is more than unfinished square footage
A cosmetic makeover can improve organization without changing the building's use. New cabinets, wall storage, better lighting, a durable floor finish, and carefully planned electrical additions may be enough for a household that still needs parking and utility space.
A full conversion is different. The former garage envelope must perform like a room in the house, and the project may affect occupancy, electrical capacity, plumbing, heating and cooling, windows, egress, and parking. Houston's conditions add further complications. Extreme humidity, expansive clay soils, hurricane exposure, and floodplain rules can turn an apparently simple finish-out into an engineered remodeling project.
Practical rule: Decide what the garage needs to do before choosing finishes. A workshop, office, bedroom, and rental unit don't share the same code, utility, or moisture requirements.
Houston garage conversions also have a long regulatory history. A Sharpstown neighborhood architecture committee states that garage conversions not existing before June 1, 2004 are approved only under specified conditions, showing that the issue has been part of local land-use discussions for years in its garage-conversion guidance.
The useful mindset is strategic rather than purely aesthetic. Preserve the garage when covered parking and storage are essential. Convert it when the added living function solves a real household problem and the lot can support the resulting requirements.
Types of Garage Remodels and Which One Fits Your Home
Houston garages serve very different purposes, so the right remodel starts with the lot, the household, and the level of legal change the project can support. A finish upgrade may be sensible on one property, while a full conversion is impractical on another because of parking, floodplain conditions, slab moisture, or deed restrictions.
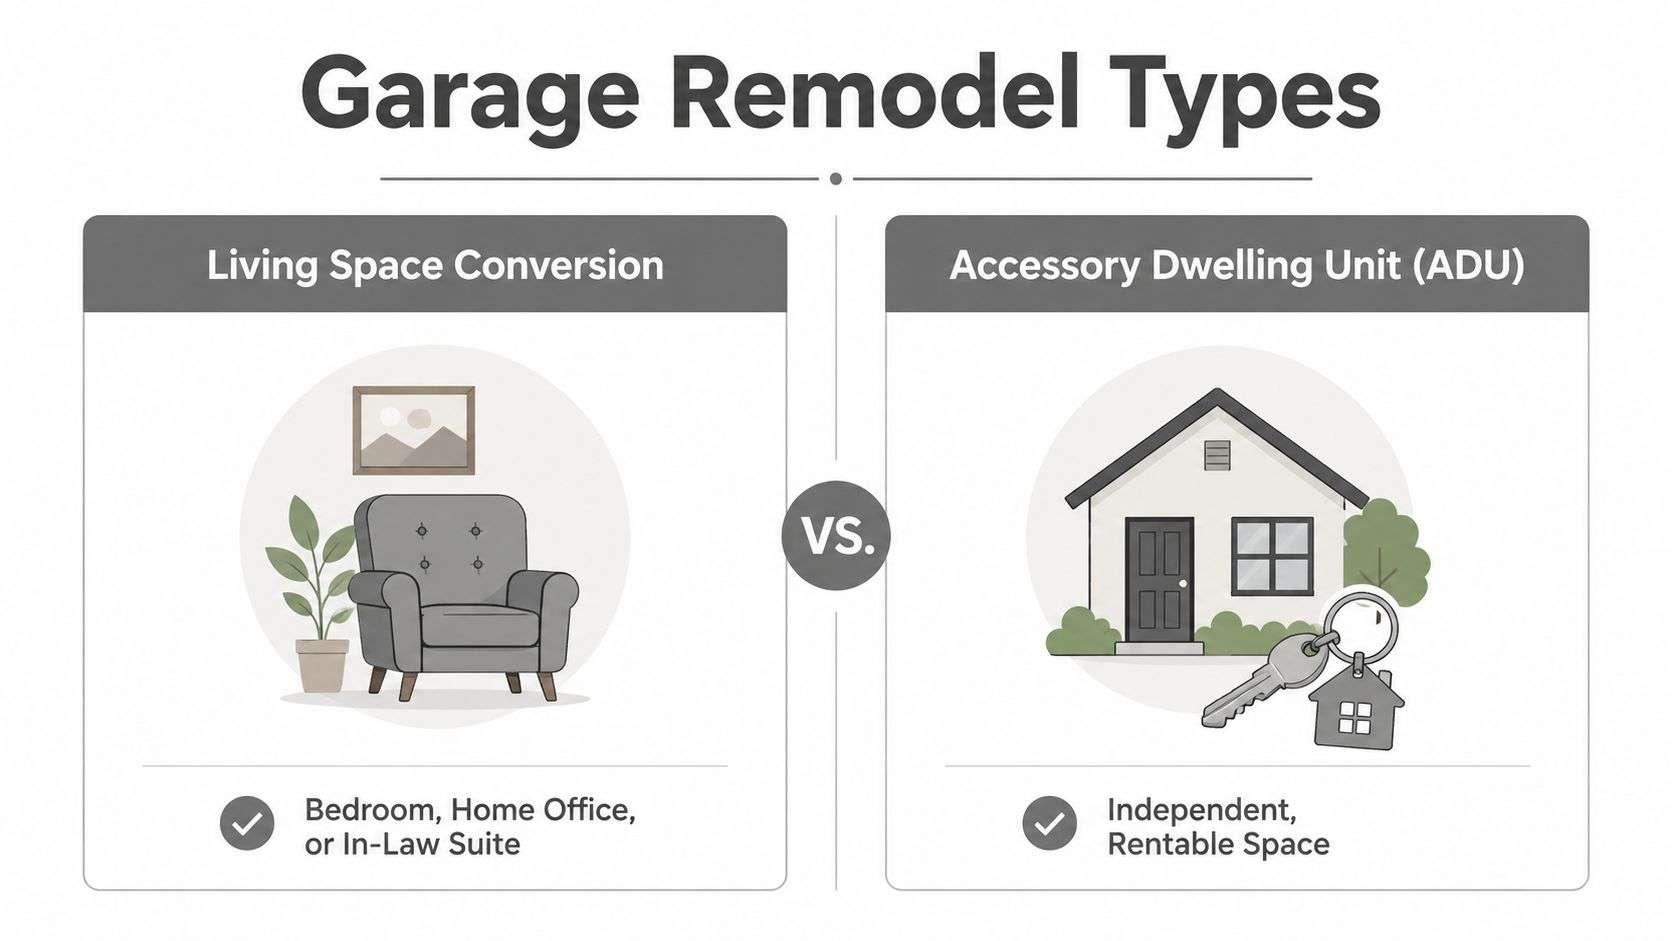
Full living-space conversion
A bedroom, office, in-law suite, media room, or family room can provide permanent interior space when covered parking and storage are less important. This is the most demanding option. The former garage must perform like part of the house, with suitable insulation, air sealing, HVAC, electrical capacity, windows, egress, and life-safety provisions.
Houston's moisture conditions deserve early attention. Test the slab for moisture before installing flooring, and check finished floor height against drainage and floodplain constraints. If the garage sits low or shows water intrusion, cosmetic finishes will not solve the underlying problem.
You gain usable square footage, but give up parking and storage. The change may also affect appraisal and property-tax treatment. A bedroom must feel connected to the home, not like an enclosed driveway.
Accessory dwelling unit
An ADU creates a more independent arrangement, commonly with its own entrance, kitchenette, bathroom, and living area. It may fit multigenerational living or possible rental use, but independence brings more questions about access, utilities, parking, occupancy, and approval.
Before paying for detailed plans, confirm that the lot can support the proposed use. Review parking, utility routing, floodplain requirements, deed restrictions, HOA rules, and neighborhood architecture committee conditions. Calling a room an ADU does not make it legal to rent.
Conditioned workshop or flex space
A conditioned workshop often provides the best compromise when a Houston household still needs parking. It can support hobbies, tools, exercise equipment, or remote work while retaining part of the garage's practical role.
Plan moisture control, ventilation, electrical circuits, and HVAC capacity from the start. Keeping the room flexible may avoid some of the approval and plumbing complexity associated with a separate dwelling, particularly when independent occupancy is not planned.
Storage and organization upgrade
Sometimes a better garage is the right remodel. Slatwall systems, overhead storage, cabinets, improved lighting, ventilation, and a properly prepared floor can reduce clutter without eliminating vehicle access.
Concrete tolerates heavy use, but coating or resurfacing depends on surface preparation and moisture conditions. Review these concrete garage floor solutions before selecting a finish.
Partial conversion
A partial enclosure can create an office, mudroom, or workshop along one side while preserving a parking bay. It suits compact lots where covered parking remains part of daily life.
This option also gives the homeowner a decision point. Keep the conversion limited if a full living area would create code, floodplain, parking, or moisture problems. Expand only after the property and slab have passed that review.
Navigating Houston Permits and Floodplain Requirements
Before designing a kitchenette or bedroom, determine whether the property sits in a regulated floodplain and whether neighborhood restrictions apply. A garage conversion belongs in the permit conversation from the beginning. Houston's sold-permit records can help identify prior residential work through its sold-permit system, while the city makes permit history available for the previous 3 years. That review may show earlier alterations and indicate whether several inspections could be involved.
Start with the property, not the floor plan
Houston guidance explains that a property may need a floodplain development permit even when a building permit isn't required, and flood-zone work may trigger additional Chapter 19 requirements under the city's floodplain permitting guidance.
The result can change the project's scope or stop a full conversion before design work begins. Floodplain documentation, elevation concerns, renovation limits, and flood-resistant construction may determine whether the proposed living area is legal and practical on that lot. Review the property and intended use before a contractor promises a price.
Check the slab as part of that decision. A garage floor can sit below the house, slope toward the former door, or carry moisture that will affect finished flooring and wall assemblies. Test before covering it, and confirm how any elevation difference will be handled within the approved design.
Expect several permit layers
A full conversion commonly involves multiple trades. The exact package depends on the work, but these review areas usually shape the plan:
- Building work: Structural changes, framing, a rebuilt garage-door opening, new windows, floor systems, and occupancy-related alterations require building review.
- Electrical work: New circuits, service changes, outlets, lighting, panels, and system rerouting need electrical review.
- Plumbing work: A bathroom, kitchenette, laundry connection, or relocated supply and drain lines can trigger plumbing permits.
- HVAC work: Extending ductwork, installing a new system, or conditioning previously unconditioned space requires mechanical planning and inspection.
The practical sequence is property review, design and engineering, permit submission, plan review, trade inspections, and final approval. Houston processes residential remodel plans electronically through iPermits. Applicants complete the building permit application electronically, pay plan-review fees, and upload plans after receiving an email invitation.
For a plain-language explanation of structural, electrical, and plumbing triggers, review this Houston construction permit guide. Do not begin demolition until the contractor confirms which approvals apply.
Building a Conditioned Space That Handles Houston Humidity
A Houston garage can look finished while still acting like an outdoor enclosure. Before choosing flooring or drywall, determine whether the lot, slab, and former garage opening can support a lawful conditioned room. Floodplain restrictions, floor elevation, drainage, and moisture readings may make a full conversion impractical, even when the layout appears straightforward.
Rebuild the entire envelope
Insulate the walls, ceiling, and floor or slab-edge assembly. The former garage-door opening should become a properly insulated wall system with code-compliant windows or doors. A weakly sealed opening allows heat, humid air, insects, and condensation into the room.
The slab needs its own review. Garage floors are often lower than the house and may slope toward the former door. If the elevation difference permits, the builder can use an appropriate leveling underlayment or install a raised floor system. Wood framing over concrete must be pressure-treated or otherwise code-compliant. A floor over a crawlspace requires proper ventilation or a sealed assembly, as described in habitable-space conversion guidance.
Build it like a new room: A garage-grade slab, wall opening, or air barrier will leave the finished space behaving like a garage.
Test the slab before covering it
Concrete can receive moisture from ground vapor, wet vehicles, drainage defects, or air leakage. Tape a square of plastic tightly to the slab and leave it undisturbed for 24 hours. Visible moisture droplets on the underside of the plastic after 24 hours confirm active vapor transmission through the slab. Install a vapor barrier or moisture mitigation system before flooring, and investigate drainage or grading when conditions warrant according to practical garage humidity diagnostic guidance.
This simple check does not replace professional diagnosis. It can, however, prevent flooring, adhesives, insulation, and drywall from being installed over a slab that continues feeding moisture into the room.
Control air and humidity deliberately
Make the air barrier continuous at the floor edge, wall penetrations, windows, ceiling plane, and rebuilt door opening. HVAC sizing must include the added conditioned area. Ventilation should remove humid indoor air without drawing uncontrolled outdoor moisture into the house.
The appropriate setup may use exhaust ventilation, balanced ventilation, or supplemental dehumidification. Choose based on the room's use, HVAC design, bathroom or kitchen loads, and the home's existing pressure balance. New glazing also becomes part of the thermal and moisture boundary, so use a contractor experienced with energy-efficient double-pane window installation. In Houston's Gulf Coast conditions, the right decision is often to correct slab and envelope problems before adding more cooling capacity.
Realistic Costs and the Hidden Expenses of Garage Conversions
A Houston garage conversion budget starts with the proposed use and existing conditions, not square footage alone. Structural changes, HVAC and electrical work, plumbing rough-ins, insulation, slab treatment, moisture correction, windows, doors, cabinets, flooring, and finishes can all affect the final price. Floodplain engineering, parking replacement, and neighborhood restrictions may add work before construction begins.
Finishing a room is different from creating lawful, comfortable living space. For comparison only, regional guidance such as this discussion of Northeast Ohio garage conversion pricing shows why location, existing conditions, and scope matter. It is not a Houston estimate.
| Cost Category | Typical Range | Houston-Specific Factors |
|---|---|---|
| Structural and slab work | Scope-dependent | Floor height, slab slope, door opening, clay soil, foundation findings |
| HVAC and ventilation | Scope-dependent | Existing system capacity, duct routing, humidity control, dehumidification |
| Electrical | Scope-dependent | New circuits, panel capacity, lighting, receptacles, life-safety devices |
| Plumbing | Scope-dependent | Distance to existing lines, drainage elevation, bathroom or kitchenette layout |
| Insulation and moisture control | Scope-dependent | Air sealing, slab vapor migration, condensation risk, floodplain details |
| Finishes and fixtures | Scope-dependent | Flooring, cabinets, windows, doors, drywall, tile, paint, and accessibility |
| Design, engineering, and approvals | Scope-dependent | Floodplain documentation, plan review, inspections, and neighborhood restrictions |
Permit fees do not equal the construction budget
Houston permit costs depend on declared valuation and the trades involved. One 2026 fee reference lists approximately $447.06 for the building permit on a $25,000 kitchen remodel, with total permit fees for a standard kitchen gut often reaching roughly $600 to $900 after plumbing and electrical permits are included in this Houston permit-fee reference. A garage conversion can have a different valuation and permit mix, so treat that example as context rather than a quote.
Houston processes residential remodel plans electronically through iPermits, including electronic application, fee payment, and plan upload. The cost of plan preparation and corrections still belongs in the project allowance, especially when floodplain documentation, structural details, parking replacement, or utility routing must be shown clearly.
The largest hidden expenses usually come from conditions uncovered during investigation or demolition. A floodplain review may require engineering or changes to the proposed scope. Removing parking can require replacement parking, while an ADU may raise separate parking-count questions. A slab that appears sound can still require leveling, moisture treatment, or drainage correction once flooring is removed.
Electrical planning also affects the budget. Review the circuit, panel, lighting, and equipment factors in this Houston electrical cost-per-square-foot guide before adding extensive loads.
Measure value against what disappears
A full conversion adds conditioned living area, but it removes covered parking, storage, and a potentially useful utility zone. That lost capacity matters during Houston storms and heavy rain. If the household needs a flexible room while still parking vehicles indoors, a conditioned workshop or partial enclosure may provide better practical value.
A reliable estimate separates required work from optional finishes and states allowances for unknown slab, drainage, and floodplain conditions. Confirm the intended use, parking plan, and legal feasibility before approving detailed finishes. If the lot cannot support the conversion, a smaller remodel may be the sounder investment.
Your Garage Remodel Timeline from Design to Final Inspection
The schedule depends on scope, plan quality, inspection availability, and property conditions. A simple storage-focused remodel moves differently from a conversion with plumbing, HVAC, structural framing, and floodplain review.
Design and feasibility
Begin with a site visit, measured drawings, photographs of the slab and framing, utility locations, property floodplain status, parking arrangement, and neighborhood restrictions. Decide whether the goal is a living room, office, bedroom, ADU, workshop, or partial conversion before the designer develops detailed plans.
Engineering may be needed when the project changes structure, floor elevation, drainage, or floodplain-related construction. Discovering those requirements after demolition creates avoidable delays.
Submission and plan review
The permit package typically includes the building application and supporting plans, with separate trade information as required. Houston processes residential remodel plans electronically through iPermits, including electronic application, fee payment, and plan upload after the city sends its invitation through the residential remodel process.
Floodplain documentation can add another review path. Plan corrections also create delay when the original drawings don't show floor heights, wall assemblies, parking replacement, utility routing, or the intended occupancy clearly.
Construction and inspections
After approval, the contractor can schedule demolition and structural work. Rough-in inspections occur before walls close, including electrical, plumbing, and mechanical work where those systems are part of the project. Insulation and air sealing should be inspected or documented before drywall, because hidden work is difficult and expensive to correct later.
The final phase includes drywall, flooring, cabinets, fixtures, paint, trim, exterior work, cleanup, and the final inspection. Plan your living arrangements around inspection milestones, not just the finish date. A failed inspection, missing trade approval, or unresolved moisture issue can keep the room from being legally occupied.
How to Choose the Right Houston Remodeling Contractor
Choose a contractor who can explain the decision tree before discussing decorative finishes. Ask for proof of licensing where applicable, insurance, BBB membership, references, and a portfolio that includes completed garage conversions or similarly complex interior transformations.
Questions that reveal competence
- Floodplain experience: Ask how the team verifies floodplain status and handles additional development documentation.
- Permit ownership: Confirm who prepares plans, submits through iPermits, schedules inspections, and responds to corrections.
- Moisture procedure: Ask whether the team tests the slab, checks grading, details air sealing, and plans humidity control.
- Trade coordination: Find out how electrical, plumbing, HVAC, framing, insulation, and finish crews communicate.
- Change-order policy: Require written descriptions of unknown conditions, allowances, labor, materials, and approval procedures.
- Project evidence: Look for photographs showing the original garage, slab preparation, rebuilt opening, rough-ins, insulation, and finished room.
Testimonials should speak to responsiveness, communication, schedule management, and cleanup, not only appearance. A complimentary estimate is useful when it includes scope notes and transparent assumptions rather than a vague total.
For a Houston homeowner comparing firms, H-Towne & Around Remodelers, Inc. offers garage conversions alongside kitchen remodeling, bathroom remodeling, whole-home remodeling, room additions, window replacement, and storm, flood, and fire restoration. Its stated capabilities include permit assistance, design support, multi-generation trade craftsmanship, complimentary estimates, transparent pricing, and warranties, which are relevant services for a project where the hidden work matters as much as the visible finish.
Common Garage Remodel Questions Houston Homeowners Ask
Can a garage conversion affect property taxes? It can. Structural changes that create livable square footage, including garage conversions, may influence assessed value, while routine repairs and cosmetic updates are generally treated differently in Houston property-tax guidance.
Do HOA or neighborhood rules still matter? Yes. Houston's permitting approval doesn't replace deed restrictions, HOA review, or an architecture committee's requirements. Check those rules before finalizing the design.
What if the slab or foundation has problems? Stop and document the condition. A contractor may need engineering, drainage correction, slab repair, or a revised floor assembly before finishes proceed.
Can the converted space be rented as an ADU? Only after confirming the applicable building, utility, parking, floodplain, and neighborhood requirements. A kitchenette and separate entrance alone don't establish legal rental status.
The safest decision is the one that matches the lot, the household, and the approvals the property can support. A smaller conditioned flex room may outperform a full conversion that sacrifices essential parking or creates unresolved moisture and floodplain problems.
H-Towne & Around Remodelers, Inc. can evaluate your garage's slab, envelope, utilities, parking, and Houston permit requirements before you commit to a design. Visit H-Towne & Around Remodelers, Inc. to request a complimentary estimate and discuss a garage conversion, partial enclosure, conditioned workshop, or broader kitchen, bathroom, and whole-home remodeling project.