
You bought in Towne Lake for a reason. The house has presence, the layout works, and the neighborhood feels established. Then you walk into the primary bathroom and it still feels like a holdover from the day the builder handed over the keys.
That mismatch is common in this part of Cypress. A bathroom can be clean, functional, and still feel wrong for the house around it. The vanity is too small, the tub takes up useful square footage, the shower is boxed in, and the finishes don't hold up against the rest of the home.
For homeowners looking into Bathroom Remodeling Near Towne Lake Cypress TX, the question usually isn't whether the bathroom needs work. It's how far to go, what it should cost, how long it will disrupt the house, and whether the job will be managed correctly from approvals through final punch.
Table of Contents
- Your Guide to a Towne Lake Bathroom Transformation
- Envisioning Your New Bathroom Types of Remodels
- Budgeting Your Cypress Bathroom Remodel Costs and Timelines
- Navigating Local Rules Permits and HOA Approvals
- The Remodeling Process Step by Step
- Choosing the Right Contractor for Your Towne Lake Home
- Frequently Asked Questions About Bathroom Remodeling
Your Guide to a Towne Lake Bathroom Transformation
A typical Towne Lake call starts with a homeowner who likes the house but avoids the bathroom. The room may be large, yet it doesn't function well. One person is getting ready at the vanity while the other waits for mirror space. The tub rarely gets used. Storage is shallow. The shower feels darker and tighter than it should.
That matters more in Towne Lake than in a smaller, entry-level neighborhood. According to Towne Lake neighborhood pricing data on HAR, homes in this master-planned community average 3,775 square feet, 4 bathrooms, and $241.29 per square foot. In practical terms, that means bathroom remodels here are usually tied to substantial homes where the bath needs to match the scale and value of the rest of the property.
Why quality matters more in larger homes
In a larger home, a bathroom remodel isn't just about swapping finishes. It has to make sense with the architecture, circulation, and storage expectations of the house. A cramped vanity wall or a builder-grade shower enclosure stands out more when the surrounding rooms feel custom.
Homeowners in Towne Lake also tend to be balancing several goals at once:
- Daily function: Two people need to use the room without crowding each other.
- Long-term durability: Materials and installation details need to hold up in Houston-area humidity.
- Resale alignment: The bathroom shouldn't feel underbuilt for the house.
- Comfort: Better lighting, storage, ventilation, and easier cleaning usually matter as much as appearance.
Practical rule: In Towne Lake, the best remodels don't chase trends first. They fix layout friction, moisture risk, and storage before they worry about decorative upgrades.
What homeowners usually underestimate
It's not the tile or fixtures that are underestimated. It's the hidden work. Waterproofing, substrate prep, plumbing access, ventilation planning, and sequencing are what separate a bathroom that still looks sharp years later from one that starts failing early.
That's why a serious bathroom remodel should be approached as a building project, not a shopping list. If the existing bathroom feels out of step with the rest of your home, the answer usually isn't one flashy finish. It's a better plan.
Envisioning Your New Bathroom Types of Remodels
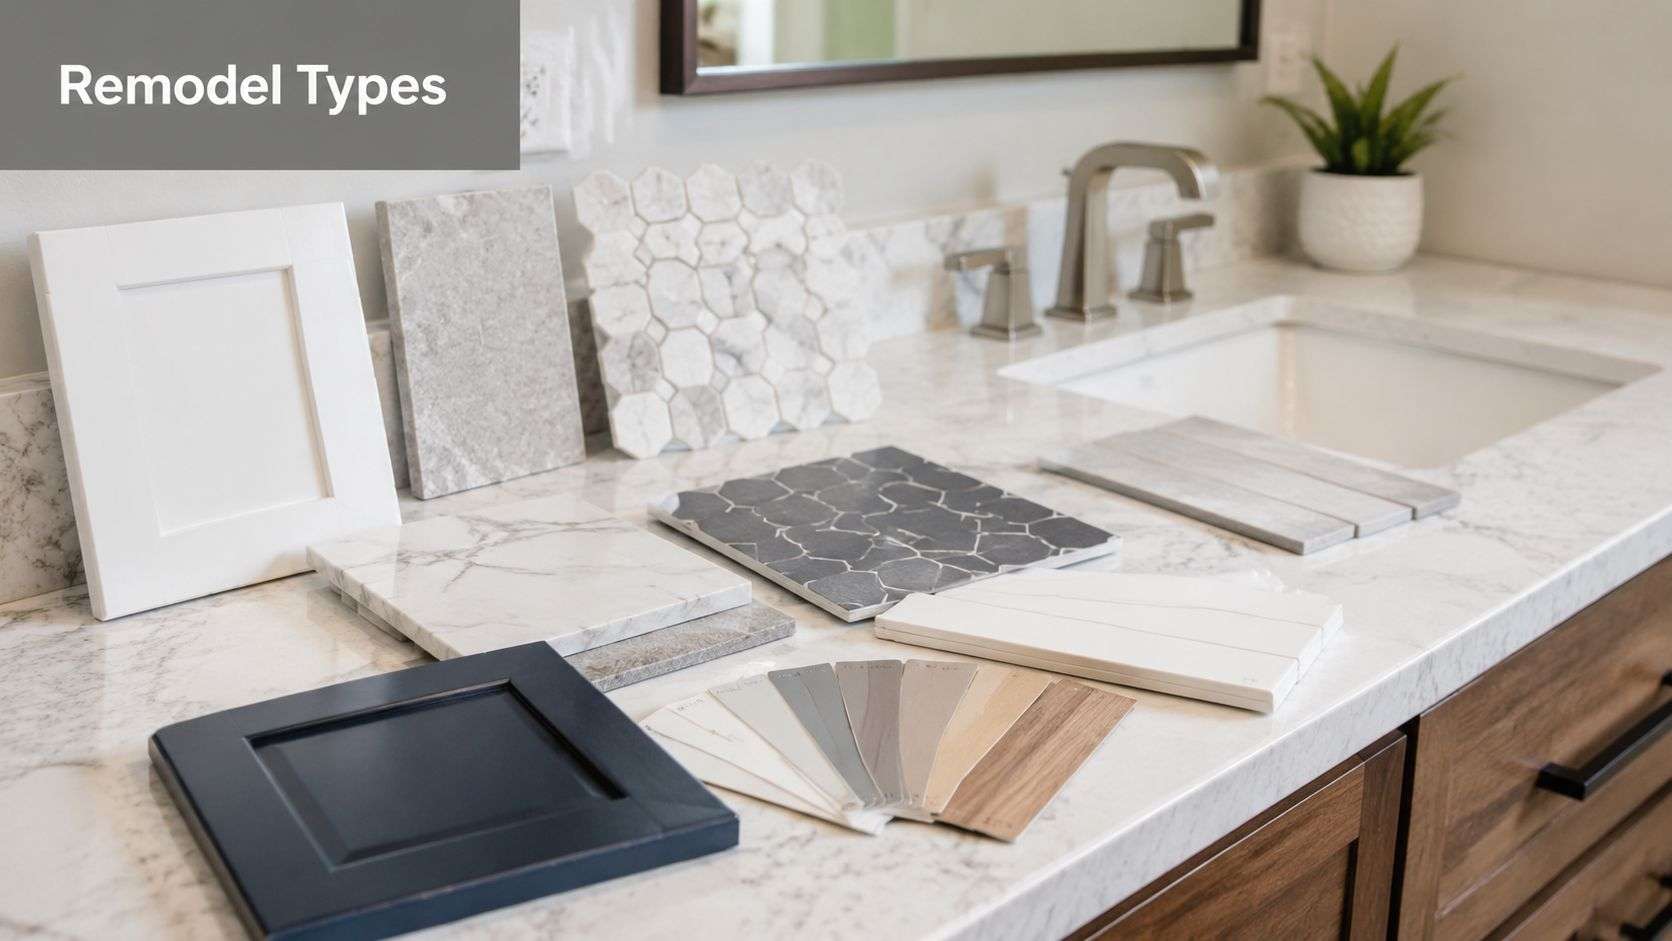
Before talking numbers, it helps to define the kind of remodel you're considering. Homeowners often say they want a “full update,” but that phrase can mean anything from paint and fixtures to moving plumbing and rebuilding the shower assembly.
Three remodel levels that matter
Cosmetic refresh
This is the lightest-touch approach. It usually focuses on visible surfaces and simple replacements while keeping the existing layout intact. Think updated lighting, mirrors, hardware, paint, and selected fixture swaps.
This works when the bathroom is basically sound and the main complaint is that it looks dated. It does not work well when the room has storage problems, awkward circulation, or a shower that was poorly built from the start.
Mid-range remodel
Many guest baths and practical primary bath updates share a common approach. The vanity may change. Tile gets replaced. The tub or shower may be upgraded. Some plumbing changes can happen, but the room usually stays close to its current footprint.
If you're trying to improve function without tearing the room back to the bones, this tier often gives the best balance between disruption and outcome.
Premium gut renovation
This is a true rebuild. Walls may move. Plumbing can be relocated. Custom cabinetry, specialty stone, upgraded shower systems, and wet-room style layouts become possible. This level makes sense when the current room wastes square footage or when the homeowner wants a bathroom that feels integrated with a higher-end home.
For ideas on layout, daylight, and finish combinations, some homeowners also browse broader inspiration sources like Vivid Skylights' renovation guide. Inspiration is useful. The key is filtering it through your actual floor plan and build conditions.
Why tub-to-shower conversions cost more
A tub-to-shower conversion looks simple on paper. In practice, it's one of the most technical upgrades you can do. Local Cypress remodeling guidance notes that a tub-to-shower or wet-room conversion with full waterproofing and slip-resistant surfaces is one of the highest-value upgrades in the area, and that premium renovations with plumbing relocation and premium stone can rise into the $40,000 to $100,000+ range, as outlined in local Cypress bathroom conversion guidance.
The extra cost comes from what's behind the tile:
- Drainage control: The floor has to slope correctly so water goes where it should.
- Waterproofing layers: This is not optional in a shower rebuild.
- Clearances: Entry, door swing, and fixture spacing all need to work together.
- Slip resistance: A good-looking floor that becomes slick when wet is a poor choice.
- Plumbing relocation: Once lines move, labor and inspection needs usually increase.
If your current bath is tight, it's also worth reviewing space-planning strategies such as these small bathroom layout ideas. Even in larger Towne Lake homes, many secondary baths still have compact footprints that need smart planning more than expensive materials.
A premium remodel earns its cost when it solves a functional problem permanently, not when it simply replaces one set of finishes with a pricier set.
Budgeting Your Cypress Bathroom Remodel Costs and Timelines
This is the section most homeowners want first. Fair enough. You need a working range before you commit to design decisions.
What the local ranges look like
For Cypress projects, local bathroom remodeling cost guidance puts a cosmetic refresh at $8,000 to $15,000, a mid-range remodel at $15,000 to $40,000, and a premium full-gut renovation at $40,000 to $100,000+. The same source estimates active construction at 1 to 2 weeks, 3 to 5 weeks, and 5 to 8 weeks respectively, with the total timeline from consultation to reveal often landing at 12 to 18 weeks once design, permits, and approvals are included.
That last point matters. Homeowners often hear “five weeks” and assume the entire job will be done in five weeks. Usually that number refers to active construction, not the full project cycle.
Here's a cleaner way to look at it.
Cypress Bathroom Remodel Tiers At-a-Glance
| Remodel Tier | Typical Scope | Estimated Cost | Estimated Timeline |
|---|---|---|---|
| Cosmetic Refresh | Paint, lighting, mirrors, hardware, select fixture updates, no major layout change | $8,000 to $15,000 | 1 to 2 weeks active construction |
| Mid-Range Remodel | New vanity, tile replacement, upgraded tub or shower, limited plumbing changes | $15,000 to $40,000 | 3 to 5 weeks active construction |
| Premium Full-Gut Renovation | Layout changes, plumbing relocation, custom cabinetry, high-end surfaces, rebuilt shower system | $40,000 to $100,000+ | 5 to 8 weeks active construction |
Why scope matters more than room size
A common mistake is budgeting by square footage alone. Bathrooms don't price like open living areas. The expensive parts are concentrated in a small footprint: plumbing, waterproofing, tile labor, electrical coordination, specialty glass, cabinetry, and finish detail.
Here's what tends to move the budget most:
- Plumbing movement: Keeping fixtures where they are is simpler. Relocating them adds complexity fast.
- Shower construction: A rebuilt shower assembly costs more than a surface-level replacement because the hidden system matters.
- Cabinet quality: Stock vanities and custom storage solve very different problems.
- Material handling: Large-format tile, stone, and specialty finishes can raise labor demands.
- Inspection points: The more technical the build, the more coordination is required.
A homeowner comparing options should ask whether the estimate reflects real scope or just a broad allowance. That's especially important if financing is part of the plan. Reviewing home remodeling financing options in Houston can help frame what payment structure makes sense before selections begin.
Budget lens: Spend first on the parts that are expensive to fix later. Waterproofing, plumbing access, ventilation, and shower construction come before decorative upgrades.
What works and what usually disappoints
A focused mid-range remodel often performs very well in guest baths and secondary bathrooms. It improves day-to-day use without overbuilding the room.
Where homeowners get disappointed is when they expect premium results from a cosmetic budget. New mirrors and lights won't solve a narrow shower, poor storage, or a tired tub deck that wastes half the room. If layout and function are the problem, surface upgrades only postpone the bigger decision.
Navigating Local Rules Permits and HOA Approvals
In Towne Lake, the construction work is only part of the job. Paperwork and approval timing can affect the schedule just as much as tile lead times or plumbing rough-in.
When permits usually come into play
If a bathroom remodel changes plumbing locations, electrical work, ventilation, or walls, permit requirements often enter the picture. The exact scope determines what's needed, but homeowners should assume that anything beyond a simple fixture-for-fixture swap may trigger review and inspections.
The smarter approach is to clarify this before demolition starts, not after materials are ordered. A remodeler should be able to explain what the project scope requires and handle the paperwork process in a straightforward way. For a broad overview of how residential permit work is typically handled, this guide to Houston construction permits is a useful starting point.
Why HOA review can still matter for an interior remodel
A lot of homeowners assume HOA approval only applies to exterior work. Sometimes that's true. Sometimes it's not enough to rely on that assumption. If a remodel affects exterior-facing elements, structural conditions, or anything the association may want documented, it's better to verify early.
Towne Lake homeowners should expect two separate questions:
- Does the project require permit review based on the construction scope?
- Does the HOA or community review body want a submission for any part of the change?
Those are not the same question, and one approval doesn't replace the other.
Interior remodels feel private, but the approval path can still involve more than one gatekeeper. Clarify both tracks before the first day of demolition.
What homeowners should expect from a contractor
A well-organized contractor doesn't treat permits and HOA paperwork as an afterthought. They gather scope details, identify likely approvals, prepare the needed documents, and sequence the project so work doesn't start prematurely.
What doesn't work is this: the homeowner gets a vague verbal estimate, assumes no approvals are needed, and only later finds out the schedule has to stop while forms, revisions, or inspections catch up. In practical terms, paperwork delays are easier to prevent than to recover from.
The Remodeling Process Step by Step
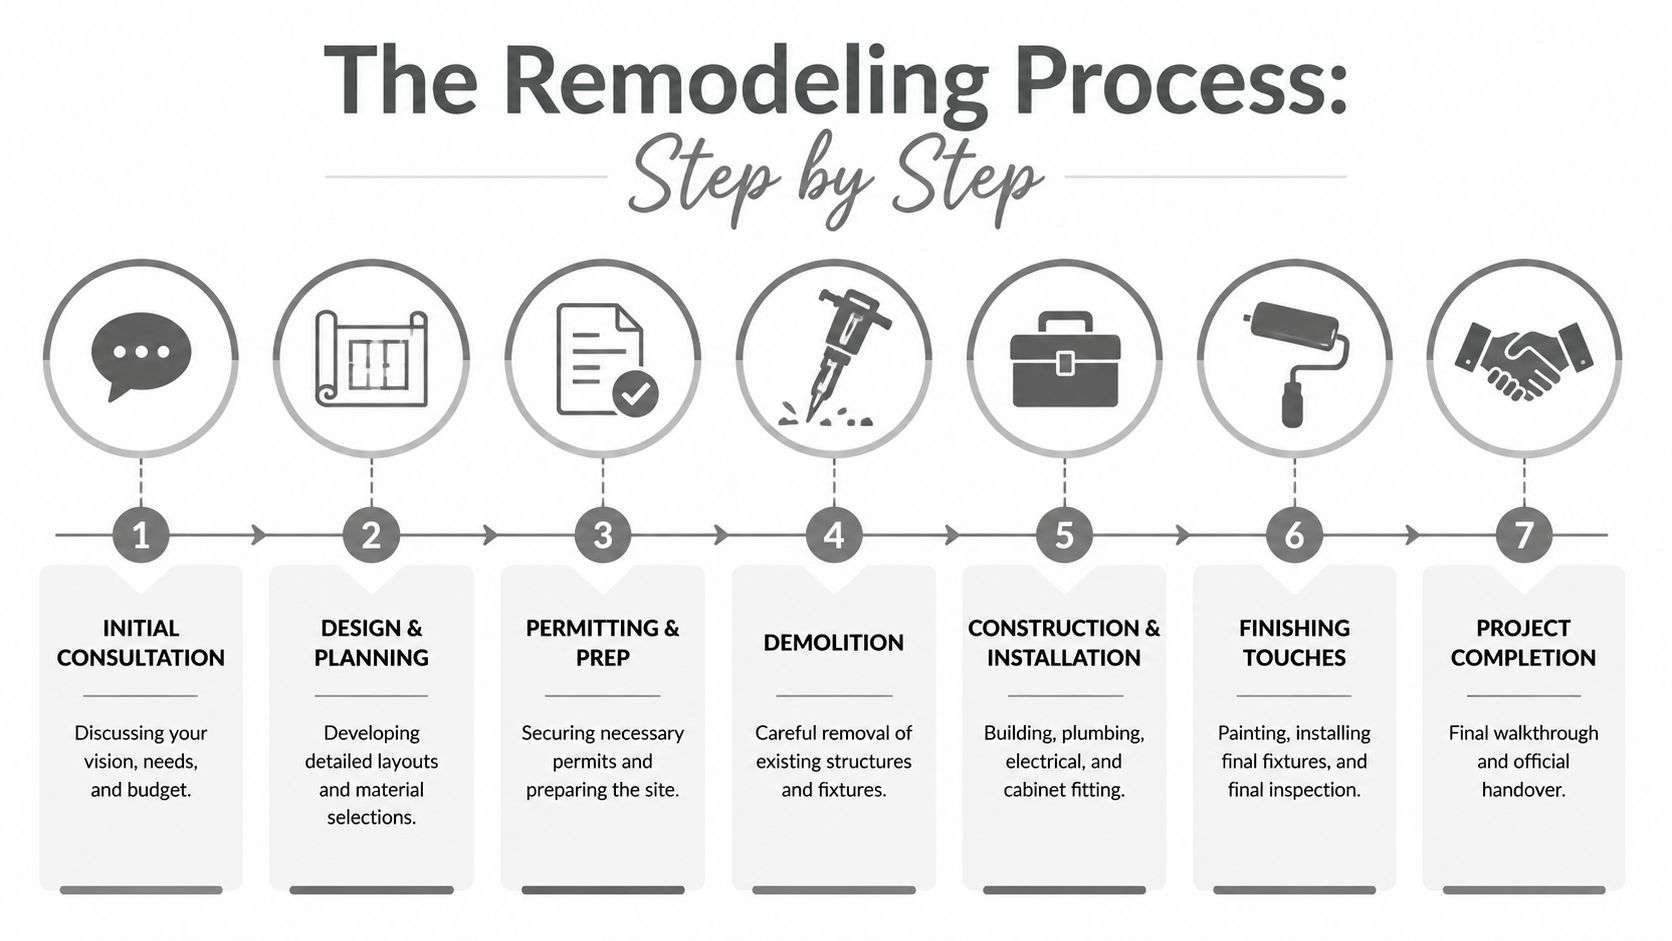
A bathroom remodel feels manageable when the sequence is clear. It feels chaotic when trades overlap, selections are still undecided during demolition, or no one is controlling the handoff from one phase to the next.
How a well-run project moves
Initial consultation
Critical problems become evident. Not just “we want it prettier,” but what isn't working now. Storage? Shower size? Cleaning difficulty? Lack of privacy? Bad lighting? If those issues aren't clear at the beginning, the design usually drifts toward random upgrades.
Design and planning
Layouts get refined, materials get chosen, and technical decisions get made before the house is opened up. This is also the point where practical resources can help homeowners understand how plumbing and fixture choices affect performance. For example, broader service references like Piper Plumbing for bath and kitchen needs can help homeowners frame the kinds of plumbing updates that often sit behind a bathroom remodel.
Permitting and prep
Once the scope is defined, approvals and scheduling should be handled before construction starts. Protection plans for flooring, access routes, and debris removal should also be set here.
Demolition
Good demolition is controlled, not reckless. The crew should remove what's necessary, protect what stays, and expose conditions cleanly so surprises can be addressed early.
What homeowners can do to keep the project smooth
The construction phase itself usually includes rough framing if needed, plumbing and electrical work, inspections where required, substrate prep, waterproofing, tile installation, cabinetry, trim, paint, glass, fixtures, and final punch.
Homeowners can help the project move well by doing a few things consistently:
- Finalize selections early: Delayed decisions create schedule gaps.
- Keep access clear: Crews work better when staging and pathways are predictable.
- Use one communication channel: One decision-maker or shared thread prevents crossed signals.
- Raise concerns quickly: Small issues are easier to correct before finish work stacks on top.
On-site reality: The cleanest remodels come from disciplined sequencing. The messiest ones usually start before planning is finished.
The finish phase is where discipline shows
Anyone can make demolition look fast. The critical test is the finish stage. Tile lines, fixture placement, trim transitions, cabinet alignment, caulk quality, door swings, and punch completion are what the homeowner sees every day.
That's also where professionalism shows up in quieter ways. Clear walkthroughs. A written punch list. Site cleanup that doesn't get pushed to the very end. If the process has been managed correctly, the final days feel controlled rather than frantic.
Choosing the Right Contractor for Your Towne Lake Home
Towne Lake homes set a higher bar. The contractor you hire doesn't just need to install tile and fixtures. They need to manage scope, sequencing, communication, and finish quality in a house where shortcuts are easier to spot.
What to check before you sign
Start with the basics, but don't stop there.
- Insurance and licensing status: Verify that the company is operating properly and can document coverage.
- Local remodeling experience: Cypress and the Houston area bring specific moisture, scheduling, and approval challenges.
- Relevant project history: Ask to see bathrooms, not just kitchens or generic renovations.
- Communication habits: Slow, vague answers during estimating rarely improve once construction starts.
For homeowners who want a plain-English explanation of why contractor credentials matter across trades, this guide to hiring a trustworthy electrician is a useful parallel.
What a strong proposal should include
A serious proposal should describe the work in enough detail that you can understand what's included and what isn't. “Remodel bathroom” is not enough. You want clarity around demolition scope, protection, waterproofing, fixture installation, allowances if any, and who is responsible for approvals or specialty items.
One local option homeowners evaluating bathroom projects may consider is H-Towne & Around Remodelers, Inc., which offers residential remodeling work in the Houston and Cypress area. Whether you hire that firm or another one, the same standard applies: the contractor should be able to explain the job in writing without hiding behind vague summary pricing.
Don't choose based on the prettiest rendering alone. Choose the contractor who can explain the hidden parts of the build clearly and confidently.
Red flags that deserve attention
If a contractor avoids discussing waterproofing, permits, scheduling responsibility, or cleanup procedures, pay attention. Those aren't side details. They are the job.
A good contractor also won't pressure you to make the entire decision on price alone. The lowest number often leaves out the exact work that makes a bathroom last.
Frequently Asked Questions About Bathroom Remodeling
Homeowners usually have a second round of questions once the design starts feeling real. These are the practical ones that affect whether the experience feels manageable.
How do you control dust and protect the house
A bathroom remodel creates dust, debris, deliveries, and frequent crew movement. The right approach is simple but disciplined: isolate the work area, protect flooring on travel paths, remove debris regularly, and keep tools and materials staged instead of spread through the house.
For occupied homes, site protection matters almost as much as craftsmanship. Families still need to move through the home safely, and nearby rooms shouldn't feel like a permanent construction zone.
How do I decide between a guest bath update and a luxury primary bath remodel
Budget by scope, not by the assumption that every bathroom should get the same level of work. For remodels near Towne Lake, local scope-based bathroom budgeting guidance notes that a mid-range guest bath commonly falls in the $15,000 to $25,000 range, while a luxury master bath with structural changes, custom cabinetry, high-end stone surfaces, and a wet-room layout can reach $35,000 to $60,000+.
That distinction matters because the rooms serve different purposes. A guest bath often benefits most from durable finishes, better lighting, and smart storage. A primary bath may justify more extensive layout changes because you use it every day.
What kind of warranty should I ask about
Ask two separate questions. First, what warranty covers workmanship? Second, what manufacturer warranties apply to fixtures, glass, or materials? Those are not the same thing.
The best conversations happen before work starts, when expectations can be documented. If a contractor is vague about what happens after completion, that's useful information.
Can financing be part of the plan
Yes, many homeowners consider financing for larger remodels, especially when the project moves beyond cosmetic work into structural or mechanical upgrades. The key is to decide early whether you want to phase the project, fund it in one shot, or preserve cash for other priorities in the home.
Is a bigger bathroom always a better bathroom
Not necessarily. Better circulation, stronger lighting, easier shower access, and more useful storage often matter more than adding square footage. Some of the best remodels keep the same footprint and use it far more intelligently.
What's the biggest mistake homeowners make
They spend too long thinking about visible finishes and not enough time thinking about function. If the layout is wrong, the shower isn't built correctly, or ventilation is weak, no tile choice will fix the core problem.
If you're planning a bathroom update in Towne Lake or anywhere in Cypress, H-Towne & Around Remodelers, Inc. can help you sort through scope, approvals, design decisions, and construction planning before work begins. A clear consultation can tell you whether your project is best handled as a focused refresh, a more substantial remodel, or a full primary bath transformation.