
Custom cabinet pricing in Cypress typically runs $500 to $1,200 per linear foot, while semi-custom usually falls around $100 to $650 per linear foot and stock cabinets about $100 to $300 per linear foot. For most homeowners, that means cabinets aren't a small line item. They're one of the biggest decisions in a kitchen, bathroom, or whole-home remodel because they shape storage, layout, durability, and a big share of the finished look.
A lot of Cypress homeowners reach the same point before they start calling remodelers. The kitchen works, but barely. The island becomes a drop zone. The bathroom vanity doesn't hold what the family uses. A laundry room or mudroom has space on paper but not in practice. That's usually when people start looking at cabinets, but the right way to think about it is bigger than cabinets alone.
In real remodeling work, cabinetry ties the whole project together. It affects appliance placement, countertop selection, plumbing locations, lighting, flooring transitions, and how the room feels every day. In Cypress and the greater Houston area, it also has to hold up to humidity, seasonal movement, and the realities of remodeling homes that were never perfectly square to begin with.
Table of Contents
- Why Cypress Homeowners Are Investing in Custom Cabinets
- Custom vs Semi-Custom vs Stock A Complete Comparison
- Cabinet Styles Materials and Finishes for Your Home
- Budgeting for Custom Cabinets in Cypress TX
- The Remodeling Process From Consultation to Installation
- Houston-Proofing Your Cabinets Against Climate and Storms
- How to Choose the Right Remodeling Partner in Cypress
- Frequently Asked Questions and Your Next Steps
Why Cypress Homeowners Are Investing in Custom Cabinets
A Cypress kitchen can look decent in listing photos and still fail a family every day. The island blocks traffic, the pantry is too shallow for bulk storage, and the drawer stack beside the range holds utensils but not the pots used for weeknight meals. In the bathroom, one vanity often has to serve two people, and generic cabinet boxes leave wasted space around plumbing while the countertop turns into storage.
That is why custom cabinets make the most sense inside a full remodel, not as an isolated purchase. Cabinetry sets the working layout for the room. It affects how appliances fit, where lighting should go, how counters terminate, and whether the room feels finished or pieced together. In actual remodeling work, cabinetry ties the whole project together.
Why generic layouts fall short
Stock sizes help manufacturers control cost. They do not solve odd wall lengths, soffits, out-of-level floors, window placements, or plumbing that sits in the wrong spot for a better vanity layout.
I see this often in Cypress and the greater Houston area. Homes can have solid bones and still carry small layout problems that add up over time. A filler strip that is too wide, a blind corner that swallows cookware, or a vanity with drawers that cannot clear supply lines sounds minor on paper. In daily use, those are the details that make a remodel feel average.
A good cabinet plan fixes function first.
That usually means sizing storage to the way the household lives. Deep drawers near the cooktop beat oversized door cabinets for pots and pans. Full-height uppers can add meaningful storage in kitchens with limited pantry space. In bathrooms, custom cabinetry can create usable drawer storage around plumbing chases instead of leaving that area dead.
Practical rule: If the room already has workflow problems, cabinet replacement alone rarely solves them. The layout needs to be coordinated with counters, lighting, plumbing, flooring transitions, and traffic paths.
Why the investment makes sense in Cypress
Homeowners here are not investing in custom cabinets just for looks. They are trying to make the whole renovation hold up better and perform better. In the Houston area, humidity, heavy use, and resale expectations all put pressure on cabinet quality. Poorly fitted boxes, weak finishes, and low-grade materials tend to show wear faster in kitchens, bathrooms, mudrooms, and laundry rooms.
Custom work also gives more control over where money goes. Some projects need painted built-ins with furniture details. Others need durable plywood boxes, better drawer hardware, and simple slab or shaker fronts that keep the budget in line. That trade-off matters. Spending more on the cabinet construction and less on decorative extras often produces a better long-term result than doing the reverse.
For many Cypress homeowners, the value is straightforward. Better cabinetry makes the room easier to use now, and it helps the remodel read as intentional when it is time to sell. Buyers notice storage, fit, and finish. They also notice when a kitchen or bathroom looks like it was designed as one project instead of assembled from standard parts.
That is why cabinets often become a cornerstone decision in a kitchen remodel, bathroom renovation, or whole-home update. Get them right, and the rest of the project has a much better foundation.
Custom vs Semi-Custom vs Stock A Complete Comparison
Cabinet tier affects more than price. It affects how well the remodel fits the room, how much storage you gain, how clean the installation looks, and how many compromises show up later around appliances, trim, and countertops.
In Cypress remodels, that choice usually becomes clear fast. A straightforward hall bath or utility room can often work with stock sizes. A kitchen with an oversized range, a refrigerator wall, uneven corners, or a plan for better island seating usually pushes the project into semi-custom or full custom territory.
What each tier really buys you
| Cabinet type | Best for | Main advantage | Main limitation |
|---|---|---|---|
| Stock | Fast updates and basic layouts | Lower upfront cost | Limited sizes, finishes, and storage options |
| Semi-custom | Homeowners who want some flexibility | Better range of sizes and details | Still built within manufacturer limits |
| Custom | Full remodels and exact-fit layouts | Built to the room and the way you live | Higher cost and more planning |
The pricing spread is real. Earlier local pricing references in this article showed stock at the low end, semi-custom in the middle, and custom at the top by a wide margin. In practice, I tell homeowners to focus on what that extra money removes. Filler strips, dead corners, awkward gaps above uppers, unusable shallow drawers, and appliance conflicts all cost you function, even when they lower the invoice.
The trade-offs homeowners feel during a remodel
Stock works best when the layout already behaves. If the sink stays put, the appliances stay close to standard sizes, and the goal is a visual refresh, stock can do the job. The catch is fit. In an older Cypress home, walls are not always straight, floors can drift, and standard boxes often need more filler and trim work to look intentional.
Semi-custom is the middle ground that fits a lot of Houston-area projects. You get more width and height options, better finish choices, and more storage accessories without paying for every cabinet to be built from scratch. For many kitchen remodels, that is enough to improve function and still protect the budget for lighting, tile, and countertop choices that match the cabinet plan.
Custom earns its place when the cabinetry has to solve the room. That includes full kitchen renovations, bathrooms with tight footprints, mudrooms, laundry rooms, and built-ins that need to tie into a larger whole-home remodel. Custom lets the cabinet plan work with beam locations, window heights, traffic flow, vent hoods, and storage habits instead of forcing the room to accept standard box sizes.
Here is the practical rule. If you are already changing layout, plumbing locations, appliance sizes, or architectural details, custom cabinets usually support the rest of the renovation better than trying to force stock units into a room that no longer matches standard assumptions.
Hardware matters too. Door style gets attention, but hinge choice affects function and appearance every day. Homeowners comparing framed, inset, and full-overlay cabinets should understand how concealed hinges for sleek cabinetry help produce a cleaner look while keeping adjustment access during install and seasonal movement.
One more point matters in Cypress. You have plenty of cabinet options locally, which is good for pricing, but it also creates confusion during bidding. One proposal may include plywood boxes, full-extension drawers, and moisture-resistant finishes. Another may look cheaper because it leaves those items out. On a full remodel, cabinets are not an isolated purchase. They set the line for countertops, backsplash termination, appliance spacing, mirror placement, and trim details throughout the project.
That is why I treat cabinet tier as a remodel decision first and a product decision second. The right choice is the one that fits the room, the budget, and the level of finish the rest of the project is trying to achieve.
Cabinet Styles Materials and Finishes for Your Home
The cabinet door style gets most of the attention, but style alone doesn't decide whether a project holds up. In Custom Cabinets in Cypress TX projects, three choices matter together. Door style, cabinet material, and finish system.
A simple Shaker door can look sharp in a traditional home or a cleaner transitional kitchen. Flat-panel doors tend to lean more modern and work well when homeowners want fewer visual breaks. Raised-panel doors carry more detail and often fit homes where trim, millwork, and furniture are more formal.
Start with the style, then test it against the room
A good cabinet style should match the rest of the remodel, not fight it.
Inset and frameless cabinets are where homeowners often fall in love with the look before thinking through the install conditions. Those styles demand accuracy because cabinet-box geometry controls the reveal. When wall runs, appliance openings, or corner clearances are off even slightly, installers often need fillers or scribe panels to keep spacing and door swing working properly, especially in remodels where walls aren't perfectly plumb, as shown in this cabinet dimension specification reference.
That doesn't mean you should avoid inset or frameless. It means you should use them when the measurement, fabrication, and installation plan is solid.
Material and finish choices carry the long-term load
Door style affects appearance. Box construction and finish quality affect how the cabinets live.
Here's a practical way to evaluate material and finish decisions:
- For painted cabinets: Ask how the finish is applied and cured. Paint-grade work looks best when prep is disciplined and the finish is controlled.
- For stained cabinets: Grain pattern becomes part of the design. Variations can be beautiful, but they need to be selected intentionally.
- For busy kitchens and baths: Choose surfaces and colors you can maintain without constant touch-up stress.
Hardware also changes the feel of the cabinet more than many homeowners expect. Soft-close function, drawer glide quality, and hinge choice all affect daily use. If you're sorting through hardware details, this guide to concealed hinges for sleek cabinetry is a useful primer on why hidden hinge systems matter in cleaner cabinet designs.
Countertops should be chosen alongside cabinets, not after them. Edge profile, color movement, and backsplash choices can make the same cabinet door read warmer, cooler, heavier, or simpler. If you're pairing those finishes together, this guide on how to choose kitchen countertops is worth reading before final selections are locked.
Clean design isn't about adding more details. It's about choosing fewer details that work together.
Budgeting for Custom Cabinets in Cypress TX
A cabinet budget can make or break the remodel before demo even starts.
In Cypress, the cabinet line item needs to be set in context with the whole project, not treated like a separate purchase. Cabinets affect layout, countertop sizes, plumbing locations, lighting placement, flooring transitions, and how the room functions every day. In a kitchen or bath remodel, they are often the part that determines whether the finished space feels planned or patched together.
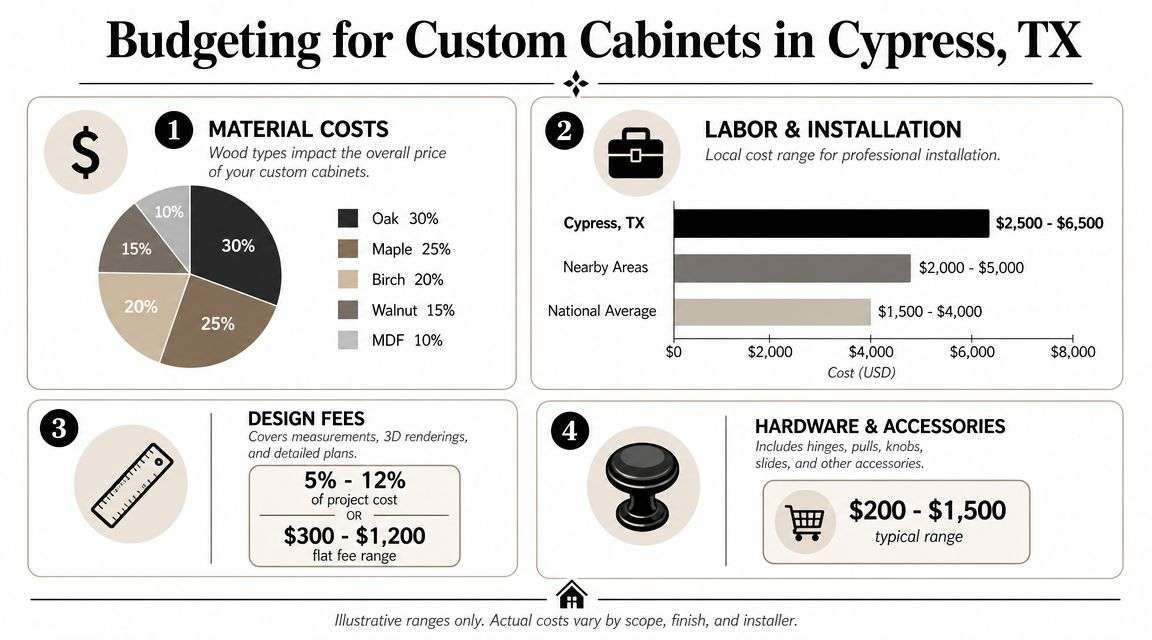
Earlier pricing ranges in this article give a useful starting point. The part homeowners usually miss is what those numbers include, and what they do not. A quote may cover boxes, doors, and standard installation, but leave out pull-outs, appliance panels, trim details, demolition, electrical changes, or countertop coordination.
What drives the number up or down
Square footage matters less than homeowners expect. Layout and scope matter more.
A basic run of cabinets in a straightforward room will usually cost less than a smaller room with stacked uppers, custom fillers, panels around appliances, drawer banks, and storage accessories. Bathrooms can work the same way. A simple vanity is one budget. A double vanity with linen storage, tower cabinets, and tight wall conditions is another.
The biggest cost drivers are usually:
- Room layout and fit: Older homes and many remodels in Cypress are rarely perfectly square or level. Custom work solves those field-condition problems cleanly, but it adds labor.
- Cabinet construction: Drawer count, box material, plywood upgrades, joinery, and interior finish all affect durability and price.
- Finish system: Painted cabinetry often costs more than homeowners expect because prep, sanding, and finish consistency take time. In Houston-area humidity, that prep work matters.
- Storage features: Trash pull-outs, spice storage, deep drawers, tray dividers, and appliance garages add function fast, but they also add hardware and labor.
- Remodel coordination: If the cabinet plan changes lighting, plumbing, soffits, flooring, or countertop templating, the budget needs to reflect that broader scope.
Where the money usually pays off
Spend money where the cabinet gets touched ten times a day.
In kitchens, that usually means drawer storage near the cooktop, better trash and recycling access, stronger hardware, and cleaner fit around appliances. In bathrooms, it usually means full-extension drawers, durable finishes around wet zones, and storage that keeps counters clear. Those upgrades improve daily use and hold up better than decorative add-ons that only look good on day one.
One trade-off comes up on almost every project. Homeowners often want full custom everywhere, then realize the remodel also needs lighting, tile, flooring, and countertop money. The better move is often to put custom cabinetry in the areas that drive function and fit, then keep secondary areas simpler. That approach protects resale and usually produces a better whole-room result than overspending on cabinet detail while cutting corners on the rest of the renovation.
Budget for the room, not just the cabinets
This is the part that protects people from surprise costs.
If the cabinets are part of a larger kitchen renovation, the plan should be built with the full scope in mind from day one. A good custom kitchen remodeling plan in Cypress TX accounts for cabinet layout, appliance clearances, venting, electrical needs, and countertop sequencing before materials are ordered. That prevents expensive changes after fabrication starts.
Good budgeting is less about finding the lowest cabinet price and more about matching the cabinet package to the way the remodel needs to perform. In Cypress, where heat, moisture, and resale expectations all matter, that usually means choosing cabinetry that fits the house correctly, holds its finish, and supports the rest of the renovation instead of fighting it.
The Remodeling Process From Consultation to Installation
A cabinet project usually starts feeling hard the moment decisions get made out of order. A homeowner picks a door style before the appliance specs are final, or approves a layout before anyone confirms wall conditions. That is how a cabinet job turns into a remodeling problem.
In Cypress, timing matters because cabinets are rarely the only moving part. They have to line up with flooring heights, countertop templates, plumbing locations, electrical rough-ins, and delivery windows. Lead times also shift with labor and material availability, so the safest plan is to lock the design early and leave room in the schedule for field adjustments.
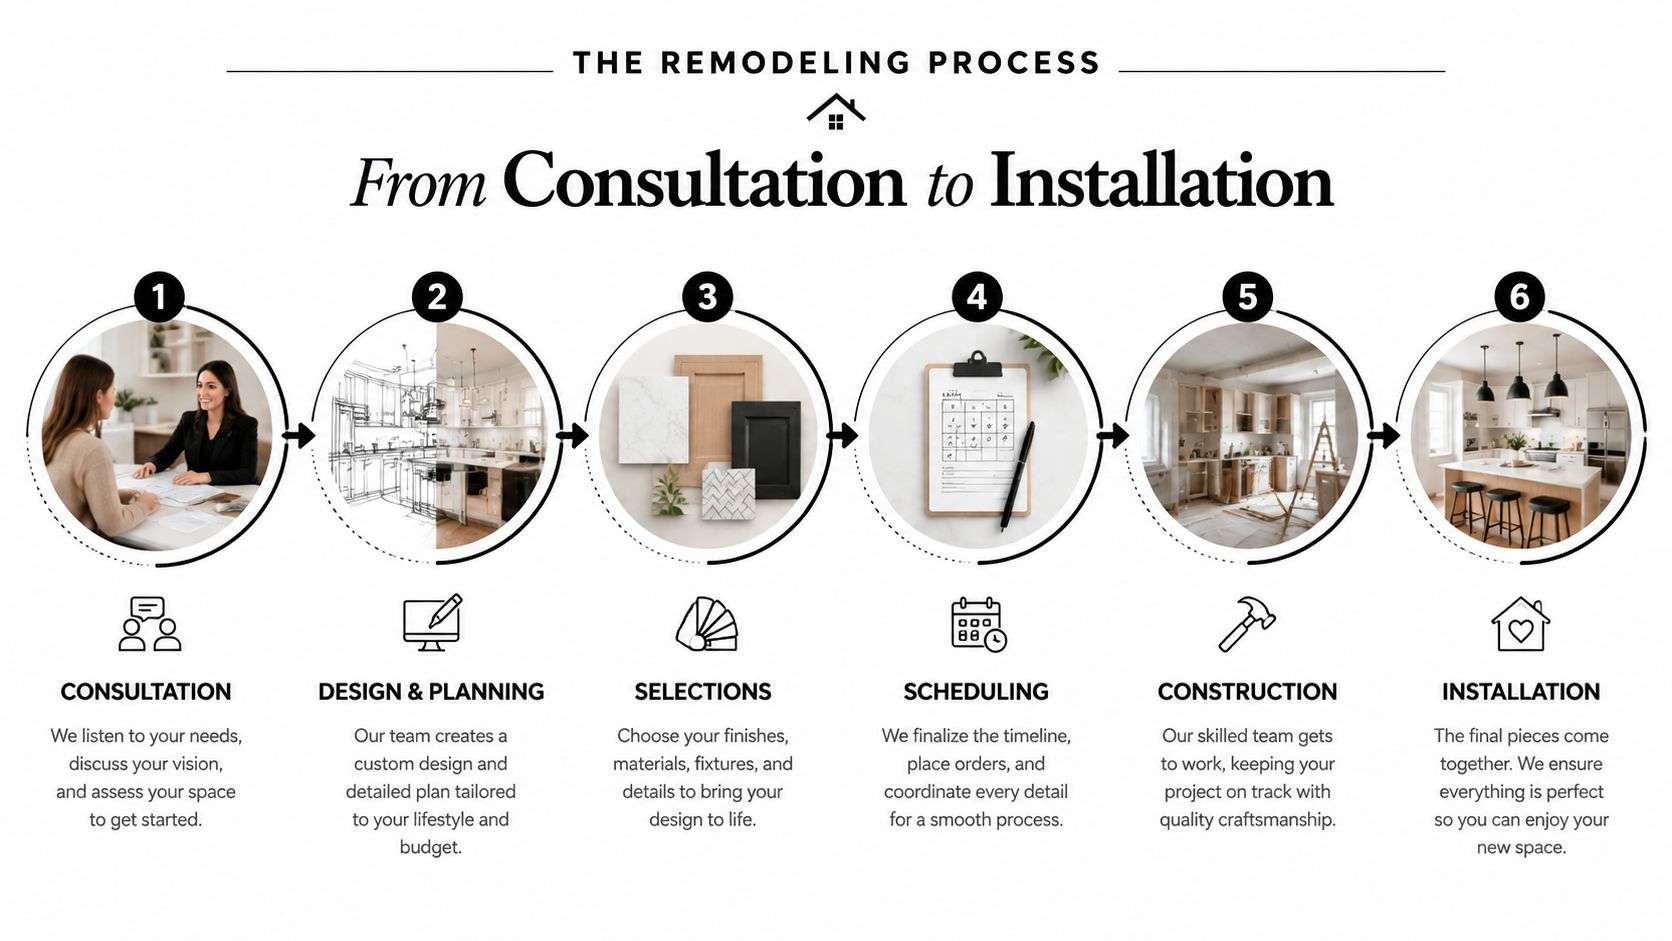
What happens in a well-run cabinet remodel
A good process keeps the cabinets connected to the full renovation, not treated like a stand-alone purchase.
Consultation and scope review
The first meeting should define the actual problem in the room. “We need more storage” is too broad. “We need wider drawers for pots, a landing space near the range, and an island that does not choke the walkway” gives the project something measurable to solve.Field measurements and layout development
This step is where experience shows. Walls are not perfectly straight. Floors can be out of level. Windows, soffits, vents, and plumbing locations often limit what looks good on paper. In an older Cypress home, even a half-inch missed in planning can show up later as filler strips in the wrong place or appliances that fit too tight.Selections and finish approvals
Door style, wood species, paint grade, stain color, hardware, and interior accessories should be approved together, not piecemeal. I prefer to review those choices against the rest of the remodel so the cabinets fit the counters, backsplash, lighting, and flooring instead of competing with them.Production and jobsite preparation
While cabinets are being built, the room itself has to be made ready. That may include demolition, framing correction, drywall repair, rough plumbing, electrical updates, and flooring coordination. On a full kitchen project, that planning usually works best when one team is overseeing the custom kitchen remodeling process in Cypress from layout through installation.Installation, adjustments, and template coordination
Installation is more than setting boxes on a wall. Cabinets get shimmed, leveled, fastened, and adjusted so reveals stay consistent and drawers run correctly. After that, countertops are typically templated, then final plumbing trim, hardware, and punch-list corrections happen in the proper order.
What keeps the project on schedule
Delays usually come from late approvals and scope changes, not from one bad install day.
- Finalize appliance specs early: A refrigerator panel, wall oven stack, or vent insert can change cabinet dimensions.
- Approve finishes on real samples: Paint and stain look different under house lighting than they do in a showroom or on a phone screen.
- Keep one decision-maker involved: Projects move faster when one person can approve layout, hardware, and finish details without days of back-and-forth.
- Plan for access and protection: If the job is part of a larger renovation or storm-season prep, protect contents, maintain a clear path for deliveries, and review practical readiness steps in LuminAID's comprehensive storm preparation guide.
The final install tells the truth about the whole process. If the planning was solid, doors line up, fillers look intentional, drawers clear properly, and the cabinets support the rest of the remodel instead of forcing last-minute compromises. That is why cabinetry has such an outsized effect on whether a kitchen, bath, or whole-home renovation feels finished and holds its value.
Houston-Proofing Your Cabinets Against Climate and Storms
A Cypress kitchen can look great at final walkthrough and still develop problems a year later if the cabinet build did not account for Gulf Coast conditions. I see that most often after a full kitchen or bathroom remodel, when homeowners put good money into counters, tile, and fixtures but treat cabinetry like a finish item instead of a structural part of the project.
Here, cabinets have to live through high humidity, long air-conditioning cycles, roof leaks, plumbing failures, and occasional storm-related water exposure. That changes the standard. A cabinet line that performs fine in a drier market can give you swollen toe kicks, door movement, finish stress, and misalignment in Houston-area homes.
Moisture tolerance is a material and installation issue
The box matters first. For most remodels in Cypress, I want stable cabinet construction, reliable joinery, and a finish system that seals surfaces consistently, especially around sink bases, vanities, and any wall that has seen prior moisture. Solid wood has its place, but all-wood construction is not automatically better if the wrong parts are used in the wrong locations. Some components move more with humidity than homeowners expect.
Finish quality matters for the same reason. A well-controlled shop finish usually holds up better than work that depends on heavy field touch-up after cabinets arrive. You get better coverage, more consistent curing, and fewer weak spots at edges and joints. That pays off over time, not just on install day.
Cheap cabinets often look acceptable for the first stretch. Then the failures show up where the whole remodel depends on them. A sink base softens, a painted joint opens, a warped door throws off the sightlines, and now the room feels older than it is.
What holds up better in Cypress homes
Cabinet packages tend to last longer here when the remodel is scoped around real site conditions, not just the drawing.
- Stable cabinet boxes: The cabinet box carries the load. If the material swells easily or the joinery is weak, drawers and doors start telling on it fast.
- Better protection in wet zones: Sink cabinets, bath vanities, laundry areas, and mudroom storage need extra attention because small leaks turn into major cabinet damage.
- Shop-finished parts: Consistent sealing helps reduce moisture entry at corners, backs, and exposed edges.
- Dry, corrected installation conditions: New cabinets should not go into a space with active leaks, high moisture, or damaged subflooring.
Storm planning belongs in the remodeling conversation too. If lower cabinets are going into a room with a history of flood intrusion, slab moisture, or plumbing backups, that needs to be addressed before fabrication is locked in. Homeowners looking at house-wide readiness can pair their renovation plans with LuminAID's comprehensive storm preparation guide.
If the home has existing leak damage, fix that before the new cabinetry goes in. Cabinetry should support a durable remodel, not hide unresolved problems for six months. In projects where we find soft flooring, damaged wall bases, or prior water intrusion, it makes sense to review water damage repair and floor replacement options before final cabinet installation is scheduled.
That approach protects more than the cabinets. It protects the value of the whole renovation.
How to Choose the Right Remodeling Partner in Cypress
The cabinet design can be right and the materials can be solid, but the project still goes sideways if the remodeler can't coordinate trades, control details, or communicate clearly. Cabinets touch walls, floors, electrical, plumbing, counters, and trim. That means the right partner needs to manage the whole chain, not just the boxes.
A lot of homeowners focus first on price. Price matters, but bid quality matters more. If one proposal includes design revisions, field verification, finish coordination, and installation detail work while another doesn't, those numbers aren't equal.
What to verify before you sign anything
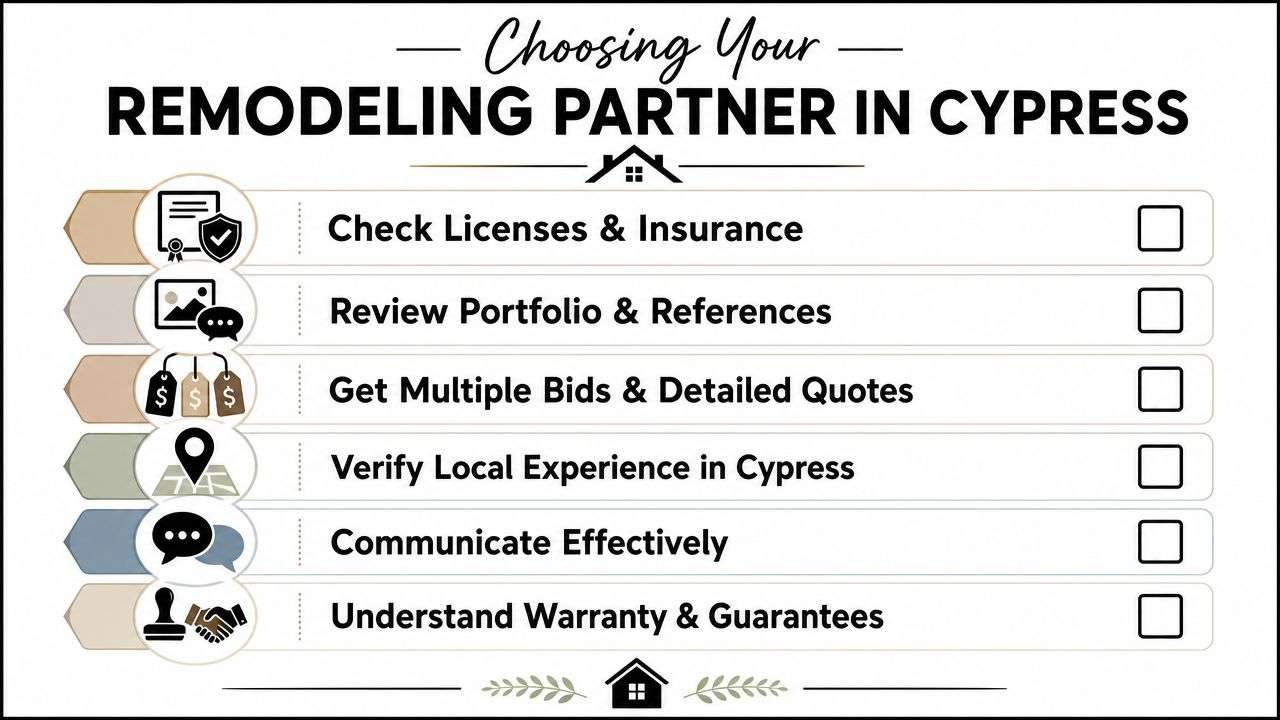
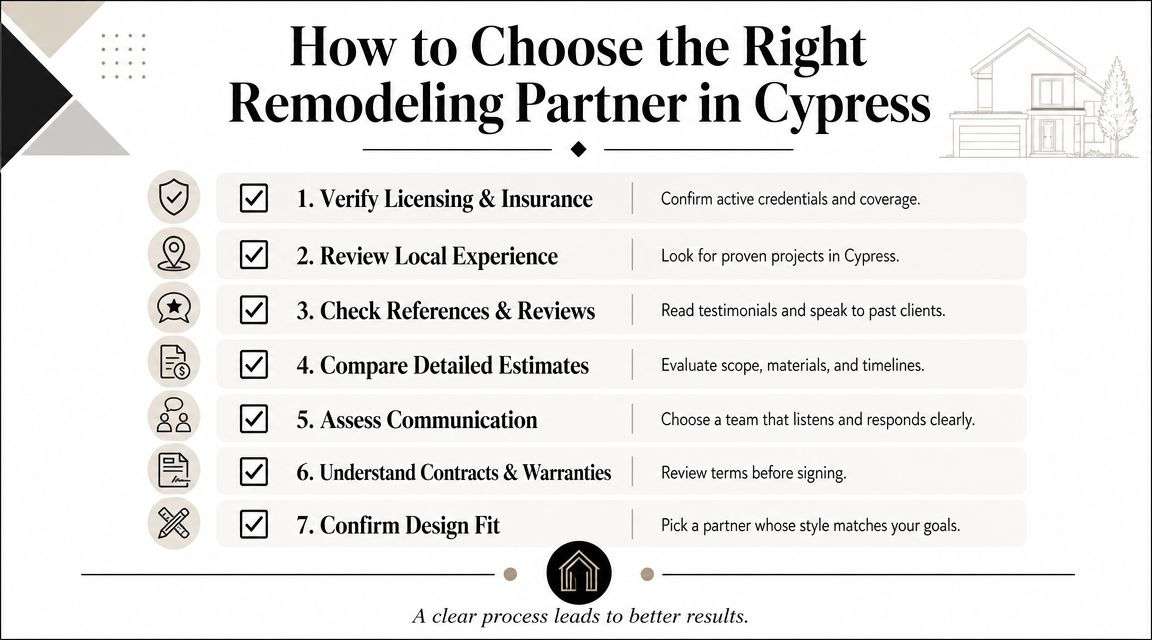
Use a practical checklist.
- Ask who is managing the full remodel: Cabinets don't happen in isolation. Someone has to own sequencing across trades.
- Review local project examples: Look for kitchens, bathrooms, and whole-home work that resembles your house in age, style, and scope.
- Study the estimate carefully: You want clarity on layout work, material allowances, finish assumptions, hardware, installation, and punch-list handling.
- Ask how issues are handled in the field: Crooked walls, hidden damage, and revised dimensions are normal remodel conditions. The process for solving them matters.
- Confirm insurance, licensing, and warranty terms: This isn't paperwork theater. It's part of risk control.
Why integrated remodeling matters
The strongest cabinet projects come from teams that understand the room beyond cabinetry. If a contractor has to hand off coordination to multiple disconnected subs, details tend to slip at the seams.
For homeowners comparing approaches, one option in the local market is H-Towne & Around Remodelers, Inc., which handles kitchen, bath, and whole-home remodeling work that can include custom cabinetry as part of a broader scope. That kind of integrated setup is useful when cabinets, tile, countertops, painting, and trim all need to land cleanly together.
Even when you're reading guidance from outside the Houston market, the vetting principles still translate. For example, this article on finding a flooring expert in Richmond VA is a good reminder that trade-specific quality often comes down to local experience, detailed scope review, and workmanship accountability. The same standard should be applied to cabinet and remodeling partners in Cypress.
A remodeler doesn't earn trust by promising a smooth job. They earn it by showing a process that keeps the job organized when conditions get messy.
Frequently Asked Questions and Your Next Steps
Homeowners usually have a few practical questions left after they start comparing cabinet options. The answers below are the ones that tend to matter most before design work begins.
Common questions homeowners ask
Should you reface or replace cabinets?
Refacing can make sense if the cabinet boxes are in good condition, the layout already works, and you don't need better storage performance. Replacement makes more sense when the room has workflow issues, poor box construction, moisture damage, or a layout that needs to change.
Are custom cabinets only for large kitchens?
No. Smaller kitchens, bathrooms, laundry rooms, and mudrooms often benefit even more because every inch has to work harder. Tight spaces expose wasted storage faster than large ones.
How do you know if a cabinet design is practical?
Look at daily use, not just drawings. Check drawer widths, door swing conflicts, landing space near appliances, vanity storage, and how people move through the room.
Questions worth asking before final approval
Before a cabinet order is finalized, ask these:
- What assumptions were made about wall conditions? Remodel rooms are rarely perfect.
- Which features are essential and which are optional? That helps protect the budget.
- How will cabinet choices affect the rest of the remodel? Counters, flooring, paint, lighting, and trim all need to be coordinated.
A good cabinet plan should make the room easier to live in, not just nicer to photograph. That's especially true in Cypress homes where humidity, family use, and resale expectations all push cabinetry to do more than look good.
If you're considering Custom Cabinets in Cypress TX, start with the actual room problems. Identify what isn't working, decide where custom storage will change daily life, and choose a remodel approach that connects cabinets to the rest of the project instead of treating them as a standalone purchase.
If you're planning a kitchen remodel, bathroom update, or whole-home renovation in Cypress or the Houston area, H-Towne & Around Remodelers, Inc. can help you evaluate whether custom cabinetry makes sense for your layout, budget, and long-term goals. Reach out for a complimentary estimate and design consultation so you can make decisions with a real plan, clear scope, and cabinetry that fits the way your home functions.