
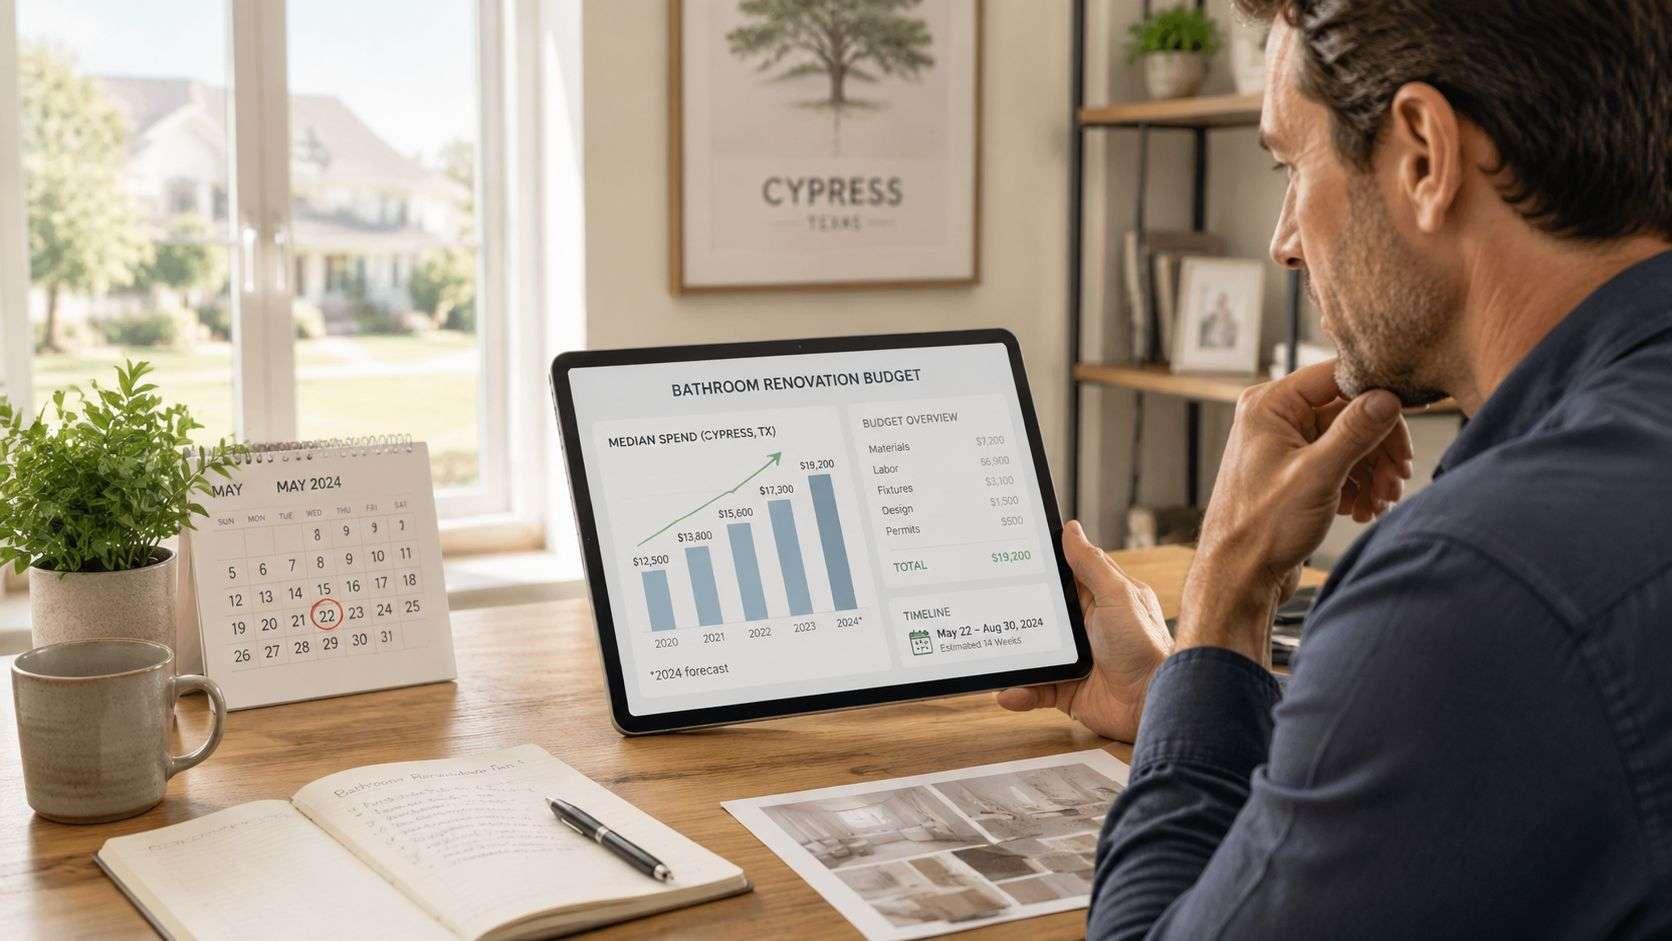
A Cypress primary bathroom remodel now centers around a median spend of $13,500, and homeowners should go in expecting a real investment in function, not just a cosmetic update. Nationally, bathroom remodeling sits inside a huge market, with the U.S. bathroom remodel sector valued at $68 billion, which tells you this is a mainstream home-improvement decision, not a fringe upgrade.
If you're reading this, there's a good chance your bathroom still works, but it doesn't work well. The vanity is too small, the lighting is flat, the shower feels dated, and the room never seems fully dry after a hot shower. In Cypress and the wider Houston area, that last issue matters more than most homeowners realize.
Modern bathroom renovations in Cypress TX aren't just about cleaner lines, frameless glass, or a bigger shower. They work when the design matches the way your household uses the room, and when the build accounts for Gulf Coast humidity, daily wear, and the long life you expect from the materials. That's where many remodels go wrong. They look current on day one and start showing problems early because the planning stayed on the surface.
Your Modern Bathroom Remodel in Cypress Starts Here
A lot of Cypress bathrooms tell the same story. Builder-grade cabinets. A fiberglass shower that feels tight. A tub nobody uses. Weak ventilation. Storage that never matched real life. The room may not be falling apart, but it already feels behind the rest of the house.
That gap is why bathroom remodeling has become such a large part of the renovation market. The U.S. bathroom remodel market was valued at $68 billion, and the broader home-renovation market grew from $328 billion in 2019 to $472 billion in 2022 and was projected to reach $485 billion in 2024, according to bathroom remodeling market figures summarized by World CopperSmith. For homeowners in Cypress, that matters because bathroom upgrades are now treated as core home investments tied to comfort, livability, and resale positioning.
What modern usually means in Cypress homes
In practice, a modern bathroom here usually includes a few specific shifts:
- Better circulation: Wider shower entries, cleaner traffic paths, and fewer pinch points around the vanity.
- Smarter storage: Drawer-based vanities, recessed niches, and linen storage that support actual daily use.
- Higher-performance finishes: Materials that can handle steam, splashing, and frequent cleaning without constant upkeep.
- Improved comfort: Stronger lighting, quieter exhaust, and a layout that serves more than one person at a time.
A successful remodel doesn't start with tile. It starts with what frustrates you every morning.
The local reality behind the design ideas
Cypress sits in a market where homeowners expect more from primary baths than they did a few years ago. They want something current, but they also want it to hold up. That's why surface-only remodels often disappoint. New paint and a vanity swap can freshen a room, but they won't solve a poor layout, an underperforming fan, or an awkward shower that still feels cramped.
A well-planned remodel fixes the room at the system level. It addresses how water moves, how air leaves the room, how lighting hits the mirror, and how the cabinetry works once the counters fill up with everyday items. That's the difference between a bathroom that photographs well and one that performs well for years.
Planning Your Modern Bathroom Layout and Design
Before choosing tile or plumbing trim, decide what the room needs to do better. That's the foundation of a modern bath. If you skip that step, you end up buying attractive products for a layout that still doesn't work.
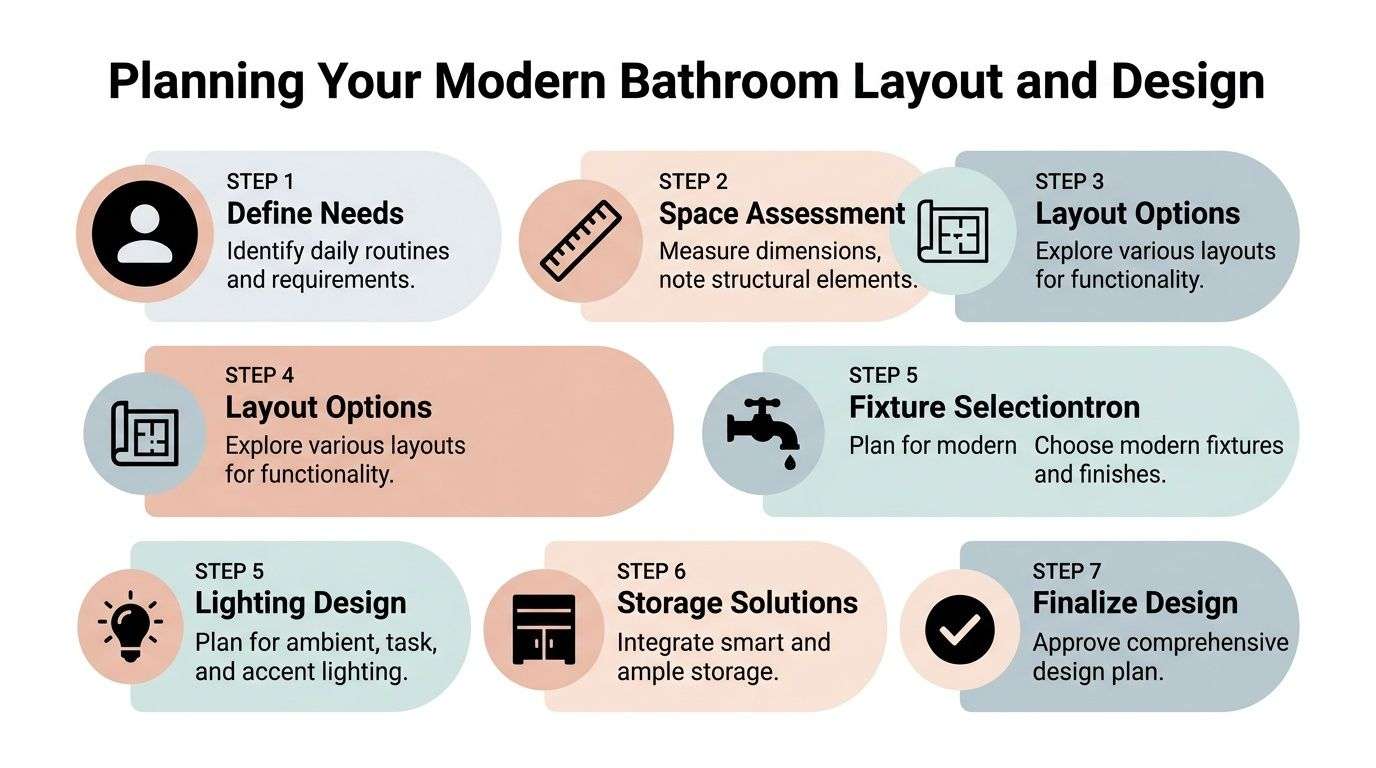
Start with the real problem, not the style name
Some homeowners want a spa look. Others want family efficiency. Others are tired of stepping over a tub wall and want a shower that's easier to use long term. Those are different projects, even if they end up with similar finishes.
Three common starting points make sense in Cypress homes:
Daily-use improvement
The room works, but traffic flow is clumsy, counter space is weak, and storage is scattered.Primary bath reset
The room needs a larger shower, better vanity layout, stronger lighting, and a more cohesive finish package.Future-proofing
The owner wants aging-in-place features, a low-threshold or curb-free shower, easier clearances, and safer fixture placement without making the room feel institutional.
The audit that prevents expensive mistakes
A technically sound bathroom renovation should begin with a full scope-and-constraint audit. That means checking fixture locations, plumbing routes, subfloor condition, and exhaust capacity before demolition. Marwood Construction's bathroom design guidance emphasizes that a successful process verifies existing conditions first and then aligns layout, lighting, product selection, color themes, and ventilation before rough-in begins, which helps reduce rework during the build as outlined in this bathroom renovation planning sequence.
That audit matters because homeowners often make one costly assumption: if the room is small, the only answer is expensive structural expansion. Usually that isn't true. Better planning often gets more from the same footprint.
A few examples:
- Keep plumbing where it is if the current drain and supply locations already support the best layout.
- Shift the vanity shape instead of enlarging the room if the issue is poor drawer access or crowding at the sink.
- Remove an unused tub when it blocks the best shower layout and steals floor area.
- Check the subfloor early if the bathroom has had repeated moisture exposure around the shower, toilet, or old tub.
Practical rule: Lock the layout and the major product selections before rough-in starts. If the shower valve, vanity width, and lighting plan change midstream, labor costs usually follow.
Wet rooms and universal design need upfront integration
Modern design doesn't only mean sleek. It also means usable. In many Cypress-area projects, homeowners ask for curb-free showers, wider clearances, bench seating, handheld sprays, or a layout that can age with them. Local remodeling scopes often include CAPS-aligned universal-design conversions and wet-room style updates, which makes one point clear: accessibility features work best when they're integrated into the first layout plan, not bolted on later as reflected in Cypress bathroom remodeling scopes from Keechi Creek Builders.
That changes how the room gets planned.
Layout choices that usually work
- Curbless shower with fixed glass panel: Clean look, easier entry, but requires disciplined waterproofing and floor-slope planning.
- Double vanity on a single wall: Good for shared use if the room width supports drawer clearance and comfortable spacing.
- Freestanding tub as a focal point: Works best when the room is large enough to clean around it and still move comfortably.
- Wet-zone grouping: Shower and tub together in one waterproof area can look sharp, but only when drainage and ventilation are handled correctly.
The common thread is simple. The best modern layouts aren't the flashiest ones. They're the ones that solve the room's actual constraints without creating new maintenance headaches.
Setting a Realistic Budget and Timeline
Bathroom budgets rise fast when homeowners underestimate what sits behind the finished surfaces. Plumbing updates, waterproofing, electrical changes, tile prep, and ventilation work all carry real labor. That's why it's smarter to build your budget around scope, not around isolated product prices.
What the current spending baseline tells you
Houzz Research reported that the median spend on primary bathroom remodels increased 50% year over year, rising from $9,000 in 2021 to $13,500 in 2022, and that 65% of homeowners install double-sink vanities during a primary bath renovation, according to Houzz bathroom trend data. That jump says a lot. Homeowners aren't just repainting and replacing mirrors. They're funding larger functional changes that involve cabinetry, plumbing, tile, and shared-use improvements.
Where the money usually goes
If you're pricing a bathroom in Cypress, a few decisions move the number more than others:
- Layout changes: Moving a toilet, shower drain, or supply lines usually costs more than working within the existing footprint.
- Shower complexity: A basic alcove replacement is one thing. A large custom shower with niches, bench, glass, and detailed tile work is another.
- Vanity scope: A stock cabinet saves money. A furniture-style vanity with custom sizing, drawer inserts, and premium tops changes the budget.
- Finish level: Porcelain field tile, quartz counters, quality plumbing trim, and durable paint create a different cost profile than builder-grade materials.
- Behind-the-wall repairs: Rot, weak subfloor sections, old shutoffs, or outdated wiring can appear once demolition starts.
For homeowners trying to organize their numbers before requesting bids, this guide on how to estimate home renovation costs is useful because it helps separate visible finish choices from hidden construction costs.
If two bids look far apart, check what's included for demolition, waterproofing, trim-out, and repair work. That's usually where the gap is hiding.
Timeline expectations that stay realistic
The active construction portion of a bathroom remodel often falls in the 3 to 5 week range for many standard projects, but that only works when selections are finalized before demolition and material lead times are under control. The minute a homeowner is still deciding on tile, glass, or plumbing trim after the room is opened up, the calendar starts slipping.
A typical sequence looks like this:
| Phase | What happens |
|---|---|
| Pre-construction | Final measurements, ordering, schedule confirmation |
| Demolition | Removal of old finishes, fixtures, and damaged materials |
| Rough-in | Plumbing, electrical, framing adjustments, ventilation updates |
| Inspection and prep | Required checks, backing, wall prep, waterproofing |
| Finish work | Tile, paint, vanity, trim, lighting, fixtures |
| Final punch | Adjustments, touch-ups, walkthrough |
The cleanest projects come from one discipline: make the decisions early, then stick to them.
Choosing Modern Materials Built for Houston's Climate
A bathroom can look sharp and still fail early. In Cypress, that usually happens because the room was designed for appearance first and moisture second. Houston-area humidity exposes every weak point. If the exhaust is undersized, if the shower isn't detailed carefully, or if the materials need constant babysitting, the bathroom starts aging long before it should.
Ventilation is not a side item
A common gap in local remodeling advice is the lack of real discussion about moisture control. For a Cypress bathroom to last, the room needs to be engineered for Gulf Coast humidity, not just decorated for it. Local bath-remodel marketing often focuses on showers, tubs, and vanities while skipping the performance side of the room, which is exactly why guidance on ventilation and moisture control deserves more attention in Cypress projects.
That affects almost every material choice.
If steam lingers, paint fails sooner. Caulk lines get stressed. Mirror fog hangs around longer. Millwork sees more movement. Towels dry slower. Small performance issues stack up into visible wear. Good ventilation doesn't make the bathroom look modern, but it keeps modern materials looking right.
The nicest tile in the room won't save a bathroom that stays wet for too long after every shower.
Trends that look good and choices that hold up
Some modern features are worth the extra coordination. Some aren't, at least not for every house.
A few trade-offs show up often in Cypress remodels:
- Curbless showers: Excellent accessibility and clean sightlines. They also demand disciplined waterproofing, floor prep, and drainage design.
- Frameless glass: Light, open look. More visible water spotting and more regular cleaning.
- Large-format tile: Fewer grout joints and a contemporary appearance. It can be a strong option, but wall flatness and installation quality matter more.
- Natural stone: Beautiful, but many homeowners underestimate the maintenance.
- Wall-mounted vanities: Great visual lift in the right room, but they need proper backing and they don't solve storage by themselves.
For homeowners comparing finish packages, this guide on how to pick bathroom tile is a practical starting point because tile decisions affect slip resistance, maintenance, grout visibility, and the overall feel of the room.
Modern Bathroom Material Comparison for Humid Climates
| Material | Best For | Durability | Maintenance Level |
|---|---|---|---|
| Porcelain tile | Floors, shower walls, high-moisture zones | High | Low |
| Ceramic tile | Secondary walls, decorative areas | Good | Low |
| Quartz countertops | Vanity tops in busy households | High | Low |
| Natural stone | Feature walls, select vanity tops | Varies by stone | Higher |
| Luxury vinyl plank in adjacent dry bath areas | Some non-shower floors depending on layout | Good | Low |
| Solid wood painted cabinetry | Vanity bodies in well-vented rooms | Good if properly finished | Medium |
| Plywood box cabinetry with quality finish | Daily-use vanities | High | Low to medium |
What usually works best
In most Houston-area bathrooms, durable and low-maintenance beats delicate and trendy. Porcelain tile, quartz vanity tops, quality cabinet finishes, solid waterproofing details, and a ventilation plan matched to the room are the choices that age well. They also make daily cleaning easier, which matters more to homeowners after move-in than it does during showroom browsing.
Modern bathroom renovations in Cypress TX succeed when the finish package respects the climate. If a product needs ideal conditions to stay looking good, it's probably the wrong fit for a hard-working bathroom in this region.
What to Expect During Construction in Your Cypress Home
Construction goes smoother when the homeowner knows what the next week should look like. Bathroom work is disruptive because it compresses multiple trades into a small room. Demolition, plumbing, electrical, prep, waterproofing, tile, painting, and trim all happen in sequence, and each step depends on the previous one being done right.
The first days are the messiest
Demolition is loud, dusty, and fast. Once the old shower, vanity, flooring, and drywall are removed, the room shows its real condition. That's when hidden issues appear. An old leak around the shower pan. Soft subfloor near the toilet. Studs that need correction before tile can go in straight.
This is normal. It's also why experienced remodelers avoid overpromising before the walls are open.
A good crew protects adjacent floors, manages debris, and isolates the work area as much as possible, but homeowners should still expect noise, trade traffic, and periodic utility interruptions. If it's your only full bath, solve that logistics problem before work starts.
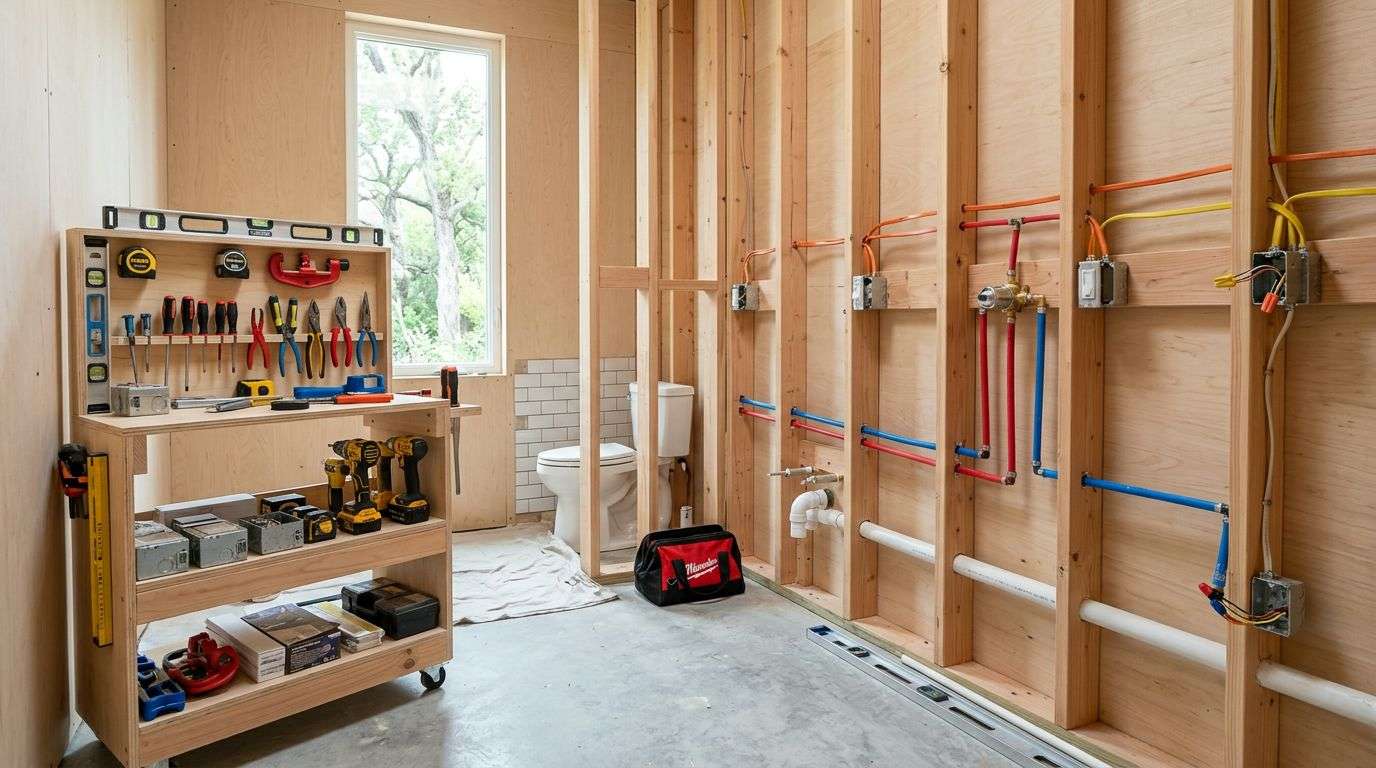
The rough-in stage determines how the room will perform
Once the room is open, the priority shifts from demolition to systems. Plumbers reset drains and supply lines. Electricians handle lighting, switches, outlets, and fan updates. Framers correct walls, add blocking, and prepare for features like grab bars, floating vanities, or heavy glass.
This stage is where modern performance gets built.
What needs close attention
- Plumbing locations: Shower valves, head height, niche placement, and vanity supply positions need to align with the final design.
- Electrical planning: Mirror lighting, vanity sconces, fan controls, and outlet placement should match how the room is used.
- Wall flatness: Large-format tile and frameless glass don't forgive bad prep.
- Waterproofing sequence: Shower prep needs to happen in the correct order, not as a rushed afterthought.
Homeowners usually judge the remodel by the finished tile and fixtures. Professionals judge it by the prep underneath them.
The final stretch feels slower than demolition
After rough-in and prep, progress becomes more visual but often feels slower. Tile setting takes time. Cure times matter. Grout, paint, trim, hardware, mirrors, plumbing trim, and glass all arrive in separate steps. A rushed finish phase is where details get sloppy, and bathrooms expose sloppy work quickly.
Expect these late-stage tasks
Surface finishing
Tile, grout, paint, and trim work move forward in layers.Fixture installation
Vanity, faucets, toilet, shower trim, mirrors, and lights go in once the room is ready.Punch list and walkthrough
Minor corrections, alignment checks, sealant touch-ups, and final cleaning happen before the project is closed out.
Communication matters here more than homeowners expect. A clear update cadence keeps small surprises from turning into major frustration. If a material arrives damaged, if a wall repair expands, or if an inspection affects sequencing, you want that conversation immediately, not at the end.
Choosing Your Contractor and Maximizing Your ROI
The contractor you choose has more impact on the final outcome than any tile, faucet, or vanity line. Good planning can still get damaged by weak execution. A strong contractor protects the budget, manages sequencing, catches avoidable errors, and keeps the work aligned with the design intent.
What actually supports long-term value
The strongest return usually comes from improvements buyers and homeowners both understand immediately: a better shower, better lighting, better storage, better layout, and materials that don't look worn too soon. Modern features help, but only if they age well. That means balanced design, durable finishes, and a bathroom that feels easy to maintain.
There is also a practical side to ROI that homeowners miss. Fewer callbacks. Fewer moisture problems. Fewer trim and sealant failures. Less frustration a year later. That's value too.
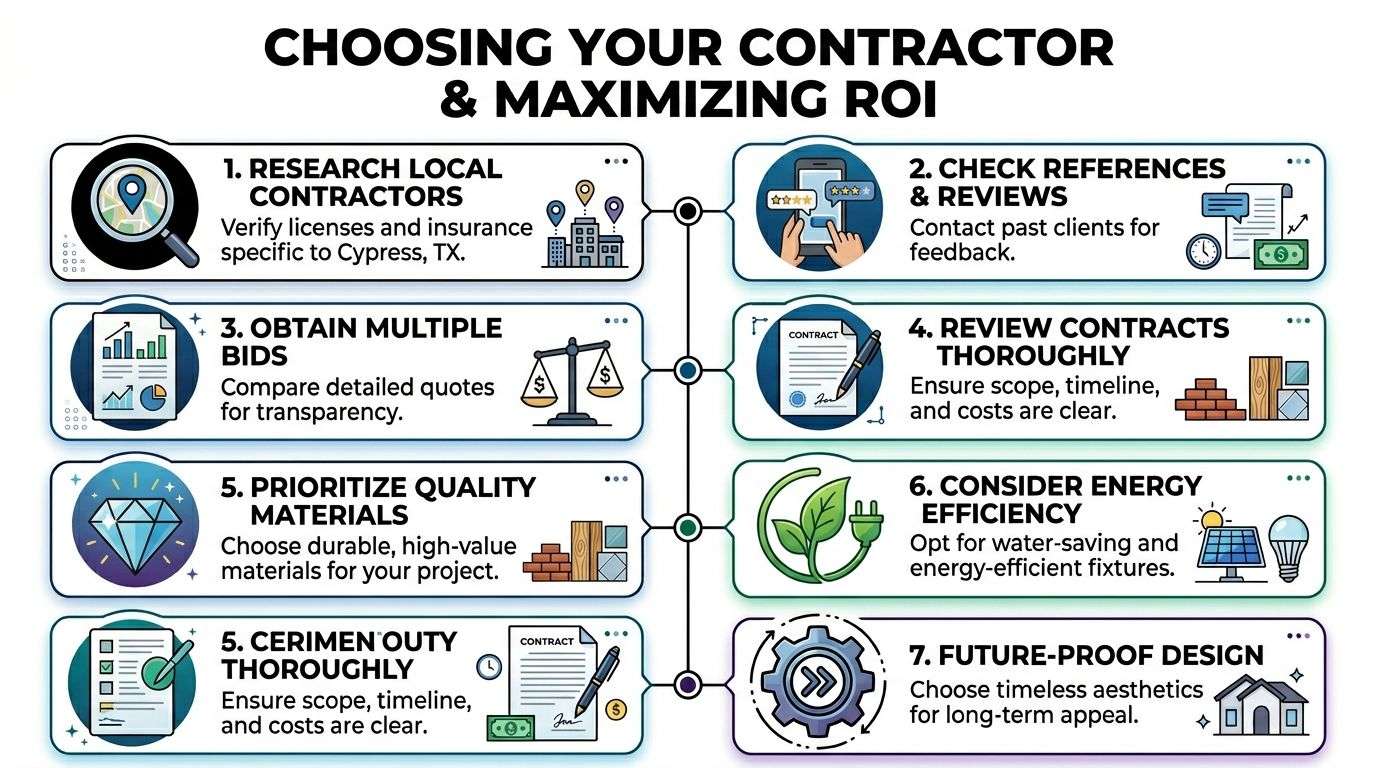
A contractor checklist that protects your investment
Use this when comparing bids in Cypress:
- Verify credentials: Confirm the company is licensed and insured for residential remodeling work.
- Look at local project history: Ask for examples of bathroom work in homes similar to yours, especially older Houston-area houses where hidden conditions are common.
- Read the bid carefully: The proposal should describe demolition, prep, waterproofing, fixture installation, allowances, exclusions, and change-order handling in plain language.
- Ask who manages the job: You need to know who schedules trades, answers questions, and approves field decisions.
- Check how they estimate plumbing scope: On more technical remodels, even tools like Exayard plumbing estimating software show why accurate takeoffs and scope control matter when plumbing changes affect labor, fixtures, and sequencing.
- Review warranty terms: A contractor should explain what is covered and how service issues are handled after completion.
- Judge communication, not just price: A vague low bid often becomes an expensive project.
One practical option for homeowners comparing local firms is this Cypress bathroom remodel contractor guide, which outlines what to look for when evaluating bathroom remodeling companies in the area. H-Towne & Around Remodelers, Inc. is one local provider homeowners may consider for bathroom remodeling in Cypress, along with other licensed and insured contractors, and the key is to compare scope clarity, communication process, and workmanship standards rather than choosing on finish photos alone.
A bathroom remodel pays off best when the room still works well years later, not just when it looks finished on reveal day.
If you're planning a bathroom update in Cypress and want a remodel that's built around layout, moisture control, and long-term durability, H-Towne & Around Remodelers, Inc. is available for consultations and project discussions. A good next step is to walk the room with a contractor, define what isn't working, and build the scope around those real conditions before any materials are ordered.