
You're probably starting where most Cypress homeowners start. The kitchen still functions, but only if everyone agrees not to be in it at the same time. The cabinets feel dated, the storage doesn't match how your family cooks, and the lighting makes the room look tired no matter how clean it is. You can see the new kitchen in your head. What's harder is figuring out how to get there without blowing the budget or living through a chaotic remodel.
That's where good kitchen design services make a real difference. In Cypress, a kitchen remodel isn't just about picking cabinet colors. It's a planning exercise that has to account for layout, storage, appliance fit, permits, sequencing, and the realities of Gulf Coast homes. If you want the project to feel manageable, the design process has to answer practical questions early. What stays, what moves, what costs more than expected, and what choices will still feel right years from now?
Table of Contents
- Your Guide to Kitchen Design Services in Cypress TX
- The Cypress Kitchen Design Process Step by Step
- What a Kitchen Remodel in Cypress Really Costs
- Designing a Resilient and Timeless Cypress Kitchen
- Why Your Choice of Kitchen Contractor Matters
- Cypress Kitchen Remodeling FAQs
Your Guide to Kitchen Design Services in Cypress TX
A typical Cypress kitchen problem isn't one big issue. It's a collection of smaller frustrations that add up. The aisle is too tight near the island. The refrigerator door blocks traffic. The pantry stores plenty, but not efficiently. The room may be open to the living area, yet it still doesn't work well for cooking, homework, or hosting.
That's why Kitchen Design Services in Cypress TX should start with function before finishes. Pretty selections matter, but they don't fix circulation problems or poor cabinet planning. A strong design process looks at how many people use the kitchen, where groceries land, how often you entertain, and whether this remodel needs to serve you well for decades.
In practice, homeowners usually fall into one of three situations:
- The kitchen looks old but the layout is usable. These projects often focus on cabinets, counters, lighting, and surface upgrades.
- The finishes are dated and the layout is frustrating. In these cases, islands, appliance relocation, and storage redesign start to matter.
- The room needs a full reset. Walls, plumbing locations, electrical work, and structural changes all come into play.
Practical rule: If the layout wastes your time every day, don't spend your whole budget on finishes that leave the underlying problem in place.
A homeowner who cooks every night needs something different from a family that mostly reheats meals and needs landing space for backpacks and mail. A household planning to stay long term may want wider walkways, easier access storage, and fewer trip points. A home that has seen storm or moisture issues needs more attention on material durability and how the room is rebuilt.
Kitchen design should make those decisions clearer, not harder. When the process is handled well, you don't feel like you're juggling separate trades and guessing your way through product choices. You move from rough ideas to a buildable plan, then from a buildable plan to a finished kitchen that works in a Cypress home.
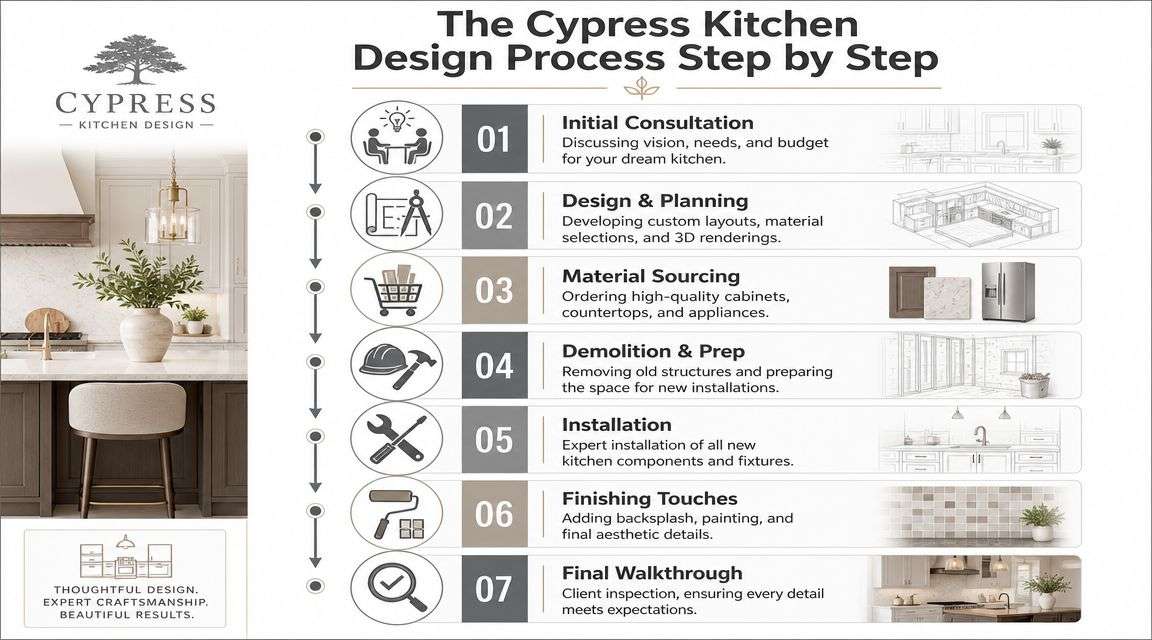
The Cypress Kitchen Design Process Step by Step
The best kitchen projects don't start with samples. They start with questions. How you cook, where traffic backs up, which cabinets are always overstuffed, and what parts of the room irritate you every day tell a designer more than a mood board ever will.
Start with how you live
An in-home consultation should measure more than the room. It should measure habits. If you use the island as prep space, schoolwork station, and buffet line during family gatherings, that affects size, outlets, seating, and circulation. If two people cook at once, appliance placement matters differently than it does in a one-cook kitchen.
The early phase usually includes:
- Needs discovery. Storage problems, appliance wish list, dining habits, cleanup patterns, and long-term goals.
- Existing conditions review. Wall locations, window placement, plumbing points, electrical capacity, and any signs that earlier work may need correction.
- Budget alignment. This keeps the layout and finish conversations grounded in what's realistic.
Top design-build firms in the Houston market use 3D or VR visualization so homeowners can walk through the kitchen before construction, which helps validate clearances, work-triangle efficiency, and island circulation before materials are ordered, reducing the chance of costly changes later, as described in this overview of 3D and VR kitchen visualization in Cypress.
Turn ideas into a buildable plan
Many remodels either gain momentum or get sloppy during this phase. A good design phase doesn't stop at “here's a pretty rendering.” It should test real-world conditions. Can the dishwasher open without trapping someone at the sink? Does the oven door conflict with a walkway? Will upper cabinets feel crowded because the room height and window lines weren't considered properly?
Selections happen here too, but in sequence. Cabinets affect storage logic and appliance openings. Countertops affect edge profile, overhangs, and sink decisions. Lighting affects task visibility and how the room reads at night. If you make those picks in isolation, you get mismatched decisions that look fine on paper and feel awkward in person.
A rendering is useful only if it reflects dimensions, appliance specs, and installation reality.
This stage should also identify permit-related work. If the design moves plumbing, adds circuits, changes structural elements, or alters ventilation, those decisions can't be treated as afterthoughts.
Build in the right order
Once selections are approved and materials are coordinated, the work moves into execution. The sequence matters. Demolition starts only after the plan is tight enough to avoid unnecessary stops. Rough framing, electrical, and plumbing need to be coordinated around cabinetry and appliance requirements, not guessed in the field.
A clean construction phase usually includes these milestones:
- Pre-construction confirmation. Final measurements, product verification, and schedule review.
- Site preparation and demolition. Protection of adjacent areas, removal of old materials, and assessment of anything hidden behind walls.
- Rough work and approvals. Framing, mechanical changes, inspections, and correction of any uncovered issues.
- Installation and finish work. Cabinets, counters, backsplash, flooring touchups, paint, trim, and fixture installation.
- Final walkthrough. Punch list, adjustments, and closeout details.
One practical option homeowners in this market consider is a design-build firm that handles both planning and renovation under one roof, such as custom kitchen remodeling in Cypress. The advantage isn't branding. It's accountability. The same team that drew the plan also has to build it.
What a Kitchen Remodel in Cypress Really Costs
Homeowners usually ask for a price early because they're trying to decide whether they're looking at a cosmetic upgrade or a true remodel. That's the right instinct. In Cypress, the gap between those two paths can be significant, and most confusion comes from hidden scope rather than visible finishes.
What the three budget tiers usually include
One local Cypress design-build source breaks kitchen remodeling into three tiers. A refresh runs $30,000 to $60,000 and typically takes 4 to 6 weeks. A mid-range remodel lands at $60,000 to $120,000 over 6 to 8 weeks. A premium full-gut remodel starts around $120,000 and can reach $250,000+, with timelines around 10 to 14 weeks, according to this breakdown of Cypress kitchen remodel costs and timelines.
| Project Tier | Typical Scope | Estimated Cost | Estimated Timeline |
|---|---|---|---|
| Refresh | Keep core layout, replace visible finishes, targeted upgrades | $30,000 to $60,000 | 4 to 6 weeks |
| Mid-Range Remodel | More substantial cabinet, countertop, appliance, and layout improvements | $60,000 to $120,000 | 6 to 8 weeks |
| Premium Full-Gut | Major reconfiguration, custom features, structural or systems changes | $120,000 to $250,000+ | 10 to 14 weeks |
Those ranges are useful because they reflect what truly drives cost in a real kitchen. Cabinet quality, countertop material, appliance package, scullery or auxiliary storage additions, and structural changes all move the number. A low-drama refresh is distinctly different from a remodel that relocates plumbing and opens walls.
What pushes a remodel out of the cosmetic category
This is the part many homeowners don't get told clearly enough. A project may start with “we just want to update the kitchen,” but the budget changes fast once hidden conditions and system work are involved.
Common cost drivers include:
- Wall removal. If a wall affects structure, the project may need engineering, reframing, and inspection steps.
- Electrical upgrades. Older kitchens often need more circuits, code updates, or service changes to support modern appliance loads.
- Plumbing reroutes. Moving a sink, pot filler, or dishwasher location changes labor and sequencing.
- Ventilation corrections. New cooktops and hoods may require different duct paths than the original kitchen had.
- Subfloor or wall repairs. Once demolition starts, earlier leaks or uneven framing sometimes show up.
A cosmetic project stays affordable when the layout remains stable and products are selected with lead times in mind. Costs rise when homeowners change the room's footprint, alter utilities, or choose highly customized pieces that demand more coordination.
The visible finishes are only part of the budget. The hidden work behind the walls often determines whether the estimate holds.
That's why allowances and vague line items create so much frustration. A more reliable quote comes from thorough measuring, realistic product decisions, and early conversations about what's likely to be found once the old kitchen comes out. If you're comparing options, look closely at whether the proposal explains scope clearly or leaves hard questions for later.
Designing a Resilient and Timeless Cypress Kitchen
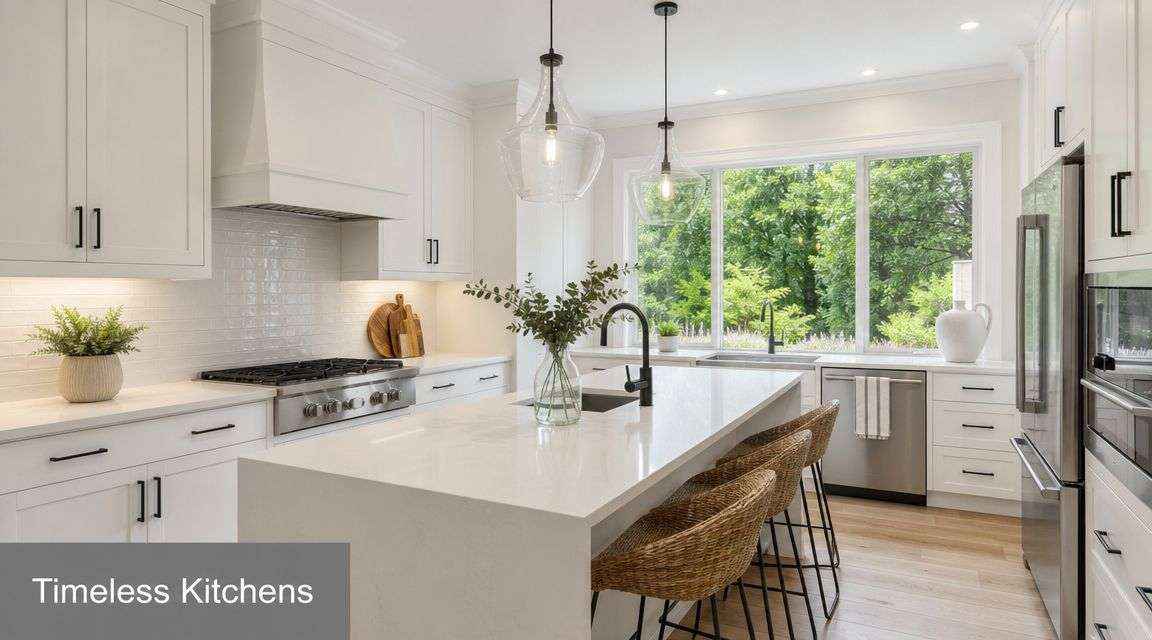
A kitchen should look current when it's finished, but it shouldn't feel trend-chasing a few years later. In Cypress, the best results usually come from pairing broadly appealing design choices with materials and details that stand up to humidity, heavy use, and the possibility of storm-related disruption.
Choose finishes that age well
National preference data is useful here, not because homeowners should copy trends blindly, but because it shows what tends to have staying power. A 2024 Houzz survey found that 46% of homeowners preferred white cabinetry, 25% preferred wood, and 8% preferred gray. The same source noted that 10% chose green island cabinetry, up from 5% in 2023, as summarized in these kitchen remodeling trend statistics.
That lines up with what works in Cypress homes. White kitchens keep rooms bright, especially where natural light is limited. Wood tones add warmth and can soften larger open-concept spaces. A colored island can add character without committing the entire kitchen to a finish you may tire of.
A practical way to make a timeless kitchen feel personal is to put personality in the easier-to-change elements:
- Hardware and lighting. These can shift the style without requiring a full remodel later.
- Backsplash and paint. Strong enough to give the room identity, easier to update than cabinetry.
- Functional accessories. Thoughtful storage details often improve daily use more than decorative upgrades do.
For countertop planning, surface durability matters as much as appearance. This guide to choosing kitchen countertops is useful when you're weighing stain resistance, maintenance, and how a material performs in a busy family kitchen.
Plan for humidity storms and daily wear
Gulf Coast design has to account for more than style. Kitchens in this region benefit from moisture-conscious decisions. That means finishes that clean easily, flooring that handles tracked-in water better, and cabinet construction that doesn't invite premature wear in a humid environment.
Storm resilience also deserves a place in the design conversation. That doesn't mean turning a kitchen into a bunker. It means making smart choices such as durable flooring, materials that recover better from moisture exposure, and layouts that avoid unnecessary weak points in areas that have had previous water events.
In Cypress, a beautiful kitchen that can't handle moisture, traffic, and cleanup isn't a practical kitchen.
Storage choices matter too. Open shelving can look great in a photo, but enclosed storage usually performs better in a hard-working kitchen. For everyday organization, especially around prep zones, even smaller details count. Homeowners who want cleaner drawer layouts sometimes add magnetic solutions for kitchen knives to keep blades accessible without giving up counter space.
Build for long term comfort
A kitchen should serve the household you have now and the one you may have later. The same Houzz and remodeling trend summary noted that about 75% of remodelers reported increased client requests for aging-in-place features. In practical terms, that can mean wider walkways, easier-to-reach storage, better lighting, more stable flooring transitions, and hardware that's simpler to use.
These choices don't have to make the kitchen look clinical. Most of the time, they just make it easier to live in. Good kitchen design hides a lot of its intelligence in details that feel natural once the room is done.
Why Your Choice of Kitchen Contractor Matters
A strong design can still go sideways if the contractor can't execute it consistently. Kitchens are one of the most coordination-heavy rooms in the house. Cabinets, electrical, plumbing, counters, appliances, inspections, and finish trades all intersect in a tight space. If scheduling slips or measurements are loose, mistakes show up fast.
A good contractor protects the plan
The right contractor does more than install materials. They protect the decisions made during design. That means confirming dimensions before orders are finalized, catching conflicts before demolition starts, and managing permit-related work in the correct sequence.
For homeowners, that usually shows up as fewer unpleasant surprises. You want a contractor who can explain why something changed, what options exist, and how that affects the schedule. Clear communication matters because kitchen remodels disrupt daily life more than almost any other interior project.
One factual example in this market is H-Towne & Around Remodelers kitchen remodeling in Cypress, which offers kitchen remodeling and design support in the area. What matters in evaluating any firm, though, is less the sales language and more whether the company can carry a project from planning through closeout without letting details fall between trades.
What to check before you sign
Homeowners tend to focus on the bid total first. That's understandable, but it's not enough. A lower number with loose scope and weak supervision can become the more expensive choice once corrections and delays start piling up.
Check for these basics:
- Licensed and insured status. This protects you when work involves structural, electrical, plumbing, or permit-related risk.
- Trade depth. Kitchens require multiple skilled trades, and handoff quality affects the final result.
- Permit management. Someone needs to handle submissions, inspections, and any required revisions.
- Written scope and change process. If it isn't clear in writing, it becomes a dispute later.
- Warranty and closeout support. Small adjustments after completion are normal. You want to know how they're handled.
A kitchen contractor isn't just building cabinets and counters. They're managing risk, sequence, and quality control inside your home.
It also helps to look for a company with a stable process, not just attractive photos. Portfolio images show style. Process shows whether the project is likely to finish cleanly. In a kitchen, process is what keeps custom elements from colliding with real-world constraints.
Cypress Kitchen Remodeling FAQs
Do kitchen remodels in Cypress need permits
If the remodel changes structural elements, electrical systems, plumbing, ventilation, or other code-regulated parts of the home, permits are often part of the job. Cosmetic work may be simpler, but homeowners shouldn't assume a project is permit-free just because the goal sounds straightforward. If a wall comes down or utilities move, permit review can become necessary quickly.
The practical approach is simple. Ask early which parts of the plan trigger permit requirements and who is responsible for managing them. You want that answer before demolition, not after.
How do material choices affect timeline
Material choices affect timeline more than most homeowners expect. One practical industry summary for kitchen remodeling services notes the tradeoff clearly: a simple refresh can take 4 to 6 weeks when using in-stock items, while a premium full-gut remodel can take 10 to 14 weeks when custom cabinets, fabrication, and structural changes are involved, as outlined in this explanation of kitchen remodel duration and material tradeoffs.
That's why “faster” isn't just about labor availability. It often means selecting products that are easier to source, simpler to fabricate, and less likely to cause downstream delays.
Can a remodel include storm or flood related repairs
Yes, if the kitchen has moisture damage, storm damage, or previous flood-related repairs that were never fully corrected, those issues should be folded into the remodel scope rather than patched separately. That may affect demolition decisions, cabinet replacement, flooring selection, insulation work, or how walls are rebuilt.
A kitchen that has gone through water exposure needs careful evaluation before finishes are chosen. New surfaces won't solve an unresolved substrate or framing problem underneath.
What should a homeowner ask about warranty and closeout
Ask what's covered, how punch-list items are handled, who to contact after completion, and whether product warranties differ from workmanship coverage. Those details matter because the closeout phase often reveals minor alignment, finish, or adjustment items that need prompt attention.
Also ask how final walkthroughs are conducted. A good closeout process should verify that doors and drawers operate correctly, fixtures function as intended, finishes are complete, and the kitchen matches the approved scope.
For most homeowners, the remodel becomes much less stressful once the unknowns are converted into decisions. A clear design, realistic budget, and disciplined build process do that. They turn the project from a vague wish list into a sequence you can trust.
If you're planning a kitchen update and want a team that handles design, remodeling, permit help, and storm-related rebuilding work under one roof, H-Towne & Around Remodelers, Inc. is a practical place to start the conversation. A clear consultation can help you sort out scope, identify likely cost drivers, and decide whether your kitchen needs a refresh, a deeper layout change, or a full rebuild.