
You're staring at a garage that's doing nothing but holding heat, boxes, and maybe two cars you'd rather not park in the sun. The idea of turning that space into a bedroom, office, or ADU sounds straightforward until you start asking questions, like whether the slab can take it, whether the city will permit it, and whether a deed restriction or floodplain review will stop the job after you've already hired a designer.
A garage conversion Houston project can work well, but only when the structure, the family's long-term use, and the legal record all line up. The hard part isn't dreaming up the new room, it's proving that the existing garage can become habitable space without creating code problems, drainage problems, or resale headaches later.
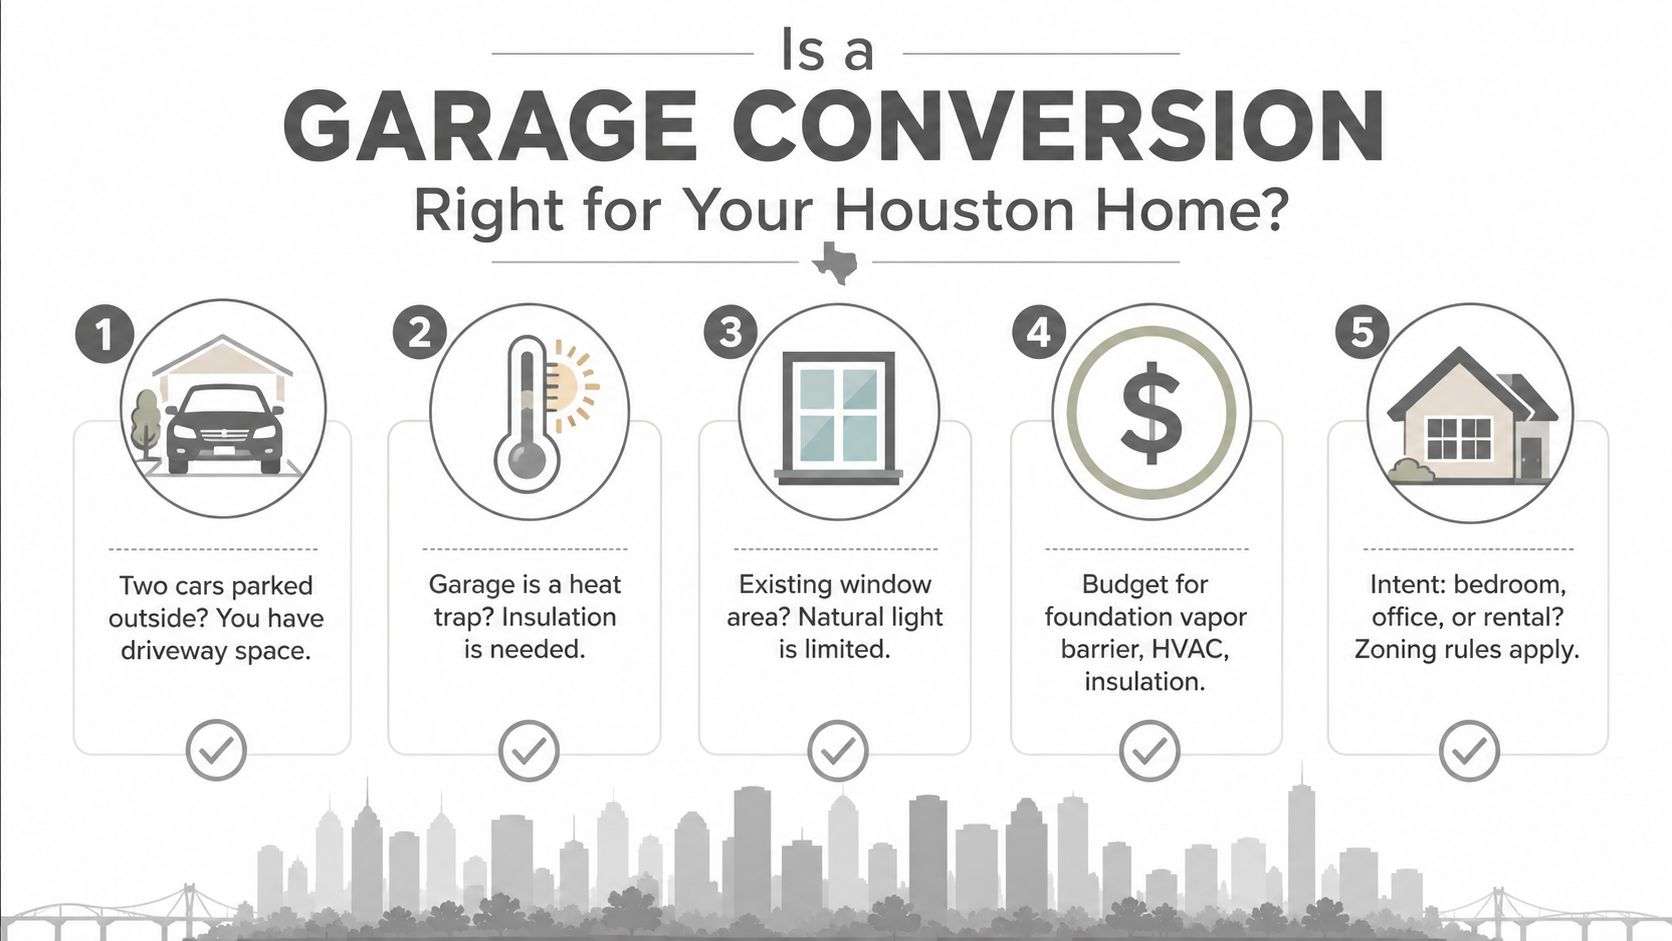
Table of Contents
- Is a Garage Conversion Right for Your Houston Home
- Houston Permits, ADU Rules, and Inspections Explained
- The Hidden Constraints Beyond City Code
- Structural and Systems Upgrades for a Livable Garage
- Flood and Storm Proofing the Converted Space
- Costs, ROI, and a Realistic Timeline
- Hiring the Right Houston Garage Conversion Contractor
Is a Garage Conversion Right for Your Houston Home
A good garage conversion starts with the building you already have. In Houston, many garages are simple slab-on-grade shells with minimal insulation, limited electrical, and no real conditioning, which means the space was never intended to feel like a bedroom or office. That can be a strength if the shell is sound, but it also means the conversion has to solve comfort, moisture, and code issues that were never part of the original design.
The four checks that decide the project
First, look at the structure. If the slab shows major settlement, the roof framing is compromised, or the garage ties into the main house in a way that complicates load paths, the project can become more expensive than homeowners expect. A garage that still serves as the only practical covered parking spot is also a poor candidate in a hot market like Houston, where car storage matters every day, not just on paper.
Second, match the room to how your household lives. A converted garage makes sense when it solves a real problem, like a quiet home office, a bedroom for an older parent, or a legal secondary living space. It doesn't make much sense if it becomes a polished room with no clear daily use.
Third, compare the conversion against other ways of adding space. A garage conversion usually uses existing square footage, but the finished room still needs insulation, HVAC, electrical work, and often plumbing. If the garage is small, awkwardly shaped, or structurally problematic, another addition may fit the budget better.
Fourth, think about resale. Buyers tend to value permitted, well-finished space more than improvised space, but they also notice when a home loses useful parking. That trade-off is very neighborhood-specific.
Practical rule: if the garage can't become comfortable, legal, and useful without sacrificing the way the house already works, the design needs to be reconsidered before drawings get too far.
What's usually inside a Houston garage
Most Houston garages begin with basic bones, a 20-by-20 type footprint, minimal electrical service, a non-conditioned attic or roof space above, and unfinished walls. That's why so many conversions need new wall framing, insulation, conditioned air, and better opening control to work in Houston's heat and humidity.
The biggest red flags are simple. Shared load-bearing conditions, a slab that isn't suitable for finish flooring, or a garage that already provides the only covered parking can all make the project less practical. If the space is promising, the next challenge is legal, and that's where city rules and private records matter most.
Houston Permits, ADU Rules, and Inspections Explained
A garage conversion in Houston starts as a permit project, not a casual finish-out. A homeowner may be tempted to focus on flooring and drywall first, but the city expects the work to move through review, permits, and inspections in order. Houston's permit portal is set up so homeowners can apply, print permits, pay fees, and request inspections online, and city planning materials say projects may require plan review, permits, a site plan, fees, and periodic inspections. For a practical overview of the paperwork side, see this Houston construction permit guide.
How the permit path usually unfolds
The sequence usually starts with code and site review, then moves to plan submission, fee payment, permit issuance, and inspections. Houston permitting guidance also says most renovation, repair, or addition work needs plan approval before purchasing a permit, so a garage conversion can stall long before the first trade starts.
Houston planning materials say a single-unit lot may have no more than one ADU, no more than two dwelling units total, and an ADU capped at 900 square feet Houston planning materials. That affects whether the garage becomes a compact suite or a fuller apartment, because bedroom count, bath layout, and utility placement all have to fit inside those limits. The same city materials say the setback standard changed in 2022 from 3 feet to 5 feet for side and rear property lines, so older advice can understate how tight the layout needs to be.
Check setbacks, parking, and room size before paying for detailed plans. That step saves real time.
What inspectors care about
Inspectors focus on whether the finished space can legally function as living space. Ceiling height, egress, insulation, ventilation, and the correct trade permits all matter once the garage becomes habitable. Independent Houston permit guidance says a garage conversion to habitable space needs a building permit, with electrical, plumbing, and HVAC permits often required when fixtures or conditioned space are added.
The city wants a complete package that proves the room works as part of the home. That means drawings need to show the utility plan clearly, and the parking and setback checks should be settled before the layout is finalized. If those pieces are left vague, plan review often sends the package back.
A homeowner can also run into scope issues during inspection if the project looks like a partial conversion on paper but finishes as something different in the field. Small changes, like moving a sink or adding conditioned air, can trigger trade review if they were not shown in the permit set. It is better to assume the city will look at the finished use, not just the original shell.
The Hidden Constraints Beyond City Code
Houston's lack of zoning makes people overconfident. Public code is only one layer, and it's rarely the layer that stops a project first. In real-world garage conversion Houston planning, deed restrictions, HOA rules, and floodplain review can be just as controlling as the city permit path.
Four layers that can override the design
| Constraint Layer | Where to Verify | What It Can Block | Typical Resolution |
|---|---|---|---|
| City code | Houston permitting records and planning materials | Setbacks, ADU size, parking, habitable-space standards | Redesign and resubmit |
| Deed restrictions | Deed, HCAD, Harris County clerk records | Extra dwelling units, additional kitchens, non-owner occupancy | Written review before design |
| HOA rules | HOA covenants and architectural committee | Exterior changes, windows, driveway changes, visible additions | Submit architectural approval |
| Floodplain status | FIRM panel, floodplain records, city Public Works | Floor height, permits, documentation, finish materials | Flood review and elevation strategy |
Most homeowners check the city first and the private record later. That order is backwards. Deed restrictions can prohibit accessory dwellings or second kitchens even when city code would otherwise allow a conversion, and HOA architectural committees can block exterior changes that seem minor on paper. Neighborhoods inside the 610 loop, historic subdivisions, and deed-restricted pockets often have the strictest private controls.
Floodplain review is the other silent delay. Houston's flood history means a garage that looks like a straightforward conversion may still need elevation documentation, floodplain development review, or design changes tied to the site's mapped condition. In projects where moisture or storm damage is already part of the story, a resource like AMPM Restoration's garage mold help can be useful for understanding why visible damage and hidden dampness deserve attention before finishes go up.
What to check before any drawings are ordered
Pull the deed. Check the HCAD and Harris County clerk records. Read the HOA documents, if any apply. Then compare the garage location to flood records and the project's FIRM panel. If a property has private restrictions or floodplain flags, the cleanest design in the world won't save the schedule.
Best practice: don't treat “Houston has no zoning” as a green light. Treat it as the first question, not the last answer.
For a deeper review of site conditions and structural findings, this foundation inspection report resource is the kind of document that helps owners understand whether a garage slab is a good candidate or a risk.
Structural and Systems Upgrades for a Livable Garage
A garage becomes real living space only after the envelope and systems are rebuilt for occupancy. The shell might exist already, but the comfort, air quality, and durability all come from the work inside the shell. In Houston, that means moisture control comes first, then framing, then mechanicals, then finishes.
The slab and wall system come first
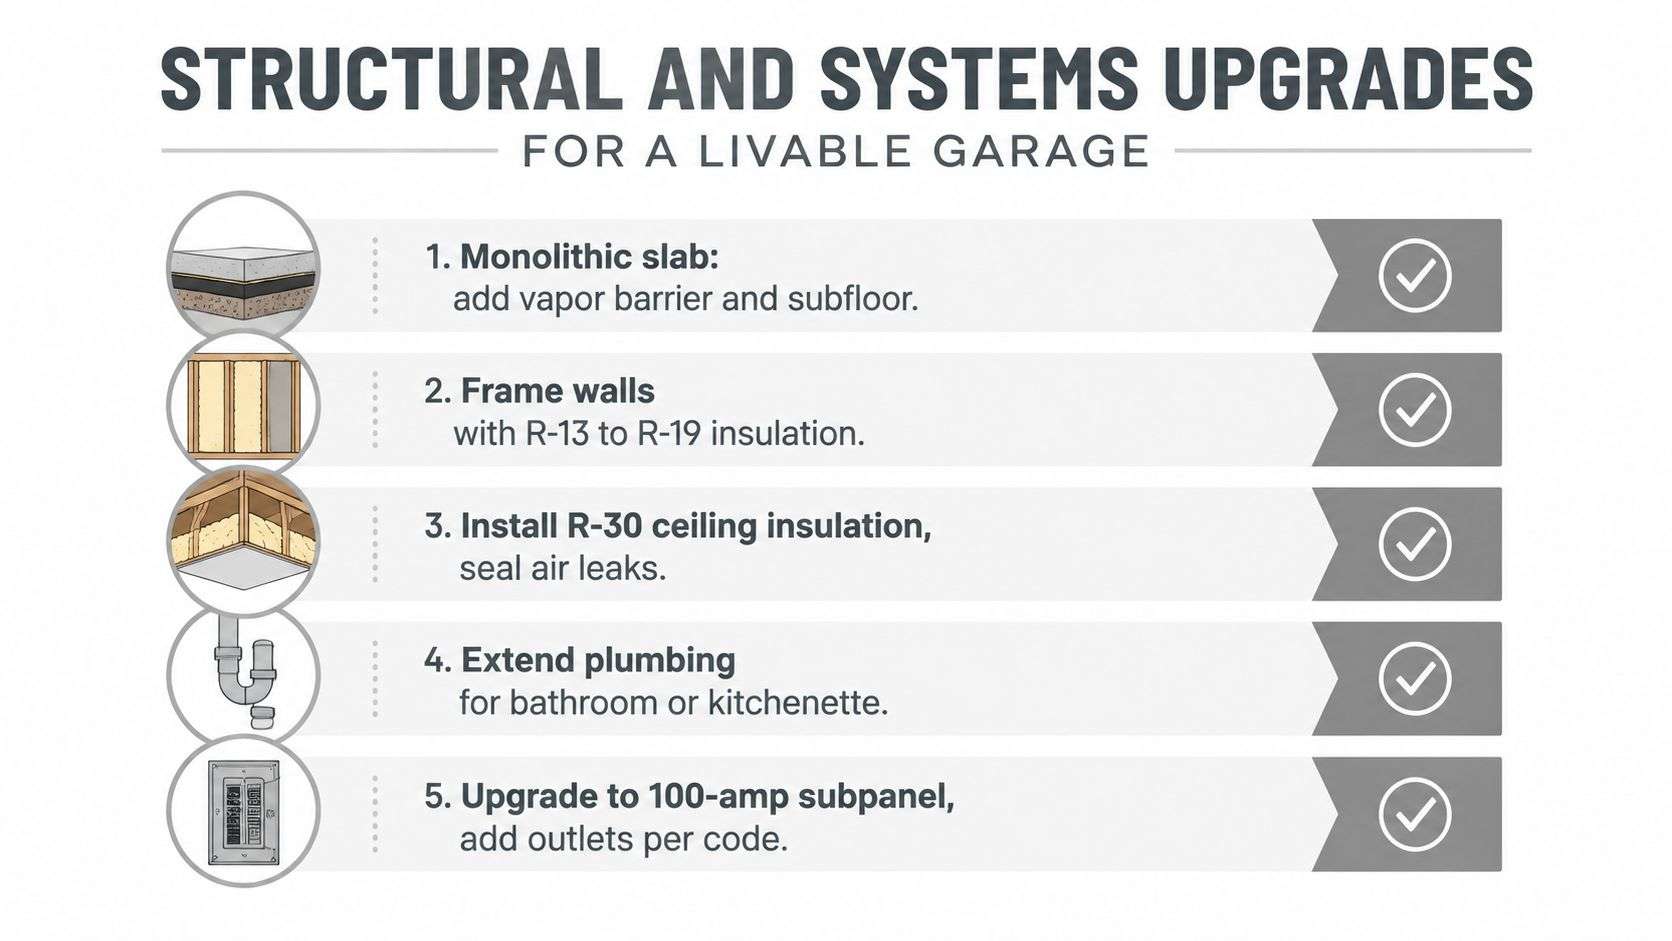
Most garage floors are plain concrete, and many have no meaningful vapor barrier below them. That's why contractors often start with crack repair, surface prep, and a moisture check before deciding whether the floor can take finish materials directly or needs a sub-floor system. If moisture readings are a problem, a raised assembly can help isolate the finished room from the slab.
Walls usually need to be furred out with 2-by-4 framing over masonry or siding, then wrapped in a continuous weather barrier and insulated to residential standards. Houston heat punishes under-insulated garages, so wall and roof insulation aren't cosmetic upgrades, they're the difference between a room that works and one that never really cools down.
Mechanical, electrical, and plumbing work need to be sized together
Houston conversions often need a dedicated mini-split or a carefully extended HVAC branch, because the added load can't be guessed at. The system has to handle cooling, condensate routing, and the humidity that builds in a garage shell. For estimating the mechanical side of the job, Exayard HVAC estimating software is the kind of planning tool contractors use to pressure-test equipment sizing and scope before installation.
Electrical work usually needs a new subpanel or at least a capacity check, plus dedicated circuits for HVAC and any kitchenette loads. Outlets need to be placed for residential use, and smoke and carbon monoxide alarms must be interconnected with the main house where required. If plumbing is part of the plan, the slab penetration, venting, and drain route have to be mapped before the concrete work starts, not after.
For homeowners who want a permit-oriented view of the trade scope, this plumbing inspection guide for Houston is a helpful way to understand how rough-in work gets judged in the field.
A garage conversion that skips hidden systems is usually the one that looks fine on move-in day and starts failing the first summer it runs hard.
Flood and Storm Proofing the Converted Space
Houston weather changes the design standard. A garage conversion that looks good on paper can still fail if it sits too low, wicks water at the slab edge, or places critical equipment where floodwater can reach it. The project moves from ordinary remodeling into resilience planning.
Build from the flood line up
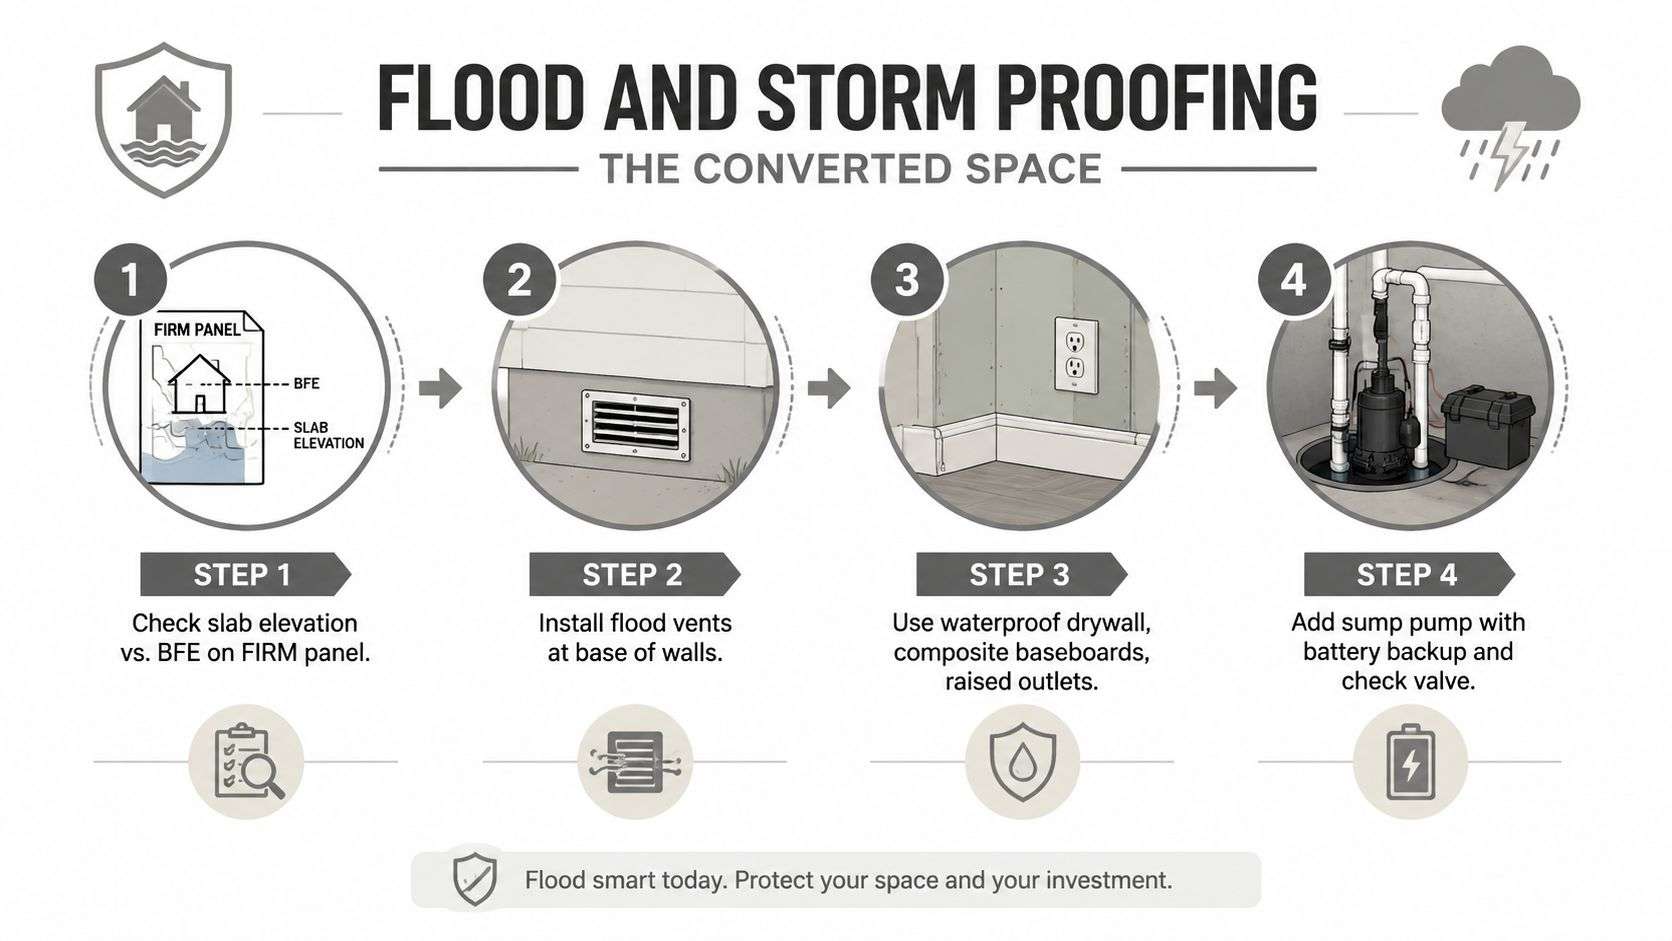
Start with the FIRM panel and compare the garage floor to the project's base flood elevation. If the slab sits below that line, the finished floor needs a permitted build-up strategy that keeps the occupied surface above the design flood elevation. Closed-cell spray foam over a sealed sub-floor is a common path when the floor assembly has to be lifted and insulated at the same time.
The perimeter matters just as much as the floor plane. A continuous capillary break and a Class A vapor retarder at the slab edge help keep moisture from wicking into drywall and trim after a storm. That's one of the simplest ways to avoid the slow, ugly failures that happen after a wet season.
Put vulnerable materials and equipment where they belong
Flood-resistant material choices reduce the repair bill when conditions go bad. Closed-cell spray foam, cement board or magnesium-oxide sheathing, PVC or porcelain tile, and marine-grade base trim all tolerate moisture better than standard finish packages. The same logic applies to HVAC and electrical placement, which should sit at or above the locally required flood elevation plus any freeboard that applies to the site.
Openings need real attention too. If the garage door stays, it should be impact-rated. If it goes, the wall that replaces it should be framed and impact-resistant, not just cosmetically finished. Plumbing tie-ins should include backflow preventers so floodwater can't siphon back through the lines.
That's also why a converted garage should be cleaned and maintained like a conditioned room, not a storage space that happens to have drywall.
After a hurricane, the best-looking finishes are the ones that were protected before the water ever arrived.
Costs, ROI, and a Realistic Timeline
Budgeting a garage conversion Houston project works best when the cost is matched to scope, not hope. A simple bedroom conversion and a full ADU with bath and kitchenette are very different builds, even if they start in the same shell. Houston surprises, like hidden termite damage or bad existing windows, belong in the budget from day one.
Typical cost ranges by scope
| Scope | Typical Cost Range | Key Cost Drivers |
|---|---|---|
| Basic bedroom conversion | $30,000 to $45,000 | Insulation, drywall, flooring, HVAC tie-in, electrical |
| Full ADU with bath and kitchenette | $55,000 to $90,000 | Plumbing rough-in, permit path, utility upgrades, finishes |
| High-end studio with custom finishes | Exceeds $100,000 | Custom cabinetry, premium materials, layout complexity |
A legal ADU tends to carry stronger value than unpermitted space because the square footage can be counted cleanly in the record. Remodeling Magazine's Cost vs. Value report for the South-Central region is useful context for homeowners who want to think about value through a regional remodeling lens, even though the exact return depends on neighborhood and finish level. In Inner Loop areas, the rental side of the equation can matter too, because a permitted secondary space is easier to use and easier to explain to a buyer.
For owners thinking about financing, rehab financing for investors is relevant when the project is tied to a rental strategy or a portfolio-style property decision. The financing structure matters because permits, utilities, and finish work all hit before the space starts producing value.
A timeline that fits reality
Design and HOA approval usually take two to four weeks when the records are clean and decisions are fast. City plan review often takes four to eight weeks, then construction commonly runs six to twelve weeks depending on scope and how much utility work is involved. The final inspection and punch-list stage usually needs another two weeks to close out details and get the room ready for use.
Long-lead items should move in parallel whenever possible. HVAC equipment, windows, and any structural steel or custom framing pieces can't be ordered lazily if you want the schedule to hold.
If the schedule looks too short to include plan review, inspections, and change-order time, it's probably not a real schedule.
Hiring the Right Houston Garage Conversion Contractor
Contractor selection is its own workstream because the wrong team can bury a legal project in avoidable delays. For this kind of work, the builder needs to understand permits, floodplain issues, trade coordination, and the inspection sequence for habitable space. A smooth-looking proposal is not enough.
What to verify before signing
Start with the City of Houston General Contractor list, then confirm that a Texas residence, single, individual, or trust license is on file with the Houston Permitting Center where required for the work. Ask for a Certificate of Insurance that shows general liability and workers' compensation, with Houston listed as the project location. Then ask a direct question, who pulls the permit, because the answer should be clear before anyone starts measuring walls.
You should also ask how they handle ADU setback documentation, floodplain review, and the inspection sequence for habitable space. If they can't explain how those pieces fit together, they're not ready for a garage conversion Houston project. The scope should include fixed allowances for slab repair, HVAC rerouting, and code-driven electrical upgrades so you're not trapped by vague change orders later.
For a company-based option, H-Towne & Around Remodelers, Inc. handles garage conversions as part of its residential remodeling work, including layout changes, permits, and finish work in Houston and surrounding areas. That kind of full-scope coordination is useful when the project touches multiple trades and requires a permit path that stays organized from start to finish.
How to compare bids without getting burned
Ask for three things in writing, the scope, the timeline, and the warranty. A serious proposal should spell out workmanship coverage, structural coverage, and how the contractor handles permit revisions or inspection failures. Recent references in Harris, Fort Bend, and Montgomery County matter because they show how the team performs in the same regulatory environment you're facing.
Good contractor behavior: they talk about permits and inspections before they talk about finishes.
If you're weighing a garage conversion in Houston, H-Towne & Around Remodelers, Inc. can help you sort out the permit path, structural scope, and finish work before the project gets expensive in the wrong places. Visit H-Towne & Around Remodelers, Inc. to talk through your garage, compare options, and get a remodeling plan that fits how you live.