
Your bedroom works, but it doesn't feel finished. The bed fits, the dresser fits, and maybe the bathroom technically does its job. But the closet is tight, there's no place for a chair by the window, and every morning routine feels like two people trying to move through one undersized space.
That's usually when Houston homeowners start looking at bump-out additions for master suites. They want more room, but they don't want to turn the house into a full construction zone for months if a smaller structural move can solve the problem. Located in Houston the primary projects that H-Town would like to undertake are; kitchen remodeling, bathroom remodeling, & whole home remodeling.
Table of Contents
- Is Your Master Suite Missing Something?
- Understanding Bump-Outs vs Full Additions
- Popular Design Ideas for Your Master Suite Bump-Out
- What Do Bump-Out Additions Cost in Houston
- Navigating the Construction and Permitting Process
- How to Hire the Right Contractor in the Houston Area
- Maximizing Your Home's Value and Livability
Is Your Master Suite Missing Something?
A lot of owners start with the same assumption. They think a bump-out is the budget version of adding a whole new master suite wing. It isn't.
A bump-out helps you improve an existing room. It does not replace the work required for a full standalone suite. That distinction matters because it changes your budget, your structural plan, and your expectations from day one.
The misconception is common enough that it needs to be addressed head-on. Country Creek Builders notes that a full, standalone master suite wing requires a new foundation and roughly 500 to 700 square feet, while a small bump-out is a modest expansion typically priced around $11,100 to $19,800. Those are two different projects with two different scopes.
Why homeowners ask for a bump-out
Usually, the room isn't unusable. It's just missing one thing that would make it feel right.
That missing piece might be:
- A deeper bathroom wall so a tight vanity layout stops feeling cramped
- A closet extension so hanging space and storage aren't fighting each other
- A sitting nook where a blank wall becomes useful space
- Better daylight through a larger window arrangement that changes how the room feels
In Houston, there's another layer. Homeowners often like their lot, their street, and their neighborhood, but they don't want the cost and disruption of a large addition if a focused expansion will solve the underlying issue.
Practical rule: If you need better function inside the suite you already have, a bump-out may fit. If you need a completely new suite layout, it usually won't.
What works and what doesn't
A bump-out works best when one wall of the master bedroom or bath can move outward enough to improve circulation, storage, or comfort. It does not work well when the goal is to create a separate sleeping zone, a large new bath, and a major closet package all at once.
That's where homeowners get into trouble. They start with a small-addition idea, then layer on full-suite expectations. Once that happens, the design often crosses into full-addition territory whether they planned on it or not.
On Gulf Coast projects, that mistake gets expensive fast. Structure, moisture control, and exterior tie-ins have to be handled correctly the first time. Small additions aren't casual projects just because the footprint is smaller.
Understanding Bump-Outs vs Full Additions
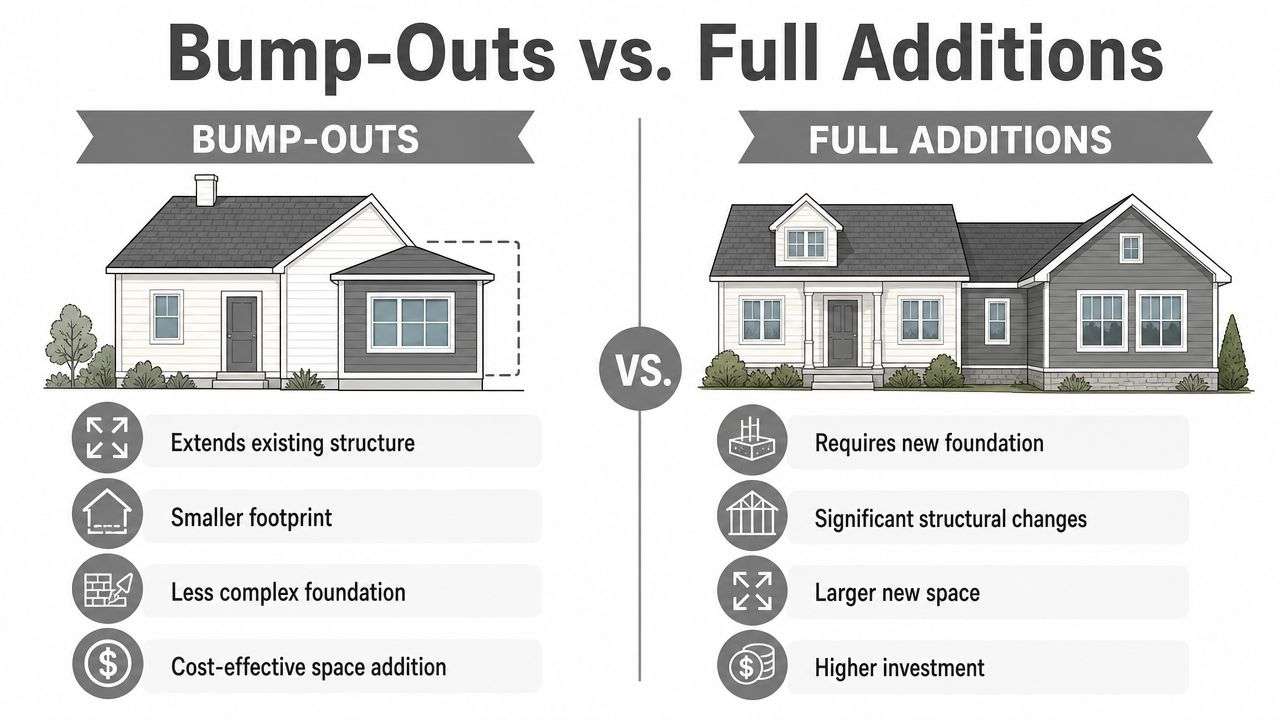
The simplest way to think about it is this. A bump-out enlarges a room you already have. A full addition builds new square footage that behaves like a new part of the house.
What a bump-out actually does
Most small bump-out additions range from 20 to 100 square feet and cost about $85 to $300 per square foot, while full room additions can run $250 to $500 per square foot, according to Cedreo's guide to bump-out additions. That difference reflects the purpose of the project as much as the size.
A bump-out is usually meant to solve a targeted problem. It might push a bedroom wall out enough for a reading chair, add space for a larger shower layout, or create a closet that finally functions. Because of that, the design is usually compact and disciplined.
A full addition is broader. It needs its own structural planning, more extensive foundation work, and a layout that functions as a complete room or suite.
A practical side-by-side comparison
| Feature | Bump-Out Addition | Full Room Addition |
|---|---|---|
| Purpose | Expands an existing master suite area | Creates substantial new living area |
| Typical use | Closet space, bath expansion, seating nook, window wall | New bedroom, larger suite layout, major bath and closet package |
| Size range | Typically small and targeted | Large enough to function as a full room or suite |
| Structural approach | Often tied closely to existing structure | Requires more extensive new structure |
| Foundation complexity | Usually less complex than a full addition | Typically requires a new foundation system |
| Cost profile | Lower total cost, but still specialized work | Higher investment with broader scope |
| Best fit | Homeowners who like the current suite but need better function | Homeowners who need an entirely different suite footprint |
A bump-out is a precision move. A full addition is a major branch added to the house.
For Houston homeowners, the decision usually comes down to one question. Are you trying to improve how the current suite works, or are you trying to create a suite you don't currently have?
If it's the first, a bump-out can be the right tool. If it's the second, forcing a bump-out into that role often leads to disappointing design compromises. The room may gain square footage, but still not deliver the privacy, storage, or bath layout you wanted.
Popular Design Ideas for Your Master Suite Bump-Out
The best bump-out designs don't chase square footage for its own sake. They fix the exact part of the suite that feels undersized every day.
Where small square footage changes daily life
A bedroom seating nook is one of the most effective uses. A shallow extension can create enough room for a chair, small table, and better window placement. That changes the room from a place where you sleep into a place where you spend time.
A closet bump-out is another strong option. When the existing suite has decent bedroom size but poor storage, extending one wall can make organization easier without tearing the whole room apart. That kind of project often gives the homeowner the most noticeable day-to-day improvement.
Bathroom expansions are common too. A few added feet can help separate fixtures, make vanities less cramped, or allow a more comfortable shower layout. The benefit isn't just the new dimension; it's better circulation.
For homeowners looking for finishing inspiration after the structure is solved, these creative bedroom design ideas can help you think through furniture layout, texture, and how to use the new space well.
Luxury features need structure first
A lot of people ask about walls of glass, dramatic windows, or a small balcony connection. Those features are possible, but they stop being cosmetic the minute they affect load and support.
Owings Brothers notes that adding a balcony or a wall of windows to a bump-out is feasible, but cantilever framing support may cost $2,000 to $2,800. That's why good design starts with engineering, not Pinterest screenshots.
What tends to work well:
- Window-focused reading corners where added light makes a compact extension feel bigger
- Expanded bath walls that allow better fixture spacing without overbuilding
- Closet enlargements that solve a practical storage problem cleanly
- Lightweight exterior features when the structure is designed for them from the start
What often goes wrong:
- Oversized glazing plans that ignore heat gain and waterproofing details
- Balcony ideas added late after framing assumptions are already set
- Awkward roof tie-ins that make the bump-out look like an afterthought
- Style mismatch between the new exterior and the existing house
Good bump-out design is disciplined. The space has to feel like it belonged to the house from the beginning.
That matters even more on the Texas Gulf Coast. Strong sun, wind-driven rain, and humidity punish sloppy window detailing and rushed exterior transitions. A beautiful sketch can become a maintenance headache if flashing, sealing, and material integration aren't handled correctly.
What Do Bump-Out Additions Cost in Houston
A Houston homeowner sees "bump-out" and often assumes a relatively small bill for a relatively small footprint. That is usually the wrong starting point. A bump-out for a master suite is still an addition, and small additions often carry a high cost per square foot because the fixed work stays the same.
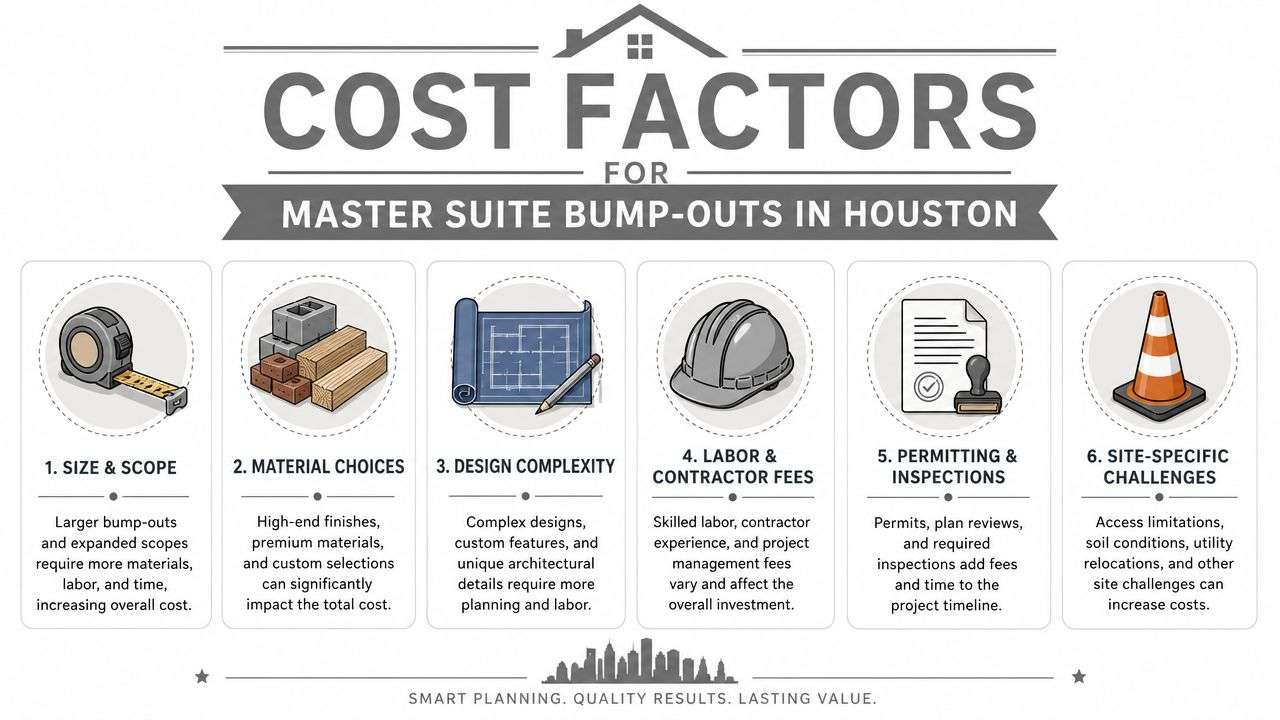
In Houston, the price usually depends less on the square footage you add and more on what has to change to support it. If the bump-out only gives you enough room for a larger shower, a better closet run, or space to stop squeezing around the bed, it can be a smart project. If you need a true new bedroom, a large bath, and a walk-in closet all created from scratch, a bump-out usually is not the right tool. At that point, homeowners should compare it against a full master suite addition cost breakdown in Houston.
Where the budget goes
The expensive parts are rarely the parts homeowners notice first.
- Foundation and structure: Slab extension, pier work, framing, and tying new loads into an existing wall system
- Roof tie-in and exterior skin: Roofing, siding or masonry repair, flashing, trim, and weather barrier details
- Windows and insulation: Good glass, proper air sealing, and insulation that can hold up in Houston heat and humidity
- Interior finish work: Drywall, flooring, paint, trim, electrical, and any built-ins needed to make the room feel finished
- Bathroom-related work: Plumbing changes, waterproofing, ventilation, and tile work if the bump-out affects the bath
That last category changes the budget fast. A bedroom wall bump-out is usually more predictable than one that shifts plumbing lines, expands a shower, or adds a tub alcove.
Houston conditions also push costs up in ways homeowners do not always expect. Expansive soils can affect foundation design. Older homes can be difficult to match on brick, siding, trim profiles, and roof materials. Gulf Coast moisture punishes shortcuts around flashing, window installation, and exterior transitions.
The other budgeting mistake I see is treating a bump-out like a shortcut to a whole new suite. It is usually an enhancement project, not a blank-slate project. It works best when the existing bedroom and bath already function, but need targeted square footage in the right spot.
Homeowners comparing priorities should weigh that against other large remodels. Public-facing projects can compete for the same budget, and financing matters if you are trying to phase work responsibly. If that is part of your planning, this guide to mortgage options for self-employed home builders may help you sort through funding paths.
A low bid on a bump-out often means something was missed. In Houston, the misses that hurt most are foundation assumptions, roof tie-ins, waterproofing, and finish matching.
Navigating the Construction and Permitting Process
You can spot the jobs that were planned right. The crew opens the wall, gets the new structure dried in fast, and the house never feels exposed longer than necessary. The bad jobs usually go sideways before the first cut, with vague drawings, permit confusion, and a contractor treating a structural addition like interior finish work.
The real work happens before demolition
A master suite bump-out still needs real documentation. That usually means measured plans, structural review, and a permit path that fits your property. In the Houston area, that can involve city requirements, county rules, floodplain considerations, HOA restrictions, or several of those at once.
That planning load catches homeowners off guard because the addition looks small on paper. The square footage may be modest, but the project still has to solve structure, foundation, roof tie-in, exterior weatherproofing, and inspections. That is also why a bump-out should be treated as an upgrade to an existing suite, not a shortcut to building an entirely new one.
Before signing anything, homeowners should get familiar with the local approval process. This guide to Houston construction permit requirements is a good starting point.
What construction usually looks like on site
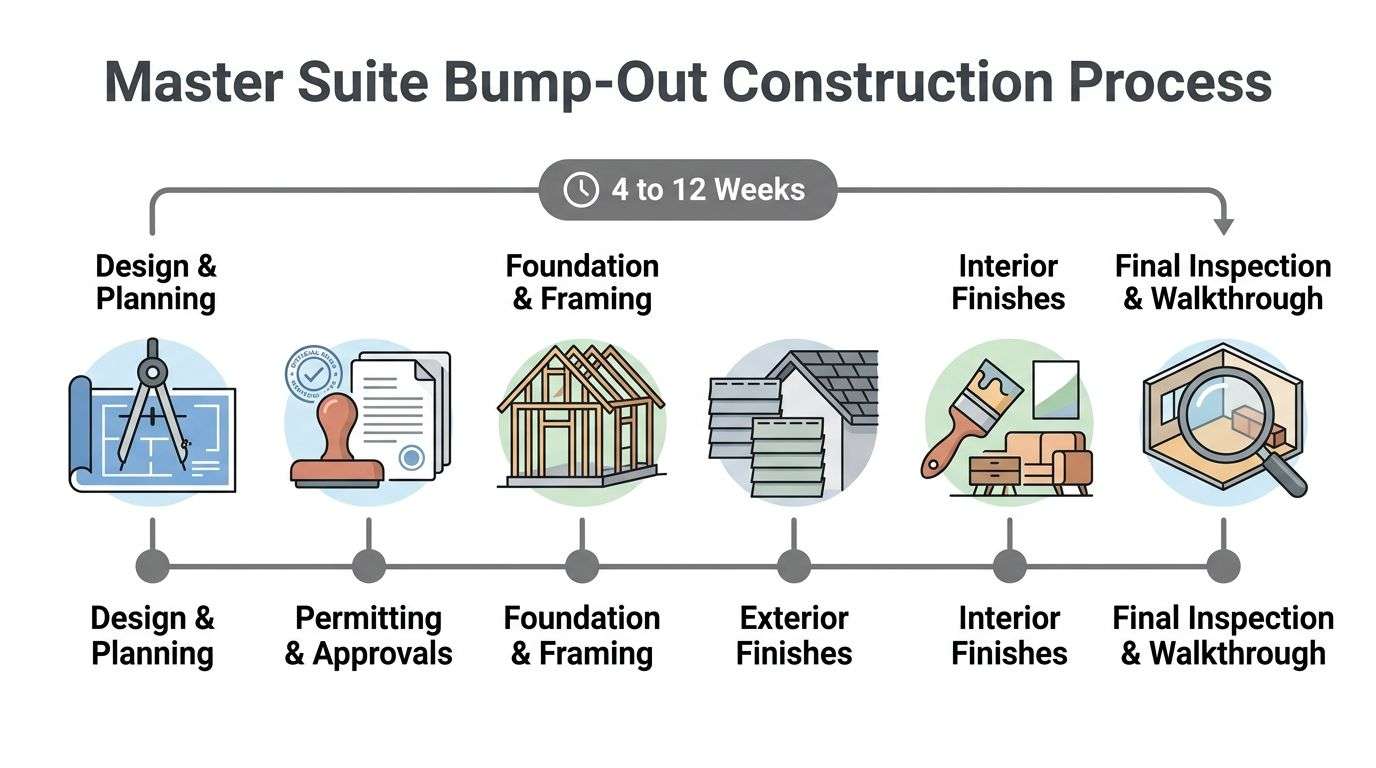
Once permits are in hand and materials are ordered, the work follows a fairly predictable sequence. The timeline can be short on a simple bedroom wall extension and longer if the bump-out affects a bathroom, roof framing, or structural load paths. Weather also matters here in a way homeowners often underestimate. On the Gulf Coast, one badly timed storm can expose weak planning fast.
The usual sequence looks like this:
Site protection and layout
Crews protect floors, isolate dust, confirm dimensions, and mark the opening carefully. In an occupied home, this part matters more than homeowners expect.Opening the exterior wall and framing
The contractor installs temporary support as needed, removes the wall in stages, and frames the new section to carry loads correctly. This is not finish work. It is structural work.Dry-in
Sheathing, roofing, flashing, house wrap, and windows go in as quickly as possible so the house is protected. In Houston humidity and storm season, sloppy flashing or delayed dry-in creates problems fast.Rough mechanical work
Electric, HVAC, and sometimes plumbing are adjusted before insulation and drywall. If the bump-out touches the bath side of the suite, coordination gets tighter and inspections get more important.Insulation and interior finishes
Drywall, trim, paint, flooring transitions, and detail work are completed after the rough inspections pass. A good remodel then starts to look original instead of patched together.
One hard truth: the schedule homeowners picture at signing is usually the best-case version. Material delays, inspection timing, hidden framing problems, and rain can all stretch the job. Older Houston homes add another layer because walls are often out of square, existing foundations may have moved, and matching exterior finishes is not always straightforward.
Once the wall is open, speed matters. So does restraint. A rushed dry-in or sloppy roof tie-in can turn a small addition into a leak repair project.
The smooth projects come from clear plans, realistic sequencing, and a contractor who knows how to tie new work into an existing house without creating water, structural, or finish problems.
How to Hire the Right Contractor in the Houston Area
A master suite bump-out is not the place to shop by price alone. The contractor has to handle structure, exterior envelope work, finish integration, and local code requirements without turning your bedroom into a patchwork repair job.
Questions that matter before you sign
Start with proof, not promises.
Ask whether the contractor is licensed and insured for the work they perform. Ask for documentation. Ask who prepares the plans, who handles permits, and who supervises the site day to day. If they can't answer those questions clearly, keep looking.
Then ask for relevant local work. You want to see projects where an addition was tied into an existing house cleanly, both inside and outside. Bedroom and bath bump-outs have unique finish transitions, and those details show whether a crew understands remodeling or only knows new construction.
A few checks matter more than most:
- Insurance verification: Make sure they carry current coverage and can provide proof.
- Scope clarity: The proposal should define structural work, finish work, exclusions, and who is responsible for permits.
- Trade coordination: You want to know who handles framing, roofing, windows, drywall, and specialty finish work.
- References: Call past clients and ask whether the contractor stayed organized when surprises came up.
What a solid proposal should include
Good remodeling contracts are specific. They should describe what gets built, what materials are assumed, how changes are approved, and what happens if hidden conditions appear after walls are opened.
A low bid can hide missing scope. That's especially risky on older Houston homes, where framing conditions, previous remodels, or moisture damage may only become visible during demolition.
If you want a practical checklist before making a final hire, this guide on selecting a general contractor in Houston is worth reading.
The best contractor for a bump-out is the one who treats a small addition with the seriousness of a large one. That's what protects your budget and your house.
Maximizing Your Home's Value and Livability
When a bump-out is the smart move
You wake up every day in a primary suite that is close, but not right. The bed barely clears the walkway. One person gets the vanity while the other waits. The closet works only because you have adapted to it. That is the kind of problem a bump-out can solve well.
A bump-out is a targeted fix, not a shortcut to a whole new master suite. Houston homeowners often assume a few extra feet can create a large bedroom, a luxury bath, and a walk-in closet all at once. In practice, that is usually full-addition territory. A bump-out works best when the suite already exists and needs one clear improvement that changes how the space functions.
Good candidates usually fall into a few categories:
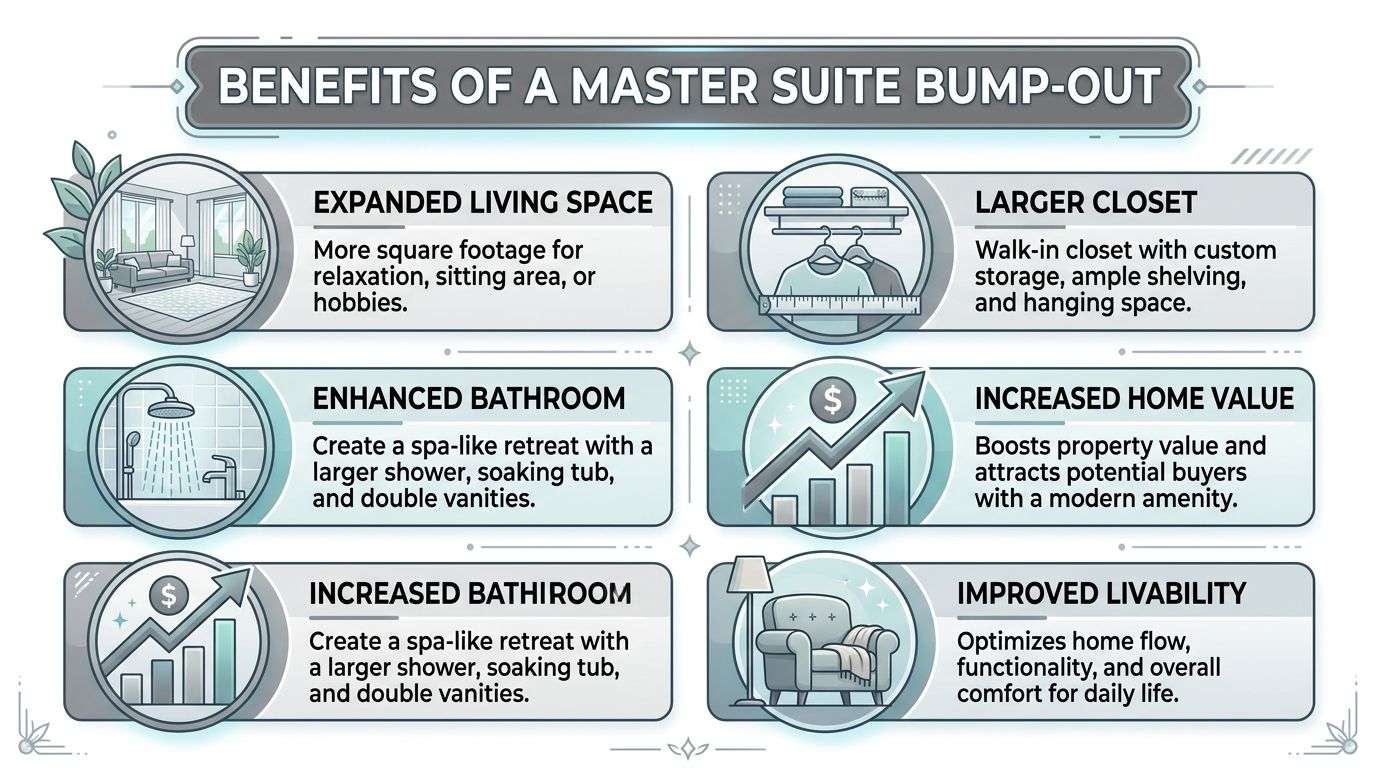
- Bedroom relief: enough space for proper walking clearance, nightstands, or a sitting corner that fits
- Bathroom function: room for a larger shower, a second vanity, or a layout that stops door and fixture conflicts
- Closet expansion: added storage where a modest extension can make the closet usable instead of cramped
- Light and proportion: better window placement and a room shape that feels balanced
The value comes from function first
The homeowners who get the best return from a bump-out are usually solving daily friction, not chasing square footage for its own sake. A small addition can make the suite feel calmer, easier to use, and more complete. That has real value, both while you live there and when buyers walk through later.
The opposite is also true. If the existing suite has deep layout problems, a bump-out can become expensive compromise. I have seen homeowners spend real money to gain a few feet, then realize they still do not have the bathroom storage, privacy, or bedroom size they wanted. On many Houston homes, especially older ones, that is the point where a full addition makes more sense than forcing a partial fix.
For resale, buyers tend to respond to homes that feel resolved. The primary suite does not need to be oversized, but it does need to work. For a broader resale perspective, these top home improvements for Richmond homes show the same general principle. Practical upgrades usually outperform flashy ones that do not improve daily use.
A simple decision test
Choose a bump-out if one addition can fix the main problem.
Choose a full addition if you are trying to create a true new suite experience from a space that is undersized in every direction.
That distinction matters in Houston, where foundation conditions, drainage, window exposure, humidity control, and exterior tie-ins can push costs up fast. If the project is small but strategic, a bump-out can improve livability without overbuilding the house. If the wish list includes multiple major changes, it is better to say that early and plan for a full addition instead of spending money twice.
If your primary suite needs more function, not just more wishful thinking, H-Towne & Around Remodelers, Inc. can help you evaluate the structure, budget, and design path that makes sense for your Houston home. Their team handles remodeling with a hands-on approach, clear communication, design assistance, permit support, and workmanship built for Gulf Coast conditions.