
A Houston homeowner usually starts with the same discovery: the attic is large enough to matter, but too hot, dusty, and awkward to use. Maybe it sits above a ranch in Memorial, a brick home in Oak Forest, or a two-story house in Pearland. The question isn't whether drywall and flooring can make the space look finished. question is whether an attic conversion in Houston is the smartest way to gain living area after structure, moisture, stairs, permits, HVAC, resale, and insurance are all accounted for.
Located in Houston the primary projects that H-Town would like to undertake are; kitchen remodeling, bathroom remodeling, & whole home remodeling. An attic project may fit that broader renovation plan, but it shouldn't automatically outrank a garage conversion, ground-floor expansion, kitchen reconfiguration, or whole-home remodel. In Houston, the right answer depends on the roof, the lot, the foundation, and how well the new space can handle Gulf Coast weather.
Table of Contents
- Why Houston Homeowners Are Looking Up Instead of Moving Out
- The Houston Attic Feasibility Checklist
- Climate and Structural Realities of Houston Attic Conversions
- Permits, Codes, and Inspections in the City of Houston
- How an Attic Conversion Compares to Other Houston Home Additions
- A Realistic Houston Attic Conversion Timeline
- Choosing a Houston Contractor Without Getting Burned
- Your Next Move as a Houston Attic Conversion Homeowner
Why Houston Homeowners Are Looking Up Instead of Moving Out
A family can stand in a hot attic and see a future bedroom, office, or playroom. I see a decision with several competing paths. The available area may be substantial, yet a low roof pitch, engineered trusses, poor access, or an undersized HVAC system can turn an apparently inexpensive project into a structural renovation.
Houston homes often offer no practical basement option, and many lots leave little room for a new ground-level addition. Building inside the existing footprint can preserve the yard and avoid some foundation work. It can also create legally recognized living area, which is why attic conversions have historically appealed to homeowners seeking more usable square footage without building a full addition. National remodeling guidance places a habitable attic conversion at roughly $75 to $220 per square foot, while a typical 500-square-foot project may land around $55,000 to $80,000, according to the attic conversion cost guidance.
That comparison matters more in a competitive housing market. Moving means selling, buying, relocating, and accepting a new home's compromises. Renovating lets a family keep its neighborhood, commute, school routine, and familiar floor plan. Still, added space only supports resale when buyers and appraisers can recognize it as compliant living area. A finished-looking attic that fails ceiling-height, egress, or permit requirements may not deliver the value the homeowner expects.
Practical rule: Don't price the attic by floor area alone. Price the roofline, structure, stair route, mechanical system, and approval path.
Insurance deserves early attention as well. A conditioned upper level changes the way the home is occupied and may affect replacement-cost discussions, documentation, and future claims after wind or water damage. A properly designed interior space is more useful than an exposed roof deck during severe weather, but the conversion doesn't make the roof or envelope invulnerable. Before approving plans, ask whether a garage conversion, kitchen remodel, bathroom remodeling, or whole-home renovation would solve the actual space problem with less risk. Homeowners preparing for a future sale can also review ways to increase home value before selling before choosing where renovation money should go.
The Houston Attic Feasibility Checklist
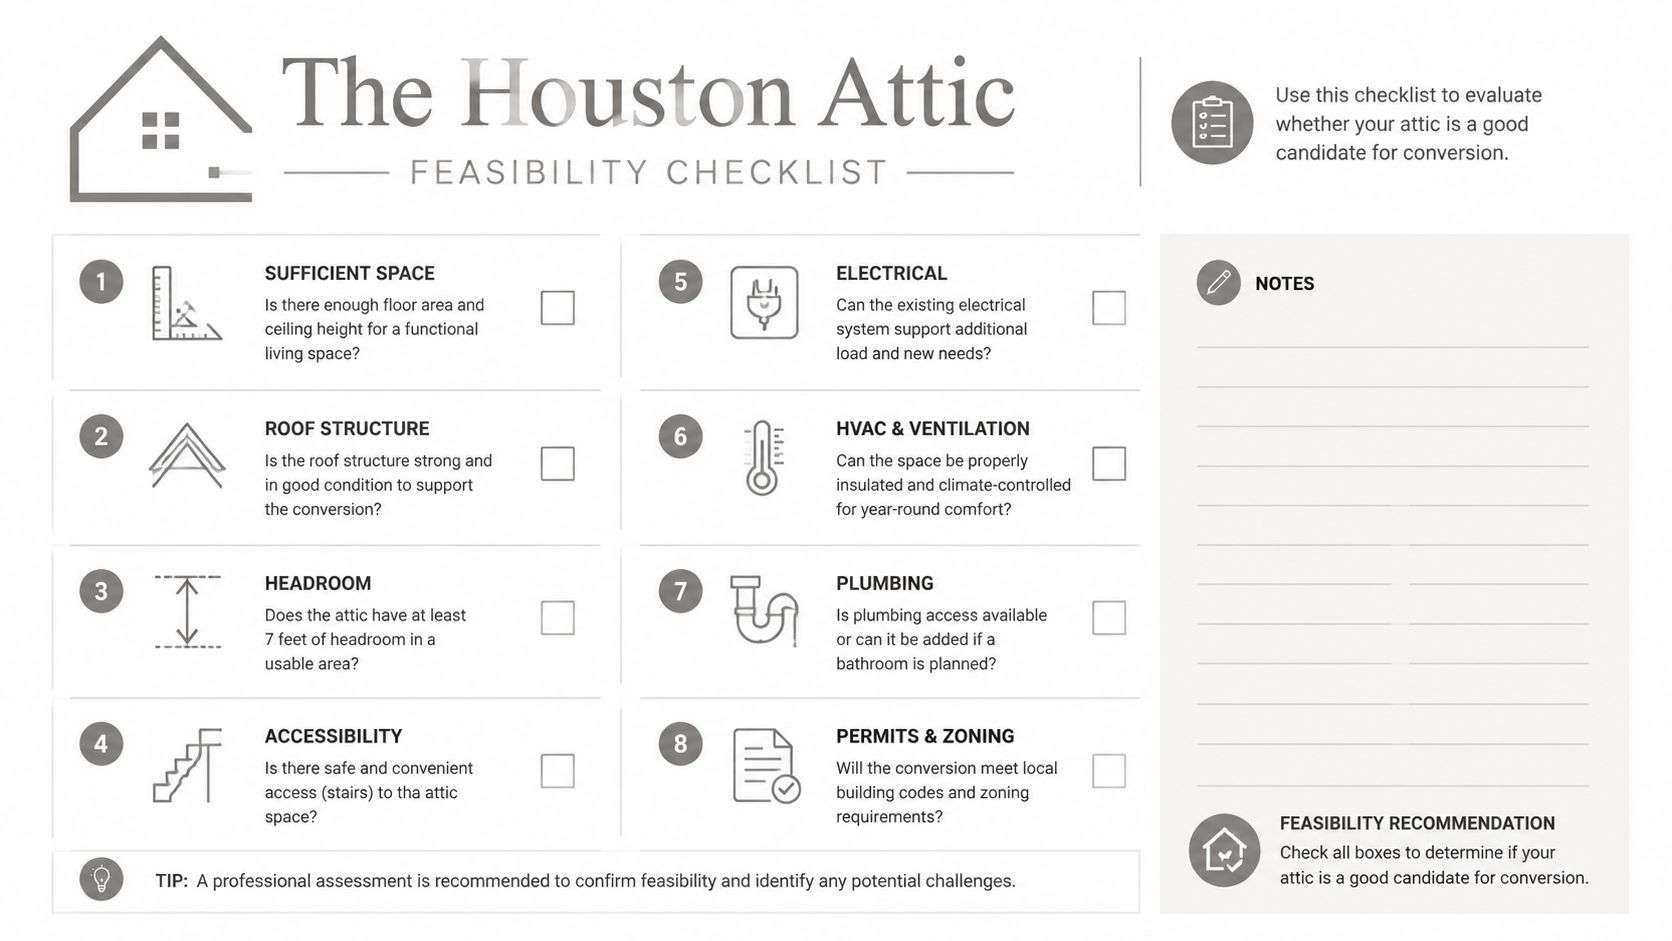
Start with a pass-or-fail inspection, not a mood board. Stand in the center of the attic and measure the usable area, but also record the height after insulation, ductwork, flooring buildup, and ceiling finishes are considered. A roof that looks generous from the outside can produce very little compliant living area inside.
Run the roof and framing tests
Roof pitch is the first gate. If the slope is below 7:12, usable headroom often becomes too limited for a practical conversion, particularly near the eaves. The next question is framing. Many Houston production homes use engineered trusses, and cutting or removing truss members isn't a routine remodeling adjustment. It generally requires a designed structural solution, and sometimes a costly roof-framing rebuild.
Rafter-framed roofs offer more flexibility, but they still need review. Check whether the existing framing can carry the new finishes, occupants, partitions, and mechanical equipment. Homes built before 2000 may need structural upgrades to carry a 40 psf live load plus dead loads, but that figure must be verified for the specific house by a qualified professional, not assumed from age alone.
Test access and services
Stairs can kill an otherwise promising layout. Houston's compact footprints often don't have spare room for a code-compliant stair without sacrificing a bedroom, closet, or circulation path. Check the proposed route before discussing finishes. Also photograph electrical panels, junction boxes, plumbing stacks, and air-conditioning equipment. A panel mounted on an interior attic-facing wall may need relocation, and duct rerouting can consume headroom quickly.
Use this guide for Florida real estate agents as a broader reminder that hidden planning constraints can determine whether an expansion works. The same principle applies here. The visible square footage is only one part of feasibility.
Houston's permitting system is centralized through the Houston Permitting Center, and the city's project-planner process helps identify the approvals a construction project may need. Because an attic becomes habitable space, expect the project to be treated as a regulated structural renovation rather than a cosmetic finish, as outlined through the Houston permitting system.
Climate and Structural Realities of Houston Attic Conversions
Houston's attic assemblies fail when contractors treat them like dry-climate bonus rooms. Heat, humidity, wind, rain, and soil movement all affect the design. Finish materials are important, but the roof assembly and mechanical plan usually determine whether the room stays comfortable and durable.
Humidity is the first concern. Gulf moisture creates a strong condensation risk when warm, damp air reaches a cool surface. The roof deck needs a continuous air-control strategy, careful sealing, and insulation selected for moisture behavior. Closed-cell spray foam at the roof deck can help create an air barrier and bring the roofline into the conditioned envelope, but the installer still has to detail penetrations, transitions, and ventilation correctly.
Heat creates a second problem. A vented attic and a conditioned room aren't the same assembly. If the contractor adds flooring and drywall while leaving the thermal boundary poorly defined, the new room can remain uncomfortable and place excessive demand on the air-conditioning system. Houston guidance commonly places attic insulation around R-38, roughly 15 inches of blown fiberglass or 11 inches of blown cellulose, while ducts in unconditioned attics are commonly insulated to at least R-8, according to the Houston residential energy-efficiency provisions.
| Climate Factor | Houston Condition | Conversion Implication |
|---|---|---|
| Humidity | Hot, moisture-heavy Gulf Coast air | Prioritize air sealing, vapor management, and condensation control |
| Roof heat | Severe solar gain above the living area | Design the thermal boundary at the roofline or ceiling, not casually between |
| Wind and storms | Roof alterations can change uplift behavior | Require engineered review for dormers, roof changes, and framing modifications |
| Soil movement | Expansive soils can contribute to movement | Confirm framing alignment and load paths before closing walls |
The city's mechanical code requires attic access for spaces over 30 inches high, and enclosed attic or rafter spaces generally rely on balanced cross-ventilation with a net free vent area of at least 1/150 of the ventilated space. That can be reduced to 1/300 only when the required vapor-retarder and ventilation conditions are satisfied, as described in the Houston interior-environment code provisions. An unvented roofline approach may be appropriate, but it isn't a license to seal the assembly without a complete moisture strategy.
HVAC capacity comes last only in the conversation, not in the design. Adding conditioned space without planning supply, return, duct sealing, equipment capacity, and humidity control produces a room that looks finished but feels wrong. In Houston, the mechanical plan belongs in feasibility review.
Permits, Codes, and Inspections in the City of Houston
An attic conversion normally enters the permit process because it changes unfinished storage into habitable space. The Houston Permitting Center handles the city's centralized permitting workflow, and the project-planner process helps identify the permits associated with the proposed work. A contractor or designer should prepare the scope before anyone removes insulation or cuts framing.
The approval path
The practical sequence is straightforward:
- Document the existing house. Capture roof framing, stairs, electrical equipment, ducts, plumbing, windows, and signs of leaks.
- Prepare drawings and engineering. Plans should show the proposed floor, stair, insulation, mechanical work, electrical layout, egress, alarms, and structural changes.
- Submit through the city process. The Houston residential remodel permit workflow commonly includes an online application, payment of plan-review fees, and plan upload after the city sends an email invitation.
- Respond to corrections. Reviewers may request clearer structural details, energy calculations, stair information, window data, or alarm locations.
- Build through inspections. Rough structural, electrical, mechanical, insulation, and final inspections must be coordinated rather than treated as paperwork after construction.
The city's requirements include ceiling-height rules, emergency escape provisions for bedrooms, smoke and carbon monoxide alarms, stair geometry, and electrical clearances. Houston-specific guidance highlights a ceiling-height rule requiring 50% of the floor area to meet the applicable height standard, and an 8% window-to-floor-area requirement for light and ventilation. Bedroom plans need a code-compliant escape opening, not merely a decorative window.
Where budget conversions stumble
Stairs need adequate width and headroom, and the electrical panel needs safe working clearance. Fire blocking, duct locations, insulation continuity, and structural connections can also trigger corrections. These items are difficult to fix after drywall, so the inspection sequence should shape the construction schedule from the beginning.
Don't rely on a contractor's verbal assurance that a finished attic is “close enough.” The city decides whether the work complies, and the homeowner bears the consequences of unpermitted or incomplete work when selling, insuring, or repairing the property. For a broader overview of the local process, review the internal Houston construction permits guide.
How an Attic Conversion Compares to Other Houston Home Additions
The best attic conversion is often the one that beats its alternatives, not the one that produces the prettiest rendering. Compare the space you need with the structure you're willing to alter, the disruption your household can tolerate, and the exterior area you can afford to lose.
A garage conversion can work well when parking needs are flexible and the garage already has a convenient relationship to the house. It usually offers easier access than an attic, but it can create complications around insulation, slab elevation, fire separation, parking, plumbing, and neighborhood expectations. A garage conversion to ADU in Houston deserves its own feasibility review rather than being treated as a simple interior remodel.
A second-story addition creates more design freedom but introduces major structural and roof work. A ground-floor expansion can produce the most usable layout, especially for aging in place, but it consumes yard area and exposes more foundation and drainage decisions. Attic work avoids new ground coverage, yet its savings disappear when trusses must be rebuilt, stairs consume the existing floor plan, or the HVAC system needs substantial replacement.
| Project Type | Typical Cost per Sq Ft | Construction Time | Best Fit For |
|---|---|---|---|
| Habitable attic conversion | $75 to $220, based on national remodeling guidance | Varies with structure, permits, and finishes | Homeowners with suitable roof geometry and unused upper volume |
| Attic ADU conversion | $150 to $450, based on national remodeling guidance | More involved than a basic conversion | Projects needing independent living features and more complete systems |
| Kitchen remodeling | Mid-range projects commonly fall around $35,000 to $60,000 for a 150 to 250 sq ft kitchen, with timelines around 6 to 8 weeks, according to this Houston kitchen remodeling guide | Scope dependent | Families whose real problem is function, storage, or gathering space |
| Garage conversion | Project specific | Scope dependent | Owners with suitable garages and limited expansion options |
| Ground-floor or second-story addition | Project specific | Scope dependent | Homeowners needing flexible layouts or substantial new area |
Attics can preserve a yard and driveway, but they aren't automatically cheaper. They lose when headroom is marginal, the stair path damages the existing plan, or heat and humidity make the mechanical design expensive. Natural light also requires planning, whether through properly sized windows or carefully integrated natural light attic solutions. For some Heights, Memorial, and Pearland homes, a ground-floor change or whole-home remodel may deliver more usable value than forcing a room into the roof.
A Realistic Houston Attic Conversion Timeline
A credible schedule begins before demolition. Feasibility and design often take 2 to 4 weeks, followed by plan preparation and engineering over 3 to 5 weeks. City review may take 3 to 6 weeks, depending on plan quality, corrections, and workload. Those stages overlap only when the design team has enough information to proceed responsibly.
The construction sequence
Once permits are in place, rough construction commonly takes 5 to 8 weeks. Structural reinforcement, stair framing, electrical work, HVAC extension, and plumbing rough-ins must be coordinated before insulation and drywall. Insulation and drywall may take 2 to 3 weeks, while finishes, trim, flooring, paint, lighting, and punch-list work can take 3 to 5 weeks.
Final inspections generally require 1 to 2 weeks, depending on corrections and scheduling. Across projects in Harris, Fort Bend, and Montgomery counties, a realistic overall expectation is four to seven months, according to the project-planning framework provided for this work. That isn't a promise. Engineering backlogs, spring storms, HVAC subcontractor availability, and delayed hurricane-rated windows or roofing materials can all move the finish date.
What homeowners can control
The fastest projects usually settle the difficult questions early. Obtain structural input before finalizing the layout, have the HVAC designer evaluate capacity before framing, and order specialty windows or roof materials after the plans are approved. Homeowners can also reduce delays by selecting finishes before the contractor reaches the ordering stage.
Do not schedule drywall while unresolved roof leaks, duct routes, or inspection corrections remain. A rushed close-in hides problems that become expensive to reopen.
Choosing a Houston Contractor Without Getting Burned
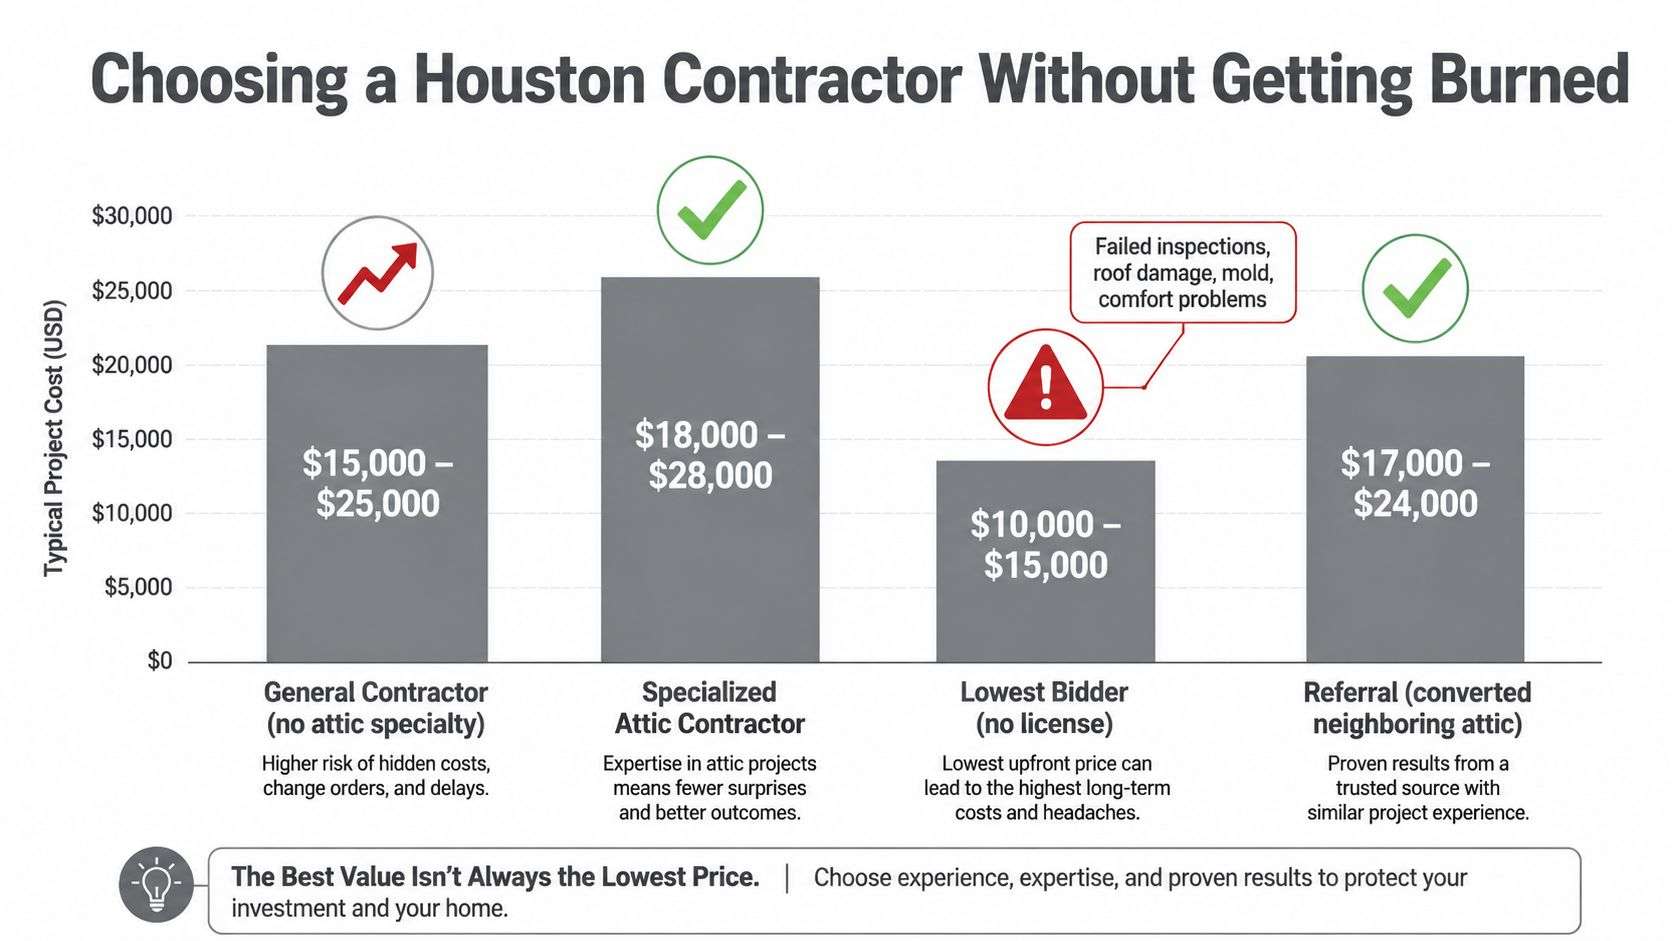
The lowest bid often becomes the highest final cost when it excludes structural engineering, permit coordination, moisture control, ductwork, or finish allowances. Houston's humidity is unforgiving. A contractor can make an attic look complete while leaving the roof assembly vulnerable to condensation, the room short on return air, or the framing improperly altered.
Start with specialization. A contractor who regularly converts attics understands the difference between finishing storage space and creating legal living area. Verify Texas registration, insurance, local references, and permit history. Ask for recent Houston-area attic projects and speak with homeowners about heat, leaks, dust, schedule adherence, and punch-list response.
Read the proposal line by line
The scope should identify whether it includes:
- Engineering and drawings: Confirm who produces structural documents and handles plan revisions.
- Stairs and framing: Require the proposed stair location, geometry, reinforcement, and fire-blocking approach.
- Mechanical work: Ask whether HVAC capacity, supply ducts, return ducts, sealing, and condensate control are included.
- Envelope protection: Look for roof-deck insulation, air sealing, ventilation decisions, and treatment of existing leaks.
- Electrical and life safety: Confirm circuits, lighting, alarms, panel work, egress, and inspection responsibilities.
- Finish allowances: Separate labor, materials, fixtures, trim, paint, flooring, and change-order pricing.
A proposal should also explain who pulls the permit, pays city fees, schedules inspections, and handles concealed rot or damaged framing. Don't accept a square-foot price that leaves these items undefined. The cheapest number may only describe the visible finish layer.
Warranty language matters. One year on workmanship is common, while manufacturer coverage varies for shingles, windows, HVAC equipment, and insulation. Ask whether subcontractors carry their own insurance and who responds if a roof leak, comfort issue, or failed inspection appears after closeout. A contractor who can clearly explain Houston's wind exposure, humidity control, and conditioned-duct strategy may cost more upfront, but that clarity protects the project after the final payment.
Your Next Move as a Houston Attic Conversion Homeowner
Treat the attic as a feasibility study before treating it as a construction project. This week, measure the usable floor area and ceiling height, photograph the roof framing, and mark the only realistic stair location. Those three observations often reveal whether the project has a workable foundation or only an attractive concept.
Then request a preliminary structural review from a qualified Houston remodeler or engineer. Get a second opinion if the home has modified rafters, multiple roof layers, past leaks, or visible settling. Ask the insurance carrier how conditioned attic space could affect replacement-cost documentation and wind-related underwriting. Insurance decisions belong in the planning conversation, not after construction.
A detailed estimate should itemize design, engineering, permits, framing, stairs, HVAC, insulation, electrical work, finishes, and contingency. National guidance places a fully permitted attic ADU as high as $150 to $450 per square foot, which shows why a more complex attic must be priced as a complete building system rather than a drywall project, as discussed in the attic conversion cost reference. Don't authorize demolition from a square-foot number alone.
Your go or no-go decision should require four answers:
- Structure: Can the framing and load path support the intended use?
- Access: Can the stair fit without damaging the existing home's function?
- Climate: Is there a complete roof, insulation, ventilation, air-sealing, and HVAC strategy?
- Approval: Is the permit path clear, and has the contractor's scope survived scrutiny?
If one answer remains unresolved, compare a garage conversion, kitchen remodeling, bathroom remodeling, whole-home remodeling, or ground-level addition before committing. The best Houston expansion is the one that remains comfortable, insurable, permitted, and useful after the novelty wears off.
H-Towne & Around Remodelers, Inc. offers design assistance, permitting help, structural and finish coordination, and residential remodeling services for Houston-area homeowners evaluating attic conversions or other ways to add space. Visit H-Towne & Around Remodelers, Inc. to discuss your attic feasibility, kitchen or bathroom remodel, whole-home renovation, or alternative addition with a licensed and insured remodeling team.