
You're probably in one of two places right now. Either you're staring at a kitchen or bathroom that still functions, but fights you every day, or you're planning a larger remodel and realizing cabinets affect almost everything: layout, storage, appearance, schedule, and budget.
That's especially true in Houston. Cabinets here don't just need to look good. They need to fit houses with odd walls and uneven floors, hold up in humidity, and make sense within real-world labor and permit costs. Located in Houston the primary projects that H-Town would like to undertake are; kitchen remodeling, bathroom remodeling, & whole home remodeling. For homeowners trying to make smart decisions instead of expensive guesses, that matters.
Table of Contents
- Your Houston Home Deserves More Than a Box
- Custom vs Stock Cabinets The Real Difference
- Houston Cabinet Costs Materials and Local Trends
- The Custom Cabinet Journey From Start to Finish
- Choosing Your Houston Cabinet Maker Wisely
- Portfolio Spotlight Houston Kitchen and Bath Remodels
- Partner with H-Towne for Your Houston Remodel
Your Houston Home Deserves More Than a Box
A lot of homeowners wait too long to deal with cabinets because the room is still usable. The drawers stick, corners get wasted, doors don't line up, and the layout never quite worked, but it feels hard to justify tearing into a functional room. Then one day the frustration outweighs the delay.
Custom cabinetry solves a different problem than store-bought cabinetry. It doesn't just replace old boxes. It fixes how the room works. That can mean deeper storage where it helps, better drawer placement near cooking zones, a vanity that fits the bathroom perfectly, or built-ins that make a whole-home remodel feel intentional instead of pieced together.
In Houston, that practical side matters as much as the finish color. Older homes often have quirks that stock sizes can't solve cleanly. Newer homes can have big open layouts that still lack useful storage. Either way, cabinets need to support the room you live in, not just fill wall space.
Practical rule: If you're already changing layout, flooring, plumbing locations, or wall finishes, cabinet decisions should happen early. Waiting until the end usually limits better options.
A smart remodel starts with how the room should function day to day. Who cooks. Where small appliances live. Whether kids use the bathroom. Whether this is a forever-home decision or a resale-minded update. Those answers shape cabinet depth, drawer count, shelf access, finish choices, and installation sequencing.
If you're still sorting out the room itself, a good place to start is this kitchen layout remodel guide. It helps homeowners think beyond cabinet color and into the bigger planning choices that make cabinetry work.
Custom vs Stock Cabinets The Real Difference
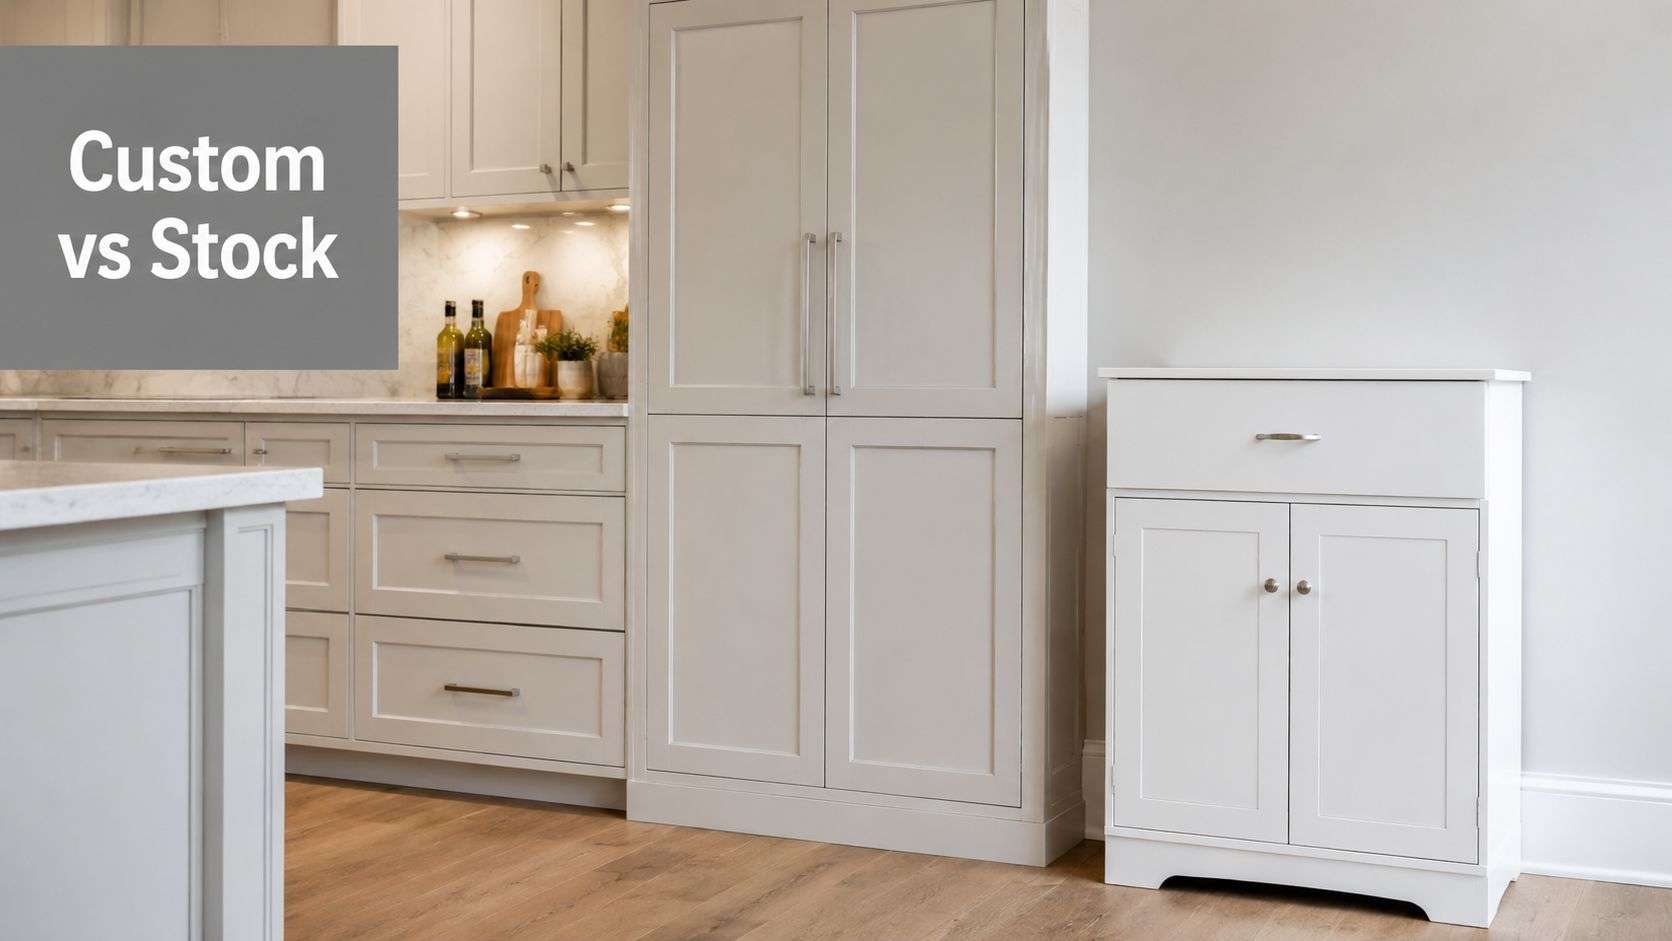
Stock cabinets are like an off-the-rack suit. They can look fine, and in the right room they can do the job. But they're made to fit average dimensions, average storage needs, and average layouts.
True custom cabinets are made to order. They're built for your walls, your appliances, your storage habits, and the way your house is framed. That difference shows up in everyday use, not just in showroom photos.
What stock gets right
Stock cabinets can make sense when the layout is simple and the goal is speed. If you're keeping plumbing, electrical, and appliance locations mostly where they are, stock options can move a project forward with fewer design decisions.
They also work better when you're comfortable adjusting your expectations to fit standard sizes. Fillers, dead corners, awkward gaps above cabinets, and less-than-ideal drawer configurations are common trade-offs.
Where custom earns its keep
Custom cabinet makers in Houston, TX solve problems stock lines can't handle well. Uneven walls in older homes. Ceilings that make standard heights look unfinished. Narrow spaces where every inch matters. Kitchens that need storage around a window or under a sloped ceiling.
A custom build also changes what's possible inside the cabinets. You can choose wide drawers for cookware, vertical tray storage, integrated trash pullouts, appliance garages, full-height pantry sections, and bathroom vanities sized to the room instead of forced into standard widths.
Here's the simplest way to compare the options:
| Cabinet type | Best fit | Common trade-off |
|---|---|---|
| Stock | Simple layouts, faster decisions | Less flexibility in size and storage |
| Semi-custom | Homeowners who want some options | Still built within preset limits |
| Custom | Irregular spaces, specific storage, design-driven remodels | More planning up front |
Custom doesn't mean fancy for the sake of fancy. It means the cabinet was built for the room and the people using it.
That's the key difference. A stock cabinet fills space. A custom cabinet uses space.
Houston Cabinet Costs Materials and Local Trends
A Houston cabinet quote can look reasonable until demolition starts, the walls are opened, and the allowances turn out to be thin. I see that problem often. Homeowners compare one number that includes design, fabrication, delivery, installation, trim adjustments, and hardware against another number that only covers cabinet boxes. The lower quote wins on paper and loses in the house.
Cabinet cost in Houston is shaped by three things first. Construction method, material choice, and how much site work the room demands. Older Houston homes often have out-of-plumb walls, floor variation, and soffit conditions that force more fitting time. In newer homes, the challenge is often different. Large islands, tall pantry runs, and appliance-heavy layouts push material and hardware costs up fast.
What actually moves the price
Paint-grade custom cabinets usually cost less than stained hardwood cabinetry, but they are not always the cheaper long-term choice. Painted finishes show joint movement, chips, and wear faster in busy kitchens, especially around trash pullouts, sink bases, and island corners. Stained or wood-toned finishes often age more gracefully, which matters in family homes where the kitchen gets used hard every day.
Box construction matters too. Plywood boxes cost more than particleboard or thin furniture board, but Houston humidity is hard on cheaper substrates. A well-built plywood cabinet with properly sealed edges usually holds up better through long cooling cycles, wet seasons, and the moisture swings that come with Gulf Coast weather. That matters even more in bathrooms, laundry rooms, and homes that took on moisture during a past storm event.
Hardware is another budget driver homeowners tend to underestimate. Drawer slides, hinge quality, pullout systems, and specialty storage add cost quickly, but this is one of the few places where spending more often saves money later. Replacing failed slides or sagging pullouts after installation is frustrating and expensive.
If you are building a full remodel budget, this home renovation cost estimating guide helps put cabinetry in context with flooring, plumbing, electrical, and finish work.
Estimated 2026 custom cabinet costs in Houston
Use this table for early planning only. Final pricing depends on room size, layout complexity, finish level, installation conditions, and whether the cabinets are part of a larger permitted remodel.
| Material Type | Average Cost per Linear Foot (Installed) |
|---|---|
| Basic paint-grade custom construction | Lower end of the local custom range |
| Hardwood face custom cabinetry | Mid-range in the local custom market |
| Furniture-grade or highly detailed custom work | Upper end of the local custom range |
Houston-specific cost factors homeowners miss
Permit costs usually do not come from the cabinets alone. They show up when cabinet work is tied to electrical changes, plumbing relocation, structural work, or an expanded kitchen and bath remodel. That distinction matters in Houston because many cabinet projects are really partial remodels wearing a cabinet label.
Lead time has a cost too. If you change appliance specs late, switch from framed to frameless construction after drawings are approved, or add stacked uppers once fabrication is underway, the schedule stretches and labor inefficiency follows. Good builders prevent a lot of that with clear approvals and detailed shop documentation. If you want a clear picture of why that level of detail matters, this millwork shop drawings guide is useful background.
What works in Houston humidity
Cheap cabinet construction fails in predictable ways here. Swollen sink bases. Peeling thermofoil near heat and steam. Door panels that move. Shelves that sag. Finish breakdown around unsealed edges.
For Houston homes, I recommend focusing less on showroom appearance and more on what is under the finish. Ask whether the boxes are plywood or furniture board. Ask how the shop seals exposed edges, protects sink cabinets, and handles bathroom vanities differently from kitchen runs. Ask what finish system is used and how touch-ups are handled after installation. Those answers tell you more than a door sample ever will.
Local design preferences have shifted toward warmer wood tones, mixed finishes, and simpler door profiles. That trend fits Houston well. Wood tones hide wear better than bright white paint, and cleaner door styles collect less grime in humid kitchens. Trends matter less than durability, but it helps when the practical choice also looks current.
The Custom Cabinet Journey From Start to Finish
A cabinet project feels stressful when your kitchen is half torn apart, decisions are still being made, and nobody can tell you what happens tomorrow. A well-run project avoids that. The process is clear, approvals happen before materials are cut, and the room is prepared before installers start setting boxes.
Before anything gets built
The first step is a field visit and a real conversation about how you live in the space. I want to know what slows you down now, what storage runs out first, where traffic backs up, and whether the project is for daily cooking, entertaining, rental use, or aging in place. Good measurements matter, but bad assumptions cause more trouble than a tape measure ever will.
In Houston, those early meetings also need to cover the house itself. Older homes can have out-of-plumb walls, slab movement, patched floors, and moisture history around sinks or exterior walls. If the cabinetry is part of a larger remodel, this is also the stage where permit responsibility, inspection timing, and rough-in coordination should be settled so the cabinet schedule does not get pushed by electrical, plumbing, or HVAC changes.
Next comes design development. That means settling the layout, appliance fit, drawer depths, vent hood details, fillers, trim transitions, and door swings before fabrication starts. If you want to understand why detailed drawings prevent expensive field fixes, this millwork shop drawings guide is useful background.
Selections come after the layout is doing its job. Homeowners usually focus on color first. I care just as much about box construction, finish system, hinge quality, shelf spans, and how sink bases and bathroom vanities are protected from humidity. Along the Gulf Coast, a pretty sample can still be the wrong choice if the material swells, the finish breaks down, or the interior edges are left vulnerable.
Homeowners see the door style. Installers see the reveals, clearances, and tolerances that decide whether the room still works six months later.
What happens in fabrication and installation
Once approvals are complete, the work shifts to the shop. Parts are cut, labeled, assembled, finished, and staged in installation order. That sounds simple, but it is where disciplined cabinet makers separate themselves from shops that leave crews waiting on missing panels, incorrect fillers, or doors that were finished before a change order was fully resolved.
The room has to be ready too. Demolition, wall repairs, floor checks, utility rough-ins, and any needed prep around windows or soffits should be done before cabinets arrive. In Houston, I also pay close attention to moisture exposure during construction. If the house has been opened up after storm damage, a plumbing leak, or prolonged AC downtime, that needs to be addressed before finished cabinetry goes in.
Installation is precision work. Walls are checked again. Floors get verified for level. Scribes are cut to fit actual conditions, not ideal ones from a rendering. After the boxes are set, doors and drawers are adjusted, hardware is installed, and countertop templating can happen once the bases are locked in place.
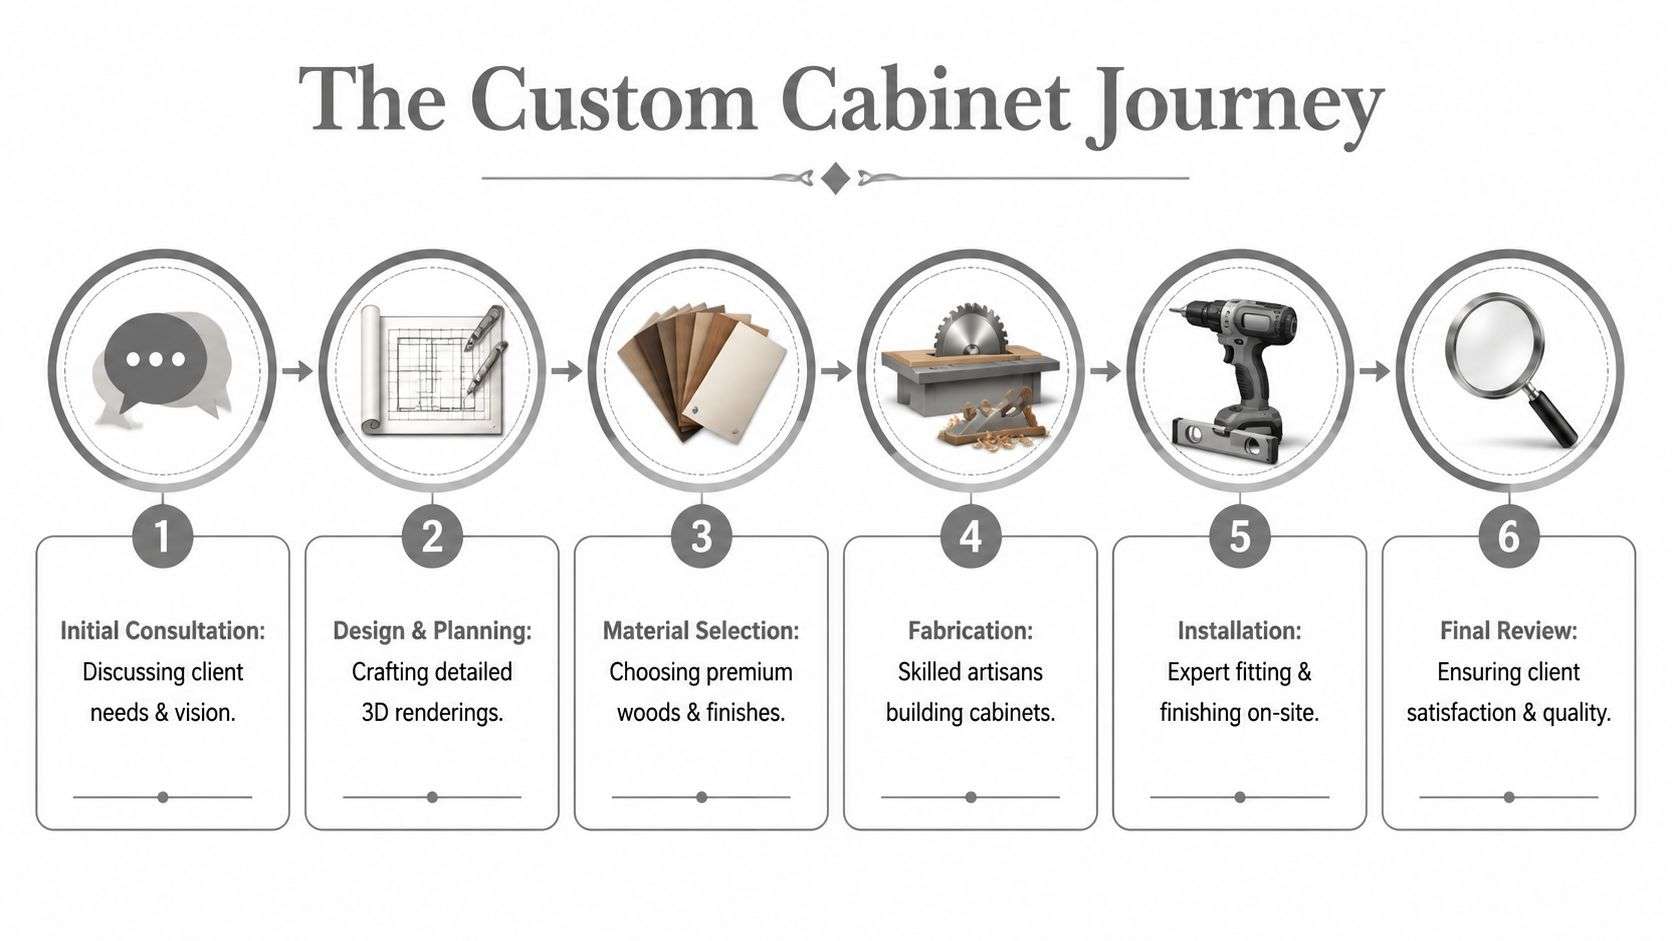
A sound cabinet process usually follows this order:
- Consultation and field measurements to document real site conditions and how the room needs to function.
- Design approval covering layout, storage, appliance integration, and trim details.
- Material and hardware selections finalized before shop work begins.
- Fabrication and finishing completed under controlled shop conditions.
- Site preparation and installation based on actual wall, floor, and ceiling conditions.
- Final walkthrough to review operation, alignment, finish touch-ups, and punch-list items.
One practical point matters here. H-Towne & Around Remodelers, Inc. handles custom cabinetry as part of larger kitchen, bathroom, and whole-home remodeling projects in Houston. That can reduce coordination problems when cabinets, tile, flooring, paint, inspections, and permit-related work all have to line up in the same schedule.
Choosing Your Houston Cabinet Maker Wisely
A Houston homeowner usually sees the risk after the deposit is paid. The drawing looked good, the allowance sounded reasonable, and nobody talked through what happens if the walls are out, the room has moisture history, or the cabinet finish starts reacting to Gulf Coast humidity six months later.
The right cabinet maker is not just selling boxes. They are making decisions about materials, joinery, finish systems, installation tolerance, and how the cabinetry fits into the rest of the remodel. In Houston, those decisions need to account for humidity, seasonal movement, and, in some cases, permit coordination if the cabinet work ties into electrical, plumbing, or structural changes.
Questions worth asking before you sign
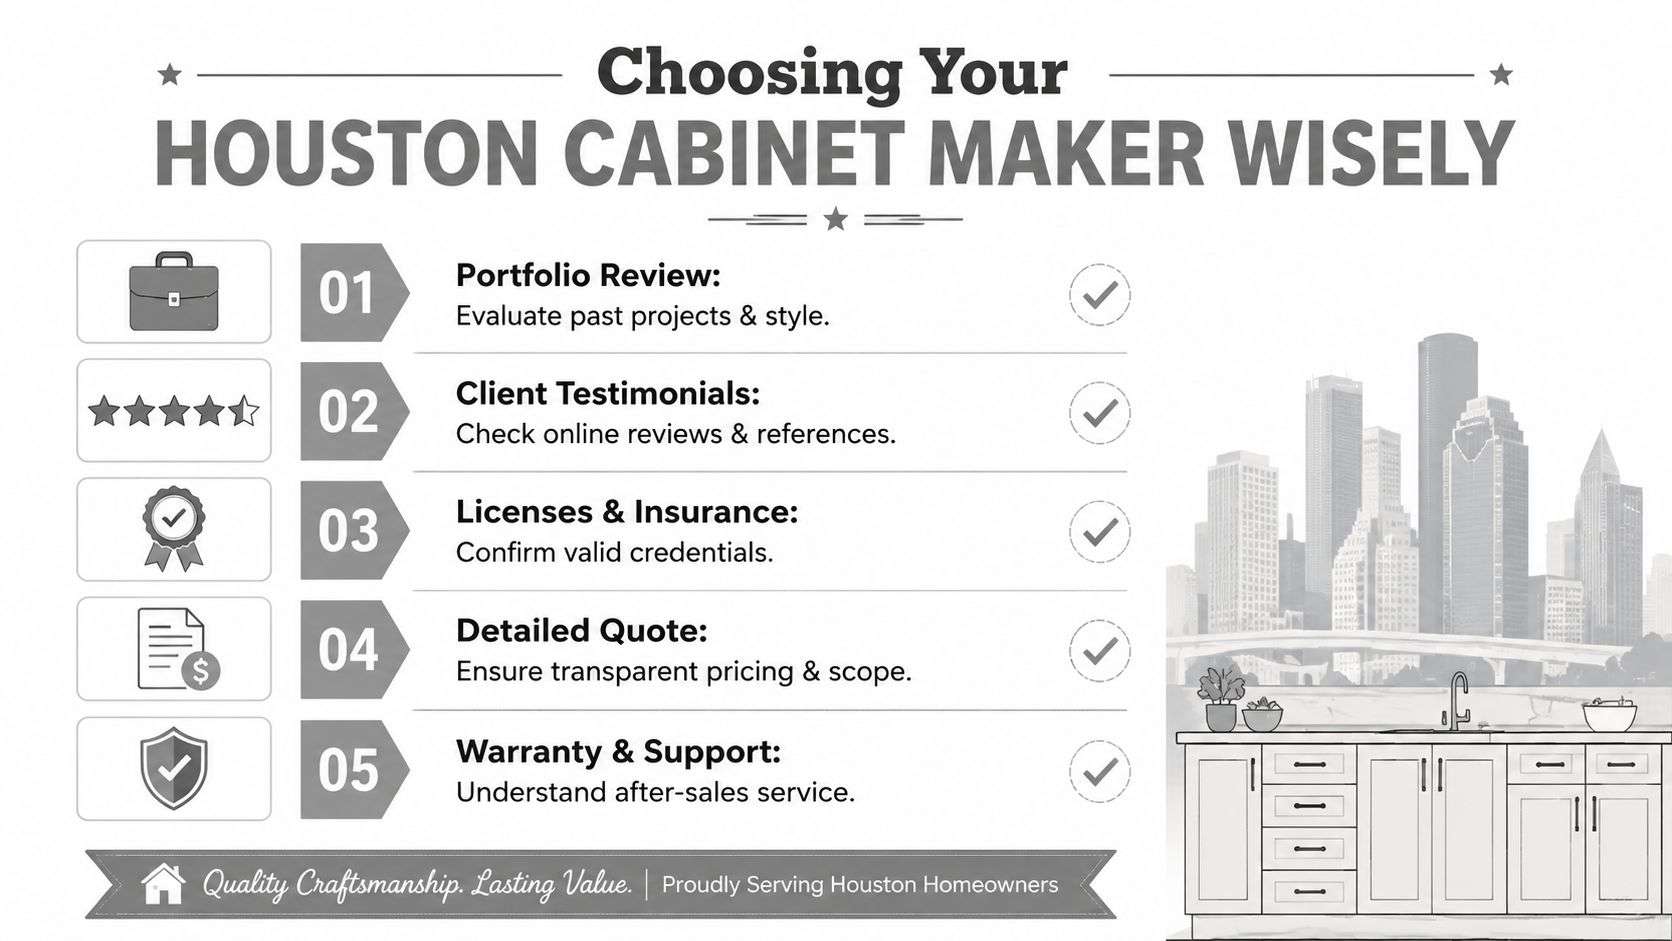
Start with responsibility. Ask who is measuring, who is building, who is installing, and who makes the call if the plan on paper does not match the room in your house.
Then get specific.
- Scope in writing: Confirm whether the quote covers demolition, haul-off, hardware, delivery, installation, touch-up, and final adjustments.
- Construction details: Ask what the boxes are made from, what the drawer boxes are made from, and how doors and drawer fronts are finished.
- Moisture and room suitability: Ask whether the material and finish choices change for kitchens, baths, utility rooms, or homes with prior leak or storm issues.
- Approvals before production: Require signed drawings and a written selection list before anything goes to the shop.
- Permit handling: If the cabinet work is tied to a larger renovation, ask who pulls permits and who is present for inspections when required.
- Service after installation: Ask how warranty calls are handled, who comes back for adjustments, and what is excluded.
Good answers are clear and boring. That is what you want.
For homeowners who want a better sense of what an early planning meeting should cover, this Houston design consultation guide is a useful reference. If you want to see how cabinet work fits into full remodel execution, H-Towne also shows completed projects in its Houston remodeling portfolio.
Red flags that usually cost more later
Vague paperwork is the first one. If the proposal does not spell out materials, finish level, hardware, installation responsibility, and site correction assumptions, the homeowner usually pays for those gaps later.
A second red flag is a builder or cabinet shop that treats every room the same. Bathrooms and laundry areas in Houston take more moisture exposure than a dry pantry wall. Finish failure, swollen panels, and sticking doors often trace back to poor material choices or weak preparation, not bad luck.
Watch the payment schedule too. A reasonable deposit is normal. A heavily front-loaded schedule with little tied to approvals, delivery, or completed installation shifts too much risk to the homeowner.
One more point matters. If the cabinet maker does not ask about AC outages, prior leaks, flood history, or storm repairs, they are missing conditions that can shorten the life of the work. Cheap cabinet work can look fine on day one. Problems show up after a full summer of use, repeated door cycles, and indoor humidity that was never addressed in the first place.
Portfolio Spotlight Houston Kitchen and Bath Remodels
A polished photo can sell a finish color. It cannot show whether drawers clear the dishwasher, whether a vanity box is protected from wet floors, or whether the install stayed true after Houston humidity moved through the house for a full season.
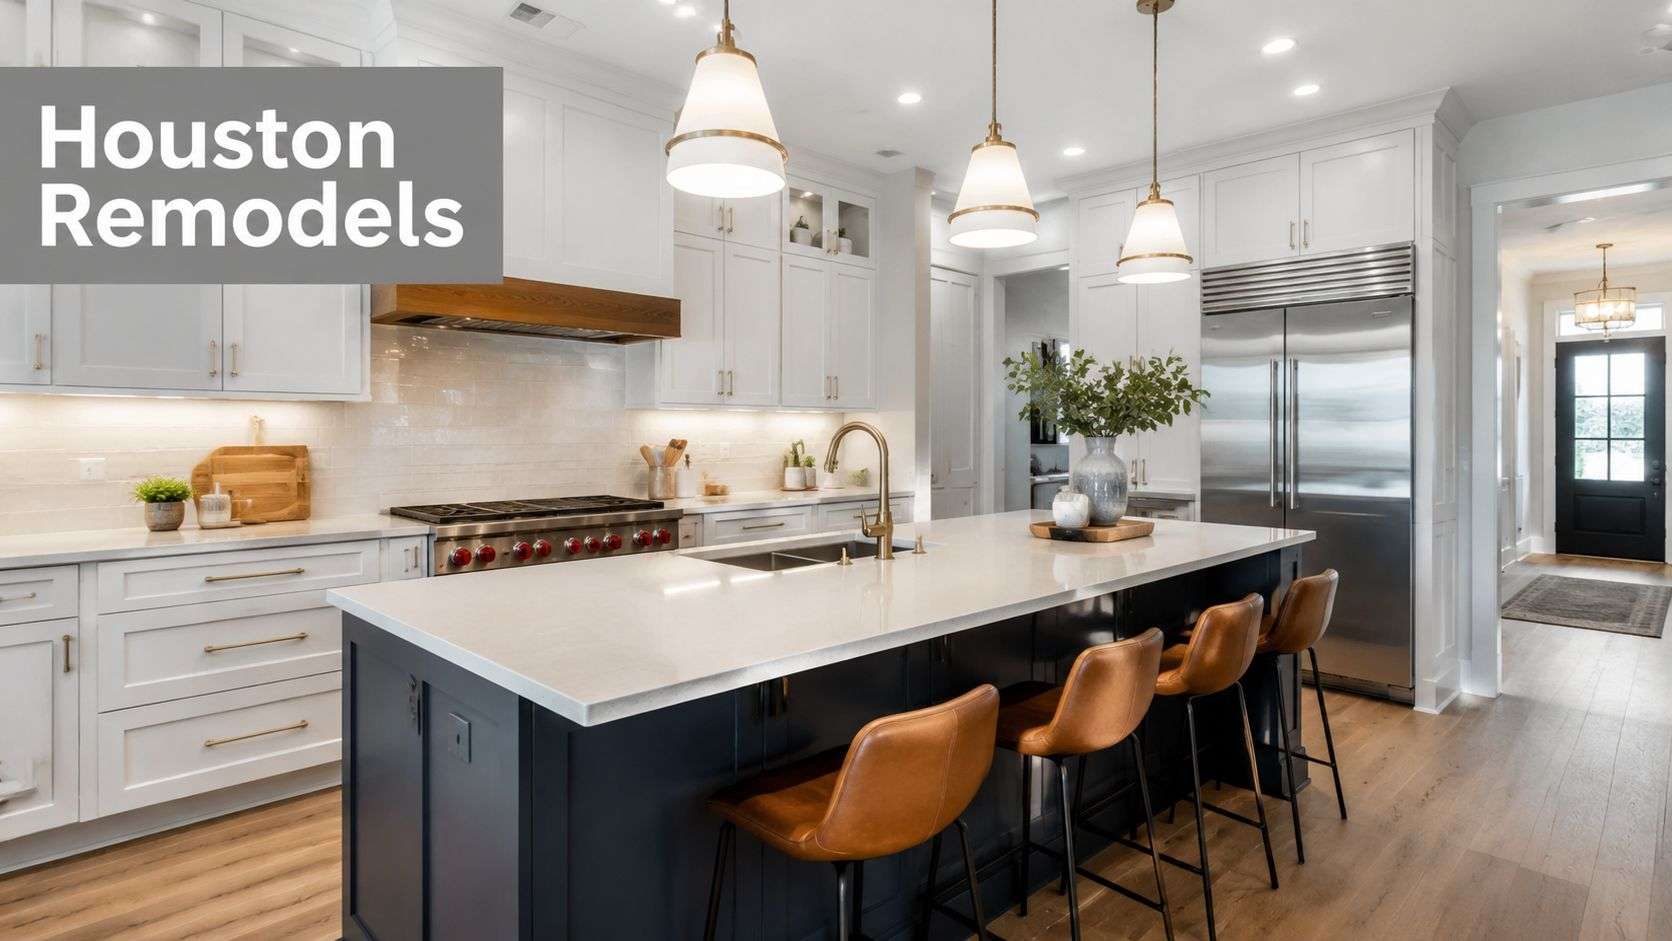
Houston homeowners have plenty of cabinet options. The difference shows up in the field. Good work fits the room, holds up under Gulf Coast moisture, and ties into the rest of the remodel without a string of site fixes after installation.
The Heights kitchen
Older Heights kitchens often come with tight walk paths, uneven walls, and ceiling lines that expose every shortcut. A stock layout can leave filler strips in the wrong places and dead space where the homeowner needs storage most.
The better answer is usually a smarter cabinet plan, not just more boxes. Deep drawer bases for cookware, appliance panels sized to the actual opening, and uppers built to the room instead of a catalog module make the kitchen work better every day. In many Houston remodels, that also means planning around existing windows, older framing, and duct runs before fabrication starts, not after the cabinets arrive.
Katy bathroom
Bathroom vanities fail fast when the builder treats them like kitchen cabinets. Toe kicks take mop water. Side panels catch humidity. Sink bases deal with drips, cleaning products, and the occasional plumbing issue.
That is why material choice matters so much in Houston bathrooms. Moisture-resistant components, sealed edges, and a finish that can handle repeated steam cycles usually save the homeowner from peeling paint, swollen bottoms, and early replacement. The best vanity layouts also keep the room visually light. Good storage helps, but oversized cabinetry can make an average-size bath feel tighter than it is.
Memorial whole-home renovation
Whole-home remodels test consistency. Kitchen cabinetry, laundry storage, bath vanities, mudroom built-ins, and media walls need a shared language without making every room look copied and pasted.
That takes control over proportions, reveals, and finish transitions from room to room. It also takes coordination with flooring, trim, tile, and paint so the cabinetry looks built for the house, especially in larger Memorial homes where one mismatch tends to stand out. If you want to see how cabinet work carries through a larger renovation, H-Towne's Houston remodeling project portfolio shows that relationship clearly.
Homeowners who collect inspiration online should also be careful about how they judge project photos. Lighting, lens choice, and camera angle can hide spacing problems or make finishes read differently than they do in person. This article on photographing architecture and interiors gives useful context for reading those images with a more critical eye.
Partner with H-Towne for Your Houston Remodel
Custom cabinets make sense when they solve the right problem. Sometimes that means fixing a cramped kitchen without changing the whole house. Sometimes it means building a bathroom vanity that survives Houston humidity. Sometimes it means tying together a whole-home remodel so storage feels built in, not added later.
The financial side matters too. In 2024, minor kitchen renovations in major markets delivered a 96% ROI, according to these kitchen renovation ROI statistics. That doesn't mean every cabinet upgrade should be treated like an investment spreadsheet, but it does confirm what many homeowners already suspect. Well-planned updates can improve daily life now and still support long-term value.
The bigger point is this. Doing cabinetry right usually costs less than correcting bad cabinetry later. The right layout avoids frustration. The right materials hold up. The right drawings prevent field mistakes. The right installation keeps the room looking finished instead of almost finished.
If you're weighing options for kitchen remodeling, bathroom remodeling, or a whole-home renovation in Houston, look for a contractor who can connect cabinetry to the full scope of work. You want clear pricing, permit awareness, practical design help, and a plan that respects how disruptive remodeling can be to daily life.
If you're ready to talk through your project, H-Towne & Around Remodelers, Inc. offers complimentary estimates, design assistance, permit help, and full-service residential remodeling for Houston-area homeowners who want custom cabinetry done as part of a coordinated, properly managed remodel.