
Electrical work in Houston usually runs $4 to $9 per square foot for new construction and $5 to $17 per square foot for remodels. But for kitchen and bathroom remodels, that number can mislead you fast because fixture counts, dedicated circuits, and panel upgrades often matter more than the room size.
Most homeowners start looking for a simple number because they're trying to answer a practical question: what should I budget before I start tearing into a kitchen, updating a bathroom, or opening up a whole house. That makes sense. Located in Houston the primary projects that H-Town would like to undertake are; kitchen remodeling, bathroom remodeling, & whole home remodeling.
The problem is that electrical pricing doesn't behave like flooring or paint coverage. In a remodel, two rooms with the same square footage can have very different electrical costs. A basic guest bath and a primary bath with layered lighting, heated features, upgraded ventilation, and revised circuitry are not the same job. The same goes for kitchens, where appliance loads, island outlets, under-cabinet lighting, and code-driven receptacle placement can change the budget more than the room dimensions.
Table of Contents
- What "Cost Per Square Foot Electrical" Really Means
- Houston Electrical Costs A Realistic Breakdown
- Key Factors That Drive Your Electrical Costs Up
- Square Foot vs Per-Item Pricing Which Is Better
- Calculating Electrical Costs for Your Houston Remodel
- Budgeting Tips from a Houston Remodeling Pro
- Get a Clear Electrical Estimate for Your Houston Remodel
What "Cost Per Square Foot Electrical" Really Means
When contractors talk about cost per square foot electrical, they're usually talking about a shorthand budgeting method. It's useful for early planning, especially when the scope is broad and the finish level is still undecided.
A simple way to think about it is this: pricing electrical by square footage is like pricing a truck by weight. You'll get a rough range, but you still don't know whether it has a basic engine, upgraded towing package, premium electronics, or custom trim. Electrical pricing works the same way. The floor area tells you something, but it doesn't tell you enough.
What the number usually includes
In most baseline estimates, square-foot pricing tends to capture the backbone of the system:
- Rough-in work: wiring paths, boxes, conduit where needed, and the labor to get those systems in place.
- Basic finish work: standard outlets, switches, and common device installation.
- General labor assumptions: enough labor for a typical layout, not an unusually complex one.
For Houston-area new construction, electrical wiring typically ranges from $4 to $9 per square foot, with total project costs between $6,000 and $22,500 for a 1,500 to 2,500 square foot home, according to Houston-area new construction wiring cost guidance. That same source notes that rough-in and finish aren't equal cost drivers. Early phases carry most of the labor and material burden, which is why design choices made before rough-in matter so much.
What the number often leaves out
Homeowners are often surprised. A square-foot estimate often doesn't tell you much about the items that swing a remodel budget:
- Light fixture selections
- Smart switches or controls
- Dedicated appliance circuits
- Panel capacity issues
- Breaker additions
- Specialty ventilation or heated features
- Work required to open, patch, and access existing walls or ceilings
Practical rule: If your project includes “while we're at it” electrical upgrades, a square-foot number is only a starting point.
That's especially true in kitchens and baths. Those rooms are small compared to a whole house, but they're electrically dense. They pack a lot of devices, code requirements, and finish expectations into a tight footprint.
Why homeowners should treat it as a planning tool
Square-foot pricing is useful at the concept stage. It helps you decide whether your project is broadly aligned with your budget. It doesn't replace a line-by-line scope.
That same logic shows up in other home systems too. If you've ever looked at optimizing Utah home comfort with BTU data, you've seen a similar issue: square-foot rules can help with a first pass, but they don't replace decisions about layout, insulation, exposure, or equipment choice. Electrical estimating works the same way. The square footage gets you in the neighborhood. The actual components determine the final price.
Houston Electrical Costs A Realistic Breakdown
A Houston kitchen remodel can cover only a few hundred square feet and still carry a heavier electrical bill than a much larger new-build area. That happens all the time. The square footage stays modest, but the room needs appliance circuits, GFCI and AFCI protection, lighting layers, venting, and sometimes panel work before any finish fixtures go in.
For new construction, square-foot pricing is still a usable rough benchmark because electricians are working in open framing and building the system from scratch. For remodels, especially kitchens and baths, that same shortcut gets less reliable fast. National remodel guidance shows electrical rewiring and remodel work commonly landing in the $5 to $17 per square foot range, based on rewiring and remodel electrical cost guidance.
In Houston, I treat that range as planning math only. The final budget usually turns on how many circuits the room needs, whether the existing service can support the added load, and how much labor it takes to get new wiring through an older house without tearing up half the home.
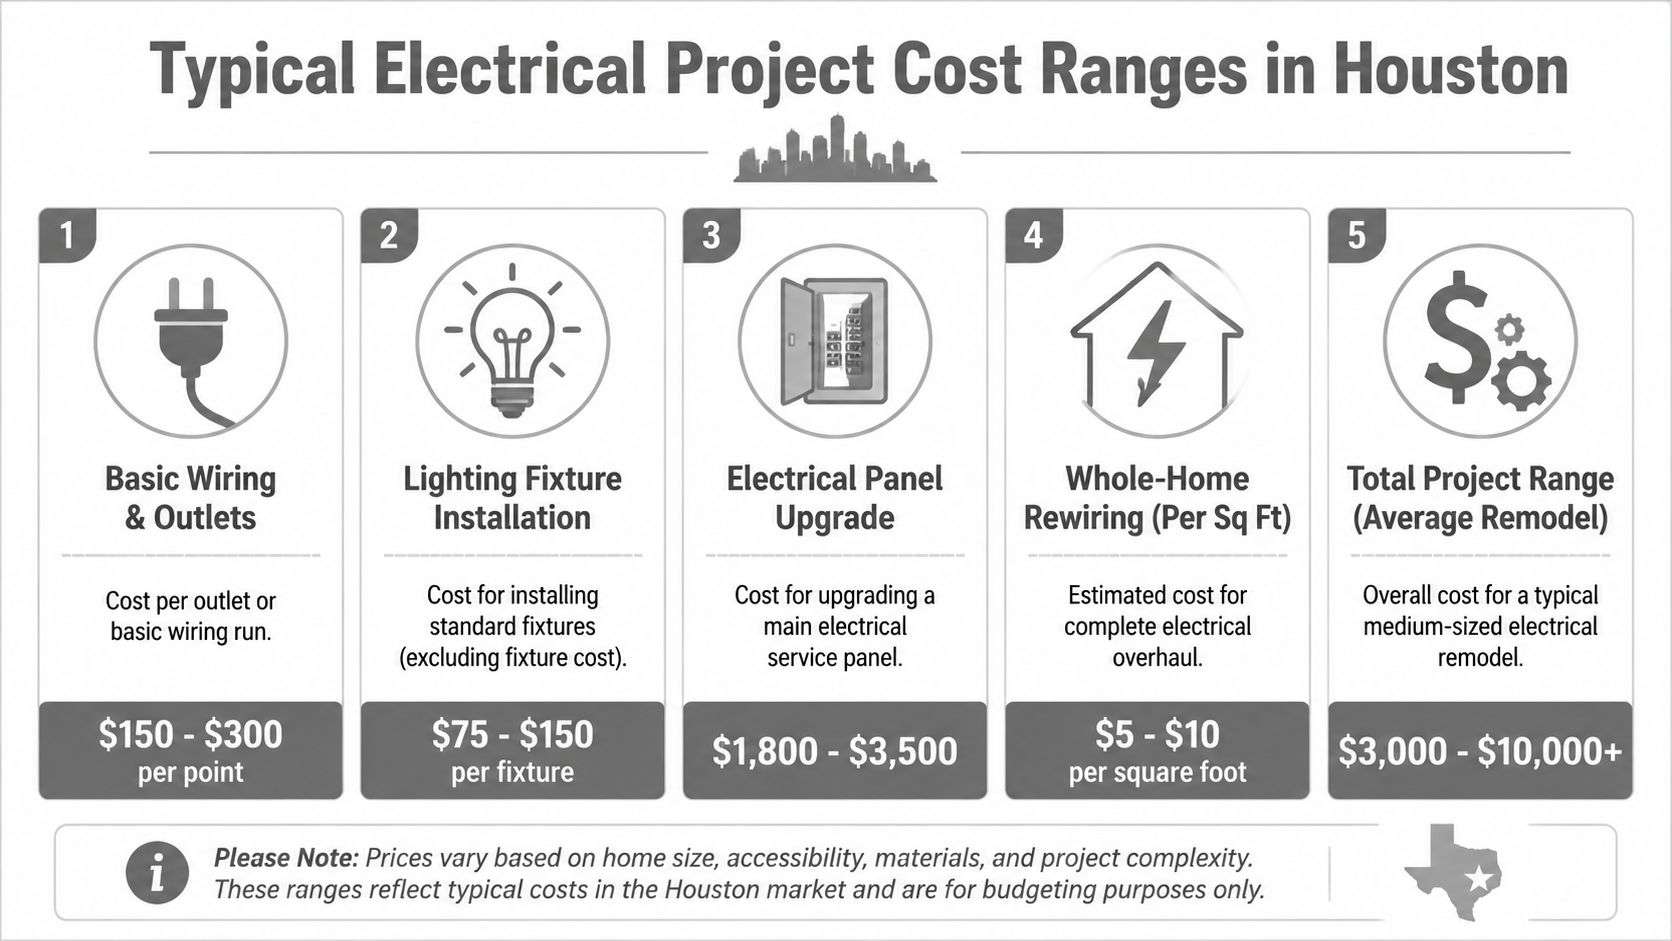
Why Houston remodel numbers climb quickly
New construction is efficient. The framing is open, the routing is straightforward, and crews are not working around existing cabinets, tile, insulation, or lived-in spaces.
Remodel work is different in several expensive ways:
- Existing wiring has to be identified before it is reused, extended, or replaced
- Altered areas often trigger code updates for protection, spacing, and circuiting
- Older homes may need panel capacity checks before new loads are added
- Finished walls and ceilings slow down access and patching
- Trades have to sequence tightly around plumbing, HVAC, cabinets, and inspection timing
Those are real cost drivers in Houston houses, especially in neighborhoods with older stock, additions, or past DIY work. A clean set of plans helps, but once walls open up, hidden conditions can still change the price.
What usually drives the quote more than square footage
In a remodel, per-item pricing often explains the final number better than square-foot pricing. A small bathroom may need a new exhaust fan circuit, upgraded vanity lighting, GFCI protection, and a load check at the panel. A kitchen can add several dedicated circuits in a hurry once the appliance list is final.
Common budget movers include:
| Item | Why it affects cost |
|---|---|
| Dedicated appliance circuits | Kitchens often need separate circuits for microwave, dishwasher, disposal, refrigerator, and other loads depending on the final layout and equipment |
| Panel or breaker work | If the existing panel is full or undersized, the electrical scope changes immediately |
| Lighting upgrades | Recessed lights, under-cabinet lighting, pendants, dimmers, and multi-location switching add labor and material fast |
| Bathroom features | Heated floors, upgraded fans, lighted mirrors, and bidet outlets add scope in a small room |
| Service additions | Future-focused upgrades, including EV charging, can affect capacity planning. Homeowners comparing those costs can review understanding home EV charging expenses as part of broader electrical planning |
That is why two remodels with the same square footage can land in very different places. The room size matters less than the number of devices, the load demand, and the condition of the existing system.
Here is the practical baseline I give homeowners:
| Project type | Practical pricing use |
|---|---|
| New construction | Square-foot pricing can help with early budgeting |
| Kitchen or bath remodel | Use square-foot numbers only as a loose placeholder |
| Older Houston home with service questions | Expect the budget to be shaped by panel, circuit, and access work |
| Fixture-heavy or appliance-heavy remodel | Per-item estimating usually gives a more accurate number |
If the project is a whole-house new build, cost per square foot can get you reasonably close at the concept stage. If the project is a Houston remodel, the smarter question is not “what is the square-foot rate?” It is “how many circuits, devices, and electrical corrections does this room need?”
Key Factors That Drive Your Electrical Costs Up
The biggest mistake homeowners make is assuming the room size drives the electrical budget. In remodels, the scope of electrical decisions drives the budget.
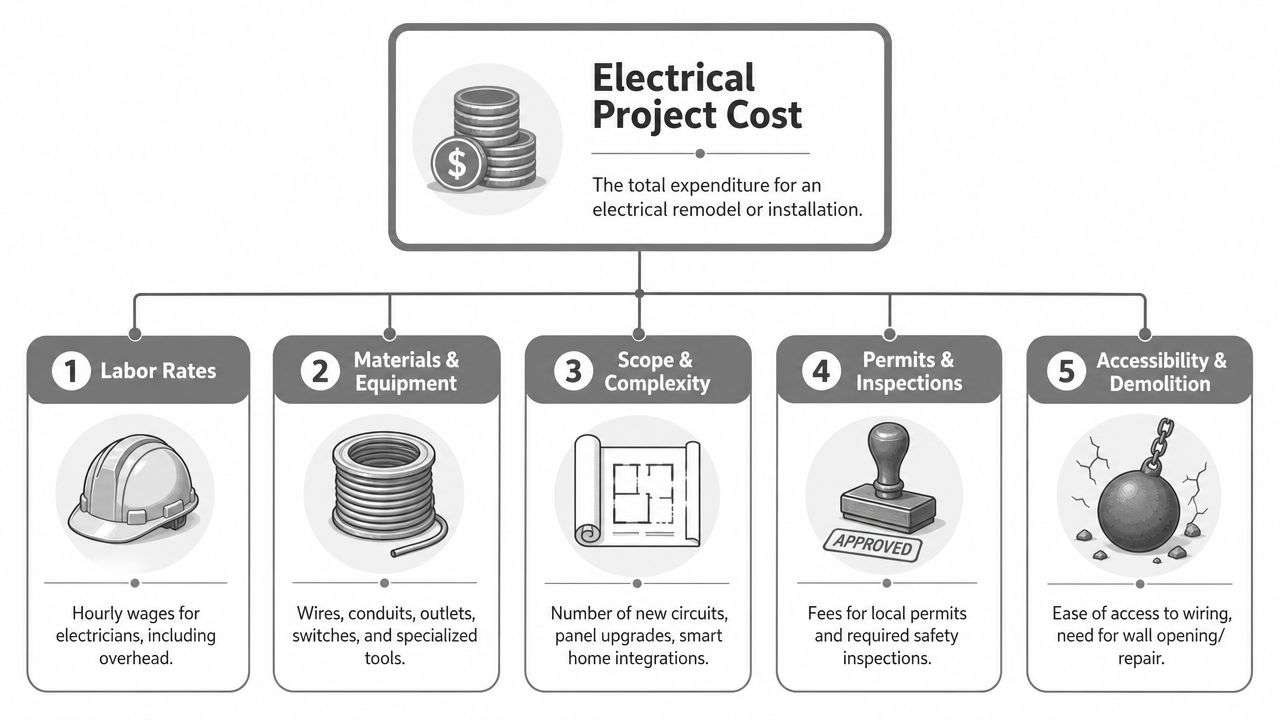
A small kitchen can cost more electrically than a larger room if it needs appliance circuits, control upgrades, panel work, and difficult access. That's why seasoned remodelers look past the square footage and start asking what the system has to do.
Scope changes hit fast
A remodel quote can look reasonable on day one and drift upward later because the original scope was too vague. “A few more cans,” “one more pendant,” or “let's move that switch” sounds minor. In practice, each addition can affect wiring runs, switching logic, box fill, breaker count, and labor sequencing.
A kitchen is the classic example. Once homeowners settle on the cabinet plan, the electrical plan usually changes with it. Islands move. Appliance locations tighten up. Lighting gets layered. Under-cabinet lighting gets added after the backsplash conversation starts.
Small changes aren't free because electricians don't install electrical systems one isolated device at a time. One revision can ripple through the circuit layout.
Finish level changes the labor
Standard devices are straightforward. Designer fixtures, smart switches, multi-location controls, and integrated lighting plans take more coordination. The labor doesn't just come from installing the part. It comes from setup, load planning, programming where applicable, layout adjustments, and callback prevention.
That's why finish level matters even when the rough square footage doesn't change. Two bathrooms with identical dimensions can have very different electrical costs if one has a single vanity light and exhaust fan while the other includes multiple lighting zones, upgraded mirrors, and control changes tied to a revised layout.
Homeowners usually notice fixture cost first. Contractors notice labor complexity first. Both affect the price.
If you're also planning vehicle charging as part of a remodel, it helps to understand the same system-level logic behind understanding home EV charging expenses. The charger itself is only part of the story. Circuit capacity, panel space, and routing often decide what the project really costs.
Panels and circuits can outweigh the room size
This is the clearest reason cost per square foot electrical can fail in remodel budgeting. Some of the most expensive electrical decisions have little to do with square footage.
According to electrical remodel cost guidance on panel upgrades and new circuits, adding a new circuit breaker can cost $300 to $800, a dedicated line can cost $300 to $1,000, and a full panel upgrade can cost $2,000 to $5,000 or more. Those are line items that can dominate a remodel budget even if the affected room is relatively small.
Think about a kitchen remodel with a revised appliance package. The room size may stay the same, but the electrical scope can shift sharply if the new design needs added dedicated loads, breaker space, or service changes.
Code, permits, and inspections are real cost drivers
Houston remodels don't happen in a vacuum. Once walls open and systems change, the work has to satisfy current code in the scope area. That can affect receptacle placement, GFCI and AFCI protection, service considerations, and the way circuits are distributed.
Permits and inspections also influence labor planning. Electricians need time to coordinate rough-in, inspection readiness, corrections if required, and finish timing with the rest of the remodel schedule. That coordination cost doesn't show up neatly in a square-foot shortcut, but it's built into a serious quote.
Access matters more than homeowners expect
Access can turn a straightforward electrical job into a slow one. Open framing is efficient. Tight attics in Gulf Coast heat, limited crawl access, masonry walls, or occupied spaces requiring extra protection are not.
Here's where labor rises without adding much visible hardware:
- Difficult attic routing: more time, more care, more heat stress on the crew
- Finished wall preservation: slower cuts, selective opening, patch coordination
- Older homes: more uncertainty when tying into existing systems
- Phased remodels: crews may have to return multiple times instead of working in one clean sequence
If a quote seems much lower than the others, ask whether the contractor has priced the actual access conditions or just assumed best-case labor.
Square Foot vs Per-Item Pricing Which Is Better
Homeowners usually see two kinds of bids. One gives a broad number tied to area. The other breaks the job down into devices, circuits, fixtures, and related tasks. Both have their place, but they're not equally useful on every project.
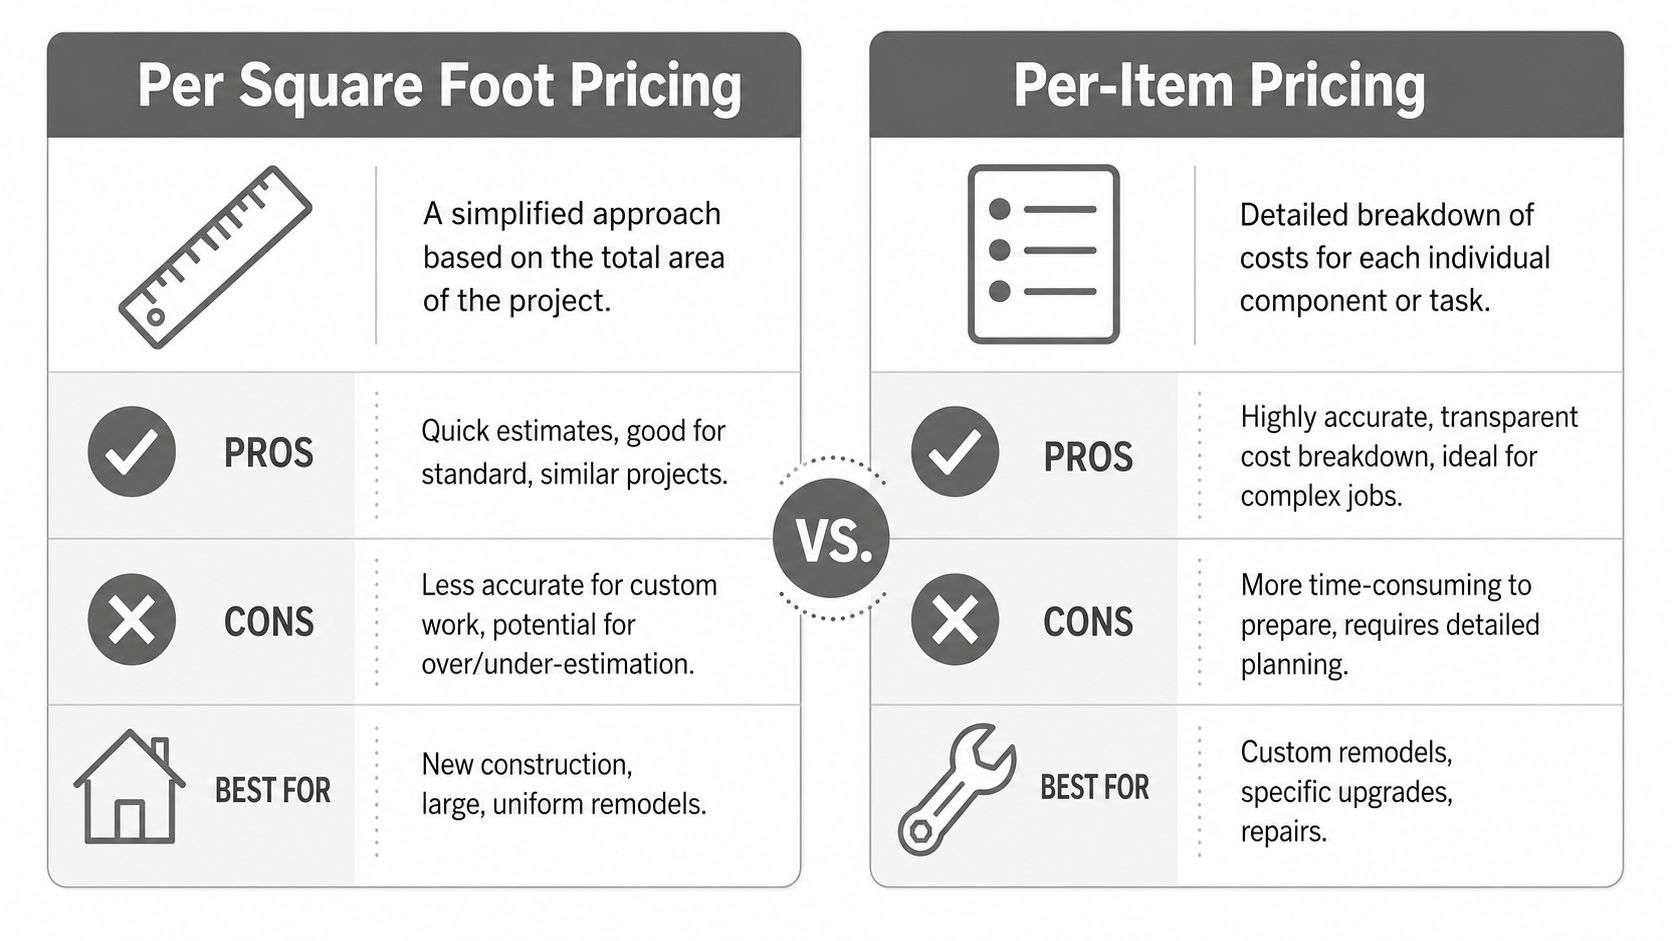
Where square-foot pricing works
Square-foot pricing works best when the project is predictable. New construction is the obvious case. Open framing, repeated layouts, and a well-defined plan make area-based estimating more useful.
It can also help early in planning when you need a rough benchmark. If you're deciding whether a whole-house project is broadly feasible, a square-foot range can keep the discussion grounded.
Here's the trade-off:
| Pricing method | Best use | Weak point |
|---|---|---|
| Per square foot | Early budgeting, standardized work, new construction | Hides device counts, upgrades, and labor complexity |
| Per-item pricing | Remodels, kitchens, baths, custom scopes | Takes longer to prepare because the scope must be defined |
Why per-item pricing is better for remodels
For kitchens, bathrooms, and whole-home renovations, per-item pricing is usually the better tool because it exposes what the homeowner is buying.
A useful electrical remodel quote should separate things like:
- Device count: outlets, switches, recessed lights, fans, specialty controls
- Circuit work: dedicated appliance lines, breaker additions, load balancing
- Service questions: panel capacity, upgrades, or subpanel work
- Access conditions: open walls versus finished-space fishing
- Finish responsibilities: whether fixture installation includes homeowner-supplied or contractor-supplied components
That kind of quote protects both sides. The homeowner sees where the money is going. The contractor has a defined scope to build from. Fewer assumptions usually means fewer change-order arguments later.
If your project is custom, your estimate should be custom too.
For the types of work most common in Houston remodeling, per-item pricing gives better control. Kitchens and baths are dense with electrical decisions, and whole-home renovations often uncover conditions that a square-foot estimate can't capture cleanly. A broad benchmark is fine for the first conversation. The actual contract should read like a scope, not a guess.
Calculating Electrical Costs for Your Houston Remodel
The easiest way to understand electrical pricing is to follow the budget logic the same way a contractor does. Start with the broad category. Then test the details that can move the number.

A kitchen remodel example
Say you're updating a Houston kitchen. The first mistake would be trying to force the entire electrical budget into a room-size formula and stopping there. Kitchens don't price well that way because the electrical scope is driven by use.
A more practical approach looks like this:
- Start with the remodel category. Kitchen work falls into the remodel side of the market, not the new-construction side, so the electrical baseline belongs in the broader remodel range discussed earlier.
- List the actual devices and loads. Recessed lights, pendants, under-cabinet lighting, disposal, microwave, dishwasher, refrigerator location, island receptacles, switch locations, and ventilation all matter.
- Check whether the panel has room. If it doesn't, the “small kitchen electrical job” can become a larger service job.
- Decide who is supplying fixtures. That affects both cost and scheduling.
The finish package can change the whole conversation. A homeowner choosing a simple lighting plan and standard controls will usually land in a very different place than one selecting layered task lighting and upgraded controls. Before finalizing fixture counts, it can help to review Golden Lighting's kitchen fixture advice so the lighting layout matches how the kitchen will be used.
A good preconstruction step is to pair electrical planning with a broader renovation budget framework, making estimating home renovation costs useful, because electrical only behaves predictably when it's coordinated with cabinets, appliance selection, and wall changes.
A kitchen electrical allowance should follow the cabinet plan and appliance schedule, not lead them.
A whole-home remodel example
A whole-home renovation uses a different budgeting lens. Instead of pricing one room, you're looking at electrical as part of the full remodel stack. In Houston, whole-home systems, including electrical, typically cost $15,000 to $60,000, and electrical often accounts for 10 to 20% of a mid-range remodel budget of $125 to $200 per square foot. In luxury projects priced at $200 to $350+ per square foot, electrical can exceed 25% because of advanced lighting, smart home integration, and higher-grade materials, according to Houston whole-home remodel cost guidance.
That tells you something important. In a whole-home project, electrical is not a side note. It can be a major budget category.
A realistic whole-home electrical estimate usually turns on questions like these:
- Are walls and ceilings already opening? If yes, rewiring becomes more efficient.
- Is the existing system serviceable? If no, service upgrades can reshape the budget.
- What's the finish level? Basic devices and conventional lighting cost less than integrated lighting and smart control packages.
- How many spaces are changing use? A converted study, enlarged kitchen, or added bath affects load planning.
The best whole-home budgets don't start by multiplying house size and calling it done. They start with intended use, finish expectations, and the condition of the existing system. That's how you get from a rough benchmark to a number that holds up during construction.
Budgeting Tips from a Houston Remodeling Pro
A Houston homeowner approves a kitchen plan, orders appliances, then finds out the new induction range, microwave drawer, under-cabinet lighting, and island outlets need more circuit work than anyone carried in the first budget. That is how electrical costs jump. The square footage did not change. The scope did.
That is the budgeting mistake I see most often in remodels. Homeowners start with a per-square-foot number, but the budget usually swings on a short list of specific items: dedicated circuits, panel space, GFCI and AFCI protection, exhaust fans, vanity lighting, disposal and dishwasher connections, and any wiring repairs uncovered after demolition. In Houston, especially in older homes inside the Loop and first-ring neighborhoods, those item-level decisions matter more than room size.
How to protect your budget before work starts
Start with a finished plan. Electrical pricing gets tighter when appliance selections, cabinet layout, vanity widths, and lighting locations are already decided. If those choices are still moving, the electrical number is still moving too.
Use this checklist before you approve a quote:
- Lock the layout first: Final wall locations, island size, appliance placement, and cabinet plans should be set before pricing is finalized.
- Ask for line items: Separate the estimate into switches and receptacles, dedicated circuits, lighting install, panel work, permit costs, and allowance items.
- Confirm what the number does not include: Decorative fixtures, low-voltage controls, drywall repair, and paint touch-up are common gaps.
- Review service capacity early: A kitchen or primary bath remodel can expose a panel limitation that was easy to miss during initial planning.
- Carry a contingency for opened-wall surprises: Older wiring, overloaded boxes, missing grounds, and spliced connections show up after demo, not during the walk-through.
Homeowners trying to control overall renovation costs should also look at practical ways of remodeling a home on a budget. The savings usually come from smart finish choices and disciplined scope control, not from squeezing the electrical work.
What to ask before you sign
A good electrical quote should answer direct questions in plain English.
Ask these before signing:
Is the estimate tied to a device count and fixture count?
If it is not, the final price has too much room to drift.How many dedicated circuits are included, and for what?
Kitchens and baths add cost fast because code and appliance loads often require separate circuits.Is there enough space and capacity in the existing panel?
If the answer is uncertain, budget risk is still sitting there.What allowance is carried for concealed conditions once walls are open?
Good contractors explain how changes are documented and approved.Who is handling permits, inspections, and corrections if an issue is flagged?
That responsibility should be written into the scope.
Cheap electrical pricing usually means the contractor left something out, assumed fewer labor hours than the job really needs, or postponed a known issue until later.
Get more than one quote if you want, but compare itemized scopes. One contractor may include a panel tidy-up, two appliance circuits, and bath exhaust fan wiring, while another may price only the visible device swaps. The lower total is not always the lower cost job once construction starts.
Get a Clear Electrical Estimate for Your Houston Remodel
Cost per square foot electrical is a useful starting point in Houston, but it's not a final answer for a kitchen remodel, bathroom remodel, or whole-home renovation. New construction can often live closer to a square-foot model. Remodels usually can't. Device counts, dedicated circuits, panel capacity, finish choices, and access conditions are what shape the actual budget.
That's also why permit planning matters. If you're preparing for a remodel, reviewing Houston construction permits helps you understand how code compliance and inspection requirements affect the job before work starts.
If you want a number you can trust, ask for an itemized estimate tied to the exact scope of work. That's how you avoid vague allowances, late surprises, and electrical costs that drift after demolition begins.
If you want a transparent electrical estimate for a kitchen, bath, or whole-home renovation, H-Towne & Around Remodelers, Inc. can help. The team serves Houston and the Gulf Coast with licensed, insured remodeling work, clear scopes, permit support, and free estimates built around real project conditions instead of guesswork.