
A garage conversion can do more than solve a space problem. A permitted garage conversion typically increases a home's value by 10 to 30%, with 60 to 80% of construction costs recouped at resale, and permitted accessory units can sell for up to 35% more than comparable homes without them according to Custom Home. That's why this project deserves more respect than a simple “finish the garage” mindset.
In Houston, I see the same pattern over and over. A family needs a quiet office, a parent needs a first-floor suite, a teenager needs breathing room, or a homeowner wants flexible square footage without committing to a full addition. A garage gives you an existing shell, but it only pays off if you treat it like conditioned living space from day one. That means permits, slab work, insulation, HVAC, moisture control, and finishes that belong inside a house, not inside a former parking bay.
Located in Houston the primary projects that H-Town would like to undertake are; kitchen remodeling, bathroom remodeling, & whole home remodeling
Table of Contents
- Why Convert Your Garage Into Living Space
- The Blueprint Phase Planning and Permitting in Houston
- Building a Solid Foundation and Structure
- Installing Climate Control and Utility Systems
- Designing Your Space with Flooring and Finishes
- Budgeting Your Conversion and Selecting a Contractor
- Garage Conversion FAQs and Troubleshooting
Why Convert Your Garage Into Living Space
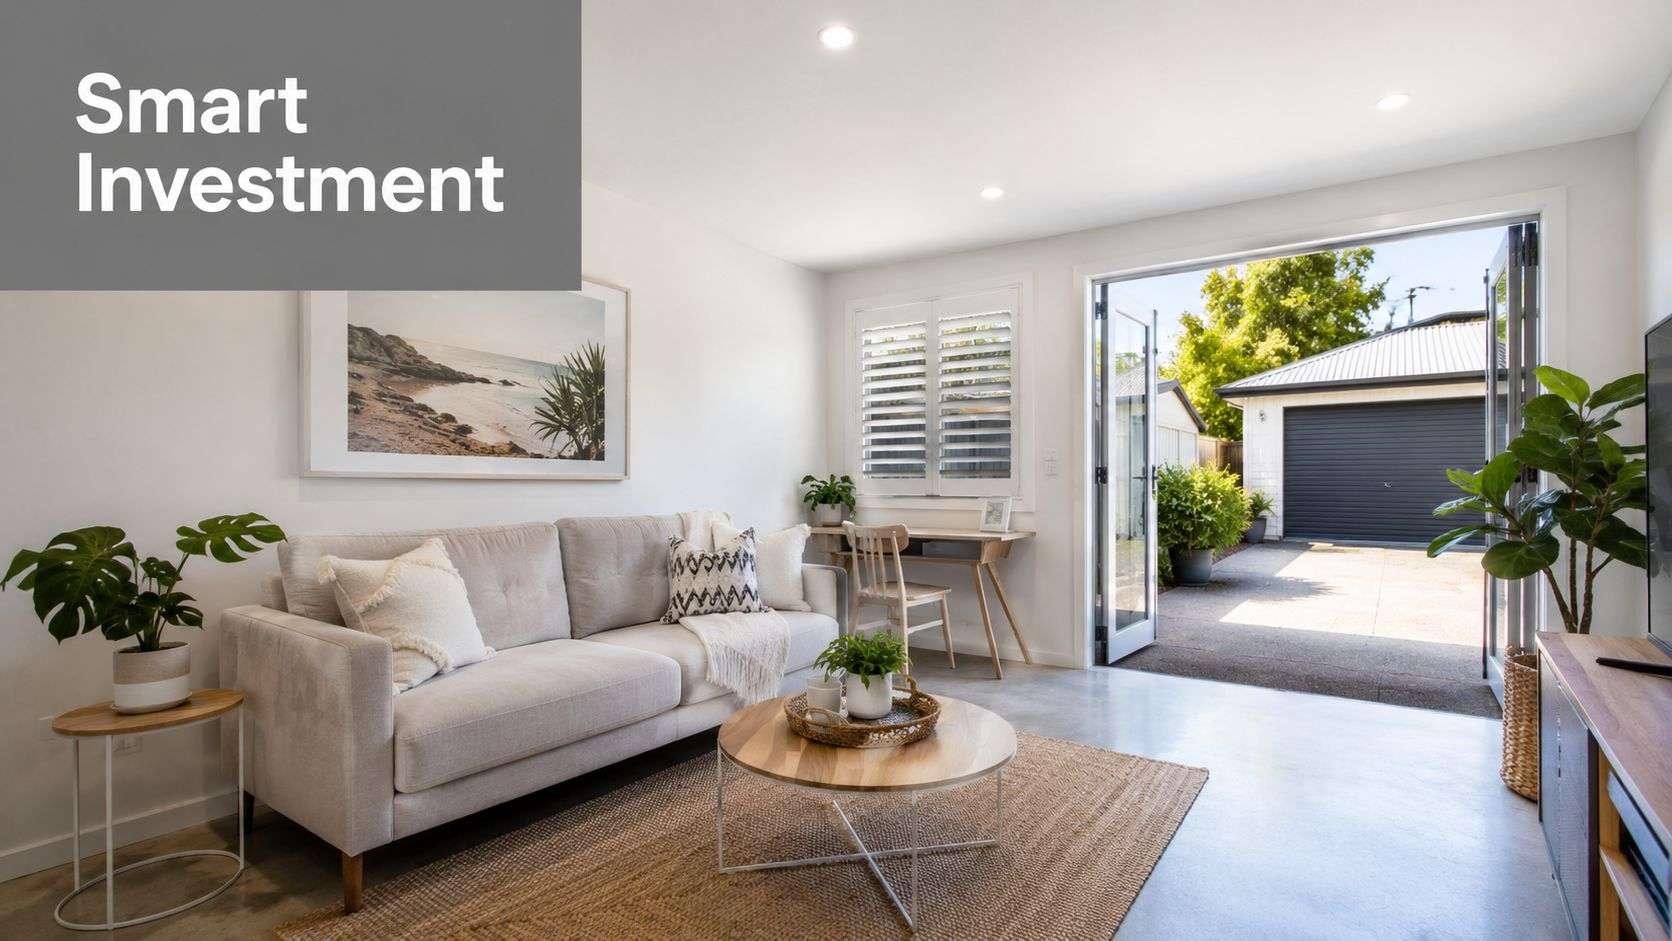
Nearly every garage conversion starts with the same financial advantage. The slab, walls, and roof are already there. Compared with building a full addition, that existing shell can make added living area more attainable, especially for Houston homeowners who need one more usable room but do not want to give up the yard or move.
The project only pays off if the room is legal, comfortable, and accepted by the city as living space. In Houston, two issues get missed early and become expensive later. First, some properties still have to satisfy the city's two-parking-place requirement even after the garage is gone. Second, a garage slab can feel cold underfoot in winter and clammy during humid weather if the floor assembly is handled like a storage room instead of conditioned space. Homeowners who want to understand the permit side before drawing plans should review the Houston construction permit process for residential remodels.
Quick read: A strong garage conversion disappears into the house. It should feel original, stay comfortable through Houston humidity, and avoid zoning or parking surprises.
Quick Guide
| Item | What to expect |
|---|---|
| Main advantage | You gain living area from space you already own, often with less disruption than a ground-up addition |
| Best use cases | Home office, guest room, family room, first-floor bedroom, or a flexible room that solves crowding |
| Early risk factors | Parking compliance, slab comfort, moisture control, insulation, and permit approval |
| Typical project timing | Many conversions move faster than a full addition, but the actual pace depends on permits, structural changes, and utility scope |
Why Houston homeowners choose this project
I see two common patterns. A family has a two-car garage full of boxes, bikes, and old furniture, but no quiet place to work, study, or host guests. Or they need a bedroom on the first floor for a parent and the existing floor plan cannot provide it without major disruption elsewhere in the house.
A garage conversion can solve that problem without changing the footprint of the home.
It also puts pressure on details that homeowners rarely think about until they live with them. Houston garages are usually built for parking and storage, not day-to-day comfort. The slab may sit lower than the house floor. The garage door wall was never insulated like an exterior wall in finished space. Air leakage, heat gain, and humidity show up fast when the room starts being used for sleeping, working, or watching TV every night.
Parking is the other issue that derails good ideas. On some lots, giving up enclosed parking is fine. On others, the city still expects two usable parking spaces, and a conversion can run into trouble if the driveway, layout, or lot constraints do not support that requirement. Homeowners often focus on paint colors and flooring long before they verify whether the property can legally absorb the loss of the garage.
What makes the conversion worth doing
A garage conversion is usually a smart move when it solves a real space problem and is built to the same standard as the rest of the house.
- Good fit: You need a true room, not just more storage.
- Good fit: The property can still satisfy parking and zoning requirements.
- Good fit: The floor, walls, windows, and HVAC will be rebuilt for comfort, not patched together.
- Poor fit: The plan depends on skipping permits or hoping resale buyers will overlook nonpermitted work.
- Poor fit: The budget only covers cosmetics and ignores slab insulation, moisture control, or mechanical upgrades.
Done right, the room adds daily value the first day you use it. Done halfway, it becomes the part of the house everyone avoids because it never feels quite dry, warm, or quiet enough.
The Blueprint Phase Planning and Permitting in Houston
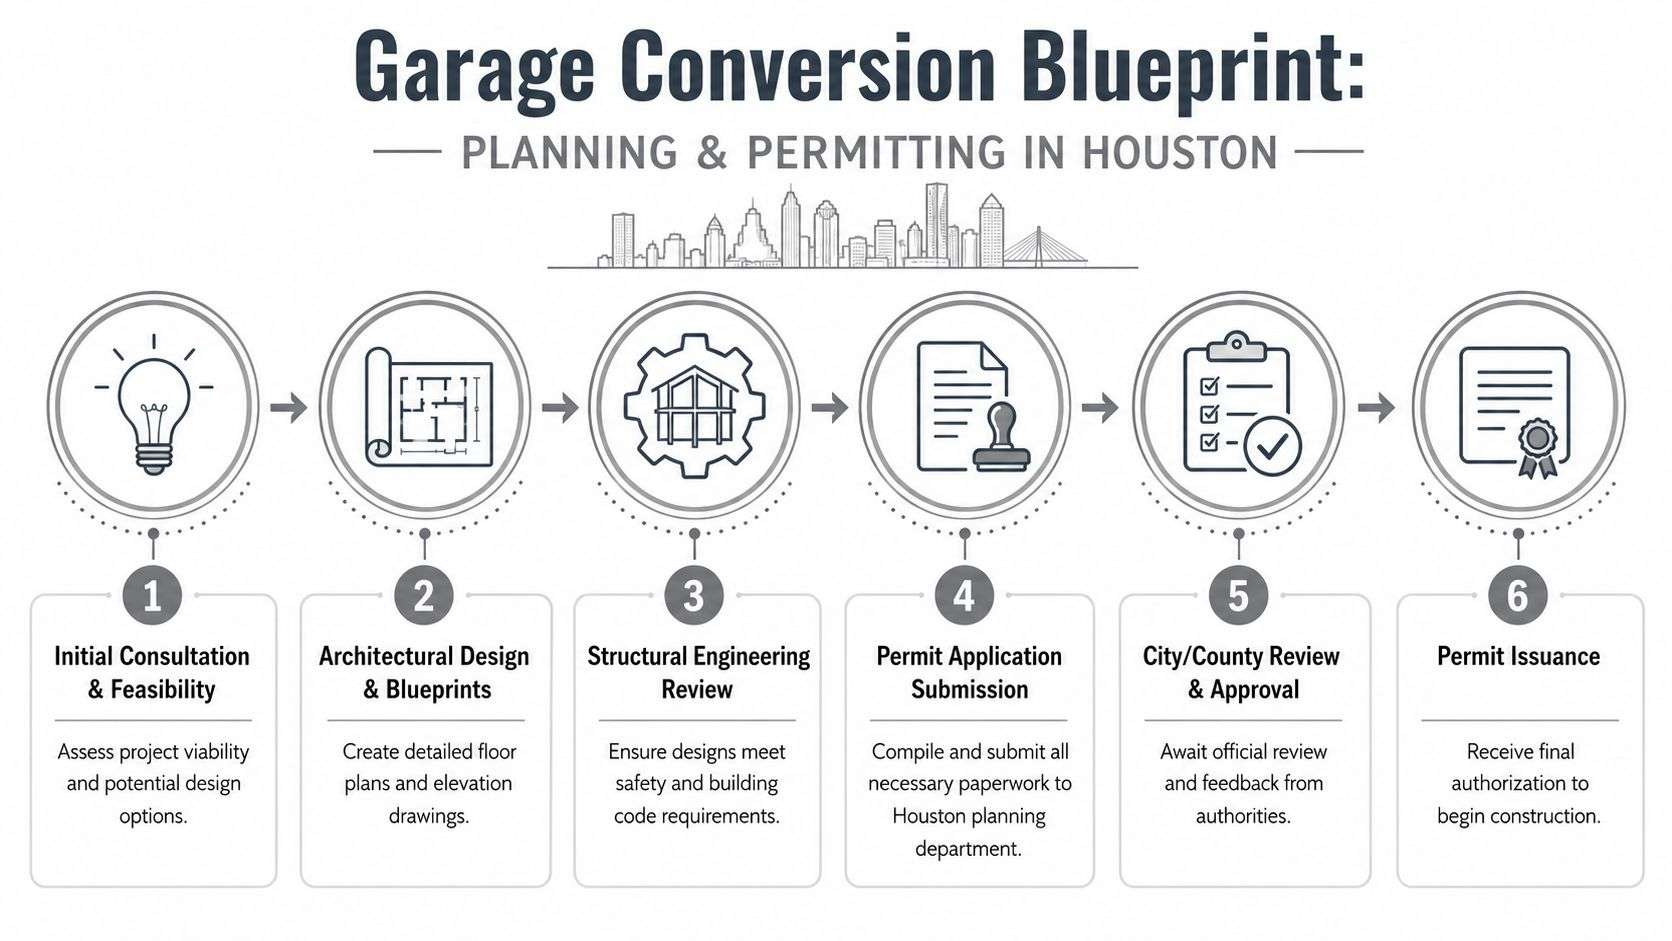
A garage conversion is won or lost on paper before a crew opens a wall. In Houston, the jobs that stall usually have the same root causes. The plan ignored parking requirements, the permit set was incomplete, or the room use changed the code requirements more than the homeowner expected.
Start by defining the room's real job
Use drives design. A bedroom, office, media room, guest suite, and rental-style setup all ask for different window sizes, privacy, electrical loads, plumbing locations, and HVAC capacity.
Bedrooms trigger egress and smoke detector requirements. A bath or kitchenette affects drain routing, venting, wall layout, and budget from the start. A flex room usually keeps the scope simpler, which often saves money and shortens permit review.
I tell homeowners to plan for the room on its hardest-use day. If it needs to function as a bedroom at night and an office during the day, the layout has to support both without blocking circulation or forcing awkward furniture placement.
Houston permits are straightforward if the plans are complete
Converting a garage into habitable space usually requires a residential building permit, and additional trade permits may apply for electrical, mechanical, and plumbing work. The city reviews the project as living area, not as leftover garage square footage. That means the plans need to show code-compliant walls, windows, power, lighting, ventilation, and energy details.
Local permit guidance also tends to focus on a few recurring trouble spots:
- Clear floor plans: Room layout, door swings, window locations, and how the garage door opening will be framed and finished
- Structural notes: Header sizing, wall changes, and any modification to load-bearing conditions
- Mechanical details: How the room will be heated and cooled, plus return air strategy where required
- Electrical layout: Receptacle spacing, lighting, switches, smoke and carbon monoxide alarms, and dedicated circuits
- Plumbing scope: Fixture locations, drain and vent paths, and water supply lines if a bath, sink, or laundry is included
For homeowners who want a practical overview of local review steps, permit documents, and inspections, this guide to Houston construction permits is a useful place to start.
Good permit drawings save money. They reduce revision requests, shorten inspector disputes, and keep the field crew from guessing.
The two-parking-place rule stops more projects than framing ever does
This is the issue Houston-area homeowners miss most often. On many properties, you cannot absorb the garage and assume the city will treat the driveway the same way you do. Some jurisdictions and deed-restricted neighborhoods still expect two usable off-street parking spaces after the conversion. If the lot cannot provide them, the project can stall before permit approval, or create problems later when the home is sold.
I have seen homeowners spend money on design work before confirming this point. That is backwards.
Check parking early and in writing where possible. Measure the driveway. Confirm whether the remaining spaces are usable, not just sketched onto a site plan. If the answer is no, the practical options are usually pretty limited:
- Rework the driveway layout so two off-street spaces clearly fit.
- Add covered parking if the lot and local rules allow it.
- Convert only part of the garage and preserve a legal parking bay.
- Change the room program if the site cannot support a full conversion.
That decision belongs at the front of the job, not after design fees and permit drawings are already paid.
Planning for comfort starts at the slab, even in the permit phase
Houston homeowners usually expect the HVAC discussion to solve comfort. It does not. The slab needs to be part of the plan early because flooring buildup, insulation strategy, moisture control, and finished floor height all affect the permit set and the construction details.
That matters in Texas more than many people expect. Concrete can pull heat out of the room in cooler weather and stay damp-feeling under certain conditions, especially when the original garage slab was never detailed for finished living space. If the floor assembly is an afterthought, the room may pass inspection and still feel uncomfortable.
That is why I want the slab evaluated before finalizing door thresholds, base trim heights, and floor transitions into the house. Homeowners comparing approaches can also review this garage foundation options guide for background on how slab and foundation choices affect build strategy.
Planning mistakes that cost real money later
The expensive errors are usually predictable.
- Skipping site and slab review: That leads to floor height conflicts, moisture issues, and change orders.
- Underestimating storage loss: Tools, seasonal items, and yard equipment still need a home after the garage is gone.
- Designing around furniture first: Code clearances, utility routes, and wall construction need to come before decor decisions.
- Ignoring how the new room ties into the house: Ceiling heights, trim profiles, window proportions, and HVAC performance should feel intentional, not patched on.
- Assuming permit approval means the room will be comfortable: Code compliance and day-to-day livability are not the same thing.
A well-planned conversion gives the crew clear instructions and gives the homeowner fewer surprises. In Houston, that starts with two questions. Can the property still satisfy parking, and will the floor assembly be comfortable enough to live on every day?
Building a Solid Foundation and Structure
A garage conversion usually succeeds or fails at the slab and the front wall. In Houston, I see plenty of projects that look finished but still feel slightly off underfoot, hold moisture at the edges, or read from the street like a closed-in garage instead of a real room.
The slab decides how the room lives day to day
Garage slabs are built for cars, not bare feet, beds, desks, or long hours of use. They often slope toward the garage door, sit lower than the main house floor, and can transfer moisture and temperature in ways homeowners do not notice until after finishes are installed.
In Houston, thermal comfort at the slab is one of the most overlooked parts of the job. Even in a hot climate, a poorly detailed concrete floor can feel cold in winter, clammy during humid stretches, and uneven in temperature year-round. Good wall insulation will not fix a floor assembly that was never designed for living space.
That is why I want the slab checked before framing is finalized. Cracks, minor settlement, moisture migration, and floor height differences all affect what can be built above it. If there is any question about movement or uneven elevation, a foundation inspection report can prevent expensive rework later.
The usual slab work includes:
- Correcting slope where needed: Finished flooring needs a flatter surface than a vehicle bay.
- Addressing moisture at the concrete: Vapor control matters in Houston, especially under low-permeability flooring.
- Building thermal separation above the slab: Rigid insulation, sleeper systems, or other raised-floor approaches can make the room feel markedly better.
- Coordinating floor height with the house: Door thresholds, trim lines, and transitions need to work cleanly and safely.
Homeowners comparing approaches can review this garage foundation options guide for background on how slab and foundation choices affect build strategy.
One field rule holds up well. If the floor assembly gets value-engineered too hard, comfort complaints usually show up before the first year is over.
Closing the garage door opening the right way
The old garage door opening has to become a real exterior wall. That means proper framing, sheathing, water management, insulation, exterior finish, and attachment details that fit the existing structure.
This part affects both performance and resale perception. If the new wall is underframed, poorly flashed, or skinned with mismatched materials, the conversion stands out immediately. If the proportions are wrong, the front elevation tells on the project from the driveway.
Good work here is usually quiet work. Brick coursing lines up. Siding exposure matches. Window head heights make sense with the rest of the house. The wall looks like it belonged there from the start.
Framing, openings, and structural details that should not be rushed
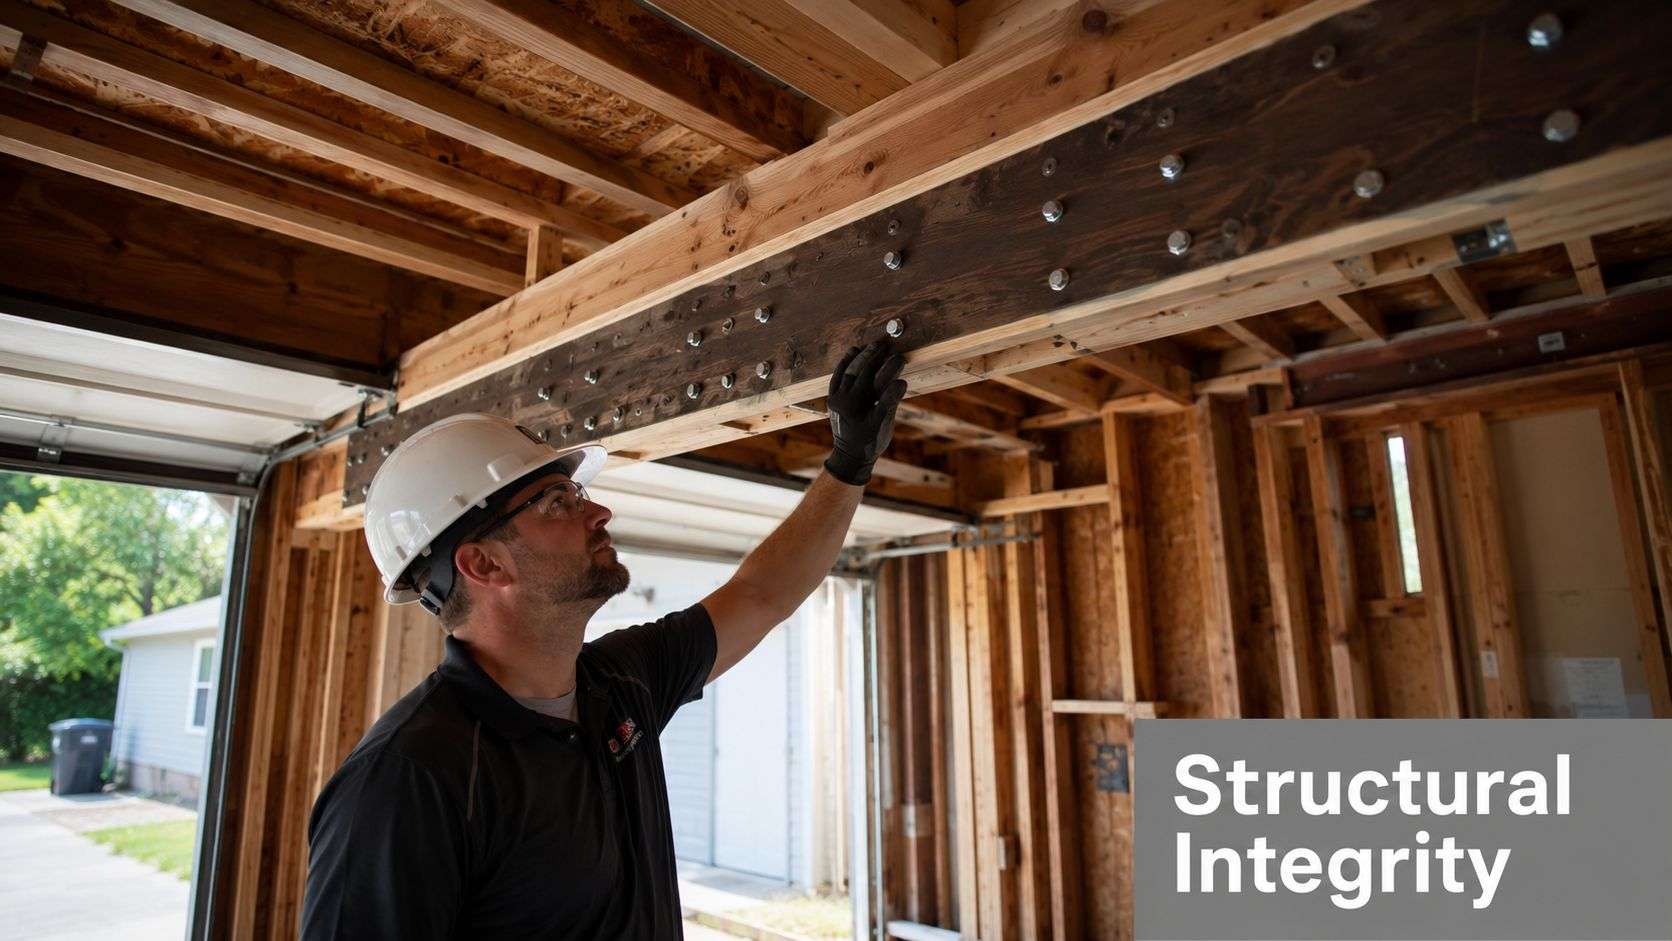
Garages were not framed with future living space in mind, so the shell often needs adjustment. I look closely at header conditions, wall straightness, roof tie-ins, and any signs that past movement has already stressed the opening.
Window and door placement should solve more than appearance. They affect daylight, privacy, furniture layout, ventilation, and safety. If the converted area will be used as a bedroom, emergency egress requirements apply, and those dimensions have to be planned early instead of forced into whatever space is left.
A few construction choices usually pay off for years:
- Use full-depth wall assemblies so insulation and drywall are not compromised by shallow patch framing.
- Flash every new opening carefully to keep bulk water out of the wall.
- Size windows for the room function instead of using small units just to simplify exterior symmetry.
- Treat the shared wall to the house intentionally so sound and air leakage do not become daily irritants.
Professional craftsmanship matters most in the places homeowners stop noticing once the room is done. Flat floors, square framing, tight openings, clean transitions, and a front wall that looks original are what turn a garage conversion into living space that feels permanent rather than improvised.
Installing Climate Control and Utility Systems
Climate control and utilities decide whether a garage conversion feels like part of the house or like a room that was forced into service. In Houston, comfort problems usually show up first at the slab and at the garage door wall that is now an exterior wall.
HVAC has to solve humidity and slab-driven comfort problems
A converted garage almost never behaves like the rooms beside it. The slab stores temperature differently, solar gain is often stronger, and the original garage shell usually leaked more air than the rest of the house. In Houston, that means two complaints show up fast if the system is undersized or poorly selected. The room feels clammy in summer, and the floor feels colder than the thermostat suggests during winter cold snaps.
That second problem gets missed all the time. Even in Texas, concrete can pull heat away from the body, especially in a room built directly on a garage slab with finish flooring over it. Good insulation and air sealing help, but equipment choice matters too. A system that controls humidity well and responds quickly will make the room feel more stable across the day.
I rarely treat “just add a duct” as the default answer. Extending the existing central system can work on a small conversion if the main equipment has verified capacity and the duct run is short and well designed. If those conditions are not there, the result is usually uneven airflow, longer run times, and a room that still feels off.
A practical comparison looks like this:
| System choice | Best fit | Trade-off |
|---|---|---|
| Extend existing central HVAC | Small conversion close to the air handler with confirmed extra capacity | Can reduce comfort in both the house and the new room if sizing is tight |
| Ductless mini-split | Single-room conversion needing independent temperature control | Indoor head location and condensate routing need careful planning |
| Separate zoned equipment | Larger conversions or layouts with bathroom and closet areas | Higher cost and more coordination during design |
For many Houston garage conversions, a ductless mini-split is the cleanest solution because it gives the room its own control and stronger humidity management. Placement still matters. The indoor unit has to throw air across the room instead of short-cycling against a nearby wall, and the condensate line has to drain correctly in our wet climate.
Ventilation and ceiling fans help too, but they do not fix a bad load calculation.
Lighting should be planned at the same time as HVAC because soffits, supply locations, returns, and fixture layout compete for the same ceiling space. For practical fixture placement ideas, DLG Electrical's professional advice is a useful reference.
Electrical work has to be planned like living space, not garage space
Garage wiring is usually sparse and poorly located for daily living. Once the room becomes a bedroom, office, den, or guest suite, the electrical plan has to support furniture layout, task lighting, device charging, and life-safety requirements without extension cords crossing the floor.
The first question is panel capacity. If the home already has a crowded service, adding HVAC, lighting, receptacles, and possible bath circuits can push the job into a subpanel or service upgrade. That decision should be made before rough-in, not after drywall is open and the budget is already stretched.
A solid electrical layout answers a few practical questions early:
- Where furniture will sit
- Which walls need receptacles for normal use
- How many switching locations make sense at the entry and bedside or desk area
- Whether the HVAC equipment needs a dedicated circuit
- How smoke and carbon monoxide detection tie into the home's existing safety setup
Good electrical work disappears after paint. Poor electrical planning shows up every day in dark corners, overloaded outlets, and breakers that trip when the room is used the way it was intended.
Plumbing adds cost, time, and slab work fast
The scope changes the minute a conversion includes a bathroom, sink, wet bar, or laundry connection. Water supply lines are usually manageable. Drainage and venting are what make the work more invasive, especially when the slab has to be cut.
That is why I ask homeowners a blunt question early. Do you need plumbing on day one, or do you need the option later? In some projects, adding rough-ins now and finishing the fixtures later is the smarter financial move.
In Houston, wet-area work also has to be disciplined about waterproofing, penetration sealing, and moisture management around the slab. Small shortcuts here create the kind of problems that do not stay small. A garage conversion should feel dry, quiet, and easy to live in, and that only happens when the utility systems are built with the same care as the visible finishes.
Designing Your Space with Flooring and Finishes
The room then stops feeling like construction and starts feeling livable. Good finishes don't hide bad prep, but they do reward good prep. When the slab is right, the walls are straight, and the utility work is clean, finish choices look better and last longer.
Flooring that works on a converted slab
On garage conversions, flooring has to deal with a hard truth. The substrate below it started life as a garage slab. That means moisture resistance, stability, and tolerance for slight movement matter more than trend-driven material choices.
For most Houston projects, the safest finish categories are moisture-tolerant surfaces such as tile or quality luxury vinyl plank. Both handle slab-based conditions better than finish materials that react badly to residual moisture or temperature swings.
A simple way to approach it:
- Tile: Strong choice for durability and moisture resistance. It feels hard underfoot, so it benefits from strong climate and floor prep work.
- Luxury vinyl plank: Popular because it's easier on the feet, handles family wear well, and can visually blend with the main house.
- Engineered options: Work in some conversions, but only when the slab and moisture strategy are already under control.
Walls, trim, and lighting make it feel original
Drywall, texture, paint, and trim are where many conversions either integrate with the house or look like a side project. Matching wall texture, baseboard profile, casing style, and interior door selection does a lot of visual work.
Lighting matters just as much. A former garage often needs layered lighting because the room was never designed around reading, screen use, dressing, or evening occupancy. General ceiling light alone usually leaves corners dark and makes the room feel flat.
For homeowners comparing fixture placement and brightness ideas, DLG Electrical's professional advice on garage lighting ideas offers useful inspiration on how to combine overhead light with task and accent layers in a converted space.
The finish stage is where buyers notice whether the room belongs to the house or was added as an afterthought.
If you add a kitchenette or wet bar
Small service areas need restraint. Too many garage kitchenettes get overcrowded because every cabinet idea makes it onto the wall.
The better approach is to prioritize function. Decide whether the area needs food prep, beverage service, storage, or basic convenience. Then size cabinetry and countertop accordingly. In tight conversions, fewer pieces with cleaner lines usually outperform a crowded layout.
A couple of finish choices help these spaces age well:
- Use cabinet materials that tolerate humidity well
- Choose countertops that are easy to maintain
- Keep plumbing walls accessible where possible
- Match hardware and trim tone to the rest of the home
Budgeting Your Conversion and Selecting a Contractor

Budget mistakes usually happen before construction starts. Homeowners approve a number based on drywall, paint, and flooring, then get hit with the work that makes a garage legal and comfortable in Houston: permit revisions, wall upgrades, HVAC changes, electrical capacity, and slab-related fixes.
What a Houston area budget usually includes
A garage conversion budget works best when it is built in layers.
Start with shell work. That includes closing in the garage door opening, framing adjustments, insulation, drywall, windows if needed, and exterior patching that matches the house. Then price the systems work: HVAC, electrical, plumbing if the room includes a bath or wet area, and permit-related corrections that come up during inspection. Finish work comes last, with flooring, trim, paint, doors, and built-ins.
Houston projects also need room for two items that are easy to miss during early pricing.
The first is parking compliance. In many neighborhoods, losing covered parking can trigger the city's two-parking-place requirement or create problems with deed restrictions and site layout. If that issue is discovered late, the design may need to change before the permit is approved.
The second is slab comfort. A converted garage can look finished and still feel wrong underfoot because the original concrete slab was never designed like interior living space. In Houston, that often shows up as a room that feels cold in winter, clammy during humid periods, or harder to keep comfortable than the rest of the house. Fixing that may involve moisture control layers, sleeper systems, subfloor products, or flooring choices that tolerate temperature swing better than others.
If you want a broader benchmark before pricing your own scope, this overview of cost to convert garage to living space can help frame the major categories.
Estimated Cost Breakdown for a 2-Car Garage Conversion in Houston
| Component | Typical Budget Driver |
|---|---|
| Enclosure and framing | Closing the garage door opening, wall framing, exterior matching |
| Insulation and drywall | Bringing walls and ceiling closer to habitable-room standards |
| Flooring and slab prep | Moisture management, leveling, comfort underfoot |
| HVAC and electrical | Conditioning the room properly and handling new loads |
| Permits and inspections | Review, revisions, and required approvals |
For homeowners building an early budget, this guide on how to estimate home renovation costs is a useful planning reference.
How to choose the right contractor
Hire for scope control, not just price.
A good contractor should be able to walk the garage with you and identify the expensive parts quickly: whether the slab needs correction, whether the electrical panel has enough capacity, how the garage door opening will be rebuilt, whether the room can be tied into the existing HVAC without starving other rooms, and whether the property can still satisfy local parking expectations after the conversion.
Ask direct questions:
- How do you handle Houston permit review for garage conversions?
- Have you dealt with two-parking-place issues on similar projects?
- What is your plan for slab moisture and floor temperature under the finished flooring?
- Who is pulling permits and meeting inspectors?
- What is excluded from this proposal?
That last question matters. Exclusions are where budgets usually break down. If a proposal is silent on exterior brick or siding match, insulation values, mini-split versus central HVAC changes, or door and window upgrades, get those items clarified in writing before signing.
One option homeowners in this market may consider is H-Towne & Around Remodelers, Inc., a licensed and insured Houston-area remodeler that includes garage conversions among its residential remodeling services.
Red flags worth taking seriously
Some warning signs show up early:
- A low bid that treats the job like a cosmetic remodel
- No discussion of parking or zoning review before design is finalized
- No written plan for slab prep, moisture control, or finished floor height
- Vague allowances for HVAC, electrical, or exterior patch-back
- No clear responsibility for permits, inspections, and corrections
A well-built conversion should feel like part of the house on day one and still perform well years later. That takes careful pricing, realistic allowances, and a contractor who understands that Houston garage conversions succeed or fail on details most bids leave out.
Garage Conversion FAQs and Troubleshooting
Can you do a garage conversion yourself
Some finish tasks are DIY-friendly. Full garage conversions usually aren't. Once the job involves permit drawings, framing changes, HVAC, electrical upgrades, plumbing, slab prep, and code inspections, most homeowners are better off hiring licensed trades and a contractor who can coordinate them.
If you're still comparing costs at a high level before deciding whether to self-manage or hire out, this overview of cost to convert garage to living space can help frame the major budget categories.
Will taxes and insurance change
They can. A legal conversion changes the home's usable living area, and that can affect valuation and coverage. The right move is to notify your insurance carrier and talk with the local taxing authority or a qualified advisor before the project closes out. Unreported conversions create problems later.
How do you control moisture and mildew in Houston
Moisture control starts below the finish layer and continues through the HVAC strategy. You need slab moisture management, proper insulation, air sealing, and cooling equipment that dehumidifies the space. If the room smells musty, feels clammy, or shows condensation, the fix usually starts with assembly details and mechanical performance, not with paint.
A converted garage should smell and feel like the rest of the house. If it doesn't, something in the assembly or HVAC plan was missed.
Can you convert only part of the garage
Yes, in some cases that's the smartest option. Partial conversions can help when parking compliance is tight, when storage is still needed, or when the lot layout won't support a full conversion cleanly. The design has to be deliberate, though. Half-finished compromises tend to look awkward unless the wall placement, access, and storage plan are thought through from the start.
If you're weighing a garage conversion, room addition, or a larger remodel, H-Towne & Around Remodelers, Inc. serves Houston-area homeowners with licensed, insured residential remodeling work and can help evaluate whether your garage can be converted legally, comfortably, and in a way that fits the rest of the house.