
A bathroom remodel near Coles Crossing usually needs 12 to 18 weeks from consultation to completion, and in a neighborhood where homes average 3 bathrooms, 3,030 square feet, and $172.77 per square foot, the work needs to fit a larger, higher-value home, not just look good in photos. If you're planning updates in Coles Crossing, the smart move is to think beyond tile and fixtures and build for layout, durability, and Gulf Coast moisture from the start.
A lot of homeowners in Coles Crossing are living with the same tension. The bathroom still works, but it doesn't work well. The tub takes up space no one uses. Storage is weak. The shower feels dated. The room traps humidity, and every small issue starts to feel bigger because it's part of your daily routine.
That's where a practical remodel changes the experience of the house. In this part of Cypress, bathroom projects aren't just about making one room prettier. They're about improving how a family moves through the home, how materials hold up over time, and how the finished space matches the scale and value of the property.
Practical rule: In Coles Crossing, the best bathroom remodels solve function first. Better layout, better storage, better moisture control, then better finishes.
Quick Guide to Coles Crossing Bathroom Remodels
| Project factor | What to expect |
|---|---|
| Typical timeline | Bathroom remodels in Cypress commonly run from consultation to completion over a multi-stage process that includes design, permitting, possible HOA review, and construction |
| Refresh scope | Best for homeowners keeping the existing layout and focusing on surfaces, fixtures, paint, lighting, and vanity updates |
| Full gut scope | Best for projects involving shower rebuilds, plumbing relocation, layout improvements, storage changes, and higher-end finish packages |
| Popular services in this market | Primary bathroom remodels, hall bath updates, tub-to-shower conversions, custom vanities, tile replacement, accessibility-focused upgrades, and moisture-resilient detailing |
| Best planning mindset | Budget for the work you want the room to do, not just the look you want it to have |
| Local priority | In Gulf Coast conditions, water management, ventilation, and material selection matter as much as style |
Table of Contents
- Your Coles Crossing Bathroom Remodel
- Planning a Bathroom Suited for Your Coles Crossing Home
- Our Step by Step Remodeling Process in Cypress
- Understanding Bathroom Remodel Costs and Financing
- Beyond Beauty Remodeling for Gulf Coast Weather
- Why Coles Crossing Chooses H-Towne and Around Remodelers
Your Coles Crossing Bathroom Remodel
A lot of Coles Crossing bathrooms were built for a different moment. Big framed mirrors, heavy corner tubs, tight shower enclosures, and vanity layouts that looked fine on paper but don't support how families live and function. The room isn't broken. It's just inefficient.
That shows up in small ways first. Two people crowding the sink area every morning. Not enough closed storage. A shower that feels dim and narrow. Paint and trim that keep telling you humidity is winning. By the time most homeowners call, they're not chasing luxury. They want the room to feel clean, durable, and easy to use.
What usually needs fixing first
Most remodel decisions in this neighborhood come down to a few practical trade-offs:
- Tub versus shower use. If the tub never gets used, that square footage can work much harder as a larger walk-in shower.
- Vanity storage versus open floor area. A pretty vanity that can't hold everyday items becomes clutter fast.
- Better finishes versus better bones. New tile doesn't solve a poor layout, weak ventilation, or aging plumbing connections.
- One-room thinking versus whole-home thinking. In a home with multiple bathrooms, finishes need some continuity even if each room isn't identical.
For homeowners sorting through plumbing-related decisions before a remodel, it helps to review the broader renovation scope with a plumbing-focused resource like JMJ Plumbing renovation services. That's especially useful when your project may involve fixture relocation, drain updates, or opening walls that haven't been touched in years.
What works and what doesn't
What works in Coles Crossing is a remodel that matches how the house is used. In a family home, that often means stronger lighting, easier-clean surfaces, more practical storage, and a shower layout that feels open without turning maintenance into a chore.
What usually doesn't work is putting premium finishes on top of a weak plan. An expensive tile pattern won't rescue a vanity that's too small, a shower with poor water containment, or a room that never fully dries out.
A bathroom should feel easier to live with on an ordinary Tuesday morning. If it only feels impressive on reveal day, the plan missed something.
Planning a Bathroom Suited for Your Coles Crossing Home
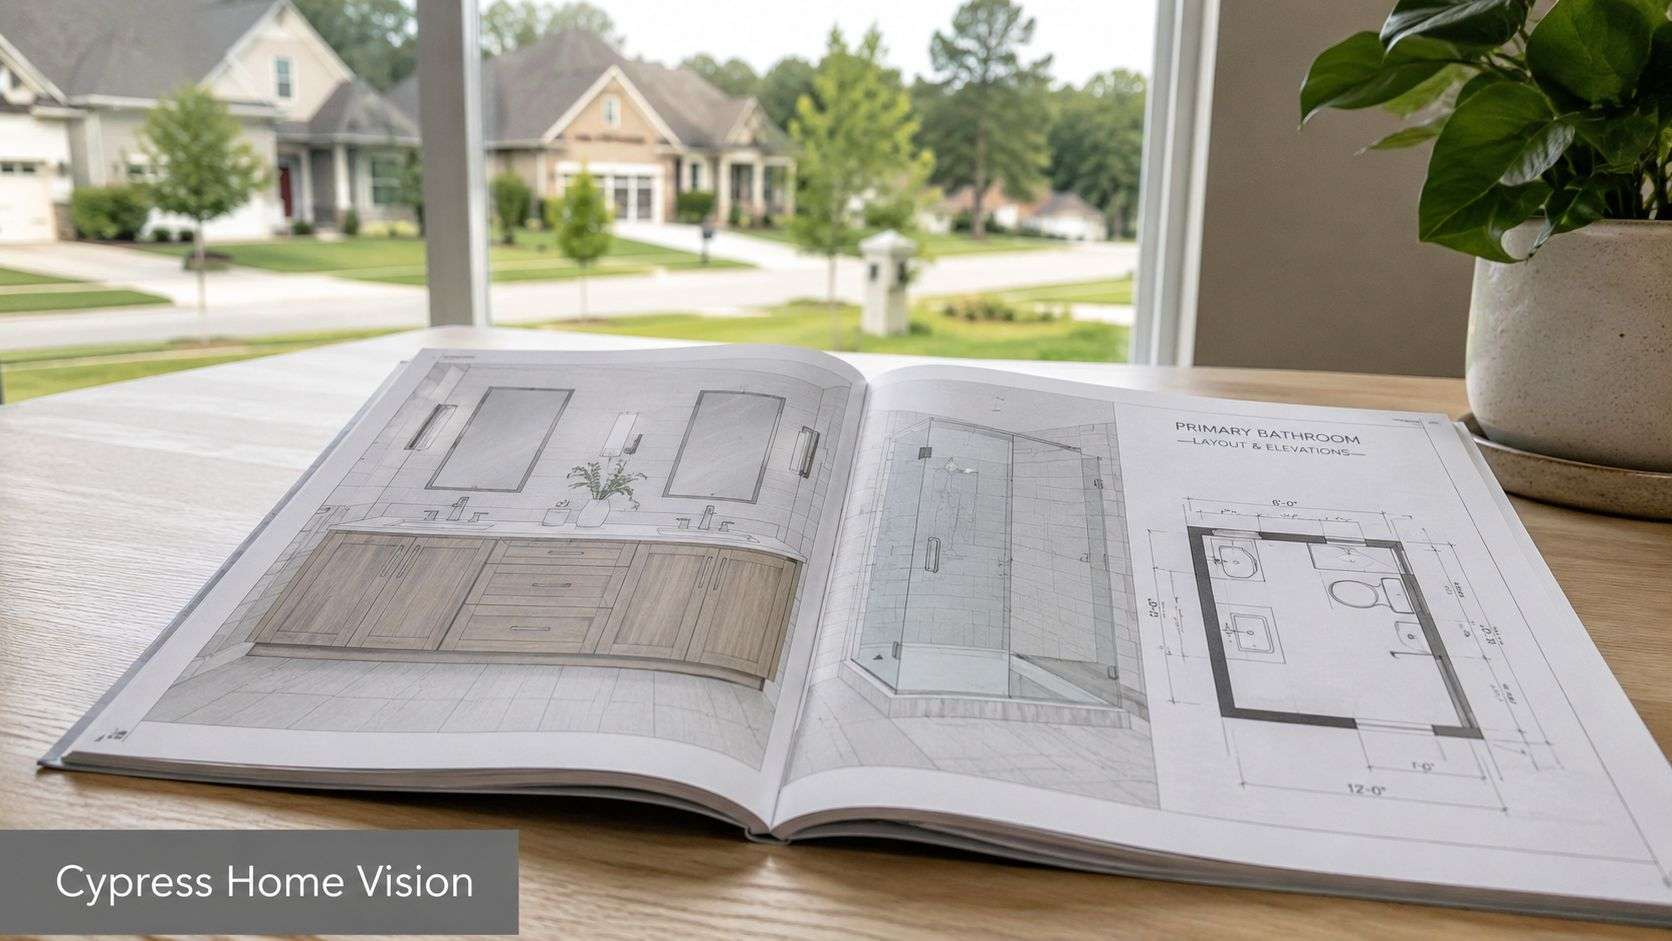
The right plan starts with the house you already have. In Coles Crossing, HAR neighborhood data for Coles Crossing shows homes average 3 bathrooms, 3,030 square feet, and $172.77 per square foot. That tells you something important before you pick a single tile. These homes are large enough that bathroom updates need to feel integrated with the rest of the property, and the finished result has to make sense for a higher-value suburban home.
What the neighborhood tells you
When a home has multiple bathrooms, the project usually isn't just about one isolated room. A primary bath may need a stronger layout. A hall bath may need tougher finishes for kids or guests. A powder room may need a design lift so the house feels consistent.
That doesn't mean every bathroom needs the same cabinet, tile, or mirror. It means they should belong to the same home.
A good planning approach looks like this:
- Decide which bathroom carries the budget. Usually that's the primary bath because it affects daily comfort the most.
- Set a finish family. Choose a consistent direction for metals, paint tones, cabinetry style, and tile personality.
- Pick where to simplify. Guest baths often benefit more from durable, cleanable materials than from complicated design moves.
- Reserve layout changes for rooms that need them. Moving walls or plumbing should solve a real problem, not create cost for show.
For tighter rooms or awkward footprints, this guide on how to maximize small bathroom space is useful because even larger homes often have one secondary bath that was laid out more efficiently on paper than in real life.
How to plan for one bathroom or several
Homeowners often ask whether they should remodel one bathroom at a time or create a coordinated plan for all of them. The answer depends on disruption tolerance, budget structure, and how many rooms need meaningful work.
Here's the practical difference:
| Approach | Best fit | Main advantage | Main drawback |
|---|---|---|---|
| One bathroom now | When one room has urgent problems | Lower immediate spend and less disruption | Future rooms can drift in style or finish quality |
| Whole-house bathroom plan | When several baths are dated | Better material coordination and clearer long-term roadmap | More design decisions up front |
| Primary now, secondary later | Most common in Coles Crossing | Balances comfort, budget, and resale logic | Requires discipline to keep the later phases aligned |
What usually pays off is planning everything even if you only build one phase now. That lets you think through storage standards, countertop choices, shower glass style, plumbing fixture direction, and paint continuity before piecemeal decisions start clashing.
Design note: Bigger homes expose inconsistency faster. If the primary bath feels custom and the hall bath feels improvised, buyers and homeowners both notice.
Our Step by Step Remodeling Process in Cypress
Most remodeling stress comes from not knowing what happens next. A bathroom project feels manageable when the sequence is clear, the approvals are handled early, and the homeowner knows which decisions control schedule.
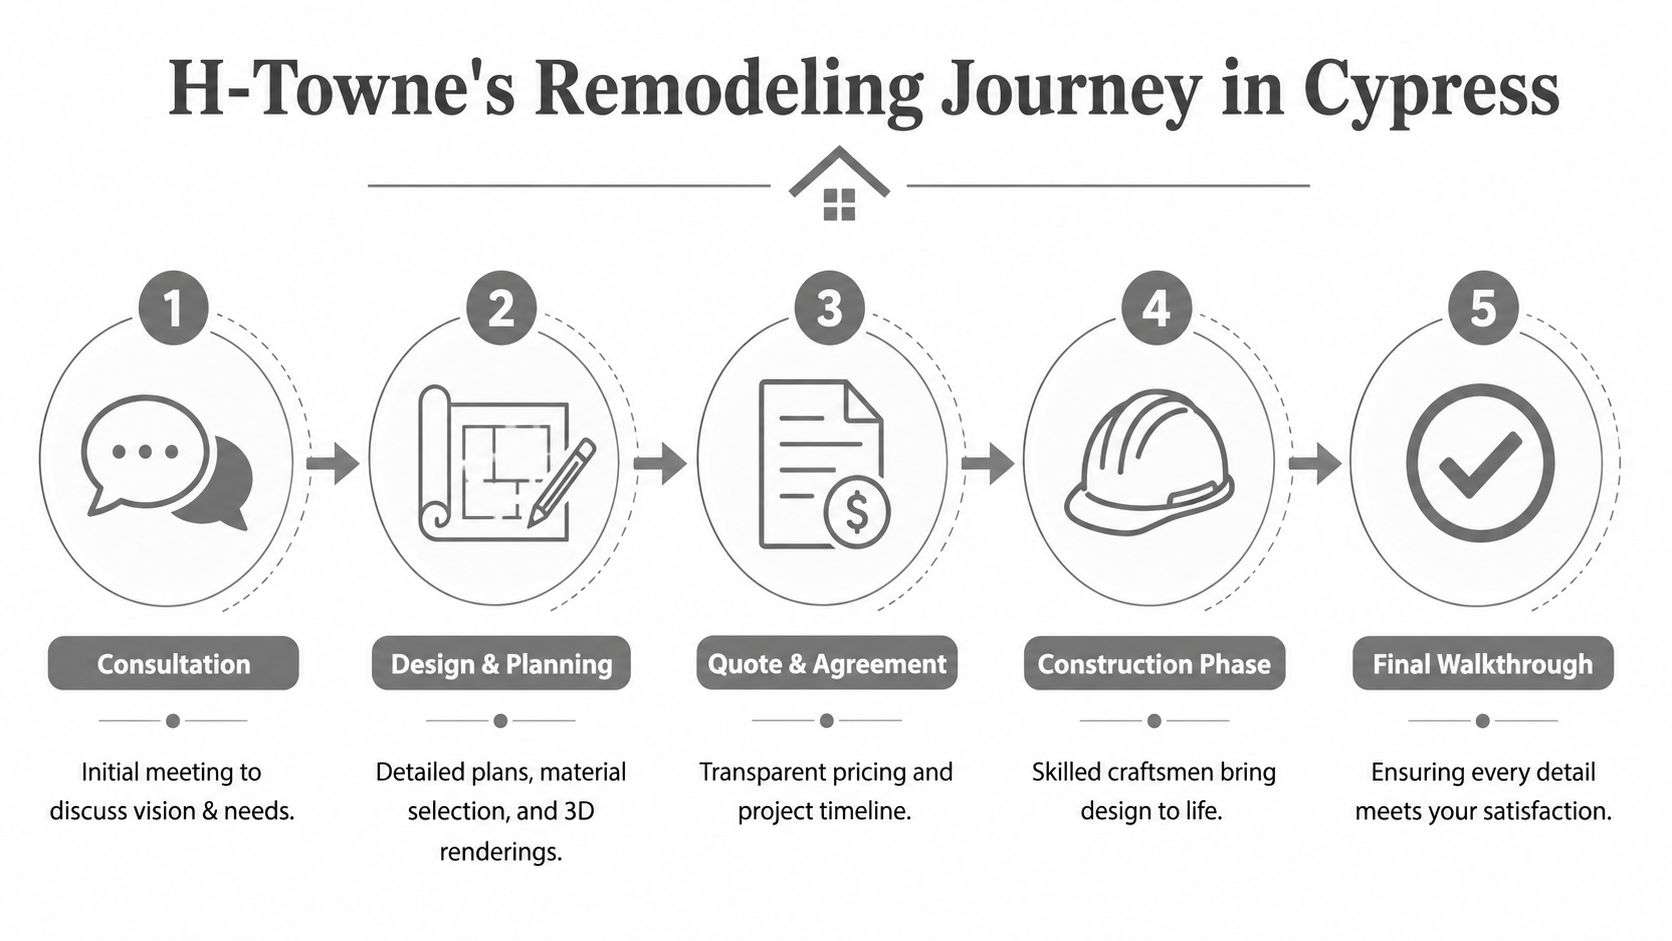
A realistic local benchmark matters here. A Cypress-area remodeling source notes that a typical bathroom remodel runs 12 to 18 weeks from consultation to reveal, with 2 to 4 weeks for design and material selections, 1 to 3 weeks for Harris County plumbing permits, possible 1 to 2 weeks for HOA approval, and then about 5 to 8 weeks of active construction for a full project scope. You can review those local timing benchmarks in this Cypress bathroom remodeling timeline reference.
What happens before demolition
Homeowners often assume the project starts when the crew arrives with demo tools. It doesn't. The proper start is the planning stage, because that's where delays are either prevented or created.
A solid process usually includes:
- Consultation and site review. Existing conditions get checked carefully. Not just dimensions, but wall alignment, plumbing locations, ventilation, and what the adjacent rooms can tolerate during work.
- Design and selections. Vanity size, shower layout, tile direction, niche placement, lighting, hardware, and plumbing trim should be decided before walls come open.
- Permit review. If plumbing work changes the rough-in or fixture locations, permit timing matters.
- HOA coordination if needed. Some projects move straight through. Others stall because approval steps were treated as an afterthought.
One useful part of preconstruction is identifying whether hidden plumbing issues may affect the remodel. Homeowners who want to understand that side of the project better can review what a plumbing inspection in Houston involves, especially when an older bathroom has drainage concerns or prior patchwork repairs.
How construction actually moves
Once construction starts, the sequence matters. Good crews don't just work hard. They work in the right order.
Typical phases look like this:
Protection and demolition
Floors, nearby walls, and traffic paths should be protected before anything comes out. Demo is fast. Cleanup discipline is what separates a controlled project from a messy one.Rough plumbing, electrical, and framing corrections
At this stage, the room receives its critical fixes. This includes shower valve placement, drain position, blocking for accessories, lighting locations, and any framing adjustments.Substrates and waterproofing
This stage is not decorative, but it determines whether the room lasts. Poor prep work shows up later as cracked tile, soft walls, and moisture problems.Tile, cabinetry, and finish installation
This is the visible transformation, but it only goes smoothly if materials arrived on time and the rough work was accurate.Punch list and final walkthrough
Small adjustments matter. Door swings, caulk lines, trim fit, hardware alignment, glass operation, and paint touchups are the details homeowners notice every day.
The longest part of many bathroom remodels isn't swinging a hammer. It's making the right decisions early enough that the build can move without backtracking.
The best projects feel calm because the homeowner knows what's happening, what's already approved, and which decisions are still open. That's not luck. That's process.
Understanding Bathroom Remodel Costs and Financing
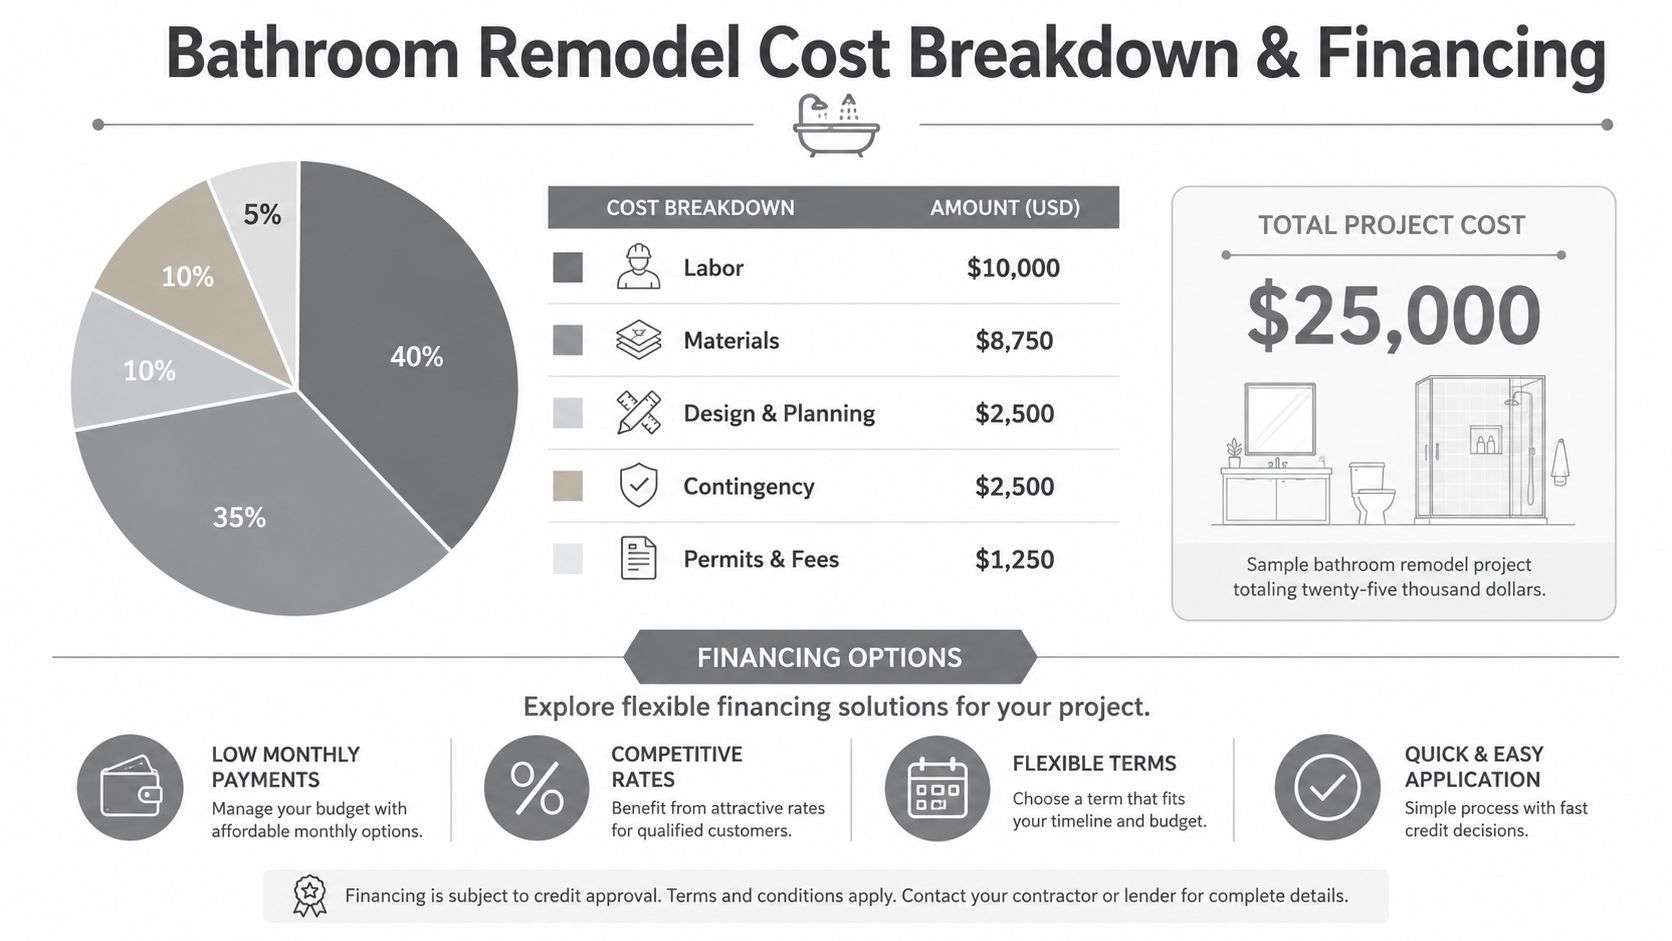
Bathroom remodeling costs can swing hard because the room packs a lot of labor, specialty trades, and finish decisions into a small footprint. The budget doesn't rise because the room is large. It rises because every surface matters, every fixture has a specification, and mistakes are expensive to correct once tile and plumbing are in place.
At the national level, Houzz bathroom trend and spending data reports that the median spend on primary bathroom remodels rose 50% year over year, from $9,000 in 2021 to $13,500 in 2022. That same source also notes broader renovation demand has expanded, which lines up with what homeowners are seeing on real projects. Bathrooms aren't side jobs anymore. They're a major investment category.
What drives the budget
The simplest way to think about cost is by scope, not by square footage alone.
A refresh usually keeps the layout and focuses on visible changes. That can mean a vanity replacement, updated lighting, mirrors, paint, hardware, and selected surface work. This approach works when the room functions well and just looks tired.
A mid-range remodel usually involves a more serious shower update, broader tile replacement, vanity changes, and selective plumbing or electrical revisions. Many homeowners choose this scope when the room needs better function, not just a new face.
A full gut remodel becomes necessary when the room has layout problems, poor storage, an oversized unused tub, weak shower performance, or materials that have reached the end of their useful life. This is also where accessibility planning and storm-resilient detailing can get folded in the right way.
Common cost drivers include:
- Plumbing relocation. Moving drains, supply lines, or shower valves adds labor and complexity.
- Tile complexity. Large-format tile, detailed layouts, niches, benches, and custom patterns change labor fast.
- Cabinetry and storage. Stock, semi-custom, and custom all behave differently in budget and fit.
- Glass and shower design. A simple enclosed shower is very different from a more customized glass layout.
- Moisture management details. Better substrates, better waterproofing, and better ventilation planning don't always show in photos, but they affect long-term performance.
How to budget without fooling yourself
A smart budget starts by ranking your priorities. If the layout is bad, spend there first. If the storage is the daily pain point, solve that before upgrading decorative items. If the bathroom suffers from moisture, put money behind assemblies and ventilation before chasing premium finishes.
Here's a simple budget filter that helps:
| Priority type | Spend here first | Save here if needed |
|---|---|---|
| Function problems | Layout, shower size, vanity storage, plumbing corrections | Decorative accessories |
| Longevity concerns | Waterproofing, stable materials, better detailing | Trend-driven finish upgrades |
| Resale alignment | Cohesive finish selections and quality workmanship | Overpersonalized features |
| Comfort goals | Lighting, storage, ease of cleaning, shower usability | Extra visual complexity |
If financing is part of the decision, it helps to review available home remodeling financing options in Houston before finalizing scope. That often lets homeowners phase the work more intelligently instead of cutting the wrong items late.
A realistic budget doesn't mean spending the most. It means paying for the parts of the bathroom you'll notice every day and protecting the work behind the walls.
Beyond Beauty Remodeling for Gulf Coast Weather
In Cypress, a bathroom should be built for humidity first and style second. Good style still matters, but Gulf Coast conditions punish pretty shortcuts. A shower can look flawless on day one and still become a long-term headache if the assembly, ventilation, and material choices weren't made for this climate.
That's why storm-hardened remodeling deserves more attention than it gets. A local content gap exists around this topic, even though one cited source points to a 30% increase in tropical storm intensity and says 68% of recent Cypress remodels lacked flood-mitigation features, which is exactly why homeowners should be thinking about resilience during remodel planning, not after the next severe weather event. That storm-hardening discussion appears in this Cypress bathroom retrofit reference.
What storm-hardened means in a bathroom
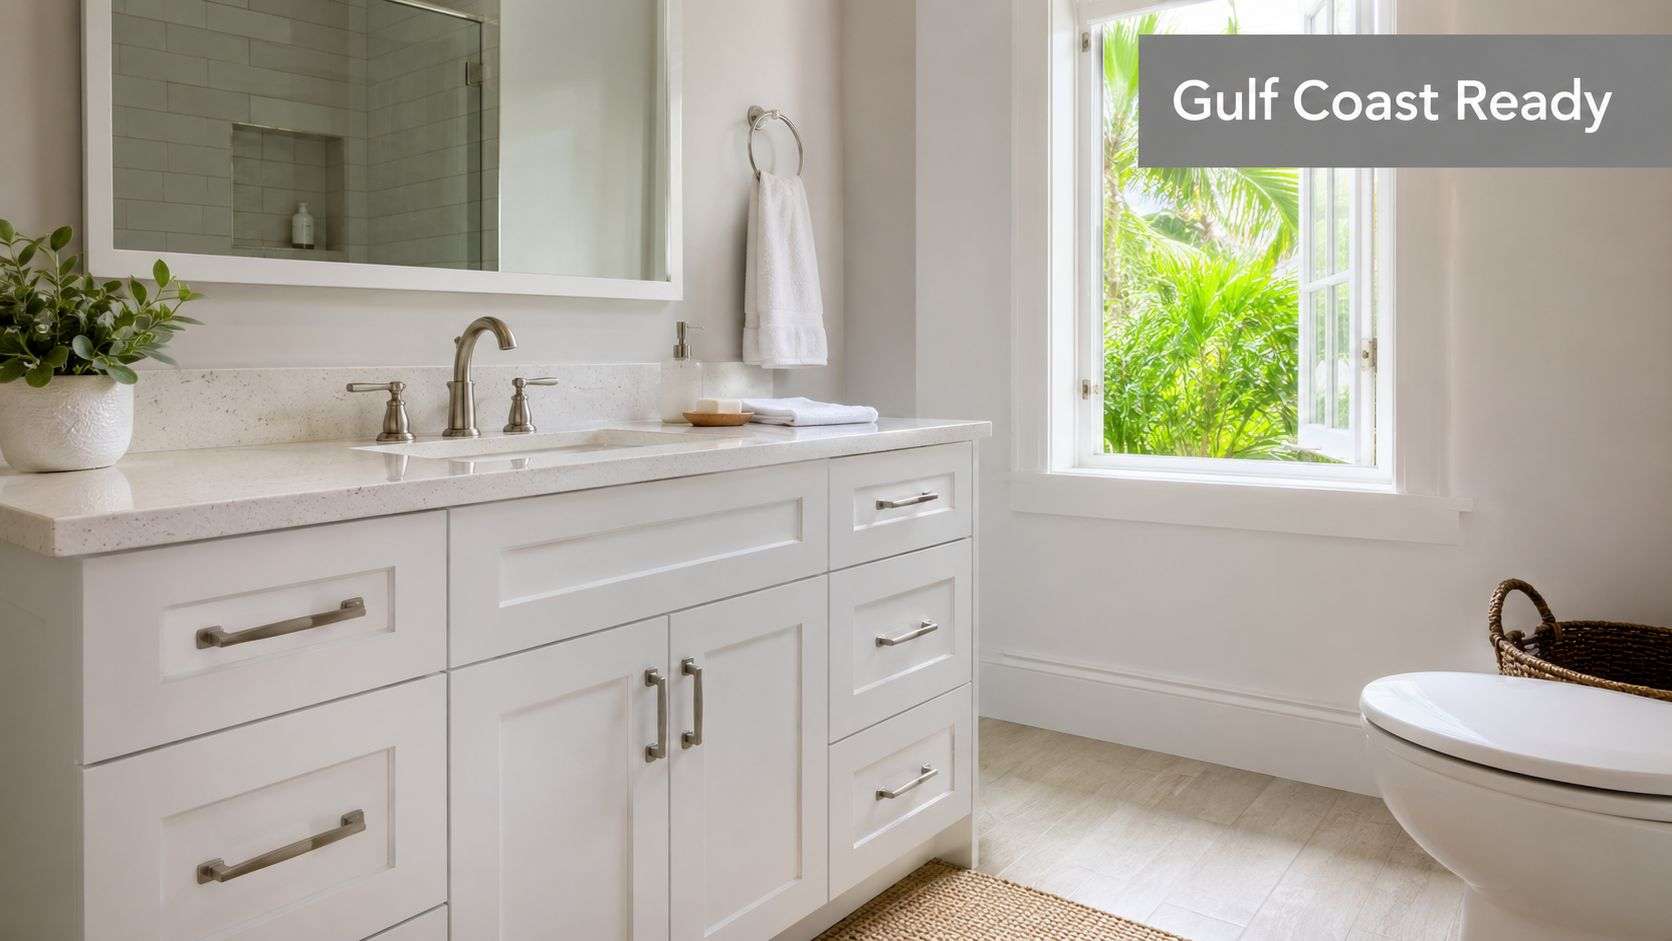
A storm-hardened bathroom isn't a bunker. It's a room detailed to tolerate moisture exposure better and recover more cleanly if the home ever deals with water intrusion.
That often means choosing and detailing materials more carefully:
- Closed-cell foam insulation in the right assemblies helps resist moisture absorption better than more vulnerable materials in exposed areas.
- Water-tolerant backing and underlayment choices matter more than the tile surface itself.
- Cabinet materials and wraps should be selected with humidity in mind, not just color.
- Floor transitions and drainage planning should reduce the chance that trapped water lingers where it can do hidden damage.
- Sealants, trim details, and ventilation strategy need to be treated as part of the remodel, not small add-ons at the end.
Where homeowners miss problems
Most water-related failures don't start with a dramatic event inside the bathroom. They start with repeated moisture exposure, weak drying, and details that were never strong enough.
One overlooked symptom is odor. If a bathroom has recurring smells after cleaning, don't assume it's just housekeeping or an old drain cover. Moisture pathways, venting issues, and drain conditions can all contribute. For homeowners trying to sort out that side of the problem, this guide to solutions for persistent drain odors is a useful reference before final design decisions get locked in.
Build the bathroom so it looks good after a humid summer, not just after the final walkthrough.
H-Towne & Around Remodelers, Inc. handles bathroom remodeling as one part of a broader Gulf Coast residential remodeling and restoration scope, which matters when a homeowner wants the project planned with moisture, storm, and flood exposure in mind rather than treated as a simple finish upgrade.
Why Coles Crossing Chooses H-Towne and Around Remodelers
Coles Crossing homeowners usually aren't looking for drama. They want a remodeler who shows up, plans correctly, communicates clearly, and builds a bathroom that still feels solid after the newness wears off.
That expectation is reasonable. Bathroom remodeling near Coles Crossing, Cypress, TX isn't just decorative work. It touches plumbing, waterproofing, ventilation, finish coordination, scheduling, permits, and the demands of living in a Gulf Coast climate. The contractor has to manage all of it without turning the process into a guessing game for the homeowner.
What trust looks like in a remodeling project
Trust usually comes from ordinary things done well and done consistently:
- Clear scope definition so homeowners know what is and isn't included
- Transparent pricing without vague allowances hiding major decisions
- Permit and approval handling so schedule risk is addressed early
- Craft discipline in waterproofing, tile prep, trim fit, and final punch work
- Respect for the home during demolition, daily cleanup, and closeout
Licensed and insured status matters. BBB membership matters. Warranties matter. But homeowners feel the difference most in the day-to-day management of the project. Calls get returned. Selections get confirmed. Problems get explained plainly instead of buried.
What homeowners want at the end of the job
They want to walk into the room and feel that it fits the house. The vanity should hold what they use. The shower should be comfortable and easy to maintain. The finishes should feel coherent with the rest of the home. The room should dry properly, clean easily, and hold up.
That's the standard worth aiming for in Coles Crossing. Not a bathroom that chases every trend. A bathroom that works better, lasts longer, and makes the house stronger.
If you're weighing a remodel now, the next step shouldn't be rushing into demolition. It should be getting a clear assessment of the existing room, talking through scope, and deciding where function, durability, and design need to meet.
If you're planning a bathroom update in Coles Crossing and want a straightforward conversation about layout, material choices, timeline, and storm-conscious detailing, H-Towne & Around Remodelers, Inc. offers complimentary, no-obligation estimates for homeowners in Cypress and the greater Houston area.