
So, you've got a split-level kitchen. A charming quirk of mid-century architecture, right? Or maybe, just maybe, it’s a daily source of frustration. If your kitchen feels cramped, isolated, and completely disconnected from the rest of your home, you're not alone. It’s one of the biggest complaints we hear from homeowners in Houston’s classic 1960s and 70s neighborhoods.
A split-level kitchen remodel isn't just about getting new countertops. It’s a project aimed at fixing the fundamental design flaws of that era—removing walls, creating an open-concept flow, and ending the awkward dance between the kitchen and your living or dining areas.
The Unique Challenge of a Split Level Kitchen
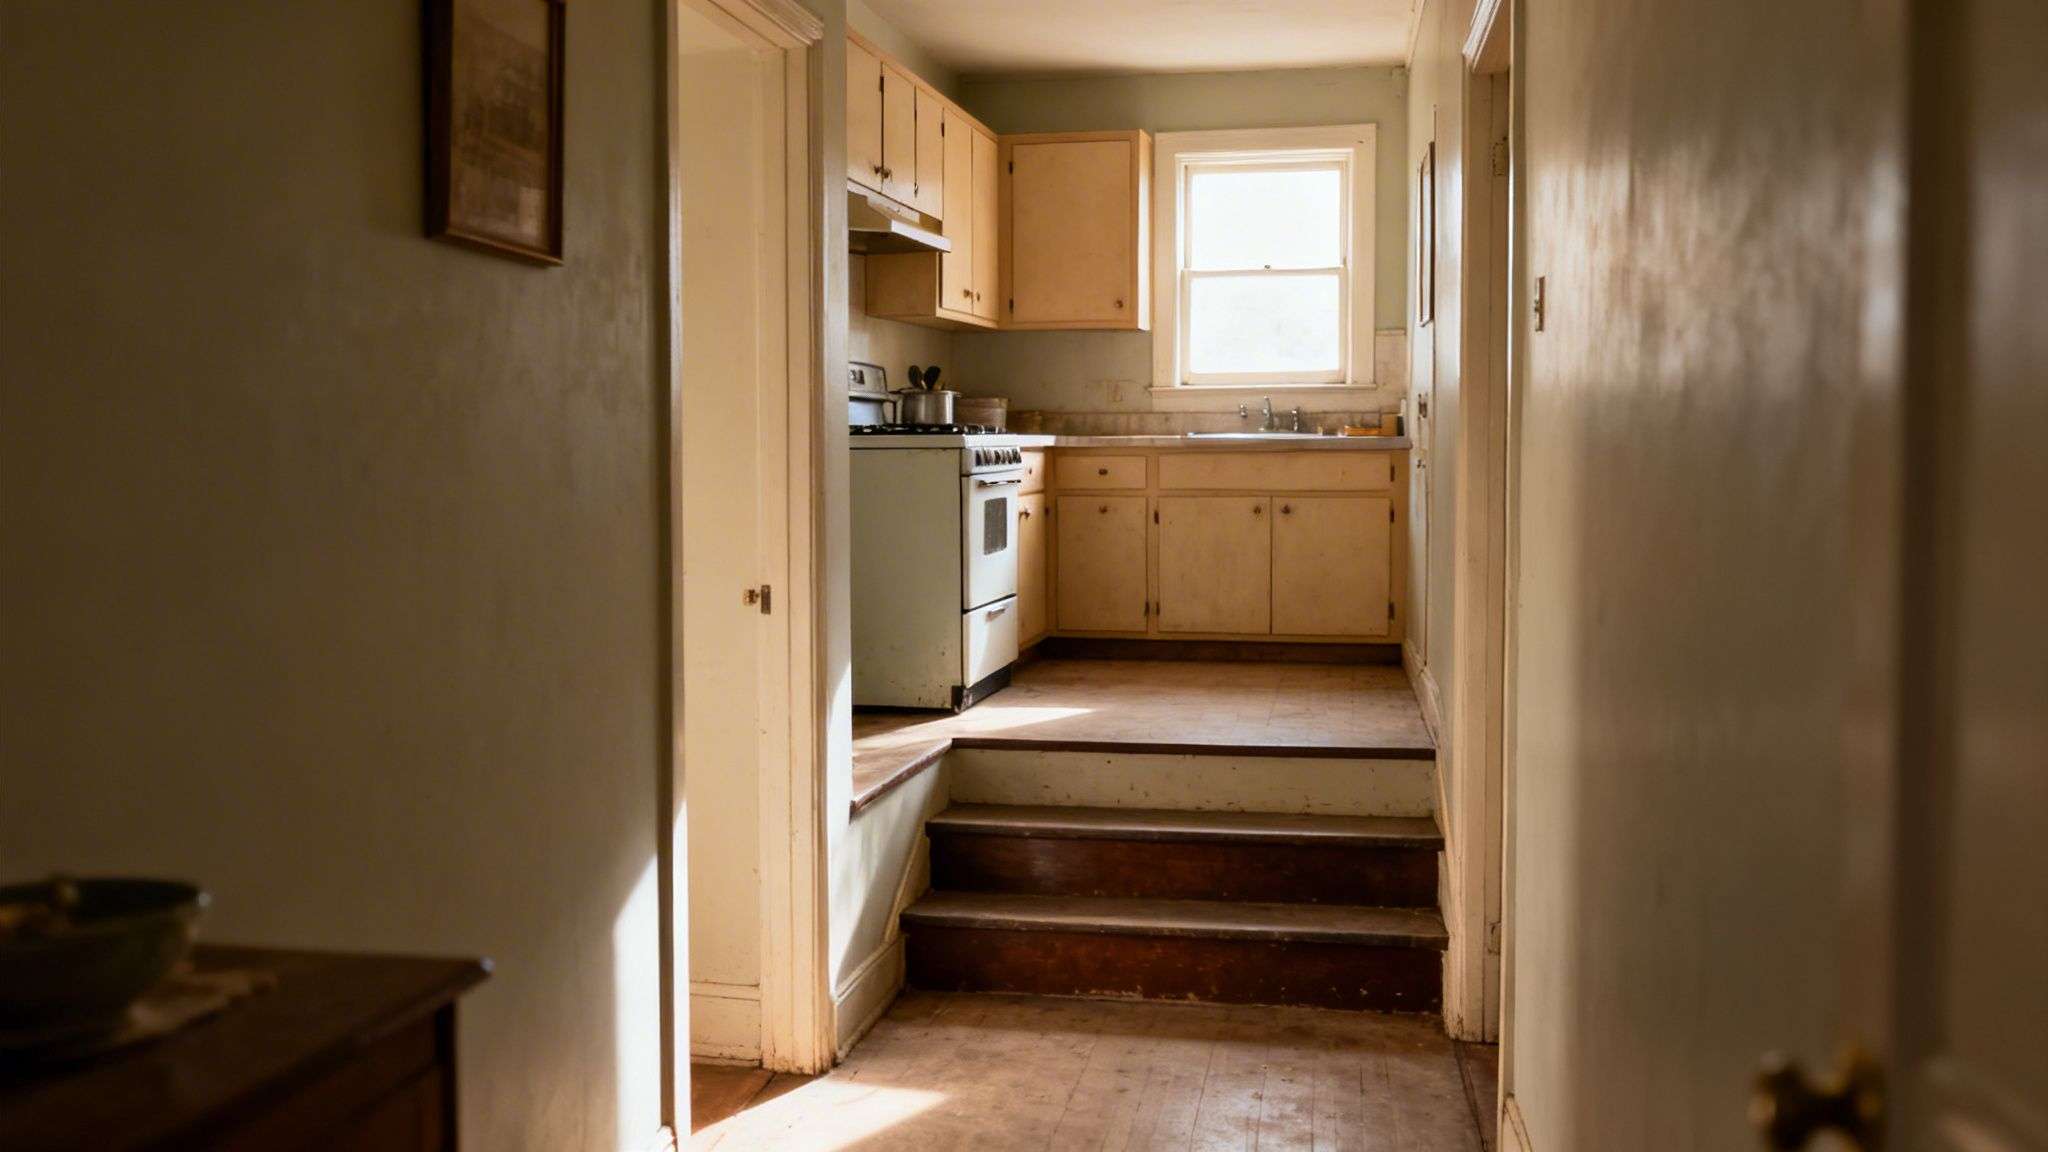
Let's be honest: that isolated kitchen, tucked away on its own little level, just doesn’t work for how families live today. The original design philosophy prioritized separating every room for a specific function. The result? A home that feels choppy and disjointed.
For many homeowners we work with across the Greater Houston area, these quirks are a major obstacle to modern life. The core challenge is overcoming a layout that actively works against an open, connected atmosphere.
Common Frustrations in Split Level Homes
Does "stair fatigue" sound familiar? That feeling you get from running up and down a short flight of stairs a dozen times just to bring dinner to the table is a real thing. This separation makes entertaining a hassle and everyday family life feel less cohesive.
On top of that, the very walls that create this division are often blocking precious natural light. They can make the kitchen, dining room, and living room all feel darker and smaller than they actually are. It’s a design that feels completely at odds with the bright, airy layouts everyone wants now.
The real goal of a split-level kitchen remodel is to tear down these barriers, both physical and visual. It's about so much more than just new cabinets; it’s about reclaiming the heart of your home and making it work for you.
Reclaiming Your Home’s Core
Transforming these unique spaces demands a smart approach. You have to respect the home's structure while solving its biggest functional headaches. This is precisely where hiring an experienced local remodeler becomes non-negotiable. A company like H-Towne & Around Remodelers, Inc., located in Houston, is an expert in these kinds of complex projects. While their primary projects include kitchen remodeling, bathroom remodeling, and whole home remodeling, they know exactly what structural and design hurdles to expect in a split-level.
A professional remodel will focus on a few key areas:
- Structural Modifications: Carefully assessing and safely removing load-bearing walls to open up sightlines and create that coveted open feel.
- Layout Redesign: Completely reconfiguring the kitchen's footprint to improve the work triangle, add a functional island, and build a natural connection to your other living spaces.
- Aesthetic Cohesion: Using consistent flooring, a unified color palette, and strategic lighting to visually tie the different levels together into one harmonious space.
Tackling a split-level kitchen remodel is your chance to correct decades-old design flaws. With the right team and a solid plan, you can turn that frustrating, boxed-in layout into a beautiful, functional, and unified kitchen that truly becomes the heart of your home. The next sections will give you the practical steps to make it happen.
Creating Flow in Your Split-Level Layout
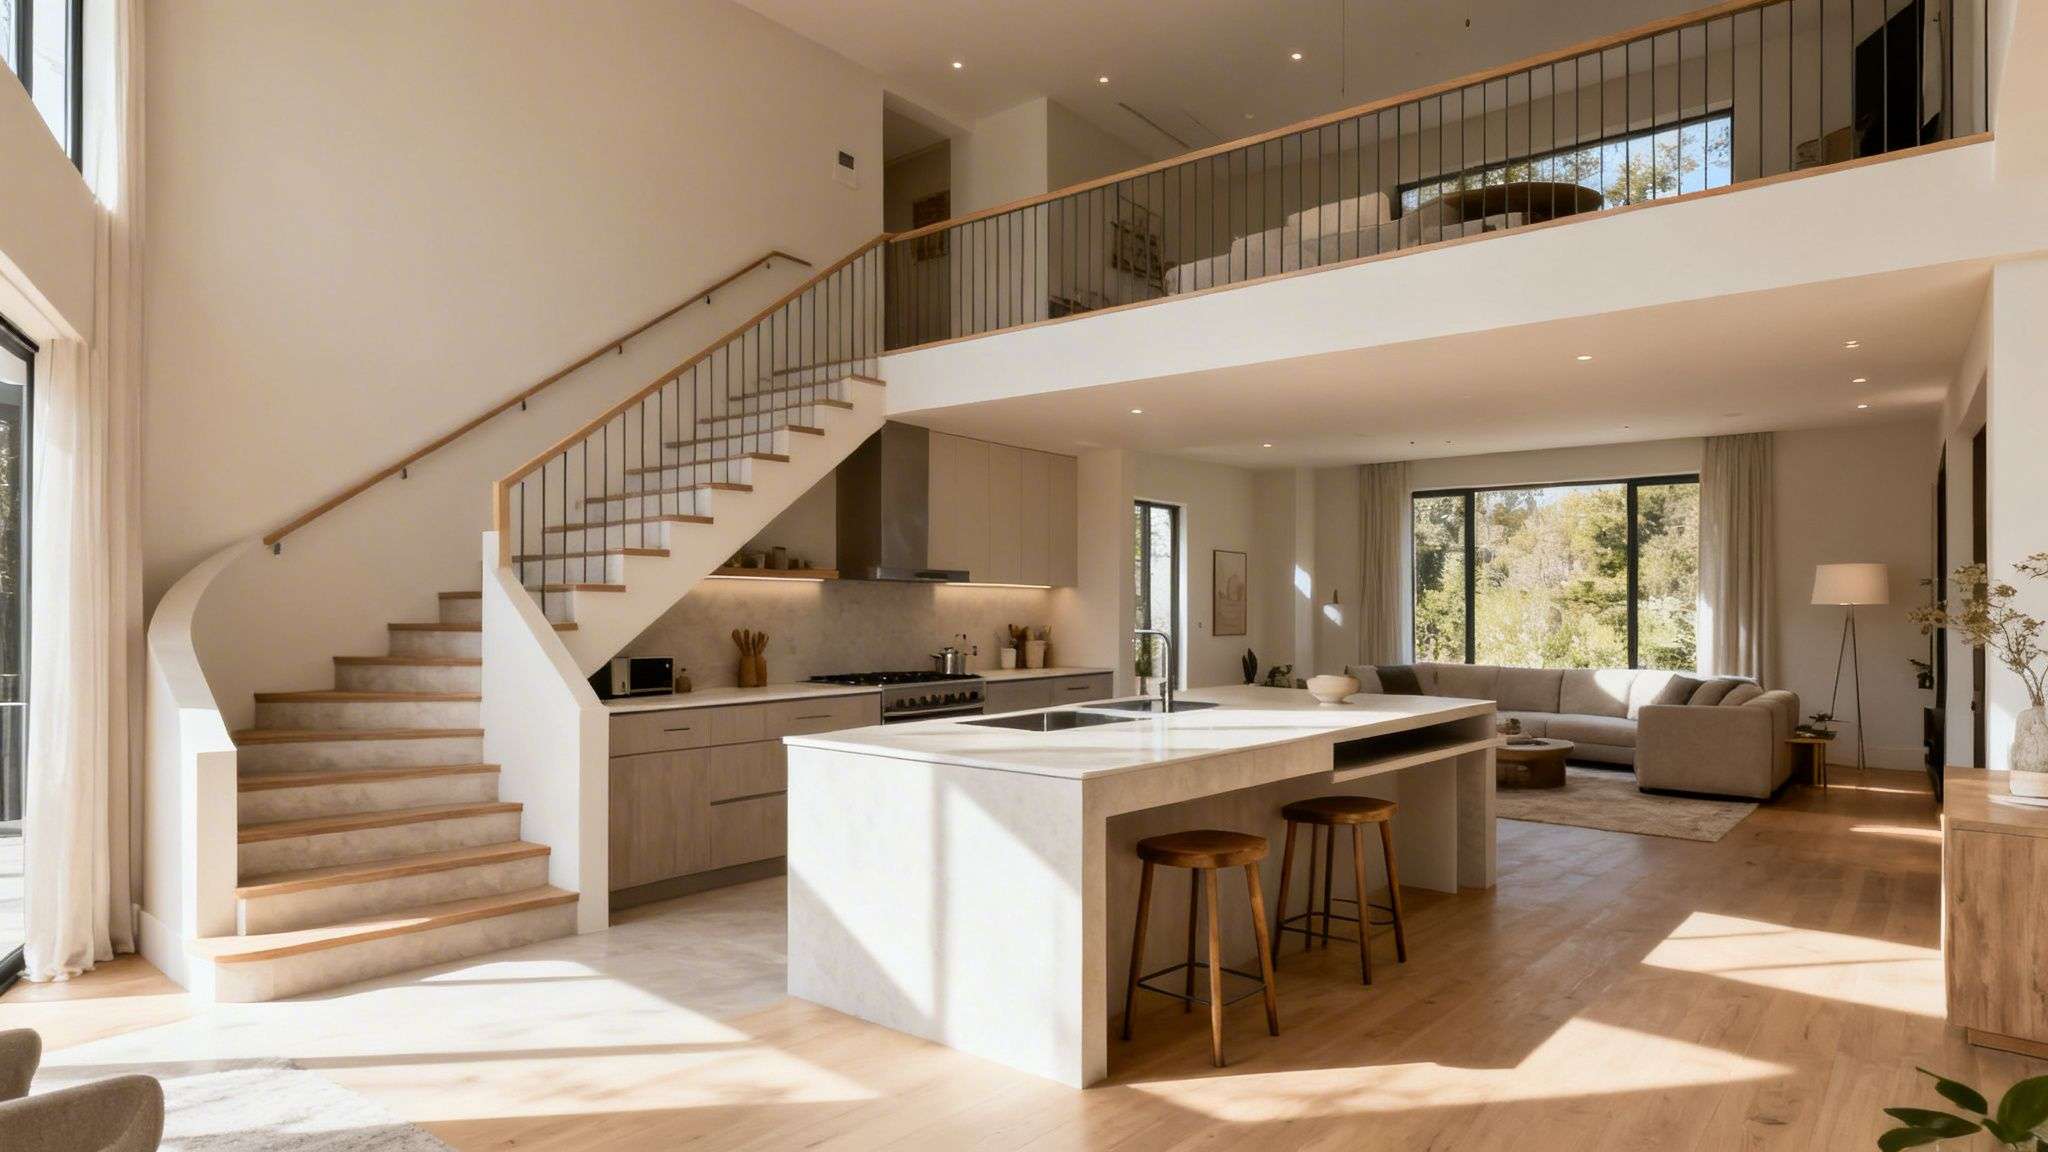
If there's one change that makes the biggest difference in a split-level kitchen remodel, it's fixing the flow. We're not just talking about looks; we're talking about making your home feel connected and easy to live in. Moving away from that choppy, room-by-room layout to something more integrated is the key.
The ultimate goal is to get clear sightlines and obvious pathways that tie the kitchen into your living and dining areas. When we get this right, the space doesn't just feel bigger—it completely changes how you use your home day-to-day. The kitchen stops being an isolated work zone and becomes the real hub of the action.
Establishing Clear Sightlines and Traffic Paths
One of the first things we look at in split-level kitchen remodels is taking down the wall between the kitchen and the living or dining room. In so many Houston-area homes from the 60s and 70s, this wall is just begging to be opened up. The effect is immediate and dramatic, bringing in natural light and creating a connection that was never there before.
But you can't just grab a sledgehammer. First, we have to determine if it’s a load-bearing wall. Taking one of those out requires serious structural planning, usually involving a big laminated veneer lumber (LVL) beam to hold up the floor above. This is absolutely not a DIY job—it's where a professional remodeler like H-Towne comes in to ensure everything is safe and up to code.
Once the space is open, we can focus on creating traffic patterns that just make sense. Think about these real-life moments:
- The path from the fridge to the sink: Can you walk between your main appliances without having to sidestep an island corner or a kitchen table? A good layout keeps this "work triangle" clear.
- Bringing in the groceries: Is there a straight shot from the garage door to your countertops or pantry? We can design the layout to get rid of those little daily annoyances.
- Having people over: Do your guests always end up in a bottleneck between the kitchen and living room? By widening the openings, we can give everyone room to breathe and mingle.
A successful layout isn't just about where the cabinets go. It's about choreographing movement. The best designs feel so natural you don't even notice them—everything is just easier.
Integrating Levels with Creative Solutions
That "split" in a split-level home can feel like a headache, but we see it as a design opportunity. Instead of trying to hide the different floor heights, a smart remodel uses them to create something unique. This is where we can get really creative, turning an awkward transition into a showstopping feature. For homeowners trying to maximize their home's potential, you can learn more about how to expand your space at home with our detailed guide.
One of our favorite techniques is designing a multi-level kitchen island. Picture an island where the countertop on the kitchen side is at a standard 36-inch height, but the part facing the lower living room steps down to a 30-inch table height. It's a brilliant way to create a built-in dining spot that bridges the two levels perfectly.
The Multi-Level Island as a Focal Point
This kind of design does more than just connect the two rooms; it creates different functional zones all in one beautiful piece of furniture.
| Level | Typical Height | Primary Function |
|---|---|---|
| Upper Tier (Bar) | 42 inches | Great for casual seating with bar stools, serving drinks, and keeping guests nearby but out of the cook's way. |
| Main Tier (Work) | 36 inches | Your primary surface for chopping, mixing, and prep work. It can also house a sink or cooktop. |
| Lower Tier (Dining) | 30 inches | A comfortable, built-in dining table or the perfect spot for kids to spread out with their homework. |
This turns the island into the undisputed command center of the home. It’s a workstation, a dining table, and a social hub all in one. In our H-Towne projects, we've seen this single element completely redefine how a family lives on their main floor.
Another powerful solution is to rethink the stairs themselves. Instead of that narrow, steep staircase, we can replace it with wider, more gradual steps. Using extra-wide treads makes the transition feel less like a climb and more like an inviting path between zones. Framing these new stairs with low pony walls or modern, open railings helps define the spaces while keeping everything feeling bright and connected.
Budgeting Your Houston Split-Level Kitchen Remodel
Let's talk about the number one question we get for any major remodel: "So, what's this actually going to cost me?" When it comes to a split-level kitchen, that question gets a little more complex. Getting the budget right is the most important first step to a smooth project, especially here in Houston.
Unlike a standard kitchen gut-and-replace, a split-level remodel is a different beast entirely. You’re often dealing with structural work to open up sightlines, custom cabinetry to bridge awkward height differences, and sometimes tricky rerouting of plumbing and electrical. These aren’t just cosmetic tweaks; they're fundamental changes that require a solid financial plan from day one.
Where Does the Money Go?
I’ve seen hundreds of these projects, and the budget breakdown for a Houston split-level almost always follows a similar pattern. If you’re wondering where your investment is going, here’s a realistic look at the numbers:
- Cabinetry and Installation: This is the heavyweight, typically eating up 30-35% of the total budget. Because of the odd angles and transitions in a split-level, off-the-shelf cabinets rarely work, making semi-custom or custom options a necessity.
- Labor and Construction: Right behind cabinets is the cost of skilled labor, which runs about 20-35%. This covers the messy stuff—demolition, framing, plumbing, electrical, and all the installation work that makes the design a reality.
- Appliances and Ventilation: Plan for this to take up 10-15% of your budget.
- Countertops: Whether you choose a practical laminate or go for high-end quartz, this line item usually accounts for 7-10%.
- Flooring, Lighting, and Finishes: This final bucket includes everything else, from the new tile floors to the backsplash and pendant lights, making up the last 10-15%.
Understanding the Numbers for 2026
So, what does this look like in real dollars? Based on current market data for 2026, the national average for a major kitchen remodel in homes similar to Houston's mid-century split-levels falls between $27,000 and $35,000.
However, for split-level projects involving structural work, the cost per square foot can quickly climb to $150–$250. Labor alone can chew up to 35% of the budget, sometimes creeping toward 40% when the job gets complicated. You can explore more data on kitchen remodeling costs to see how these numbers stack up.
The biggest budget wild card in a split-level remodel is always the structural work. Taking out a load-bearing wall to create that wide-open feel can add $5,000–$10,000 to the price tag. It’s a big number, but it also delivers the single biggest “wow” factor and the most value.
Smart Strategies for Managing Your Budget
A great kitchen isn't about having the biggest budget; it's about making smart, strategic decisions. The best way to avoid sticker shock is to partner with a remodeler who gives you clear, line-item pricing from the start, so there are no surprises.
Here are a few practical tips we always share with our Houston clients to keep the finances in check:
- Phase the Project: If the full dream is out of reach right now, break it down. Tackle the structural changes, cabinets, and countertops first. You can always come back in a year to upgrade the appliances or install that perfect backsplash.
- Mix High and Low Materials: You don’t need the most expensive option for everything. Splurge on a show-stopping quartz countertop for the island where everyone gathers, but maybe choose a more budget-friendly material for the perimeter counters.
- Keep the Same Footprint: The fastest way to inflate a budget is by moving plumbing and electrical lines. If you can keep the sink, dishwasher, and range in their general locations, you could save thousands on labor.
- Have a Contingency Fund: In older Houston homes, you never know what you'll find behind a wall. Outdated wiring, hidden water damage—it happens. We always tell our clients to set aside a 10-15% contingency fund. If you don't need it, great. If you do, you'll be glad it's there.
By planning carefully and making informed choices, you can invest confidently in a split-level kitchen remodel that will not only improve your daily life but also add serious value to your Houston home.
Smart Design and Storage Solutions
A gorgeous new kitchen that doesn't actually work for your family is just a pretty, expensive mistake. In a split-level home, where the layout can feel a bit quirky, smart design isn't just a nice-to-have; it's everything. This is where we get into the details that truly make a kitchen feel effortless to use.
Our job is to take the unique architecture of your home and make it work for you, squeezing function out of every last square inch. We’ll look at what’s popular in modern kitchen design and show you how to apply it directly to your split-level space, turning awkward corners into amazing features.
Maximizing Every Inch with Clever Storage
Clutter is the number one enemy of a peaceful home, and in a kitchen, it can turn cooking from a joy into a chore. The best part of modern kitchen remodeling is that we now have a brilliant solution for almost every storage problem you can think of. It’s not about how many cabinets you have, but what you can do with them.
We’re seeing a huge focus on hyper-organized kitchens. The 2026 U.S. Kitchen Trends Study from Houzz, for instance, shows that homeowners are all-in on built-in organization. A whopping 76% of renovators are now including specialized storage in their new cabinets.
Popular Storage Solutions for Split Level Kitchens
The days of just having empty boxes for cabinets are over. Homeowners want specific, purposeful storage that makes their daily routine smoother. Here's a look at the most-installed features that are revolutionizing kitchen organization, according to recent Houzz research.
| Storage Feature | Percentage of Renovators Installing It |
|---|---|
| Pull-Out Waste/Recycling Bins | 64% |
| Cookie Sheet / Tray Organizer | 55% |
| Spice Organizer | 41% |
| Revolving Corner Tray (Lazy Susan) | 34% |
| Pull-Out Corner Shelves (Blind Corner) | 34% |
What this tells us is that renovators are tired of digging around in the back of dark cabinets. They're investing in solutions that bring everything out into the open, making the kitchen more intuitive and efficient. For split-level layouts with their classic tricky corners, features like revolving trays and pull-out shelves (both at 34%) are absolute game-changers.
Expert Tip: Think vertically. Split-level homes often have interesting ceiling height changes. We love using taller upper cabinets that stretch all the way to the ceiling. It not only draws the eye up and makes the space feel bigger, but it also gives you fantastic storage for those less-frequently used items.
For many of our Houston clients, a properly designed pantry is a top priority. Depending on your layout, this can take a few different shapes:
- Cabinet-Style Pantry: A tall cabinet packed with pull-out shelves is a fantastic way to bring all your goods into plain sight.
- Walk-In Pantry: If you've got the square footage, a small walk-in pantry provides the ultimate storage capacity.
- Butler's Pantry: This is a classic solution—a small transitional space between the kitchen and dining area for extra storage and prep work.
The Island as a Storage Powerhouse
The kitchen island has evolved. It’s no longer just a bit of extra counter space; it's a multitasking workhorse that often becomes the storage and appliance hub of the entire kitchen.
That same Houzz study found that 53% of homeowners are now designing islands with integrated appliances. This commonly includes things like dishwashers (35%) or microwaves (32%), which is a brilliant strategy for freeing up valuable cabinet and counter space along the walls.
By building an island with deep drawers for pots, shelves for cookbooks, and even a hidden "appliance garage," you can dramatically cut down on the clutter that normally lives on your main countertops. You can see more real-world examples by exploring our complete guide to kitchen remodeling in Houston.
Layering Light for a Cohesive Feel
Lighting is probably the most underrated tool for making a split-level kitchen feel bright, open, and connected to the rest of the home. One lonely light fixture in the middle of the ceiling simply won’t cut it. A layered lighting plan, however, gets rid of dark corners, shows off your beautiful new finishes, and makes the whole area feel bigger.
We always tackle lighting with a three-layer strategy:
Ambient Lighting: This is your room's main light source. We typically use recessed can lights spaced evenly across the ceiling to create a solid foundation of comfortable, overall illumination.
Task Lighting: This is focused light right where you need it for work. Think sleek under-cabinet LED strips that light up your countertops for chopping or a set of stylish pendant lights hanging over the island.
Accent Lighting: This is the "jewelry" of your kitchen. We use it to highlight specific features, like putting small puck lights inside glass-front cabinets to display your favorite dishes or glassware.
In a split-level, it's absolutely critical to make sure the lighting is consistent between the floors. Using the same style of fixtures and, more importantly, the same color temperature for the bulbs (e.g., all warm white or all cool white) in the kitchen and the adjoining living or dining room creates a seamless visual link. It’s a simple trick that makes the entire home feel like one cohesive, professionally designed space.
Navigating Houston Permits and Project Timelines
Let’s talk about the part of a remodel that isn't as glamorous as picking out countertops: the paperwork and the waiting. When it comes to a split-level kitchen remodel, getting lost in design dreams is easy, but overlooking permits and realistic timelines can turn your project into a major headache. Here in Houston, understanding these logistics is the single biggest factor in keeping a remodel smooth and stress-free.
The biggest source of frustration I see with homeowners is the gap between what they expect and what reality delivers. Recent studies show just how wide that gap can be. For example, 42% of homeowners think their kitchen remodel will come in under $20,000, but the national average for even a minor remodel often tops $27,000. The same goes for timelines—a staggering 75% of homeowners believe the work will be done in four weeks or less.
For a complex split-level job, a more realistic timeframe is three to five months from start to finish. You can see more insights on these common misconceptions at Eaglewoodworking.com, but the takeaway is clear: proper planning starts with real numbers and timelines.
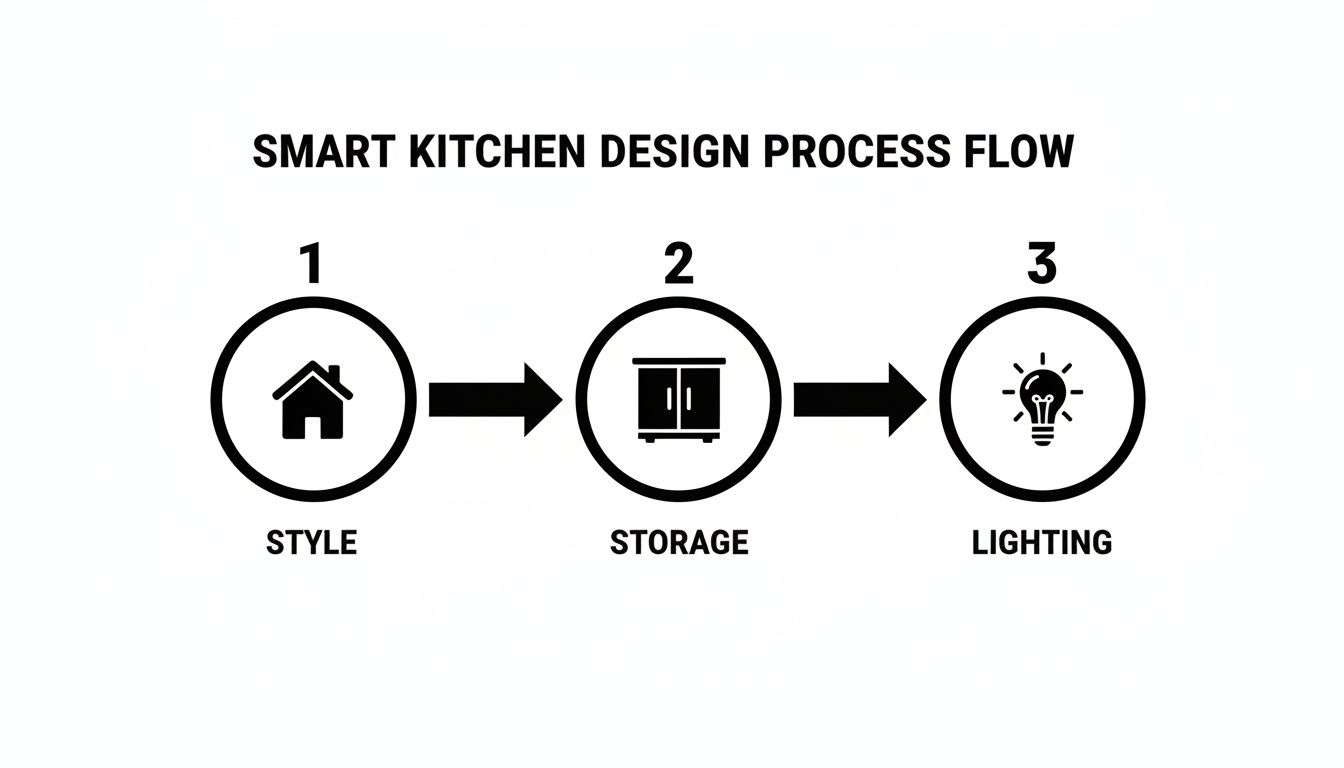
As you can see, every decision, from the style you choose to your storage and lighting needs, has a ripple effect on your project's timeline and budget.
The Houston Permitting Process Explained
One question I hear all the time is, "Do I really need a permit for this?" In the City of Houston and surrounding areas like Katy or The Woodlands, the answer is almost always yes, especially for a project as involved as a split-level kitchen overhaul.
Permits aren't just bureaucratic red tape; they are a critical safety measure. They ensure that all work—especially any structural, electrical, and plumbing changes—gets inspected and signed off on to meet current building codes. If your split-level kitchen remodel involves taking out a load-bearing wall or moving a gas line, a permit is absolutely non-negotiable.
When you work with a licensed and insured contractor like H-Towne & Around Remodelers, we take that entire burden off your shoulders. We handle everything from submitting the architectural plans to coordinating with city inspectors. This is a huge advantage, as trying to navigate the requirements for each local municipality can be incredibly confusing and time-consuming.
A properly permitted project protects you, your family, and your home’s future resale value. Unpermitted work can cause major issues when you go to sell and can even result in fines or being forced to tear out the finished work.
Building for the Texas Gulf Coast
Remodeling in the Houston area has its own unique rulebook, thanks to our Gulf Coast climate. Our local building codes include specific provisions for storm and flood resilience that you won't find in other parts of the country. This can impact requirements for:
- Window and Door Specifications: We have to ensure they meet strict wind-load ratings.
- Electrical Work: There are rules about the placement of outlets and wiring, particularly in designated flood zones.
- Structural Integrity: We have to verify that any new beams or supports can stand up to regional weather events.
An experienced local contractor knows these codes by heart. That expertise ensures your remodel isn't just beautiful but is also built tough enough to give you peace of mind through every hurricane season.
A Typical Project Timeline Unpacked
So, what does that 3-5 month timeline actually look like? While every project is different, a comprehensive split-level kitchen remodel generally follows these phases.
- Design & Planning (3-6 weeks): This is the foundation. We finalize the new layout, you select all your materials (cabinets, countertops, flooring, appliances), and we create the detailed plans needed for permitting.
- Permitting & Ordering (4-8 weeks): While the city reviews our plans, we get a head start by ordering long-lead-time items like custom cabinetry or special-order windows. This phase often runs parallel to the end of planning.
- Demolition & Structural Work (1-3 weeks): The messy but exciting part begins. The old kitchen comes out, walls are removed or framed, and any major structural beams are put in place.
- Rough-ins & Inspections (2-4 weeks): Our plumbers, electricians, and HVAC techs run all the new lines inside the walls. This is followed by critical "in-wall" inspections from the city before we can cover anything up.
- Finishing Touches (4-6 weeks): Now the vision comes to life. Drywall goes up, floors go in, and cabinets get set. Then comes countertop templating and installation, followed by painting, backsplash tile, and hooking up your new appliances.
- Final Inspections & Punch List (1 week): The city inspector gives their final approval, and we walk through the finished space with you to create a "punch list" of any minor touch-ups needed.
Understanding this flow helps you prepare for the process and see the light at the end of the tunnel. To see how our team handles these large-scale projects, you can explore our work across the greater Houston, TX area. Partnering with a professional team ensures your project stays on track, on budget, and is built to the highest standards of safety and quality.
Your Split-Level Kitchen Remodel Questions, Answered
If you’re thinking about renovating your split-level kitchen, you’ve probably got a list of questions a mile long. That’s a good thing. A split-level kitchen remodel is a unique beast, and knowing what you’re getting into is the first step toward a project you’ll love for years.
I’ve been guiding Houston homeowners through these exact projects for over 20 years. Here are the real-world questions that come up every single time.
Can I Knock Down the Wall Between My Kitchen and Living Room?
Yes, you almost always can, and it's the single biggest game-changer for these homes. But—and this is a big but—it is absolutely not a DIY job. Most of those walls dividing the kitchen in a classic split-level are load-bearing, meaning they’re holding up your second floor.
Taking one out is a serious structural operation. It means bringing in a structural engineer to run the numbers and specify the right beam—usually a heavy-duty Laminated Veneer Lumber (LVL) beam—to take over that load. A qualified Houston remodeler like H-Towne will handle the whole process, from engineering to permits to installation, ensuring your home is safe and up to code.
Removing a load-bearing wall adds cost and complexity, there's no doubt. But it's also the only way to get that open, connected layout everyone wants. The before-and-after transformation is always stunning.
How Do You Handle the Awkward Floor Transition Between Levels?
Making the transition between floor levels look intentional and clean is a signature challenge of split-level remodels. You don't want it to look like a clumsy patch job. We have a few go-to methods that always look sharp.
Here are a few ways we make it work:
- Custom Transition Strips: We can have a transition piece milled from the same hardwood as your new floors. This creates a seamless bridge that feels completely integrated.
- Waterfall Risers: For that short step down, we often wrap the vertical face of the step (the riser) with the same flooring from the upper level. It creates a beautiful "waterfall" effect that looks high-end and cohesive.
- Modern Metal Edging: If you’re going for a more contemporary or industrial vibe, a slim metal edge in black, brass, or steel can create a crisp, defined separation between two different flooring types.
The trick is to treat the transition as a design feature from day one, not an afterthought.
Is It a Good Investment to Remodel a Split-Level Kitchen?
Absolutely. In a hot market like Houston, a choppy, dated split-level kitchen is a huge red flag for buyers. A smart remodel that opens up the space and improves the flow can dramatically increase your home’s value and appeal.
National data suggests you might not recoup 100% of the cost at resale, but a kitchen remodel consistently delivers one of the highest returns on investment you can make. More importantly, in neighborhoods across Katy, Sugar Land, and The Woodlands, it can be the difference between selling in a weekend or sitting on the market for months. And honestly, you can't put a price on how much it improves your day-to-day life.
What Are the Most Common Surprise Costs in These Projects?
The biggest budget-busters are always hiding in the walls. With older homes in the Houston area, we’ve learned to anticipate a few common issues that can pop up once demolition starts.
Here’s what we often find:
- Outdated Electrical: Old wiring that simply can’t handle the power draw from modern appliances like an induction cooktop or a new double oven.
- Plumbing Reroutes: Discovering that drain lines or water supply lines aren't where the original plans said they were, forcing more extensive plumbing work.
- Hidden Damage: Uncovering old termite damage, water rot from a past leak, or shoddy, unpermitted work from a previous owner that has to be made right.
This is exactly why we insist our clients budget a contingency fund of 10-15% of the total project cost. A thorough remodeler can spot many of these red flags upfront, but that contingency fund is your peace of mind for the truly unexpected.
Taking on a split-level kitchen remodel is a journey to make your home’s heart more functional, open, and perfect for your family. If you're ready to transform your Houston home, the expert team at H-Towne & Around Remodelers, Inc. is here to guide you every step of the way. Contact us today to start the conversation and schedule your complimentary estimate at h-towneremodelers.com.