
Second-story additions routinely push into six figures, which is why the before-and-after photos only tell part of the story. Houston homeowners looking at these projects are usually weighing a hard choice: stay in a neighborhood that still works, or move and absorb the cost, disruption, and compromise that come with buying another house.
A good second-story addition can solve the space problem without giving up the lot, school zone, yard, or commute. In Houston, though, the design has to do more than look sharp in the after photo. It has to account for shifting clay soil, wind and rain exposure, stair placement, structural load paths, and the permit process that can slow a project if the plans are not tight from the start.
That is why national before-and-after examples are useful only if you read them the right way. Its primary value is not copying a façade or bedroom layout. It is studying what changed structurally, how the team improved circulation, and whether the addition looks like it belonged on the house from day one. Then those ideas need to be translated to Houston conditions, costs, and construction habits.
I have seen plenty of homeowners start with inspiration photos and then realize the actual work is below the finishes. Older homes in The Heights, Meyerland, and similar neighborhoods often need framing upgrades, foundation review, or first-floor reconfiguration before an upper level makes sense. Homeowners comparing options should start with practical guidance on expanding your home without losing function, then judge each example by how well it balances design, structure, and day-to-day livability.
The seven examples ahead include Houston remodelers and national case-study sources. Some are builders you could hire locally. Others are better used as idea libraries. The goal is simple: pull out repeatable design and construction principles from strong before-and-after projects, then apply them in a way that fits Houston budgets, permits, weather, and housing stock.
1. H-Towne & Around Remodelers, Inc.
If you're in Greater Houston, this is the name that makes the most practical sense to put first. H-Towne & Around Remodelers, Inc. is a licensed, insured, BBB-member remodeling company rooted in the Houston market, and that local grounding matters more with second-story additions than homeowners often realize. A clean before-and-after gallery is helpful. A team that knows what Gulf Coast weather, permit workflows, and older Houston housing stock do to a project is better.
What stands out is the mix of services under one roof. H-Towne handles room additions, kitchens, baths, whole-home renovations, garage conversions, and restoration work after storm, fire, or flood damage. That’s useful because a true second-story addition rarely stays isolated upstairs. Most homes need first-floor rework too, especially around stairs, electrical service, kitchen flow, and bathroom placement.
Why local experience matters more in Houston
The biggest mistake I see homeowners make is treating a second story like a simple square-footage upgrade. In Houston, it’s often a whole-house structural and livability project. If the foundation is older, if the house has had moisture issues, or if the original framing is undersized, the glamour shots come later. Engineering comes first.
That’s where H-Towne’s broader remodeling and restoration background gives them an edge. Teams that already understand damage repair and rebuild sequencing usually make better calls when opening up an older house. They’re used to finding hidden conditions and adjusting without losing sight of the final finish quality.
Practical rule: In Houston, don't judge a second story company by the upstairs bedroom renderings alone. Judge them by how they talk about permits, structure, drainage, and what happens if the existing house isn't as sound as it looks.
H-Towne also offers complimentary estimates, design help, permit management, transparent quoting, warranties, and financing guidance. That package matters because second-story jobs involve a lot of owner decisions before framing even begins. Homeowners who want more context on expanding without leaving their lot should look at H-Towne’s guide to expanding your space at home.
Best fit and trade-offs
H-Towne is a strong fit for homeowners who want one Houston-area team to carry the project from concept through finish. It’s also a sensible choice for families who need the addition to connect with kitchen remodeling, bathroom remodeling, or a broader interior update, which is common once the house is opened up.
A few practical trade-offs:
- Strong local coverage: They serve Greater Houston broadly, with select work beyond that footprint, so scheduling is most favorable inside their core market.
- Hands-on project delivery: Owner-driven companies usually communicate better, but they also quote based on actual site conditions instead of offering one-size online pricing.
- Full-scope remodeling: That’s a plus when the downstairs needs work too, but it also means the conversation should start with the whole house, not just the new upper floor.
If the goal is a polished second story addition before and after result that holds up in Houston conditions, a local full-service remodeler with structural and restoration awareness is the smart place to start.
2. Carbide Construction
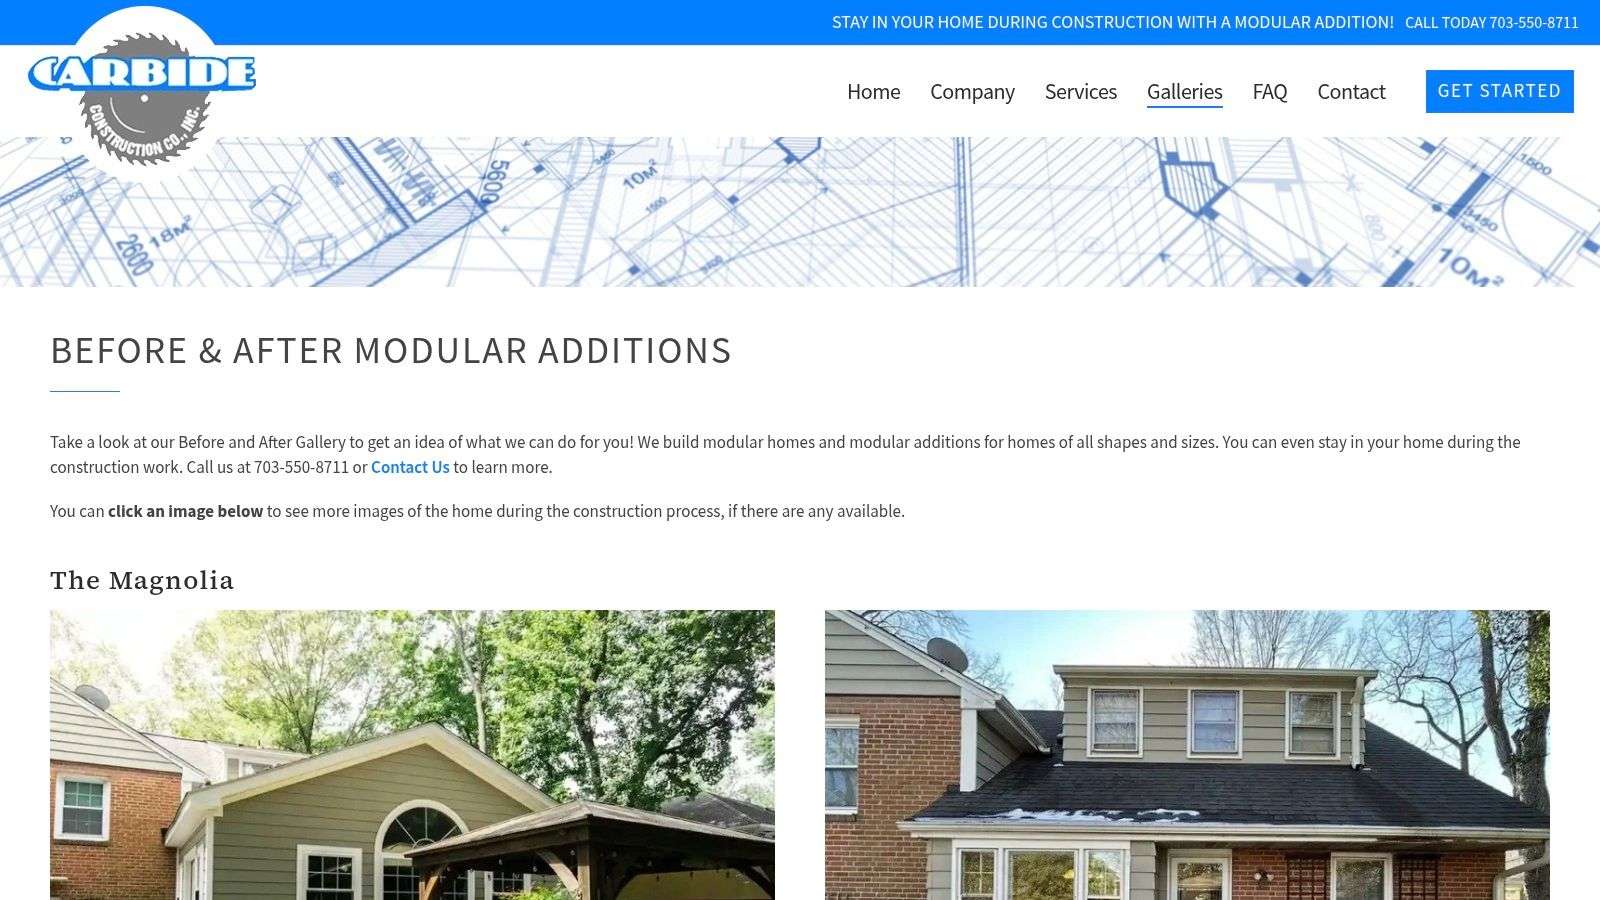
Carbide Construction is worth studying for one reason. They make the modular approach easy to visualize. Their before-and-after gallery shows how a second-story addition can come together with less on-site disruption than a fully site-built job.
That matters because disruption is one of the hardest parts of building up. Some families can tolerate a long open-roof construction period. Others can’t. Modular and panelized approaches can shorten the messiest site window, which is why this model gets attention in dense, high-cost markets.
What works with modular, and what doesn't
The appeal is straightforward. Build more off site, install faster on site, reduce weather exposure, and tighten sequencing. One national whole-house remodel case study showed a modular second-floor assembly erected in 6 weeks in a documented second-story project by Better Builders. That doesn’t mean every modular job finishes that quickly, but it shows why homeowners keep asking about prefabrication.
For Houston, there’s a practical translation. Faster dry-in is valuable when rain can interrupt framing and exposed interiors. If a modular package is well engineered and the site logistics are workable, it can reduce some of the chaos.
But there’s a trade-off. Modular systems can narrow your design freedom. Roof transitions, custom stair geometry, unusual façade detailing, and highly customized interior alignments often get easier with conventional framing and a good site crew.
Faster isn't automatically better. The right question is whether the build method fits the house you already have.
If you’re comparing options, H-Towne’s room additions service is a better local reference point for how these decisions play out in Houston homes. Carbide is the inspiration source. H-Towne is the regional execution conversation.
Who should study this example
Carbide is most useful for homeowners who want to compare modular against stick-built construction before talking with a local contractor. Their gallery gives a clean visual sense of what’s possible.
Use them as a benchmark if you care about:
- Reduced on-site time: Prefabrication can limit how long the house stays in a partially opened condition.
- Gallery transparency: The before-and-after examples make concept discussions easier.
- Occupancy concerns: Some modular-style projects are planned to reduce disruption for families trying to stay put.
Just don't import the Mid-Atlantic solution blindly. Houston homes, lots, and weather exposure change the equation.
3. Case Architects & Remodelers
Case Architects & Remodelers has one of the better examples for over-garage and two-story expansion thinking. Their documented transformation is useful because garage-top additions look simple in photos and rarely are in the field.
That kind of project tests more than structure. It tests circulation. If you add square footage over a garage but the stair lands in the wrong place, or the upstairs suite feels disconnected from the rest of the home, the project looks good online and lives badly in real life.
Why over-garage additions need discipline
Garage additions tempt homeowners because they seem contained. The footprint is already there, so the new work feels less invasive. Sometimes that’s true. Sometimes the garage framing, slab, wall alignment, and tie-in points turn into the reason the whole design gets expensive.
Case is valuable as a design-build reference because their storytelling shows sequence, not just the finished exterior. That’s the lesson Houston homeowners should pay attention to. The successful second story addition before and after projects almost always solve access and first-floor flow before they solve finish selections.
For owners planning a larger transformation, H-Towne’s whole house renovation approach is the more relevant local conversation. In Houston, over-garage additions often trigger broader changes to kitchens, mudrooms, utility areas, and rooflines.
The Houston takeaway
This style of addition can work very well on homes where the main structure doesn’t need a full upper floor but the family needs a private suite, office, or extra bedrooms. It can also preserve more of the existing first floor than a full pop-top.
The caution is structural confidence. A garage isn’t automatically ready to carry living space overhead. The national examples are useful because they show what a finished integrated result can look like. They don’t replace local engineering.
A few practical trade-offs stand out:
- Integrated process: Design-build delivery simplifies handoff from design to construction.
- Premium positioning: Firms with deep design involvement often sit at the higher end of the budget range.
- Strong visual documentation: That helps homeowners understand sequencing before committing.
Case is less about copying the exact architecture and more about learning how disciplined planning keeps an addition from feeling tacked on.
4. Bluestem Remodeling
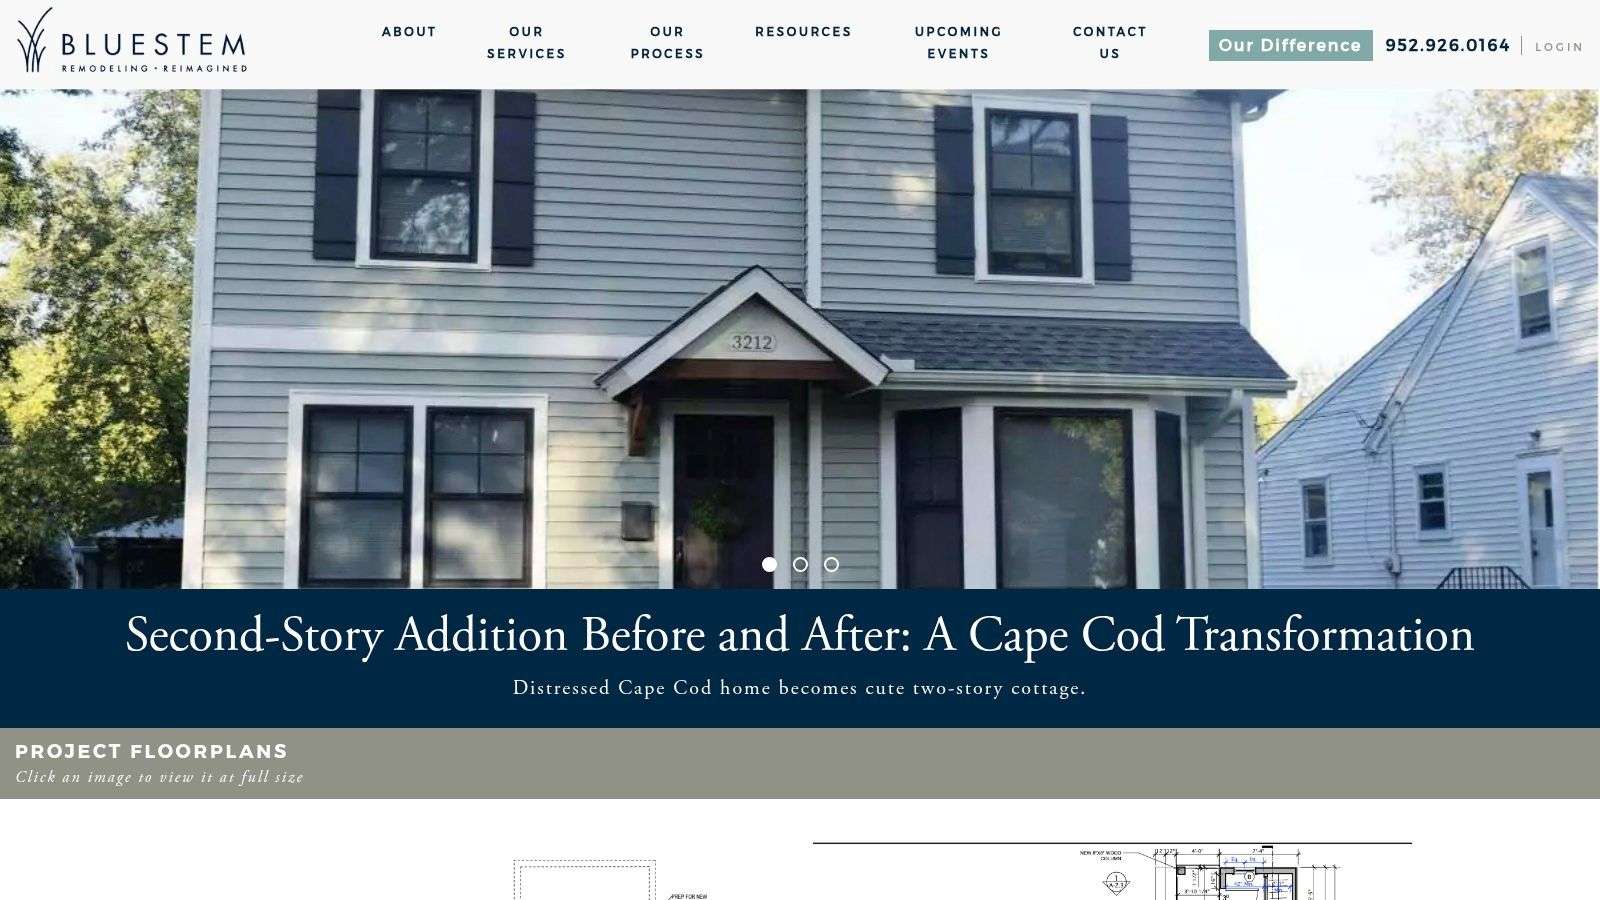
Bluestem Remodeling is one of the better educational references for design restraint. Their second-story case study focuses heavily on massing, curb appeal, and avoiding that top-heavy "box dropped on a ranch" look that ruins a lot of additions.
That issue matters in Houston too. In neighborhoods with mixed architecture, the fastest way to hurt the front elevation is to add a bulky second floor without enough thought to roofline, window rhythm, and setbacks. Homeowners tend to focus on interior square footage. Buyers and neighbors see the outside first.
The design lesson most homeowners miss
A second story should look intentional. Not merely expensive. Bluestem’s value is that they explain the visual logic behind the addition rather than just posting after photos.
That’s useful because many ugly additions aren't structurally wrong. They’re proportionally wrong. The upstairs walls sit too high, the roof shape fights the original home, and the windows ignore the first floor. The project may function well and still look patched together.
Good second-story design usually means giving up a little raw area to gain a lot in proportion, roof shape, and curb appeal.
For Houston remodels, this comes up often on older one-story homes where homeowners want maximum area. The smart move isn’t always "build over everything." Partial second stories, pulled-back upper levels, and cleaner roof integration often produce a stronger result.
Best use for this example
Bluestem is especially helpful if your house has architectural character worth preserving. That includes Cape Cod forms, traditional homes, and modest one-story houses that can easily become awkward with a blunt vertical expansion.
Their case study is a strong planning reference for:
- Massing decisions: How to keep the second floor from overpowering the original home.
- Exterior harmony: Matching or intentionally transitioning materials and lines.
- Preconstruction clarity: Homeowners can better understand why design takes time before construction starts.
The drawback is practical. Detailed design work can extend preconstruction, and for some owners that feels slow. In my experience, that slower front-end process often saves expensive corrections later.
5. Edge Construction Company
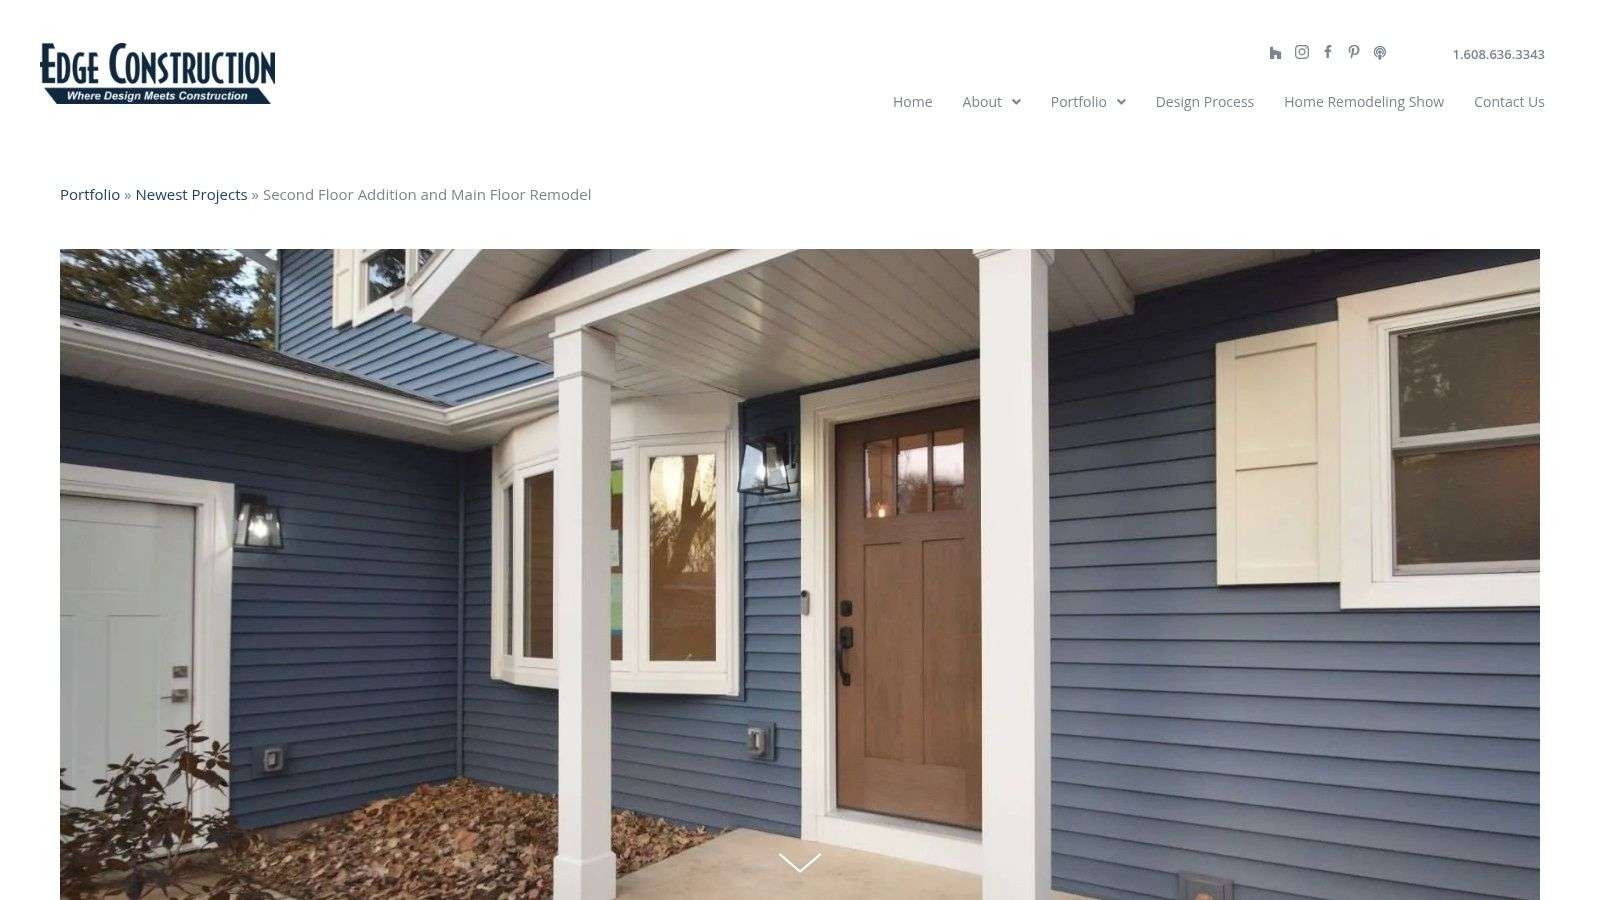
Edge Construction Company is the photo-heavy planning reference. If you want to study construction sequencing, room count expansion, and how a second-floor project affects the main level, this one is useful because it shows a lot of the messy middle.
That matters more than polished marketing copy. Homeowners need to see that a second-story addition before and after story includes demolition, temporary weather protection, framing transitions, rough-ins, and finish tie-ins downstairs. The upstairs may be the goal, but the first floor pays the price during construction.
Why photo depth matters
Edge’s extensive image set helps owners understand complexity. That alone can improve planning conversations with a local contractor. You can point at a stair insertion, roof opening, or kitchen tie-in and ask smarter questions.
This kind of visual scope is especially helpful when the project includes both a second-floor addition and a first-floor remodel. That pairing is common in Houston. Once a family commits to major structural work, it often makes sense to update the kitchen, baths, flooring, windows, or circulation while trades are already in the house.
The online downside is that photos don’t always tell you much about cost discipline, engineering difficulty, or schedule management. A strong gallery can inspire confidence, but it doesn’t replace a detailed scope review.
Houston owners should focus on sequencing
One documented second-story timeline overview notes that these projects typically run 4 to 8 months from planning through completion. That’s a useful frame because it reminds homeowners that design, permits, pre-construction, construction, and inspections all have to line up. The visible framing stage is only part of the process.
When using Edge as a reference, pay attention to:
- In-progress images: They show what "living through a remodel" can really mean.
- Scope layering: Exterior, upstairs, and main-floor work often happen together.
- Planning value: Photo sequencing helps you ask better questions about access, protection, and finish order.
This is a strong example for visual learners who want less theory and more evidence of how the work unfolds.
6. ROAM Architecture
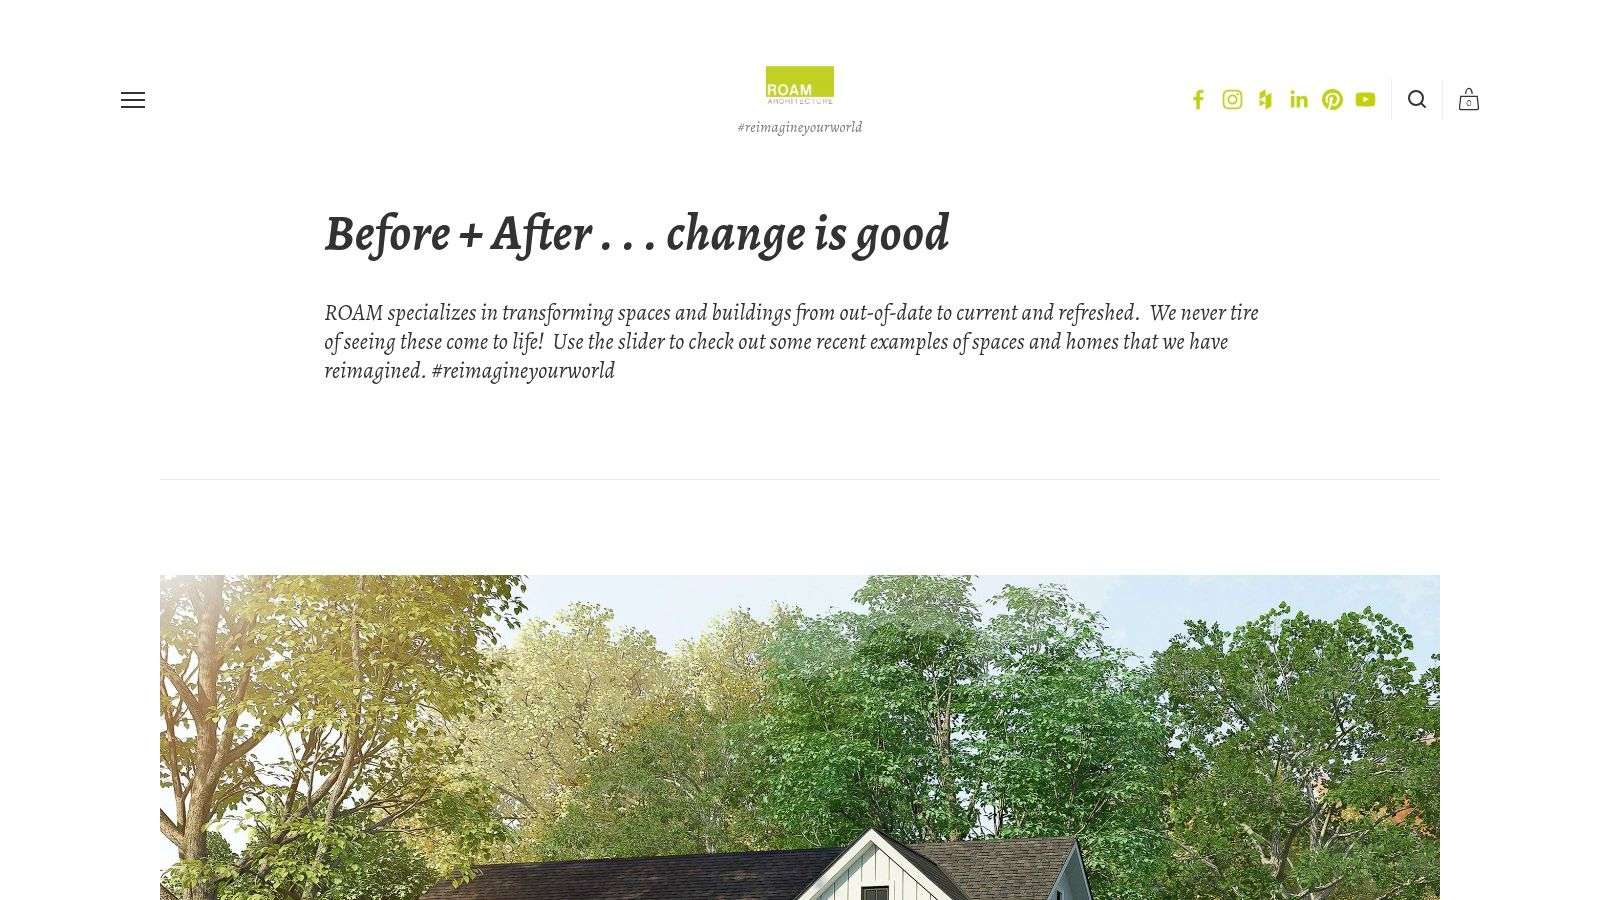
ROAM Architecture is the design-first option on this list. Their before-and-after work is useful because they don’t just show an added level. They show what happens when entry sequence, façade rhythm, and circulation are reconsidered at the same time.
That’s often the difference between a remodel that feels larger and one that only measures larger. A second floor can add the bedrooms you need and still leave the house awkward if the stair interrupts the center of the first floor or the front elevation loses balance.
When architecture-led planning is worth it
ROAM is a good reference for homeowners who know their problem isn't only square footage. It’s also arrival, flow, and identity. Some houses need a new upstairs and a better face to the street.
That design lens is particularly relevant for front-of-house additions and over-garage transformations. If the new level changes the home’s public side, an architect’s eye for proportion and rhythm can make a big difference.
A national partial-addition engineering case study showed how one ranch home expanded from 1,800 square feet to 2,800 square feet in a documented partial second-story project. The technical details in that case matter, but the design lesson is just as important. Partial additions can deliver major functional gains without forcing a full vertical rebuild.
Some of the best additions aren't the largest ones. They're the ones that leave the house looking like it was always meant to be that way.
Trade-offs to keep in mind
ROAM’s strengths are also its limits. This is architecture, not one-stop construction. Homeowners still need the right builder to execute the drawings and manage the job.
That split can work well for owners who want more design exploration before contractor pricing. It can also create more coordination work than a design-build firm. For Houston homeowners, that means you need a contractor who can translate plans into buildable sequencing under local conditions.
ROAM is best used as a design benchmark. Study how they solve flow and façade integration, then bring that clarity into your local planning process.
7. DM Building Inc.

DM Building Inc. is a useful benchmark for a problem that sinks a lot of second-story additions. The new level adds square footage, but the house starts to look top-heavy, patched together, or out of scale with the original structure.
Their gallery focuses on smooth architectural integration instead of dramatic contrast. That makes these projects worth studying. Across national before-and-after examples, the additions that age well usually get the basics right: rooflines that make sense, windows that align, trim profiles that match, and interior transitions that do not feel forced. Houston homeowners can use that same filter before approving plans.
Good blending comes from disciplined decisions
A second-story addition that looks natural is usually the result of dozens of coordinated choices. Roof pitch, eave depth, window proportions, siding breaks, stair placement, ceiling heights, and how the new load path is carried to the foundation all shape the final result.
That is where DM’s examples help. They show restraint.
For Houston owners, the practical lesson is simple. If the exterior looks easy, the planning probably was not. Someone had to resolve how the old house and new structure meet at every visible edge and every hidden connection.
Older Houston homes need an especially careful foundation review before any vertical addition moves past concept drawings. Expansive clay soils, long dry spells followed by heavy rain, and decades of slab movement can change what is feasible and what it costs. In real projects, I have seen early structural due diligence save months of redesign and a painful budget reset.
Where this example is most useful
DM’s work is a strong reference for homeowners who want added space without losing the character of the original house. It also helps separate inspiration from execution.
Use this example to evaluate:
- Exterior proportion: The second floor should match the home’s scale, not sit on top of it like an afterthought.
- Detail consistency: Window style, trim thickness, roof shape, and material transitions should relate to the existing house.
- Construction realism: Attractive photos do not show permit revisions, framing adjustments, or structural upgrades that may be required in Houston.
That last point matters here. A national gallery can show what good integration looks like. It cannot tell you what your Houston lot, drainage, slab condition, flood exposure, wind requirements, and permitting path will demand before you build it.
7 Second-Story Addition Before & After Comparisons
| Provider | Implementation complexity | Resource requirements | Expected outcomes | Ideal use cases | Key advantages |
|---|---|---|---|---|---|
| H-Towne & Around Remodelers, Inc. | Medium–High (full-service, multi-trade projects) | Full design/permit support, multi‑trade craftsmen, local project management | High-quality finishes, increased property value, warranty-backed work | Whole-home renovations, room/second-story additions, storm/fire restoration in Greater Houston | Licensed/insured, owner-driven team, free estimates, transparent quotes, local references |
| Carbide Construction (Modular Additions) | Low–Medium (modular process reduces onsite complexity) | Offsite modular fabrication, crane/installation coordination, permitting in DC/MD/VA | Faster installation, reduced onsite disruption, more predictable timeline | Second-story additions where speed and low disruption matter in DC/VA/MD | Faster builds, strong before/after gallery, minimized onsite time |
| Case Architects & Remodelers (Case Design) | High (integrated design–build with premium scope) | In-house design and construction teams, permitting, higher budget | Cohesive design-build delivery, clear expectations from case studies | Garage-top two-story additions and premium DC-area projects | Single-team accountability, strong case-study storytelling |
| Bluestem Remodeling | Medium–High (design-led to refine massing/curb appeal) | Detailed design–build process, style-sensitive detailing, longer preconstruction | Well-proportioned additions that preserve curb appeal and style | Cape Cod and similar local styles in Twin Cities seeking design guidance | Educational case study approach, emphasis on proportion and aesthetics |
| Edge Construction Company | Medium (photo-first documentation and detailed scopes) | Extensive photo documentation, thorough scope lists, experienced crews | High visual transparency, clear sequencing and scope for planning | Complex second-floor + main-floor remodels in Madison, WI | 100+ photos and detailed scope useful for estimating and sequencing |
| ROAM Architecture | High (architect-led design requiring separate contractor) | Architectural design services, layout and façade studies, client coordination with builders | Thoughtful circulation, integrated façade and entry solutions | Architect-driven second-floor/over-garage additions in Hudson Valley/Rockland County | Design narratives, strong focus on flow and façade integration |
| DM Building Inc. | Medium (builder-focused integration with custom framing) | Design–build capability, custom framing expertise, local contractor resources | Seamless second-floor integration with original architecture | Second-story additions in North County San Diego needing cohesive lines | Specialization in blending new floors with existing architecture, practical guidance |
Ready to Build Up? Start Your Houston Remodel with Confidence
Second-story additions sit near the top of the remodeling cost ladder, and they also create some of the biggest swings in outcome. A well-planned project can solve space problems for years. A poorly planned one can expose framing limits, trigger major layout changes, and stretch a budget far beyond the original assumption.
That is the value of the before-and-after examples above. They are not just inspiration. They show repeatable principles. Carbide highlights speed and the trade-offs that come with modular work. Case shows how over-garage additions succeed when the new square footage connects well to the rest of the house. Bluestem makes a strong case for proportion and roofline discipline. Edge is useful for sequencing and scope visibility. ROAM shows what careful circulation planning does for daily living. DM Building reinforces the importance of cohesive exterior lines.
For Houston homeowners, the lesson is straightforward. Good ideas travel. Construction conditions do not.
A second-story addition in Houston has to account for expansive clay soils, long permit lead times in some jurisdictions, storm exposure, drainage, floodplain considerations in certain areas, and the need for structural upgrades in many older homes before new load is added above. National examples help homeowners spot what works. Local planning determines whether that idea can be built on your lot, within your neighborhood rules, and inside your budget.
As noted earlier, cost ranges for these projects vary widely. A bonus room over part of the house is a different job from a full pop-top with kitchen updates below, reworked stairs, new HVAC zones, and exterior refinishing on all sides. Homeowners who define scope early usually make better decisions on design, financing, and temporary living arrangements.
Schedule matters just as much. In Houston, the preconstruction phase often decides whether the build goes smoothly or turns into a series of expensive revisions. Structural review, survey work, design development, permitting, and selections all need to happen before framing starts. Summer rain, hurricane season, and inspection timing can also affect the build calendar, especially if the roof comes off before the new level is dried in.
H-Towne & Around Remodelers brings the local strengths this kind of work requires. The company serves Greater Houston with licensed, insured remodeling services, hands-on project management, design assistance, permit support, and warranty-backed workmanship. That matters on projects where a second story also triggers changes to kitchens, baths, stairs, electrical service, exterior cladding, or storm-damaged areas that need to be corrected before new work begins.
The practical first step is not choosing finishes. It is confirming what your house can support, what your lot allows, and how much of the existing home should be updated while the structure is already open. For some families, a partial second-story addition is the better investment. For others, a full second floor paired with a main-level reconfiguration makes more sense than building out.
If you're planning a Houston second-story addition or whole-home remodel with H-Towne & Around Remodelers, Inc., schedule a complimentary estimate and design consultation. Whether you need more bedrooms, a better kitchen layout, updated bathrooms, or a full home expansion, H-Towne brings local craftsmanship, permit support, and practical project guidance to homeowners across Katy, Cypress, Memorial, Pearland, The Woodlands, and the wider Texas Gulf Coast.