
In Cypress, a room addition usually starts around $60,000 for a basic family room and can run to $150,000 to over $400,000 for a premium second-story build, with well-planned projects commonly recouping 65-75% of cost in added home value. In this market, precision matters because the upside isn't just more space. It's building that space to handle Cypress soil, weather, permits, and resale expectations without expensive surprises later.
A lot of homeowners in Cypress are in the same spot. The house worked when the kids were younger, before someone started working from home full time, before you needed a larger kitchen footprint, a private guest suite, or a bathroom that doesn't feel cramped every morning. You like the neighborhood, the schools, the commute pattern, and the lot. Moving solves one problem and creates three more.
A precision-built addition is usually the better answer when the existing home still fits your life, but the layout doesn't. The key is doing it in a way that respects local construction reality, not just floor plan wish lists.
Expanding Your Life in Cypress Texas
The practical reason to add on in Cypress is simple. The local market still supports thoughtful upgrades. In ZIP 77429, median listing price sits at $399,990 and $153 per square foot, with a 99% sale-to-list ratio, 56 median days on market, and a three-year price trend up 8.55%, according to Cypress housing market data from Realtor.com. That doesn't mean every addition pays off. It means buyers are still paying attention to usable square footage and livable design.
If you're comparing options, start with the facts that affect daily life and resale.
Quick Guide to Cypress Room Additions
| Item | What to know |
|---|---|
| Typical project range | Basic family room additions in the Cypress area commonly run $60,000-$100,000. Premium second-story additions commonly start at $150,000 and can exceed $400,000. |
| ROI range | Precision-built additions in Greater Houston commonly recoup 65-75% of cost, with stronger performance in premium neighborhoods. |
| Cost per square foot | Costs vary by addition type, engineering needs, and finish level. In practice, second-story work, structural changes, and wet-area additions such as kitchen or bathroom expansions cost more than simple square footage suggests. |
| Permits | Local permits and code review aren't optional. In Cypress, they directly affect structural approval, flood compliance, inspections, and insurance defensibility after storms. |
| Market backdrop | Homes in 77429 are moving at a 99% sale-to-list ratio with 56 median days on market, which supports value-minded remodeling decisions. |
Most families aren't adding space just to get another room. They want a better way to live in the house they already own. Sometimes that means extending the rear of the home for an open family room that ties into a kitchen remodel. Sometimes it's a new primary suite with a larger bathroom. Sometimes it's a second story because the lot doesn't give you room to spread out.
Practical rule: Add square footage where it improves circulation, privacy, and natural light. Extra space that doesn't fix layout problems usually underperforms.
For homeowners weighing remodel versus move, that's the key consideration. If an addition lets you keep the location you want while correcting how the house functions, it usually becomes a smarter long-term decision than chasing another house that still needs work. For a look at remodeling work in the area, the Cypress service area page gives a useful local starting point.
What Precision-Built Truly Means for Your Cypress Home
"Precision-built" gets used loosely. In actual construction, it means every major decision is tied to structure, measurement, sequencing, and code compliance. It starts before framing. It starts in the ground.
Think of a home's foundation like a truck chassis. If the chassis is twisted, it doesn't matter how good the paint, interior, or tires look. The vehicle won't track right, doors won't line up, and components wear out early. A room addition works the same way. If the foundation and structural tie-in aren't right, the trim, flooring, drywall, and windows eventually tell on you.
Why Cypress soil changes the whole job
In the Houston area, expansive clay soils can experience volumetric change of up to 30% during wet-dry cycles, and that movement is a major reason precision-built additions dedicate 20-30% of the budget to foundation and structural work, often including piers driven 15-25 feet deep to reduce differential settlement linked to major damage in 40% of Houston foundation claims, according to this Houston room addition cost and foundation guide.
That fact changes how a veteran builder approaches the project.
- Soil movement first: Cypress homes don't fail because the paint was wrong. They fail because moisture swings and clay movement stress the connection between old structure and new structure.
- Engineering before aesthetics: Window placement, ceiling height, cabinet runs, and flooring transitions all depend on the floor system staying where it belongs.
- Tie-in details matter: A new addition has to act like part of the house, not a separate box attached to it.
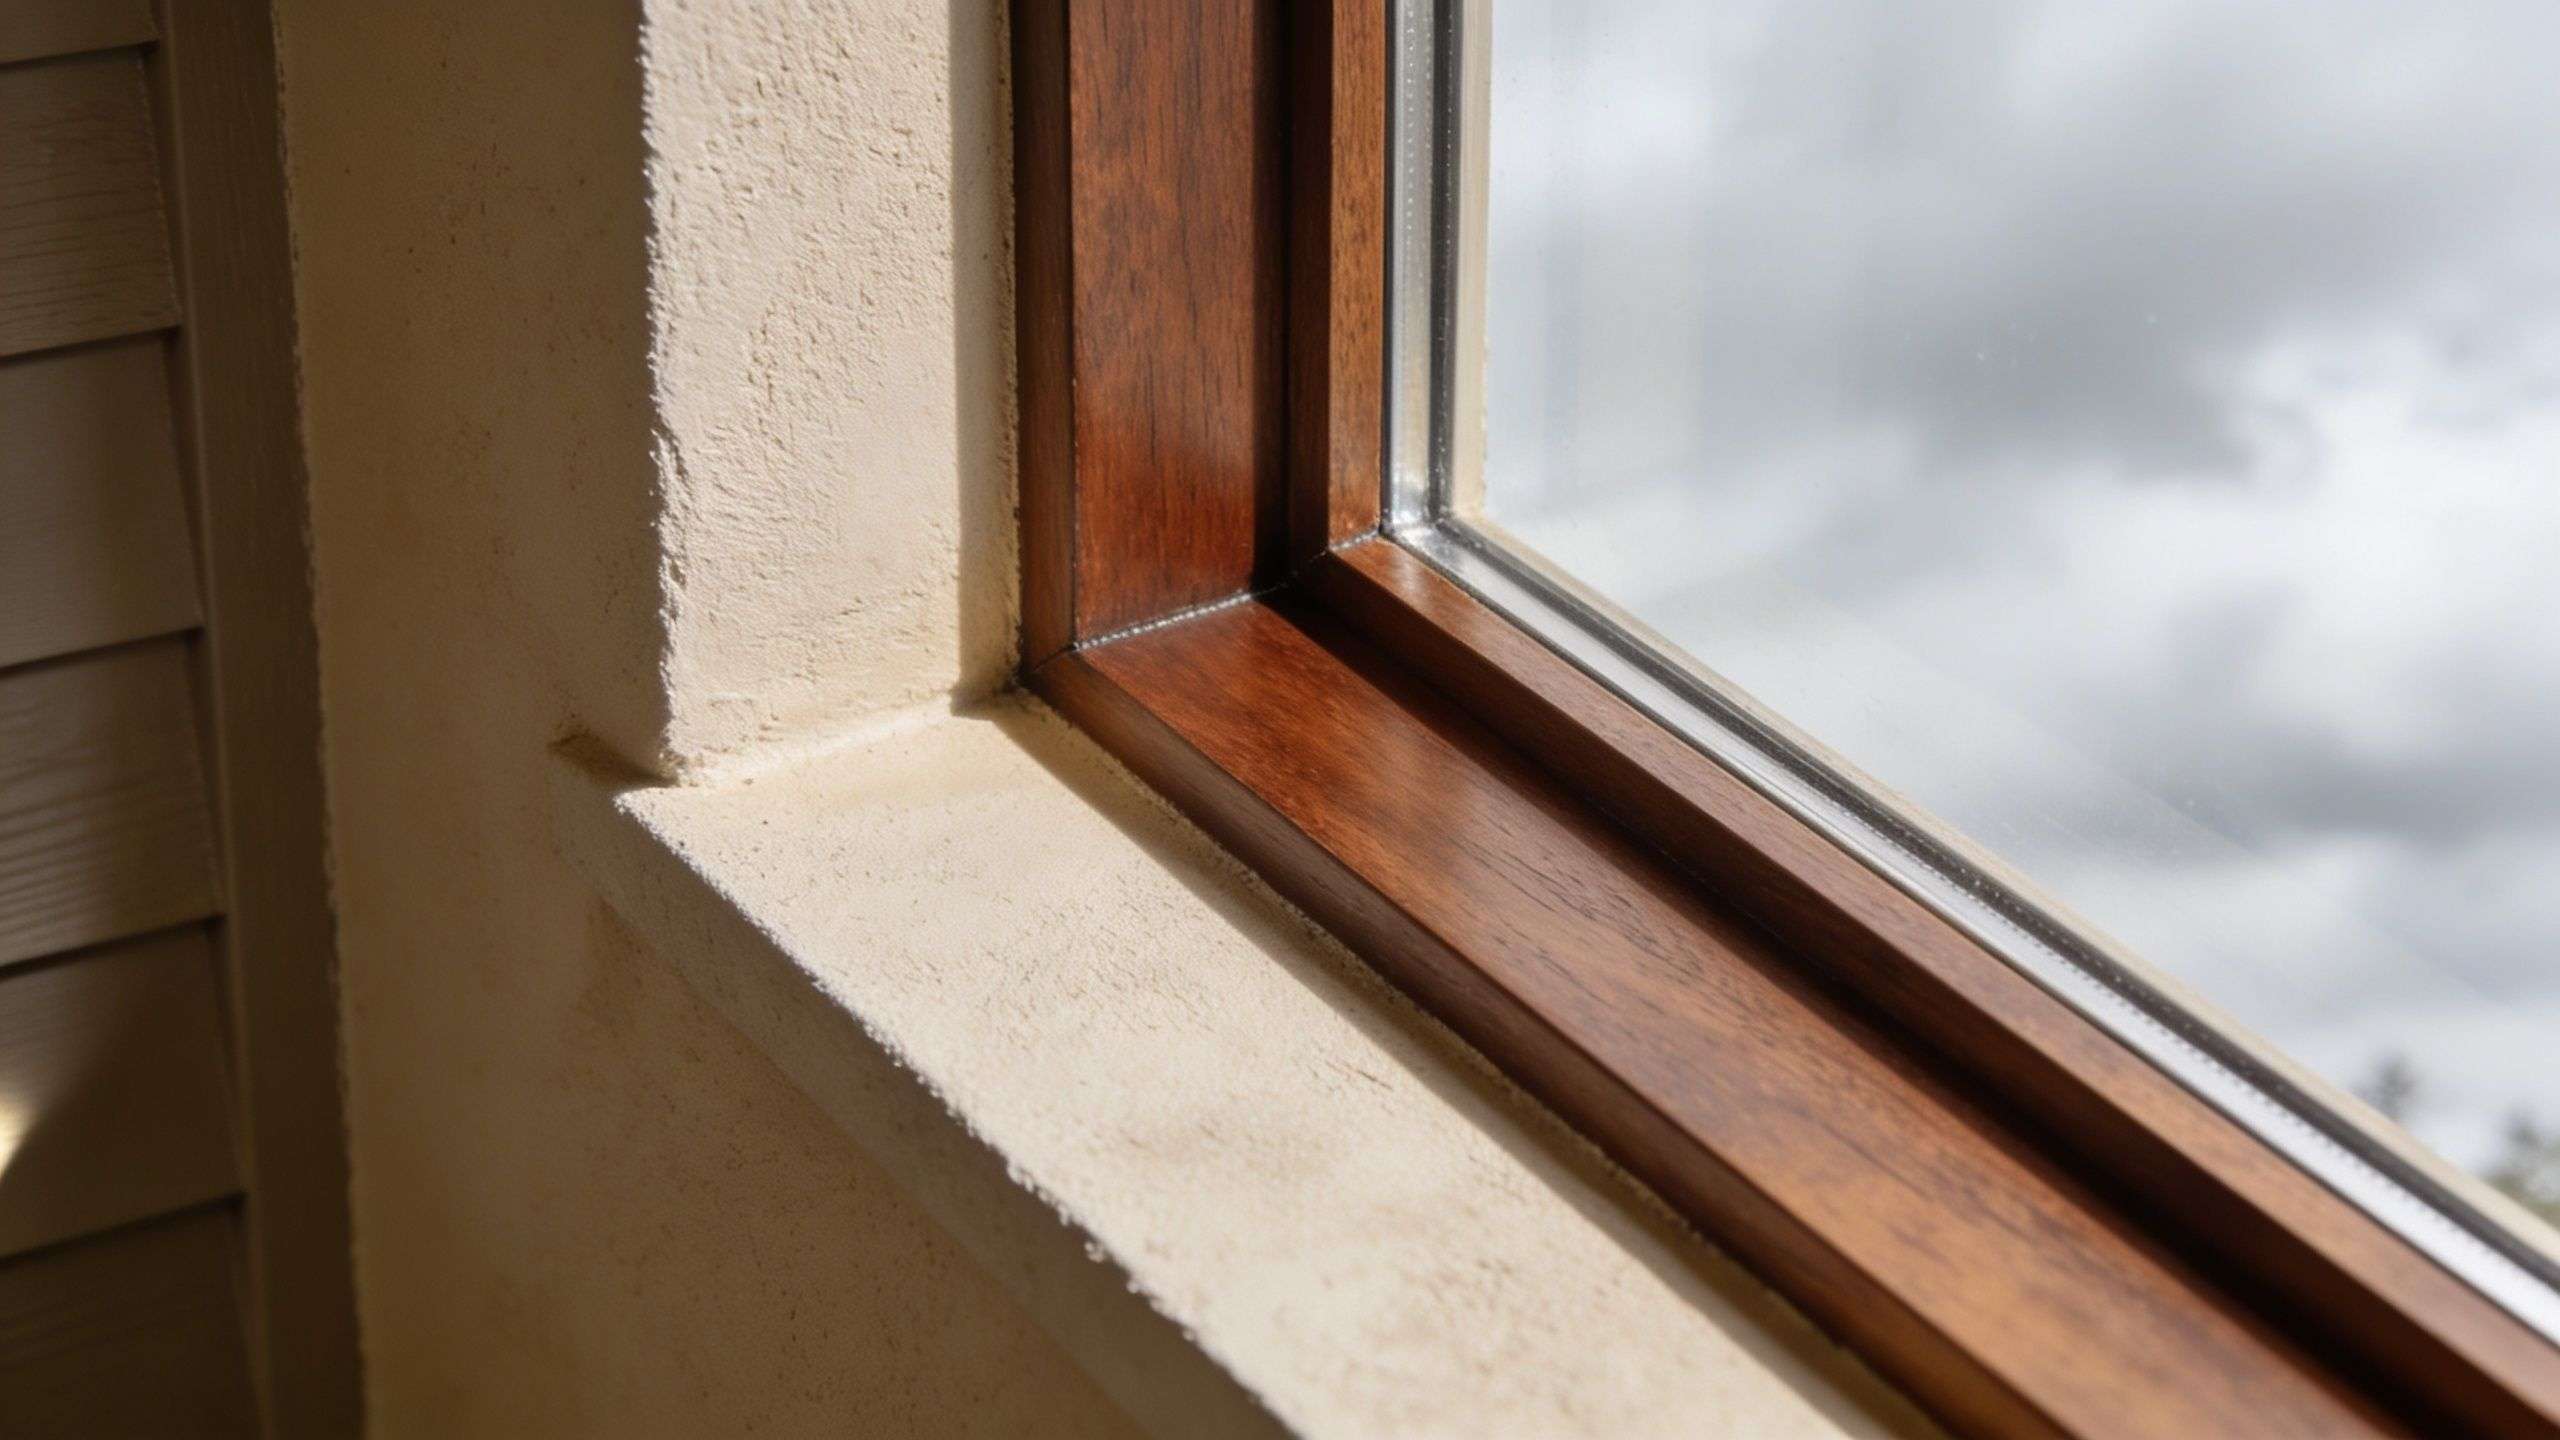
What works and what usually fails
Homeowners usually see the visible choices. Flooring. Fixtures. Paint. Cabinet style. Builders have to see the invisible ones that decide whether those finishes still look good years from now.
What works in Cypress:
Geotechnical and structural planning
The right foundation system depends on actual site conditions. On difficult lots, pretending every addition can use the same slab detail is a mistake.
Controlled framing and tie-in work
Roof lines, bearing points, window headers, and load paths need to align with the existing house. That's where "close enough" becomes expensive.
Moisture management
Flashing, drainage, slab height, and envelope details are not trim carpentry issues. They're durability issues.
What doesn't work:
- Copying a generic plan from another neighborhood with different soil behavior.
- Underbuilding the foundation to preserve budget for cosmetic upgrades.
- Treating the addition as separate from the kitchen, bathroom, HVAC, and circulation patterns already in the home.
If the floor settles, everything above it becomes a finish repair project.
That's why precision-built room additions Cypress TX homeowners should look for aren't just square-footage projects. They're engineered integration projects. The room has to feel original to the house, but it also has to perform better than many original builds did.
The Long-Term Benefits of Building with Precision
A well-built addition earns its keep in three ways. It lasts longer, it feels better every day, and it protects value when you eventually sell. That's especially important when the added space includes the rooms people use hardest, such as kitchens, bathrooms, and family gathering areas.
Better durability and fewer expensive callbacks
Precision construction reduces the kind of problems that tend to show up after the contractor leaves. Cracked tile at the transition. Doors that rub in humid months. Window trim separating at corners. Sloped flooring where old and new sections meet. These aren't random annoyances. They're signs the build wasn't managed as a system.
The payoff of getting it right is peace of mind. Homeowners don't want to spend serious money on a new suite, expanded kitchen footprint, or bonus room and then spend the next few years watching cosmetic defects hint at bigger structural issues.
Comfort that keeps paying you back
Cypress households faced 18% average energy bill hikes as of 2025, and additions built to IECC 2024 standards matter because they're not just adding square footage, they're controlling how that square footage performs. Starting in January 2026, Texas Senate Bill 1012 offers $5,000-$15,000 in rebates for additions that include systems such as heat pumps, based on this Cypress room additions efficiency overview.
That should influence design decisions early, not late.
Where efficiency shows up in real life
- Wall assembly and windows: Better envelope decisions help the new room hold temperature more evenly.
- HVAC integration: A poorly planned addition often creates hot and cold spots that the original system can't handle gracefully.
- Kitchen and bath expansions: These spaces bring higher mechanical demand, more moisture, and more daily wear. Precision here improves comfort every day, not just utility performance.
A lot of homeowners discover this the hard way with older add-ons. The room looks fine, but it never cools properly, the bathroom stays humid, or the kitchen extension feels detached from the rest of the house. Good additions don't just increase footprint. They improve how the whole home operates.
Builder's view: The cheapest square footage is often the most expensive room to own if it isn't insulated, ventilated, and conditioned correctly.
Value that holds up at resale
The resale benefit isn't only about adding area. Buyers respond to additions that feel integrated. They notice when the new family room improves the kitchen layout, when a second-story suite gives privacy without awkward stairs, or when a bathroom addition feels like part of a whole-home plan instead of a patch.
That matters because additions are easiest to justify when they solve several problems at once. A rear expansion might create a larger kitchen, a better dining connection, and a more useful family room. A second-story build might free the main floor for a reworked primary bath or a more open common area. Precision supports all of that because it keeps the project from becoming a collection of disconnected upgrades.
The H-Towne Craft-Focused Process from Concept to Completion
Most homeowners don't need more construction vocabulary. They need to know what happens, when decisions get made, and where mistakes usually creep in. A disciplined process is how room additions stay on track.
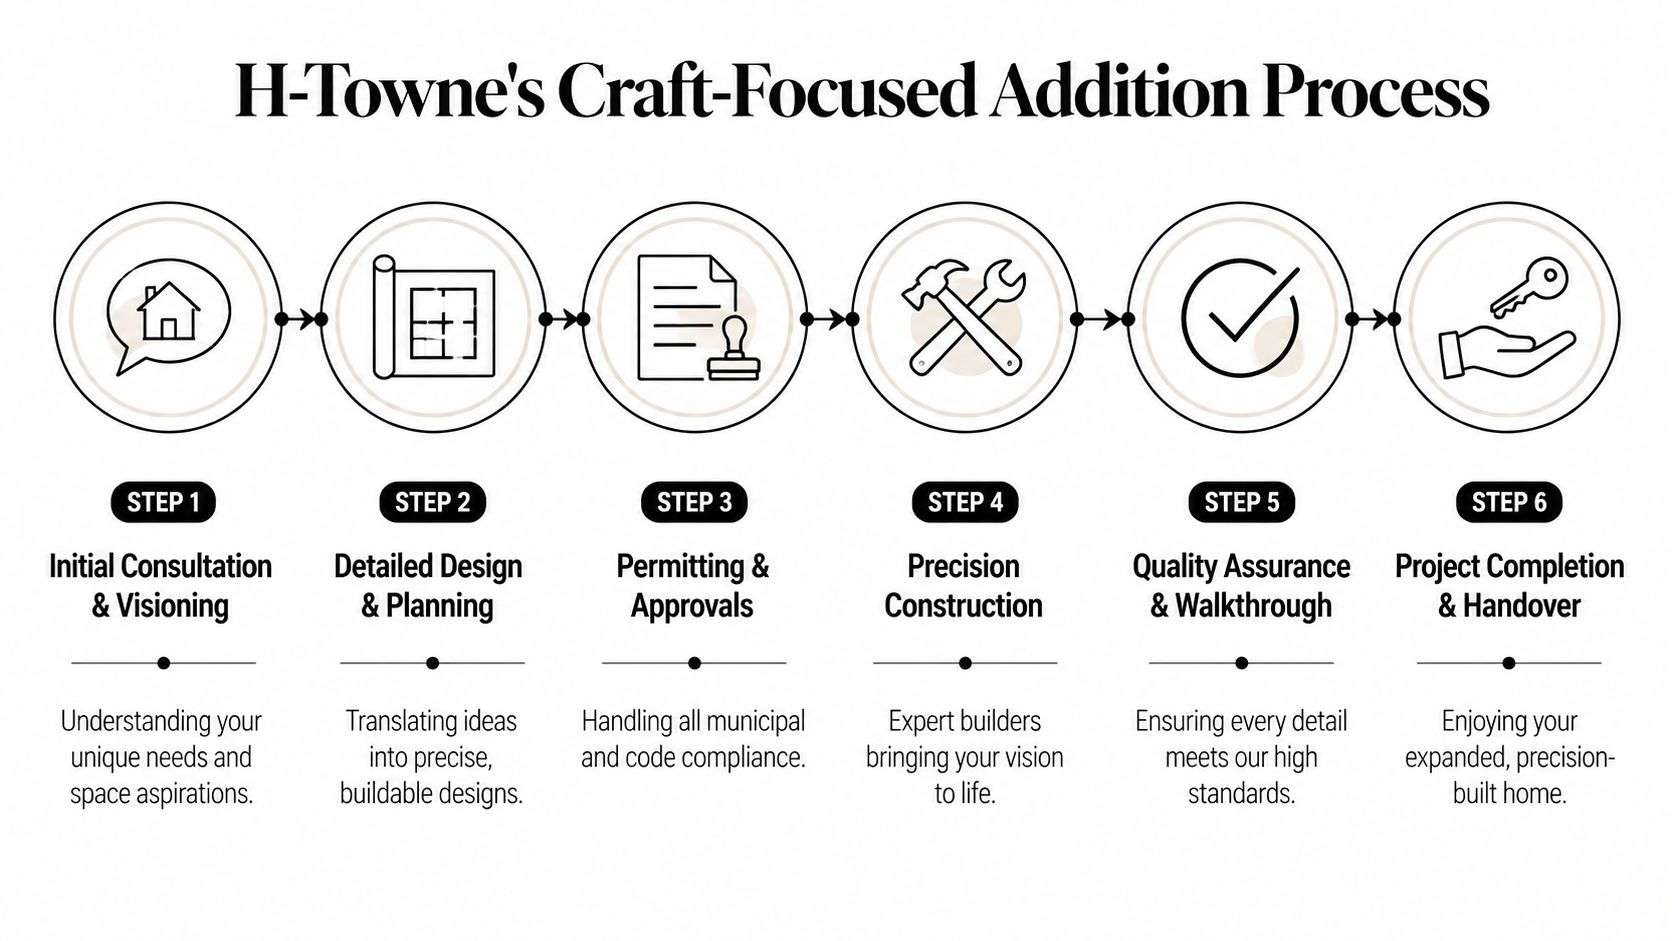
Initial consultation and visioning
The first conversation should narrow the project before anyone gets attached to the wrong plan. Homeowners often start by asking for a room count. The better question is how the house is failing you now.
A useful consultation covers:
- Daily friction points: Crowded kitchen workflow, no quiet office, lack of guest privacy, poor bathroom access.
- Lot and structure reality: Where the addition can go, how the roof line might work, and whether horizontal or vertical expansion makes more sense.
- Budget priorities: Structure first, then envelope, then finish selections.
If a contractor skips straight to finish boards and fixture catalogs, they're starting in the wrong place.
Detailed design and planning
This stage turns ideas into something buildable. That's where room size, ceiling treatment, window placement, circulation paths, and tie-ins to existing spaces get resolved on paper before they cost money in the field.
For many families, this is also where the addition gets paired with related remodeling work. A family room addition might trigger a kitchen reconfiguration. A primary suite addition might work best if the existing bathroom is repurposed. A second-story project often benefits from rethinking the entire first-floor flow.
Permitting and approvals
This is where local experience matters. Plans need to align with code, structural requirements, and site-specific constraints. The homeowner should know who is preparing the documents, who is answering permit comments, and who is coordinating inspections.
One company that handles this type of remodeling workflow, including additions, permits, and related renovation scopes, is H-Towne's project portfolio, which shows the kind of whole-home integration many Cypress additions require.
Good permitting work is invisible to the homeowner. Bad permitting work delays the project, changes the scope late, and creates inspection problems after money has already been spent.
Precision construction
This phase gets the attention, but it only goes well when the earlier phases were done properly. On a sound project, the work sequence is controlled. Site prep happens before crews crowd the lot. Structural tasks happen before finish tasks. Material choices are locked enough to avoid avoidable downtime.
What a homeowner should expect during construction:
- Clear sequencing so demolition, foundation, framing, rough-ins, insulation, drywall, and finish work don't fight each other.
- Clean communication about what happens next and what decisions still need owner input.
- Tolerance discipline at transitions, especially where old and new floors, ceilings, roofing, and trim meet.
Quality assurance and handover
The last stage isn't just about making a punch list. It's about confirming the addition performs the way it was intended to. Doors should close properly. Flooring transitions should feel deliberate. Windows should operate cleanly. Trim joints should look crisp. Kitchen, bath, and HVAC components should function as a coordinated system.
A proper handover also covers documentation, warranty expectations, and maintenance guidance. That's especially important in Cypress, where weather and soil movement punish shortcuts faster than many homeowners expect.
Navigating Cypress Permitting and Hurricane-Ready Codes
Permits are where many room addition articles get vague. In Cypress, that vagueness is risky. This area doesn't let you treat code compliance like paperwork. Flood exposure, wind loads, and inspection requirements directly shape how an addition is designed and built.
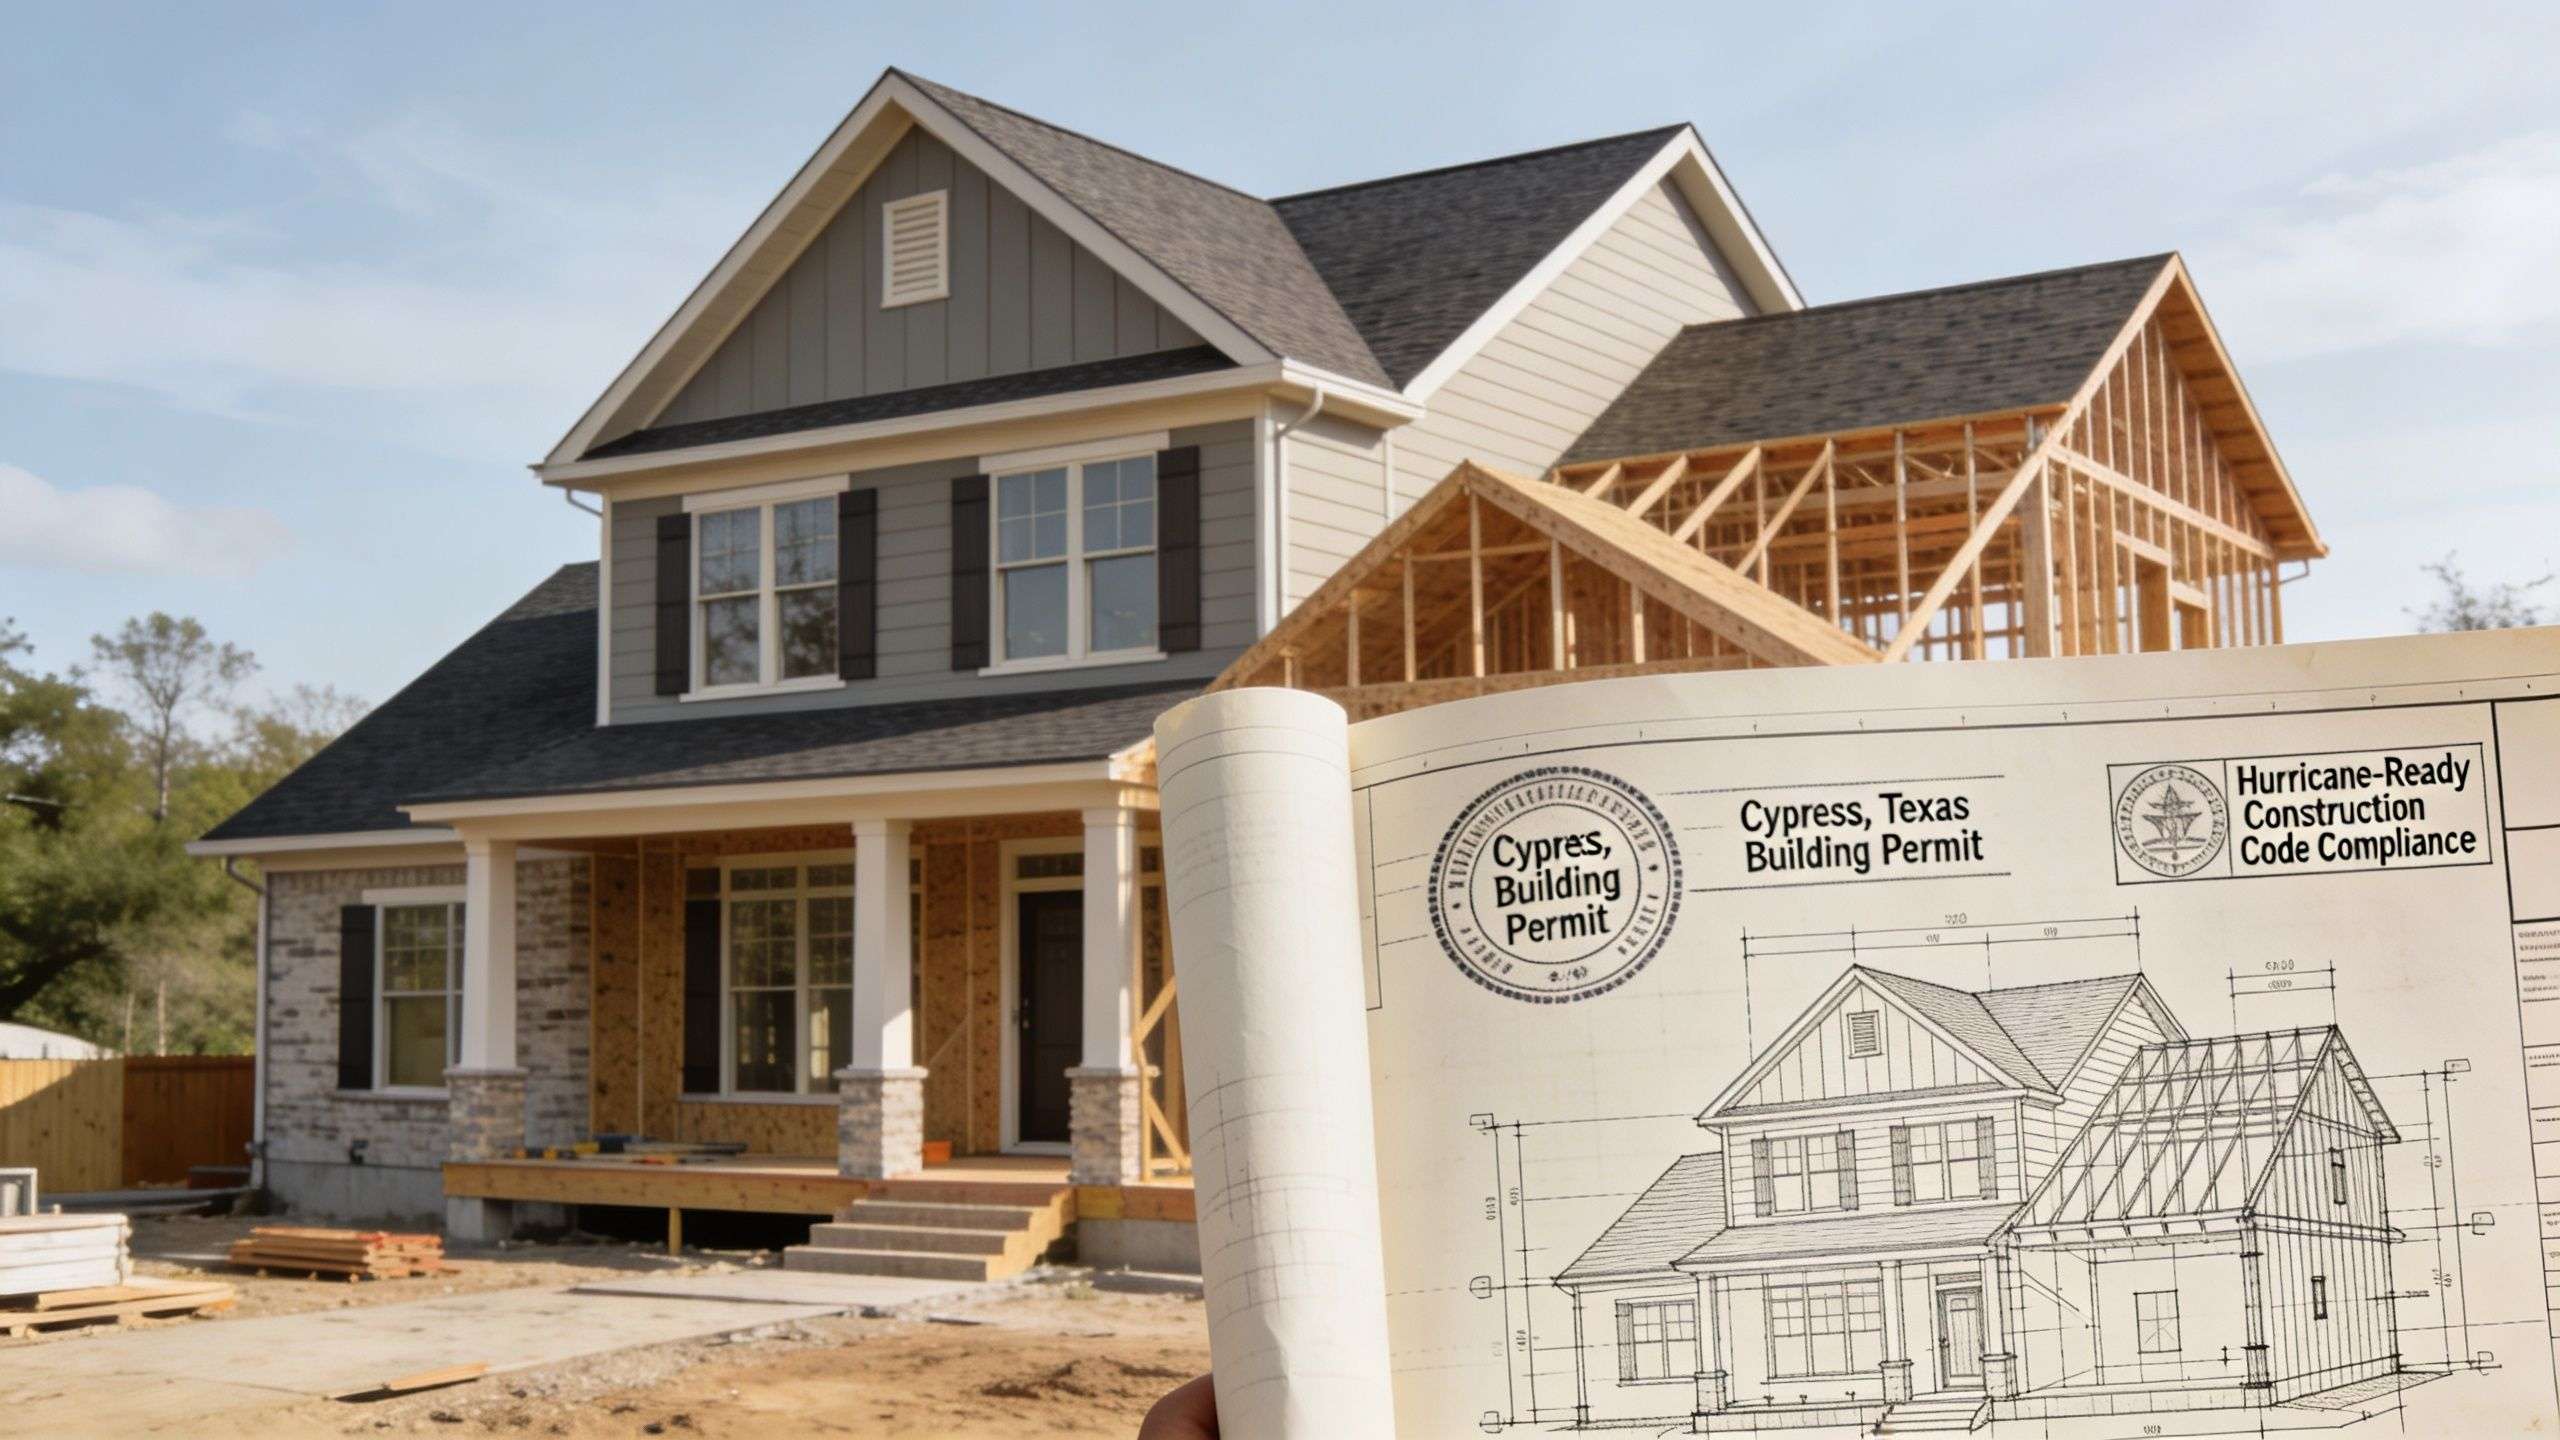
More than 40% of Cypress properties are in high-risk FEMA flood zones, and post-storm insurance data shows non-compliant additions face a 35% higher denial rate, while code handling must account for IBC 2021 wind load requirements including 180 mph design speeds, according to this Cypress code and storm-compliance reference.
Why permit handling changes the project itself
A permit isn't just permission to build. It affects the physical design.
- Flood-related conditions: Foundation elevation and site-specific requirements can change the way the addition meets the lot.
- Wind-load design: Framing connectors, sheathing details, window and door assemblies, and load path continuity matter more than homeowners often realize.
- Inspection readiness: If details in the field don't match approved plans, the fix is rarely cheap.
This is one reason DIY-style planning and unlicensed shortcut work can backfire badly on additions. The issue isn't only whether the room gets built. It's whether the room can be defended after a storm, during resale, or in an insurance claim.
What homeowners should ask before signing
Ask direct questions. A qualified contractor should answer them without dancing around the issue.
| Question | Why it matters |
|---|---|
| Who handles permit submission and revisions? | Someone has to answer comments and keep documents aligned with the jobsite. |
| How is flood compliance verified for this lot? | Site conditions can change foundation approach and approval path. |
| What wind-resistance details are included? | The answer should involve actual assemblies and structural tie-ins, not vague reassurance. |
| How are inspections coordinated? | Missed or failed inspections create delays and rework. |
Non-compliance isn't just a code problem. It can become an insurance problem when you need coverage the most.
For homeowners also thinking about repair work, rebuild planning, or resilience upgrades after past weather events, the storm and flood damage restoration page is a useful reference because addition work and restoration work often overlap in Gulf Coast homes.
Understanding Costs and Planning Your Home Addition
Cost questions deserve direct answers. In Cypress, a basic family room addition of 300-500 square feet typically ranges from $60,000-$100,000, while a premium second-story addition of 600-1000 square feet can run from $150,000 to over $400,000, and projects commonly recoup 65-75% of cost in added value, based on Houston area room addition cost data.
Those ranges are useful, but they don't replace a job-specific estimate. The final number depends on structure, access, tie-ins, finish level, whether you're moving plumbing, and whether the project also includes kitchen remodeling, bathroom remodeling, or broader whole-home updates.
Estimated Cost Ranges for Cypress Room Additions 2026
| Addition Type | Typical Size (sq ft) | Basic Cost Range | Premium Cost Range |
|---|---|---|---|
| Family room addition | 300-500 | $60,000-$100,000 | $150,000-$250,000+ |
| Second-story addition | 600-1000 | $150,000-$250,000 | $400,000-$700,000+ |
Here's the practical trade-off. A family room addition is usually the simpler path if the lot allows it and the goal is better common living space. A second story often makes more sense when yard depth is limited or when you need to protect outdoor space, but it introduces more structural complexity and more disruption to the existing house.
For planning, it helps to review a neutral framework before meeting contractors. This comprehensive resource for home additions is a solid primer for thinking through scope, priorities, and how the new space should connect to the rest of the home.
The smartest budget conversations also focus on purpose, not just area. If the addition creates room for a larger kitchen, a new bathroom suite, or a better whole-home layout, the investment tends to make more sense than adding square footage without solving a functional problem.
If you're considering a room addition, kitchen expansion, bathroom suite, or broader home reconfiguration in Cypress, H-Towne & Around Remodelers, Inc. offers complimentary estimates, design assistance, permit coordination, and licensed residential remodeling services across Greater Houston. The best next step is a no-obligation site visit that looks at your lot, your existing structure, and the way your family uses the house so the estimate fits the specific project, not a generic price range.