
A lot of Houston homeowners reach the same point. The kitchen is too tight for daily life, one bathroom isn’t enough, a guest room has turned into a full-time office, or the family has outgrown the original floor plan. Moving sounds logical until you factor in the disruption, the cost of a new house, and the truth is you may like your neighborhood, your lot, and the bones of the home you already own.
That’s where a well-planned addition makes sense. In Houston, many properties give homeowners room to expand, but extra square footage here isn’t just a design decision. Clay soil shifts. Humidity punishes poor material choices. Storm exposure changes structural requirements. Permitting also gets more complicated once you move across city lines from Houston proper to places like Katy or Cypress.
Knowing how to plan a home addition means treating it as a full construction project from day one, not as a simple add-on. The homeowners who get the best results usually start with realism. They define what problem the addition should solve, check whether the lot and structure can support it, and build the design around Gulf Coast conditions instead of copying ideas from homes in drier, milder climates.
Why Houston Homeowners Are Expanding Their Space
Most additions start with a daily frustration, not a grand vision. A family in West Houston may need another bedroom because kids are getting older. A couple in Cypress may want a larger kitchen that opens into living space because the current layout cuts everyone off. A homeowner in The Heights may need a first-floor suite for a parent moving in. The common thread is simple. The house no longer fits the way people live.
In Houston, expanding often makes practical sense because many lots can accommodate more living space. That creates options. You might build out for a kitchen expansion, close in a garage for a flexible room, or build up with a second story if the footprint is already maxed out. But those options come with very different levels of cost, engineering, and disruption.
What works on paper doesn’t always work in the field. A rear addition may look straightforward until setback rules limit the buildable area. A second-story plan may sound efficient until structural review shows the existing framing and foundation need major reinforcement. A garage conversion may seem affordable until HVAC, insulation, moisture control, and egress turn it into a deeper remodel than expected.
A good addition fixes a real problem in the house. A bad one adds square footage without improving how the home functions.
Houston homeowners also tend to think beyond just adding a room. They want better flow, more daylight, stronger resale appeal, and materials that hold up in heat and humidity. That’s why the strongest projects usually tie directly into kitchen remodeling, bathroom remodeling, or whole-home remodeling goals instead of treating the addition like a separate box attached to the house.
A practical addition can do several jobs at once:
- Relieve pressure on key rooms by enlarging the kitchen, family room, or primary bath.
- Support multigenerational living with a suite that offers privacy and accessibility.
- Create work-from-home space without sacrificing a bedroom.
- Improve long-term value by making the house feel more complete rather than patched together.
Start Here Assessing Your Property and Project Feasibility
Before you hire a designer or ask for prices, check whether the project makes sense on your specific property. By doing so, many homeowners save themselves from wasted design fees and false starts. In Houston, feasibility isn’t just about whether you want the addition. It’s about whether the lot, existing structure, drainage conditions, and local rules support what you have in mind.

Define the real goal first
Start with function, not square footage. “We want more room” is too vague to guide a build. A useful project brief sounds more like this: we need a larger kitchen with room for seating, we need a first-floor bedroom and bath, or we need a primary suite separated from the kids’ rooms.
That first decision affects everything that follows, including structure, budget, and utility work. A simple office or bedroom addition is one thing. A kitchen expansion or a new bath changes plumbing, ventilation, electrical load, and finish scope. According to home addition cost guidance from Bankrate, additions with kitchens or bathrooms cost more per square foot than modest finished living space because of the added systems and complexity.
Use a short feasibility checklist before moving forward:
- Purpose of the room. Is this for sleeping, cooking, bathing, working, or flexible living?
- Location in the home. Does it belong near the kitchen, away from noise, or on the first floor?
- Connection to existing rooms. Will people walk through another room to reach it?
- Impact on current layout. Does the new space improve circulation or create awkward dead ends?
- Future use. Will the room still work if family needs change later?
Check the lot before the design
A surprising number of addition ideas die at the property line. Setbacks, easements, drainage patterns, and lot coverage can all limit where you can build. In Greater Houston, this gets tricky because rules vary by jurisdiction. The approval path for a house in Houston proper may not match one in Katy, Cypress, or Pearland.
You also need to know what else controls the property besides municipal code. Deed restrictions and HOA rules can limit height, footprint, exterior changes, and construction access. Those issues don’t always appear in a casual online search, which is why early document review matters.
Practical rule: Don’t pay for full design drawings until someone has checked setbacks, easements, access, and deed restrictions against your concept.
Understand Houston soil and flood risk
Houston additions need local site judgment. The region’s clay soils expand and contract, which can affect foundation performance. If the existing slab already shows movement, cracks, or drainage trouble, adding onto it without a site-specific foundation plan is asking for trouble later.
Flood exposure also matters. The planning guidance in Leeb Architecture’s home addition methodology notes that a rigorous process should include a full budget, sealed plans for structural work, permit preparation, and a contingency fund of at least 10% of the total budget. It also advises that in hurricane-prone areas like Greater Houston, homeowners should incorporate FEMA-compliant tie-downs and raise foundations 12-18 inches above BFE for 95% flood resilience.
That doesn’t mean every house needs the same solution. It means your lot conditions should shape the structural approach before design gets too far.
Ask feasibility questions that contractors ask
A seasoned remodeler usually studies the house with a different lens than the homeowner. The right early questions are practical:
- Can the existing electrical service handle the added load?
- Will the current HVAC system support the new square footage, or will the house need zoning or equipment changes?
- Does the sewer line location make the proposed bathroom or kitchen sensible?
- Will the addition block windows, reduce light, or make another room feel closed in?
- Is there enough access to build efficiently without tearing up more of the property than necessary?
Here’s a simple way to think about feasibility before design starts:
| Issue | What to check early | Why it matters |
|---|---|---|
| Lot limits | Setbacks, easements, HOA restrictions | Can stop the project or force redesign |
| Site conditions | Drainage, flood exposure, grade | Affects foundation and elevation decisions |
| Existing structure | Cracks, framing, roof tie-in points | Determines whether the house can support the plan |
| Utilities | Panel capacity, plumbing routes, HVAC | Changes budget and construction scope |
| Layout fit | Traffic flow, light, room adjacency | Decides whether the addition will feel natural |
A realistic feasibility review doesn’t kill good ideas. It protects them.
Building Your Budget and Securing Financing
Budget problems usually start before construction. A homeowner decides to add 400 square feet, prices the finishes, and misses the parts of the job that drive real cost in Houston. The expensive items are often below grade, behind walls, or buried in code requirements. Foundation work in clay soil, drainage corrections, engineering, permit fees, panel upgrades, HVAC changes, and floodplain-related requirements can move the number fast.

Build the budget in layers
Use the national cost ranges mentioned earlier only as a rough starting point. They help set expectations, but they do not price your house, your lot, or your jurisdiction. In the Houston area, two additions with the same square footage can land in very different ranges because one needs simple tie-in work and the other needs pier upgrades, drainage improvements, utility relocation, or wind-rated structural details.
A workable budget breaks the project into parts:
- Structure and shell including foundation, framing, roof tie-in, exterior walls, windows, siding, and insulation
- Mechanical trades such as electrical, plumbing, and HVAC
- Design and engineering for plans, structural review, and any required revisions
- Permits and approvals including municipal or county review, inspections, and possible survey work
- Site work such as demolition, grading, drainage fixes, tree protection, and access prep
- Interior finishes including drywall, trim, flooring, tile, cabinetry, fixtures, and paint
- Contingency for concealed conditions like rotten framing, undersized beams, old wiring, or plumbing that is not where anyone expected
That last category is the one homeowners resist, and it is the one that keeps a project stable when the house reveals something after demo. Leeb Architecture’s planning guidance recommends carrying at least a 10% contingency during the budgeting phase, especially for projects involving structural work or older homes.
Know what drives the price up
Square footage matters. Scope matters more.
A bedroom addition is usually simpler because it avoids heavy plumbing and specialty ventilation. A bathroom or kitchen addition costs more because it adds drain lines, water lines, venting, waterproofing, more circuits, and more inspections. A second-story addition can affect nearly every part of the house below it, from foundation capacity to wall framing to how the roof is removed and rebuilt.
Houston adds a few cost drivers that generic budgeting articles skip:
| Cost driver | Why it changes the budget |
|---|---|
| Expansive clay soil | May require a different foundation approach, more reinforcing, or repairs where the old house has already moved |
| Drainage and flood exposure | Can trigger grading, swales, elevation work, or stricter detailing around slab and exterior transitions |
| Hurricane and wind requirements | Often adds hardware, framing details, and roof tie-in work that basic pricing misses |
| Fragmented permitting jurisdictions | City rules, county requirements, MUD limitations, and HOA review can add time, revisions, and fees |
| Utility capacity | Older homes may need panel upgrades, HVAC rework, or plumbing changes before the addition can function properly |
The biggest misses usually come from assuming the addition is isolated from the rest of the house. It rarely is.
Compare the project type, not just the room count
| Addition type | Typical budget pressure points |
|---|---|
| Bedroom or office | Lower systems complexity, but still requires HVAC, insulation, windows, and code-compliant egress |
| Kitchen expansion | Plumbing, electrical, venting, appliances, cabinetry, and tie-in work with existing finishes |
| Bathroom addition | Drain routing, vent stacks, waterproofing, tile labor, and fixture costs |
| Primary suite | Combines bedroom and bathroom scope, often with a higher finish level and more storage |
| Second story | Engineering, structural reinforcement, stair integration, roof rebuild, and longer disruption |
Low bids deserve scrutiny. If a proposal is thin on scope, allowances, and exclusions, the missing cost has not disappeared. It is waiting for change orders.
Financing should follow the plan
The financing method should fit the job you are building. Common options include a HELOC, home equity loan, cash-out refinance, or a construction-oriented loan. Each one handles timing, draw schedules, rates, and flexibility differently.
I usually tell homeowners to get the scope clear before they lock in the money. A rough online estimate is not enough for a project that may involve engineering, municipal review, and site-specific structural work. Once drawings or a well-defined concept produce real pricing, the financing decision gets easier and the risk of coming up short drops.
A practical sequence looks like this:
- Define the addition clearly.
- Price it from plans or a detailed scope.
- Add contingency.
- Review what the monthly payment looks like at that full number.
- Decide whether to reduce scope, upgrade finishes, or proceed as planned.
That order prevents the most common financing mistake. Borrowing for the version of the project you hoped it would cost, instead of the version the house and the site will require.
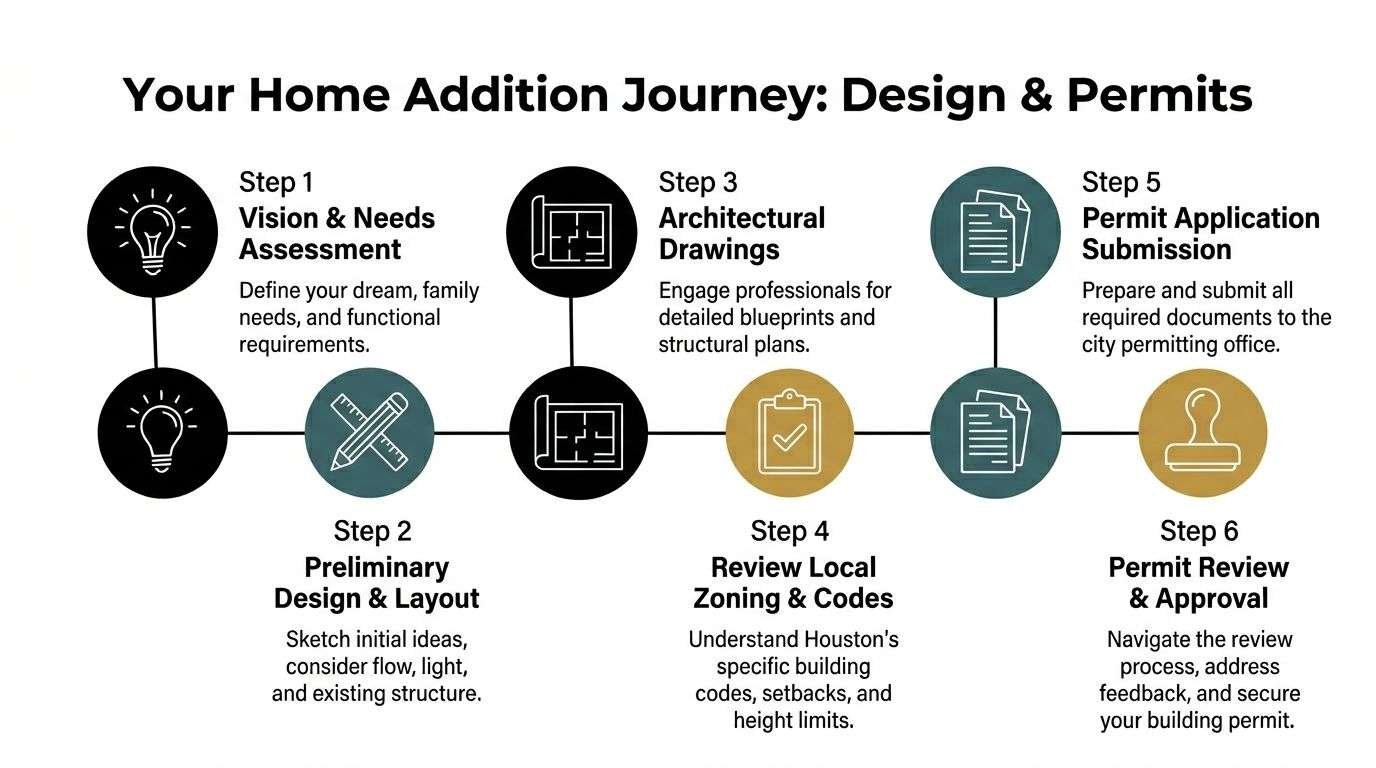
Designing Your Addition and Navigating Local Permits
A Houston addition can look great on paper and still fail in the field. I see it happen when a plan ignores slab movement, poor drainage, wind exposure, or the permit rules in the actual jurisdiction. Good design has to solve all of that before demolition starts.
Design for Houston conditions, not just floor plans
A clean layout is only part of the job. In Houston, the addition also has to handle humid air, strong sun, heavy rain, expansive clay soil, and storm-driven wind. As noted in region-specific home addition planning guidance, Gulf Coast additions need careful attention to moisture control, foundation performance, and roof and wall assemblies that hold up under local weather stress.
That affects decisions early.
Foundation type, roof tie-in, attic ventilation, window placement, exterior cladding, and HVAC design all need to work together. If one piece is off, the house usually tells you fast. Doors stick after seasonal soil movement. Back rooms stay warm. Flashing details fail where the new roof meets the old one.
The best plans account for practical Houston realities like:
- Clay soil movement, which can affect foundation design and framing tolerance
- Rooflines that drain fast, especially where new valleys or tie-ins could collect water
- Window placement and glass selection that reduce heat gain without making rooms feel dark
- HVAC zoning or system upgrades if the existing equipment cannot condition the added square footage well
- Exterior materials and wall details that hold up against humidity, sun, and repeated wet-dry cycles
Homeowners usually focus on square footage first. The house cares more about water, movement, and heat.
Make the new space feel like it belongs
An addition should read like part of the original house, inside and out. That means matching more than paint and trim. Roof pitch, floor height, ceiling transitions, window proportions, and traffic flow all matter.
Planning tied to broader general remodeling services for whole-home integration pays off. If the addition touches a kitchen, primary suite, or main circulation path, the surrounding rooms often need adjustment too. Otherwise, you get a larger house with worse function.
A few design questions usually expose weak plans early:
- Where will daylight come from after the addition changes the exterior walls?
- Will the new roof intersection create long-term flashing and drainage problems?
- Does the room connect naturally to the rest of the house, or does it feel tacked on?
- Will the existing structure need reframing to keep floor and ceiling lines consistent?
- Does the plan create dead hallways, cramped door swings, or awkward furniture walls?
A bad connection shows up every day. Homeowners feel it in the way they walk through the house, not just in photos.
Permit approval depends on the jurisdiction, not just the project
Houston-area permitting is fragmented. A project inside Houston city limits can follow one review path, while a nearby suburb, utility district, or unincorporated area may require something different. Add deed restrictions, HOA review, or floodplain requirements, and the paperwork can change again.
That is why permit strategy starts before final drawings are submitted. Setbacks, lot coverage, easements, drainage rules, and structural requirements can all limit what you are allowed to build. If those constraints show up late, the design gets revised after time and money have already been spent.
Permit trouble usually starts in a few predictable places:
| Permit issue | What it affects |
|---|---|
| Setback or easement conflicts | Reduces buildable area or forces a footprint change |
| Structural plan review | May require engineering revisions for framing, slab, or roof connections |
| Floodplain or drainage review | Can affect elevation, foundation approach, and site work |
| Utility coordination | May trigger service changes, line relocations, or added approvals |
| HOA or deed restrictions | Can delay the start even after municipal approval |
What a permit-ready addition set should include
Homeowners do not need to run plan review themselves, but they should know what complete documents look like. Sloppy submittals create preventable delays. In my experience, permit departments are much easier to deal with when the plans answer questions before the reviewer has to ask them.
A permit-ready package usually includes:
- A current site plan showing lot lines, setbacks, easements, and the proposed addition footprint.
- Accurate architectural drawings with dimensions, elevations, and notes that match the intended build.
- Structural information for foundation work, framing, roof connections, and any load-bearing changes.
- Mechanical, electrical, and plumbing scope when the addition changes systems or adds fixtures.
- Jurisdiction-specific items such as energy forms, drainage information, HOA approval, or flood-related documentation.
Clean plans do not guarantee fast approval. They do remove the common reasons a project gets kicked back.
How to Hire the Right Houston Remodeling Contractor
If homeowners make one decision that shapes the whole project, it’s the contractor. The addition can survive a tile change or a fixture delay. It usually won’t survive weak planning, poor communication, or a builder who doesn’t understand Houston permitting and Gulf Coast construction.

Local experience matters more than a polished sales pitch
A contractor who mainly builds in another market may not catch the local issues early enough. Houston additions aren’t just about framing and finishes. They involve clay soil judgment, flood-aware planning, wind exposure, utility coordination, and jurisdiction-specific permitting. A contractor who knows the area can usually spot conflicts before they cost you design time and money.
That matters because, as discussed in John Merrill Homes’ addition planning overview, the financial and logistical impact of permit delays and zoning complications is significant in Greater Houston’s fragmented jurisdictions, including Houston, Cypress, and Katy. The same guidance notes that an experienced contractor can perform a pre-design zoning audit to identify these risks before they turn into redesigns and delays.
What to verify before you compare prices
A serious contractor should be able to show the basics without hesitation. That includes insurance, a track record of local remodeling work, and a clear process for handling permits, scheduling, and changes. Homeowners also need to see work that resembles their own project. A company that does cosmetic interior updates isn’t automatically prepared for a structural addition.
Use this shortlist when screening companies:
- Insurance and business legitimacy. Ask for proof of current coverage and confirm you’re dealing with an established remodeling business.
- Local project history. Look for completed additions, kitchen remodels, bathroom remodels, and whole-home projects in the Houston area.
- Permit familiarity. Ask who handles the submittal, revisions, inspections, and closeout.
- Project management process. Find out who communicates with you day to day and how schedule updates are handled.
- Change order discipline. Ask how scope changes are priced and approved before work proceeds.
If you’re comparing broader renovation partners, review the kind of work shown on H-Towne & Around Remodelers’ general remodeling services page and compare that level of scope clarity to what each contractor is proposing for your project.
Hire the contractor who makes the job clearer, not the one who makes it sound easier than it is.
Read the bid like a scope document
Many homeowners compare only the bottom line. That’s a mistake. One bid may include demolition, permits, insulation upgrades, paint, and finish carpentry. Another may leave half of that out. The lower proposal isn’t cheaper if you have to add major items later through change orders.
Ask each contractor to clarify:
- What exactly is included in the quoted scope?
- Are plans, permits, and inspections included or separate?
- What allowances are being used for fixtures and finishes?
- Is cleanup included?
- What assumptions are built into the schedule?
The right contractor should leave you with fewer open questions after the meeting, not more.
The Construction Process from Groundbreaking to Final Walkthrough
Construction gets easier for homeowners when they know what’s normal. Noise is normal. Dust is normal. Crews coming and going is normal. What shouldn’t feel normal is confusion about what phase the job is in, what comes next, or why the schedule changed.
According to Magdev’s home addition timeline guide, the full addition process from idea to move-in typically takes 15 to 46+ weeks, and construction alone often runs 8 to 24+ weeks. The same source notes that a medium-scale addition such as a guest suite or sunroom often takes 5 to 8 months, while a major second-story addition can take 9 to 12+ months. On the Gulf Coast, storm season scheduling matters because weather can interrupt framing, roofing, inspections, and exterior dry-in work.
What happens first on site
The first visible phase is usually site prep and demolition. Crews protect the work area, establish access, remove affected materials, and prepare the footprint. If the addition ties into an existing wall or roof, parts of the house may be opened carefully in stages rather than all at once.
Foundation work follows. In Houston, this phase deserves patience because drainage, soil behavior, and slab integration matter. Rushing the base of the project creates problems that show up later as cracks, sticking doors, or uneven transitions between old and new spaces.
The rough build stage
Once the foundation is ready, framing starts shaping the addition. This is when homeowners can finally see the volume of the space, but it’s also when coordination gets intense. Roof tie-ins, wall framing, and window openings all have to match the plan and the existing house.
After framing, the rough-in trades move in:
- Plumbers run water and drain lines where needed.
- Electricians route wiring, circuits, and device locations.
- HVAC crews extend or revise ductwork, equipment connections, and venting.
- Inspectors review the work before walls are closed.
This phase can feel slow because a lot happens behind the scenes. It’s one of the most important parts of the project, especially if the addition includes a bathroom, kitchen work, or major mechanical changes.
Closing the walls and finishing the room
After rough inspections pass, insulation and drywall go in. Then the job starts looking less like a construction site and more like living space. Trim, doors, cabinets, tile, paint, flooring, lighting, and plumbing fixtures typically follow in an overlapping sequence.
Homeowner decisions become critical. Delayed fixture selections or late material changes can affect schedule and cost. The cleaner the selection process was earlier, the smoother this phase goes.
A homeowner should expect these quality checks near the end:
| Final-stage item | What to look for |
|---|---|
| Drywall and paint | Smooth surfaces, consistent texture, clean lines at trim |
| Flooring transitions | No awkward height changes or unfinished edges |
| Doors and windows | Proper operation, alignment, and sealing |
| Cabinets and trim | Tight joints, level installation, clean finish |
| Mechanical systems | Vents, switches, fixtures, and controls all functioning correctly |
The punch list is not a formality
The final walkthrough matters. This is when the homeowner and contractor identify remaining touch-ups, corrections, hardware adjustments, or finish details that still need attention. Good contractors expect a punch list. It’s part of closing a job properly.
Homeowners should also ask for warranty information, care guidance for new materials, and any final documentation related to the project. If you want a clearer idea of what complete work should look like at closeout, review finished examples on recent Houston remodeling projects. A completed addition should look resolved, not merely finished.
Your Next Step Toward a More Spacious Home
A Houston homeowner usually reaches this point after living with the problem for a while. The kitchen is too tight, a growing family needs another bedroom or bath, or the current layout no longer fits how the house is used day to day. The right next move is not rushing into drawings. It is confirming that the property, foundation conditions, flood risk, code requirements, and budget can all support the addition you have in mind.
Good projects are decided early. Build a detailed budget. Be realistic about what clay soil can do to foundations, what wind and moisture protection add to the scope, and how permit review can change depending on whether your home sits in Houston, Bellaire, West University, or an unincorporated Harris County jurisdiction. Homeowners who get the best results usually make disciplined decisions at the front end, especially about size, finish level, and how much disruption they are willing to live through.
An addition should solve a daily problem and hold up in Gulf Coast conditions. That applies whether you are adding a larger kitchen, a new primary suite, a second story, or tying the work into a broader remodel. More square footage only pays off when the plan, structure, and detailing are done correctly.
If you are ready to turn ideas into a buildable scope, schedule a Houston home addition consultation and get a clear read on feasibility, cost range, and the permitting path for your specific property.