
Your house fit when you bought it. Then life changed.
A child needs a real bedroom. A parent may be moving in. One of you works from home and the kitchen table stopped being a workable office a long time ago. In Houston, the obvious answer used to be moving. For many homeowners now, that means giving up a good rate, leaving a neighborhood they like, and starting over on a tighter lot or a higher payment.
That’s why more families look up instead of out. Learning how to add a second story to a house is really about deciding whether your current home can support the life you need next. In Houston, that decision has extra layers. Soil moves. Storms matter. Permits can slow a project if the drawings are incomplete. Insurance can change in ways generic remodeling articles never mention.
A second-story addition can solve the space problem without sacrificing your yard. It can also become an expensive mistake if the house, budget, and neighborhood don’t support it. The right approach is practical from day one. Start with value, confirm structural reality, design for weather, and only then move into construction.
Growing Up Not Out in the Bayou City
A common Houston scenario looks like this. The lot works, the neighborhood works, and the mortgage rate works. The house does not.
Houston’s housing stock makes that problem tricky. Many homes are one-story houses built on slab foundations, often in neighborhoods where lot coverage, drainage, and setback limits leave little room for a meaningful rear addition. Building up can preserve the yard and keep the family in place, but it also brings structural, insurance, and design questions that are more demanding on the Gulf Coast than national remodeling articles suggest.
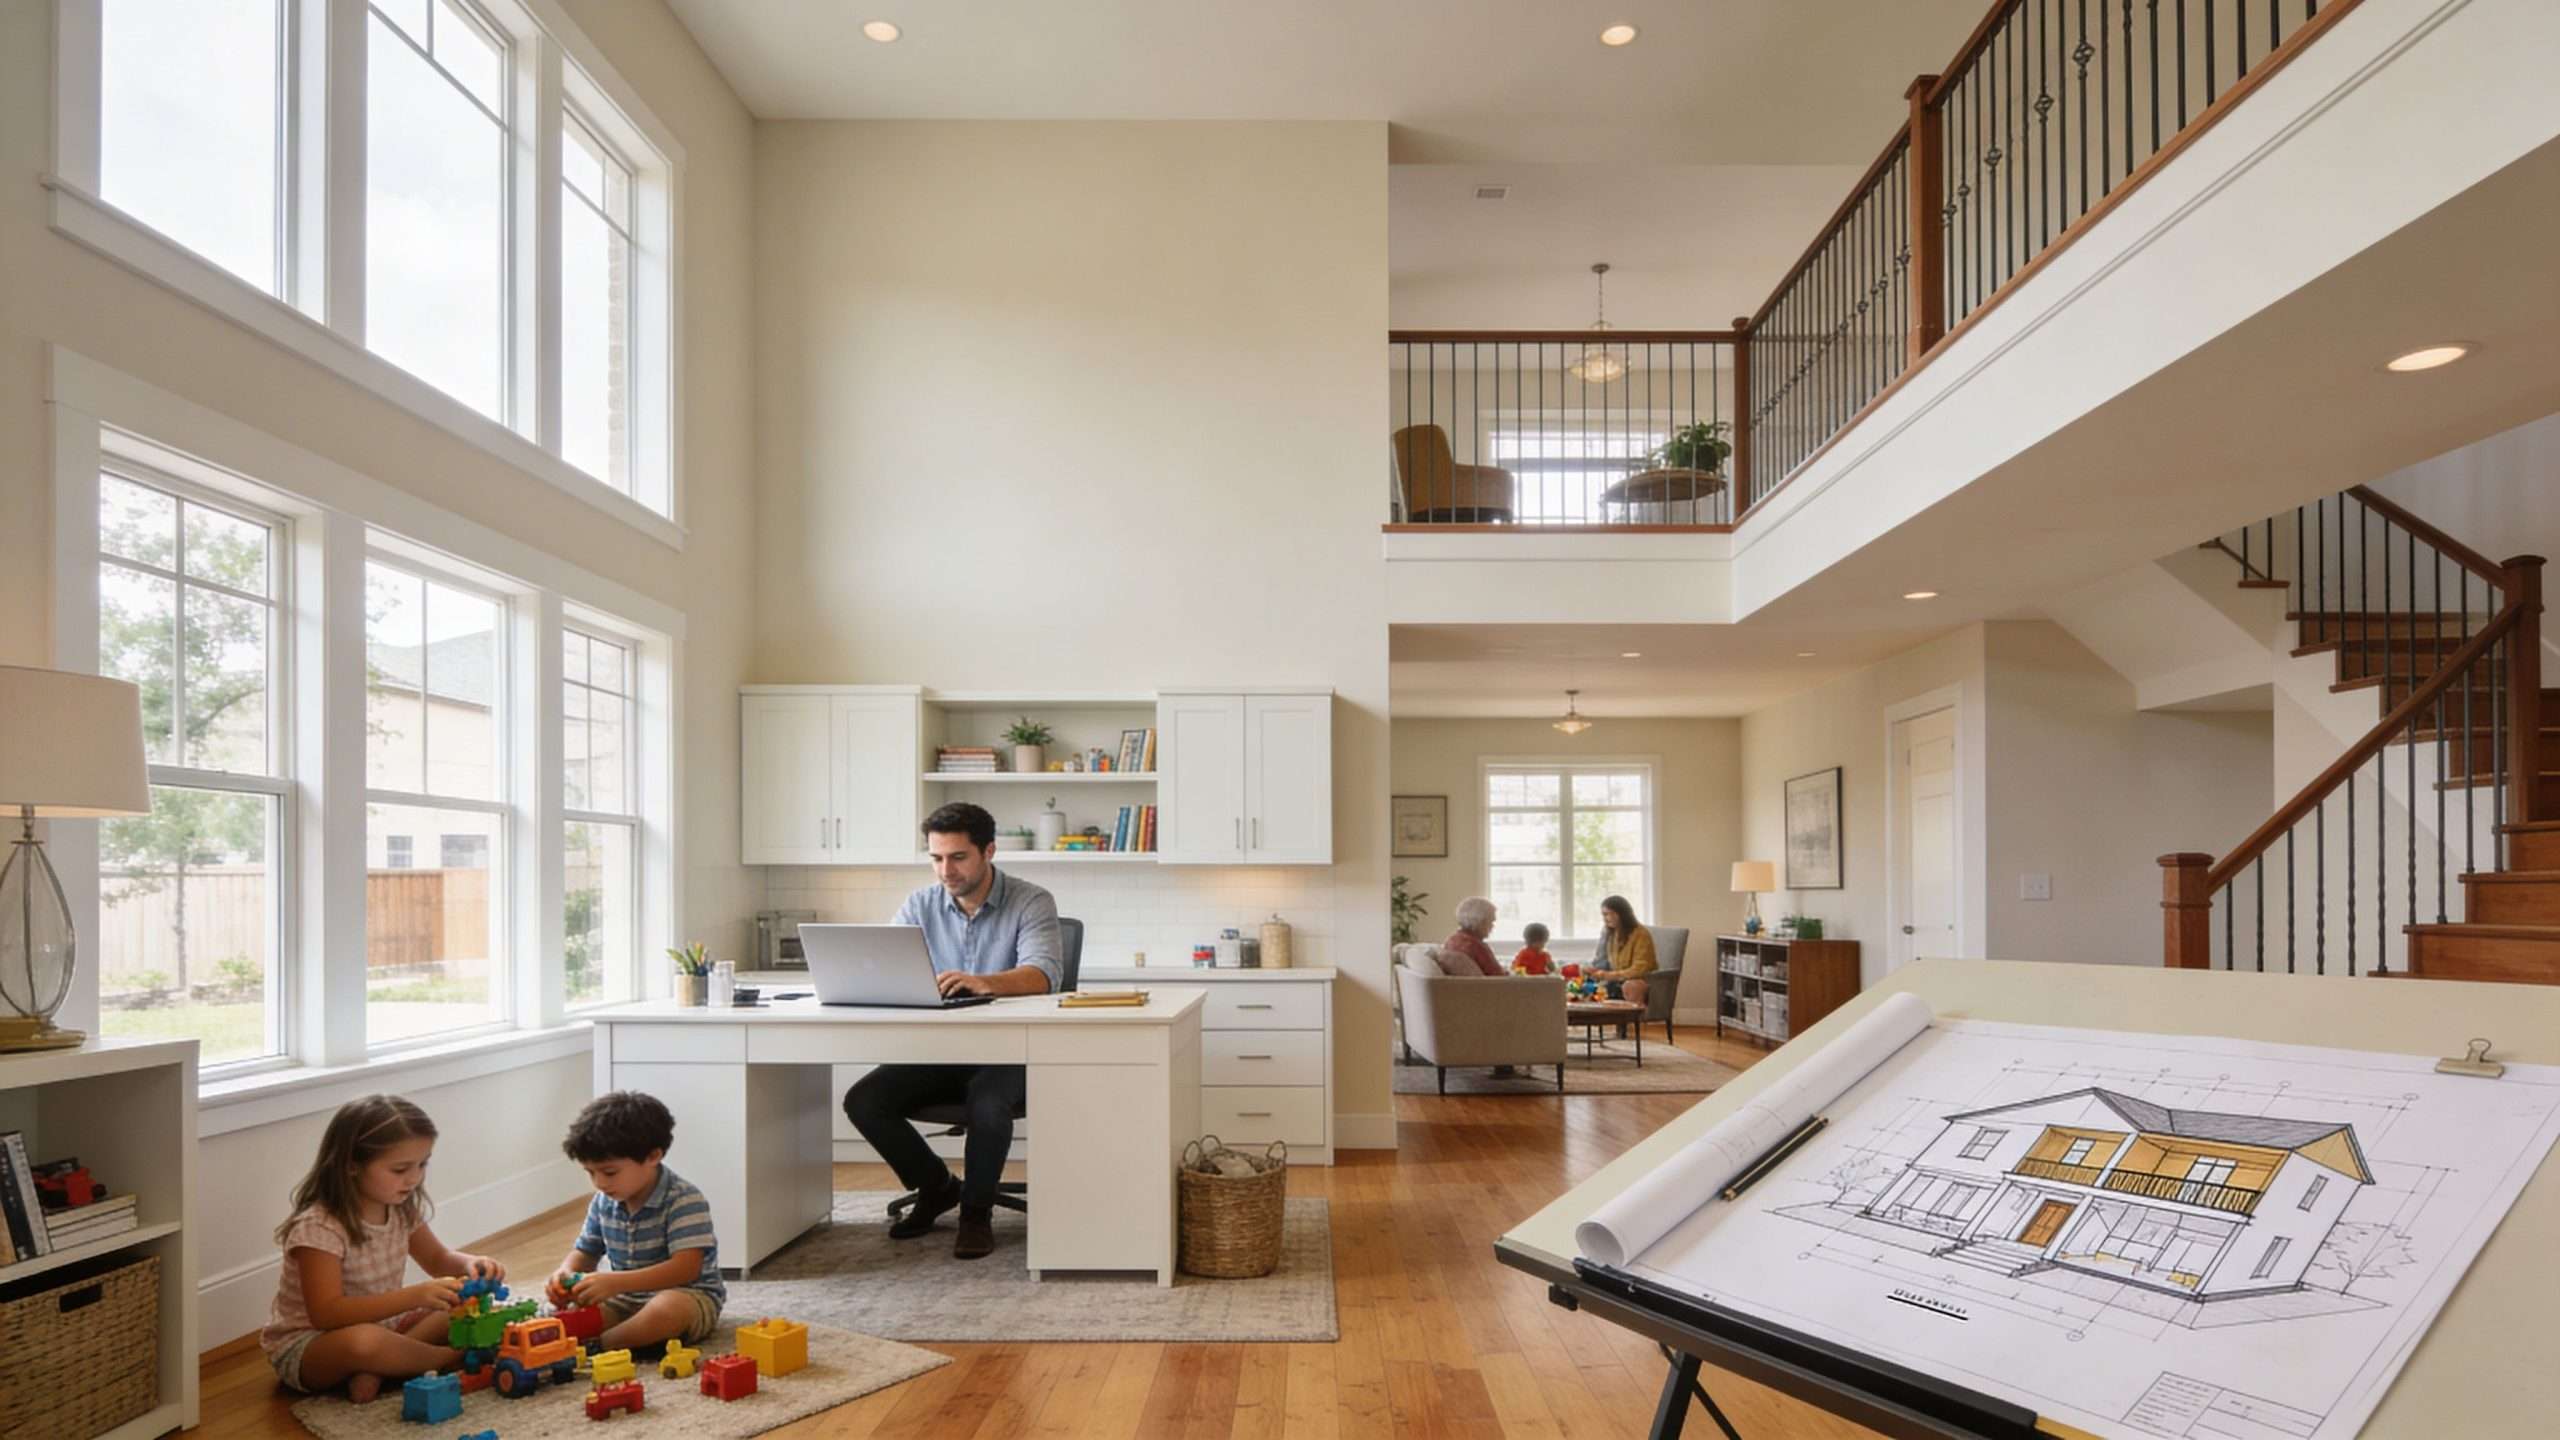
A second story usually makes the most sense when the first floor already has a layout worth keeping. The kitchen is in the right place. The main living areas function well. What the house lacks is separation. More bedrooms, a quiet office, or a private suite for family can solve that problem without forcing a move. Homeowners comparing options should first look at practical ways to expand your space at home before committing to the largest scope.
Quick guide for Houston homeowners
| Item | What to expect |
|---|---|
| Project reality | A second-story addition is usually a major reconstruction project, not a light remodel. |
| Best-fit homes | Houses with a strong first-floor layout and enough structural capacity to carry new loads tend to be better candidates. |
| Houston-specific risk | Expansive soil, wind-driven rain, hurricane exposure, and flood insurance considerations can change both scope and long-term ownership cost. |
| Resale question | Added square footage can help value in the right neighborhood, but the return depends heavily on local buyer expectations and insurance burden. |
| Permit and engineering reality | Structural review, engineered plans, and City of Houston approvals are part of the work and should be budgeted from the start. |
The biggest mistake I see is treating a second story like a room addition with extra stairs. It is closer to rebuilding the house while protecting the parts that stay. Crews may open roofs, reinforce foundations, add beams, rework mechanical systems, and bring older portions of the home closer to current code.
That trade-off can still be worth it. In neighborhoods where land is tight and moving means giving up a strong location, adding a level often protects lifestyle better than pushing out into the backyard. In other cases, the numbers stop working once structural reinforcement, higher insurance premiums, and temporary housing are added to the equation.
Start with that reality check. A second story is a smart solution for some Houston homes, but only when the house, block, and budget all support it.
Assessing Feasibility and Financials in Your Neighborhood
A second-story addition can solve the space problem and still be the wrong investment for your block.
I see that in Houston all the time. Two homes can sit a few streets apart, need the same extra bedrooms, and produce very different outcomes because the neighborhood, flood exposure, and insurance burden are different. In The Heights, a well-designed second floor often lines up with buyer expectations. In parts of Pearland, Meyerland, or other flood-sensitive areas, buyers may like the square footage but discount the home because the carrying cost is higher.
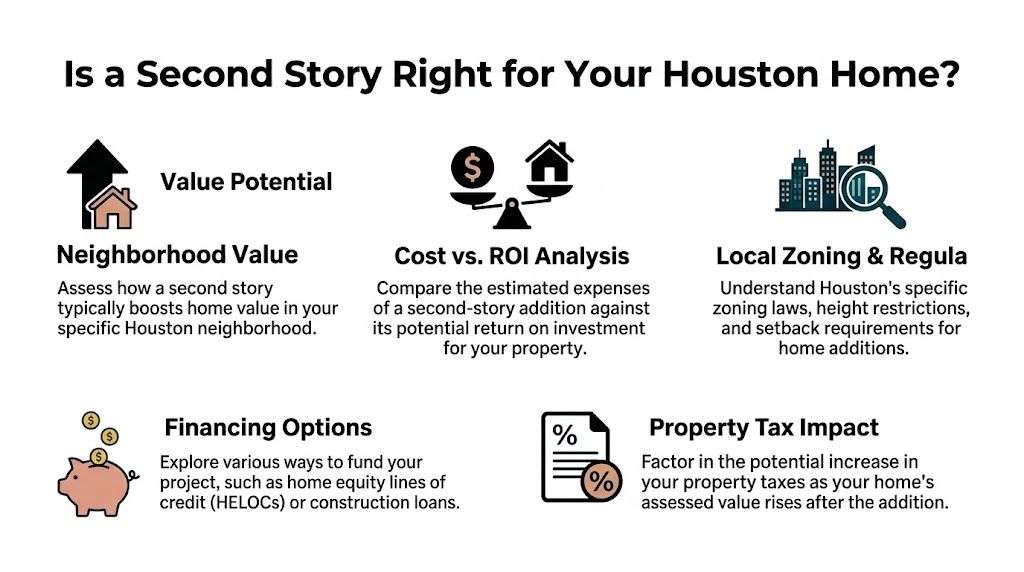
What the resale numbers say
National averages only go so far. A Houston second-story addition should be judged against nearby sales, current insurance costs, and what buyers on your street already expect.
As noted earlier, industry cost and value summaries show that resale return on a second-story addition is often partial, not full. That gap gets wider in areas where flood insurance, storm risk, or maintenance concerns weigh on buyer decisions. In stronger inner-loop and close-in westside neighborhoods, added square footage can support value well if the design looks original to the house and the finished product matches the area. In neighborhoods with lower price ceilings, the same construction cost can outrun what the market will pay back.
That is the first financial reality check. Square footage alone does not guarantee return.
The neighborhood test
Before paying for full architectural plans, look at the block the way an appraiser and buyer will:
- Price ceiling: Have nearby homes already been expanded, rebuilt, or renovated to a level that supports a larger house?
- Buyer profile: Are local buyers looking for four-bedroom family homes, or do they place more weight on low upkeep and lower monthly ownership cost?
- Insurance pressure: Will a larger house push replacement value and premiums high enough to affect resale appeal?
- Lot value: Does keeping the yard intact give you a real advantage over a rear addition?
- Street presence: Will the second floor look balanced with neighboring homes, or will it read like an overbuild for the lot?
In Houston, that insurance question matters more than many owners expect. A bigger house usually means more insured value. If the property also sits in a flood-prone area, the monthly cost of owning the home can change enough to affect who will buy it later and what they are willing to pay.
Zoning, deed restrictions, and HOA friction
Houston does not use traditional zoning, but that does not make vertical additions simple.
A project can still get boxed in by setback lines, height limits, lot coverage rules, plat notes, utility easements, deed restrictions, drainage requirements, and HOA review. I have seen homeowners spend weeks refining room layouts before anyone checked whether the stair location conflicts with a setback issue or whether the roof change violates a deed restriction. That is wasted design money.
The practical move is to verify site constraints early, before the plan gets expensive.
Financial sense is not only resale
Some second-story projects make good sense even when the resale picture is mixed. The common reasons are straightforward:
- You want to stay in a location that would cost far more to replace
- You need separation for multigenerational living
- You need bedrooms without sacrificing the backyard
- You want to preserve a first-floor layout that already works
- You are comparing this project against the cost of moving, not against a perfect ROI
That said, personal value does not erase bad math. If the project pushes you well above neighborhood norms, raises insurance sharply, and forces a layout that feels awkward downstairs, the house can become harder to enjoy and harder to sell.
Watch the design premium
The return is tied to fit, not just size.
The stronger projects usually add bedrooms and baths in places that make sense, keep the stair run from wrecking the first-floor plan, and shape the exterior so the house looks proportionate from the street. Buyers and appraisers notice when the new level feels integrated. They also notice when it looks top-heavy, cuts up the downstairs, or creates expensive square footage without improving how the home lives.
A good second story should improve daily use, hold its own on appraisal, and make financial sense for that specific part of Houston. If one of those pieces is missing, the project needs another pass before you commit.
The Groundwork Structural and Engineering Integrity
Most homeowners focus on the new rooms. Builders who do this work for a living focus on the load path first.
A second story doesn’t start with framing. It starts with a licensed structural engineer studying what’s already there. On Gulf Coast homes, especially older slab-on-grade houses, that review often determines whether the project is practical, expensive, or dead on arrival.
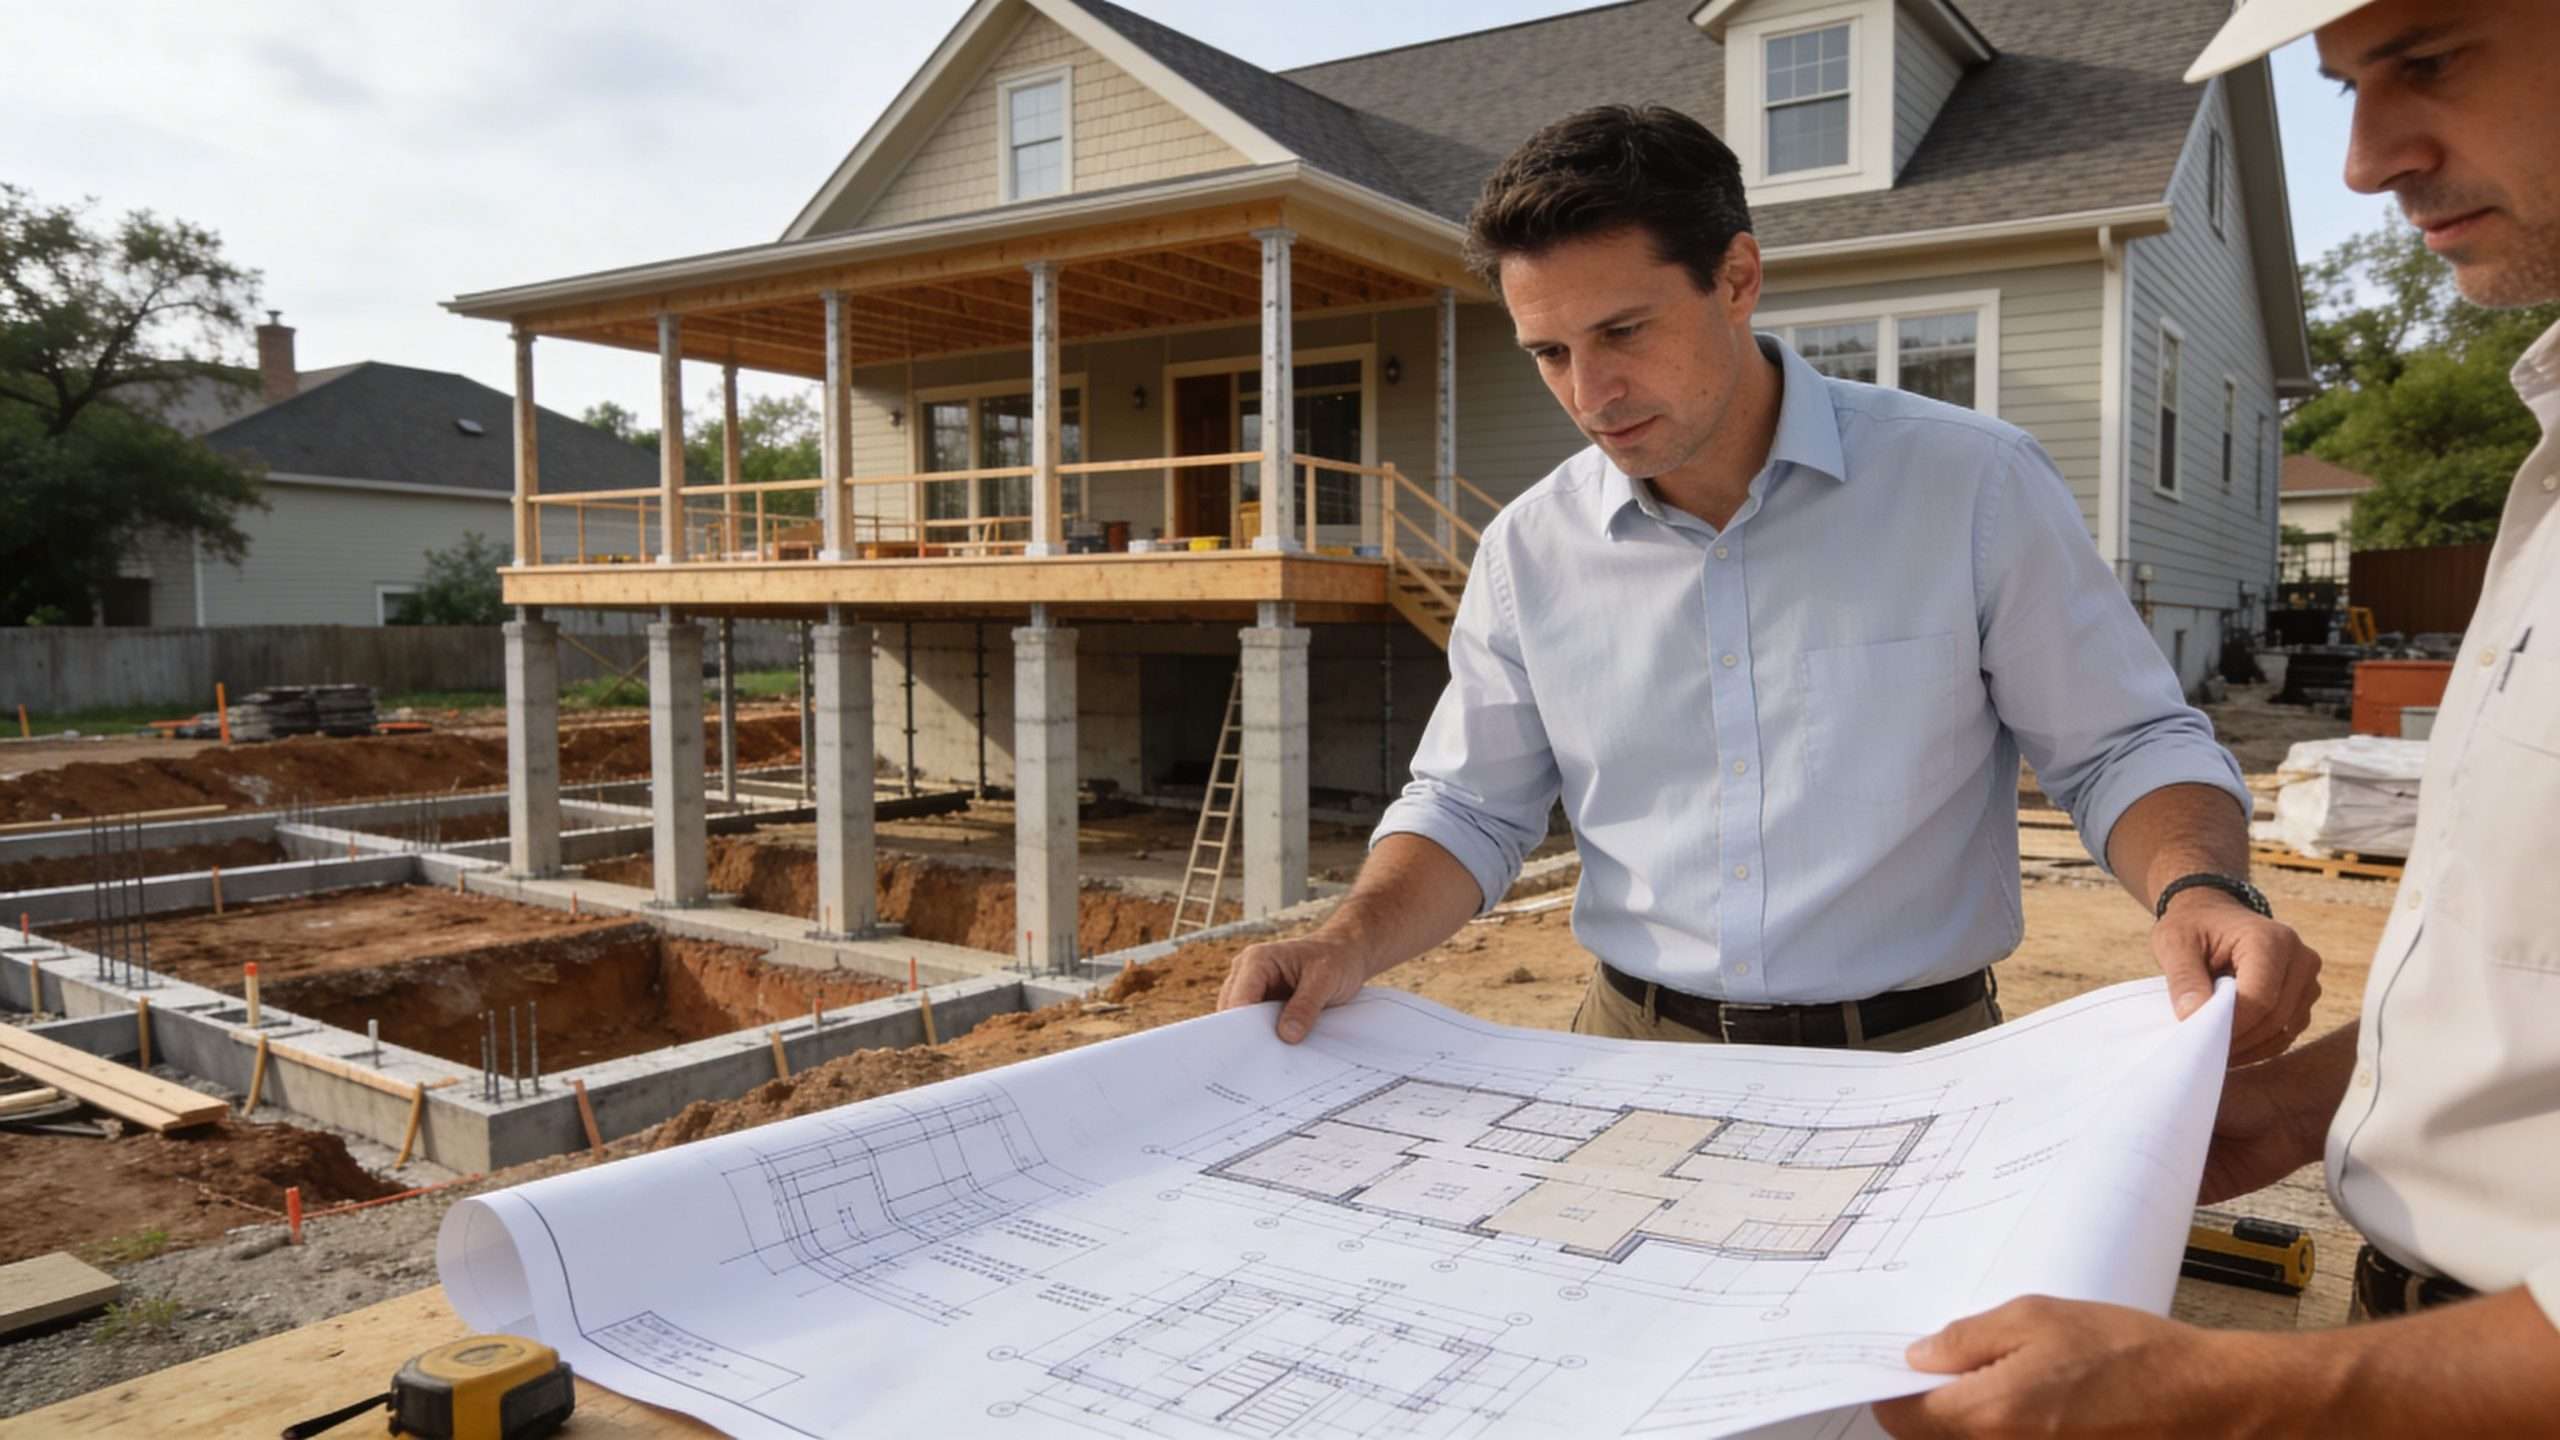
What the engineer is looking for
The mandatory first step is a thorough structural inspection. In older slab-on-grade homes in the Texas Gulf Coast, deficiencies are common in 30 to 50% of cases. When they show up, the solution may involve deeper footings or helical piers, sistering beams with LVL, and adding steel posts. Skipping soil tests can trigger 15 to 25% cost overruns, and success rates drop from over 95% to under 70% when a proper engineering assessment isn’t done first, according to this structural guide for second-story additions.
Houston homeowners should pay attention to that because local soil isn’t forgiving. Expansive clay can move enough to expose weaknesses that were manageable in a one-story house but risky under a second-story load.
The load path has to make sense
The engineer and builder are trying to answer one core question. How does the added weight travel from the new roof and walls down through the existing structure and into the ground?
That means reviewing:
- Foundation condition: cracking, settlement, and previous repairs
- Wall alignment: whether new walls can sit over existing load-bearing walls
- Beam capacity: whether existing beams need reinforcement
- Span strategy: whether open first-floor areas create support problems
- Soil behavior: whether the site needs additional support below grade
If the upper walls don’t line up with support below, the design usually gets more expensive fast.
Skip engineering at the start, and the house will collect the bill later.
Common reinforcement methods in Houston homes
Not every house needs the same structural solution. Some only need targeted upgrades. Others need substantial intervention before framing can begin.
A typical reinforcement plan may include:
Piers or deeper footings
Used when the existing slab and soil conditions won’t safely carry the new load.LVL beam reinforcement
Sistering or replacing members with Laminated Veneer Lumber can strengthen spans that were fine for one story but not two.Steel posts at key points
These help transfer concentrated loads down to reinforced support locations.Reworked framing layout
Sometimes the most cost-effective structural move is changing the plan so new loads stack properly over existing supports.
What works and what doesn’t
What works is boring in the best way. Complete engineering review. Soil testing when warranted. Measured demolition. A framing plan tied directly to structural drawings.
What doesn’t work is the shortcut version. Homeowners hear “the house looks solid” and assume that’s enough. It isn’t. Cosmetic condition has almost nothing to do with whether the structure is ready for another level.
A practical homeowner checklist
Before approving drawings, ask for these items in plain language:
| Structural topic | What you need to know |
|---|---|
| Foundation status | Is the existing foundation acceptable as-is, or does it need reinforcement? |
| Required upgrades | Are piers, LVLs, steel posts, or footing changes part of the scope? |
| Load alignment | Do the new walls sit over existing support points? |
| Risk areas | Are there span, settlement, or moisture concerns that may affect price or schedule? |
| Engineering deliverables | Will sealed drawings be provided for permit and build use? |
If your contractor can’t explain the structural plan clearly, stop there. This phase should feel technical, but it shouldn’t feel vague.
Navigating Houston Permitting Design and Insurance
Once the house passes the structural test, the job shifts from possible to buildable. That’s where design, permitting, and insurance all collide.
In Houston, homeowners often underestimate this phase because nothing visible is happening yet. But expensive delays usually start here. Incomplete drawings, unclear scope, and insurance blind spots can all follow you into construction.

If you’re planning a project in the city or nearby suburbs, it helps to work from a local permitting and remodeling context instead of a national template. That’s one reason homeowners often begin by reviewing area-specific service information for Houston remodeling and additions.
Design the upstairs and the downstairs together
The biggest design mistake isn’t usually upstairs. It’s what happens downstairs after the stair is inserted and the loads are redistributed.
A good second-story plan should answer these questions early:
- Where does the stair go without damaging first-floor function?
- Which rooms belong upstairs, and which should stay down?
- Can bathrooms, plumbing, and HVAC stack efficiently?
- Will the exterior still look balanced from the street?
- Will the roofline drain properly after the change?
The best plans don’t just add space. They preserve flow.
Permits are paperwork and sequencing
Permitting in Houston isn’t just about filing forms. It’s about presenting a package that matches itself. The site conditions, structural drawings, architectural plans, and scope of work all need to line up.
When they don’t, review cycles stretch out and revisions pile up.
Field advice: Permit trouble usually starts long before submission. It starts when the design team leaves unanswered questions in the drawings.
Homeowners should also expect review of code-related items such as egress, life safety, structural compliance, and energy-related requirements. If the home is in a deed-restricted area or HOA community, private approvals may also need to happen before work starts.
Insurance deserves a line in the budget
This is one of the most overlooked parts of how to add a second story to a house in Houston.
In hurricane-prone parts of the Texas Gulf Coast, adding height changes risk. According to the summary published in this second-story addition insurance discussion, average homeowners insurance rose 22% statewide from 2023 to 2025 due to storm claims, and a vertical addition can potentially add another 15 to 30% to premiums.
That doesn’t mean every project becomes unmanageable. It means you should call your insurer before finalizing the design, not after framing starts.
Build for Gulf Coast weather, not just appearance
Material choices matter more here than they would in a milder region. Ask your design and construction team how the project will address:
- Wind exposure at the new roofline
- Window and door performance
- Roof attachment details
- Moisture management around transitions
- Exterior cladding durability
- Drainage and flashing strategy
Homeowners who treat weather resilience as an upgrade item often regret it. On the Gulf Coast, it belongs in the base plan.
Budgeting the Build and Mapping the Construction Phases
A Houston second-story addition usually gets expensive in the same predictable places. Structure comes first. Temporary protection comes next. Then homeowners start discovering how much stairs, system upgrades, and finish decisions can change the total.
The numbers only matter if they match the house. A compact addition over a newer home with a favorable layout will budget very differently than a full-width second floor on an older ranch house in West University, Meyerland, or the Heights. In Houston, expansive clay soils, past foundation movement, flood history, and the condition of the existing framing all affect cost before you pick a single finish.
As noted earlier, second-story additions often land in the low six figures and can climb much higher once structural reinforcement, premium exterior materials, and major interior rework are included. The wide range is the point. Homeowners should treat early pricing as a planning range until engineering, layout, and scope are settled.
A useful budget accounts for more than the new square footage. It also covers what the existing house needs in order to carry that new load safely and pass inspection.
Where the money usually goes
The exact spread changes from project to project, but these are the categories that drive the budget on most Houston second-story builds.
Sample Budget Allocation for a Second-Story Addition
| Expense Category | Percentage of Budget | Estimated Cost |
|---|---|---|
| Structural engineering and foundation reinforcement | Varies by home condition | Depends on required upgrades |
| Demolition and site protection | Varies by scope | Depends on roof removal and protection needs |
| Framing and sheathing | Varies by design | Depends on footprint and roof complexity |
| Roofing and exterior envelope | Varies by material choice | Depends on integration with existing home |
| Windows and exterior doors | Varies by specification | Depends on performance and finish level |
| HVAC, plumbing, and electrical | Varies by system changes | Depends on routing and capacity upgrades |
| Insulation and drywall | Varies by floor plan | Depends on code and finish scope |
| Interior finishes | Varies widely | Depends on flooring, trim, cabinets, and tile |
| Stair construction | Varies by layout | Depends on location and finish level |
| Contingency | Should be included | Depends on house age and unknowns |
That last line matters. Contingency is not extra spending money. It covers the kind of discoveries that show up after demolition, such as undersized framing, hidden water damage, outdated wiring, or a foundation upgrade that grows once the engineer sees the full load path.
Insurance and carrying costs also belong in the planning conversation, especially in Gulf Coast neighborhoods where added height can affect premiums. If the project pushes your family out of the home for part of the job, include short-term housing, storage, pet boarding, and extra commuting costs in the budget. Those expenses do not feel dramatic on day one. Over several months, they add up fast.
Homeowners who want a realistic benchmark should review recent second-story and whole-home remodeling work in Houston and compare scope, roof changes, exterior tie-ins, and finish level, not just final appearance.
Temporary living costs are real
Some families stay in place during construction. Some should not.
If crews are removing major roof sections in the middle of a Houston summer, opening ceilings, shutting down utilities, and building a new stair through the center of the house, daily life gets difficult fast. The right answer depends on the layout, your tolerance for disruption, and how well the contractor sequences protection and access. I tell homeowners to decide this early, before the schedule is locked, because a reluctant mid-project move is usually the most expensive version.
The usual build sequence
The sequence stays fairly consistent, even though no two houses behave exactly the same.
Pre-construction setup
Protection plans, material staging, dumpsters, temporary safety barriers, and utility coordination are put in place before demolition starts.Selective demolition
Crews remove roof sections and open the existing structure only where the plans require it.Foundation or structural upgrades
Posts, beams, footings, connections, and other reinforcements are completed before the new level is fully framed.Framing the new level
New floor systems, walls, roof framing, and sheathing go up. Homeowners start to see the addition take shape, but the project is still far from weather-tight.Dry-in
Roofing, underlayment, exterior weather barrier, windows, and temporary protection are installed so interior work can continue with less risk from rain and humidity.Rough-ins
HVAC, plumbing, and electrical lines are run, adjusted, and inspected. This phase often exposes whether the original systems can support the expanded house or need more work.Insulation and drywall
Once inspections are passed, the project starts to look finished. It is still a construction site, and schedule pressure often increases here because homeowners can finally visualize the rooms.Interior finishes and trim
Flooring, cabinets, tile, doors, trim, paint, and fixture installation move the job toward completion.Final punch and inspections
The last stage covers corrections, closeout details, hardware, touch-ups, and final approval.
Budget problems usually come from three sources. Hidden existing conditions. Scope changes after work starts. Finish selections that exceed the original allowance.
What homeowners can control
A smoother project usually comes from disciplined decisions made early.
- Finish selections are made before ordering deadlines
- The floor plan is settled before permit submission
- Stair design and location are resolved before demolition
- Mechanical upgrades are discussed before framing closes access
- The contingency stays reserved for house-related surprises
That approach protects more than the construction budget. It protects schedule, financing, and return on investment. In Houston, where storm exposure, insurance costs, and structural demands already raise the stakes, disciplined planning is what keeps a second-story addition from becoming an expensive correction project.
Choosing Your Partner The H-Towne Remodelers Approach
A second-story addition is not the project to hand to someone who mostly paints houses, flips bathrooms, or “has a framing crew.” You need a contractor or design-build team that can coordinate engineering, permits, sequencing, structural changes, weatherproofing, and finish work without losing control of the job.
Homeowners either reduce risk or invite it in at this point.
What to verify before hiring anyone
Start with the basics, then go deeper.
- License and insurance status: Confirm the company is properly insured for residential remodeling work.
- Second-story experience: Ask how often they handle additions that involve structural review, roof removal, and occupied homes.
- Plan coordination: Find out who manages engineer drawings, architectural revisions, and permit package consistency.
- Project supervision: Ask who is on site, who answers questions, and how schedule changes are communicated.
- Warranty terms: Get the workmanship warranty details in writing.
- Reference quality: Talk to past clients about communication, cleanliness, change orders, and post-project follow-through.
A polished estimate means very little if the builder can’t manage complexity.
Questions worth asking in the interview
Ask direct questions and listen for direct answers.
| Question | Why it matters |
|---|---|
| What structural issues commonly show up in Houston one-story homes? | You’ll learn whether they understand local slab and soil realities. |
| How do you keep the house weather-tight after the roof comes off? | Temporary protection planning is critical on Gulf Coast jobs. |
| How do you handle changes once framing starts? | Scope control affects budget and schedule. |
| Who coordinates inspections and permit responses? | Weak administrative follow-through creates expensive delays. |
| Can you show local work similar to mine? | Comparable experience is more useful than generic remodeling photos. |
What a capable process looks like
The right contractor should be able to explain the job in a sequence that makes sense. First feasibility. Then structural review. Then design development. Then permit-ready drawings. Then pricing tied to that scope. Then construction with documented milestones.
One option homeowners may review is H-Towne & Around Remodelers, Inc., which handles residential additions, kitchen and bathroom remodeling, permit assistance, and whole-home renovation work in the Houston area. If you want to compare project examples while vetting contractors, reviewing recent remodeling and addition projects can help you assess fit and style.
What usually separates good results from bad ones
The difference is rarely one dramatic decision. It’s consistency.
Good teams notice when the stair pinches circulation. They catch window alignment problems before framing. They question drawings that don’t show a clean load path. They account for storm exposure before the shell goes up. They don’t disappear when permit comments come back.
Poor teams do the opposite. They price from incomplete plans, minimize structural risk, start too soon, and sort out design conflicts in the field. That approach almost always costs the homeowner more.
A second-story addition rewards planning and punishes improvisation.
If you’re deciding among bids, choose the team that makes the process clearer, not just cheaper.
Frequently Asked Questions About Second Story Additions
Can I live in my house during the project
Sometimes, but not always. A second-story addition is far more disruptive than a typical interior remodel. Once the roof is opened and major framing starts, noise, dust, temporary utility interruptions, and weather exposure become serious quality-of-life issues. Many homeowners choose to relocate for part of the project even if they technically could stay.
Is a partial second story a smarter option than a full one
It can be. A partial addition often works well when you need one major space, such as a primary suite, office, or guest area, and want to limit structural intervention. It also helps when the house or neighborhood won’t support a full upper level as cleanly. The right answer depends on layout, structural conditions, and resale context.
Where should the staircase go
The stair should fit the first floor without wrecking circulation. In many homes, that means placing it near an existing hallway or central zone instead of forcing it into the middle of a living area. A bad stair location can make a large new addition feel awkward on both levels.
Will my addition look obvious from the street
It will if the design ignores proportion, rooflines, window alignment, and material transitions. The goal is for the second story to look integrated with the original house. When the exterior massing is off, the home can look top-heavy even if the interior layout works well.
What rooms belong upstairs
Bedrooms, bathrooms, offices, playrooms, and bonus spaces usually fit well upstairs. Laundry can work too if the framing, plumbing, and noise control are handled carefully. Keep the plan logical. Private spaces often belong above. High-traffic daily living spaces often stay below.
What’s the biggest mistake homeowners make
Starting with finishes instead of feasibility. Before choosing flooring, fixtures, or paint colors, confirm three things. The neighborhood supports the investment. The structure can support the load. The permit and insurance implications are understood.
Should I build up or move
That depends on your payment, neighborhood preference, lot constraints, and long-term plans. If you already like your location and your first floor works well, building up can be the more strategic move. If the house has major structural or layout limitations that a second story won’t solve, moving may still be the cleaner answer.
If you’re weighing a second-story addition, kitchen remodel, bathroom remodel, or whole-home renovation in Houston, H-Towne & Around Remodelers, Inc. can help you evaluate the house, the scope, and the practical next steps before you commit.