
Houston Attic Conversions: What You Need to Know Before You Build
Why Houston Homeowners Are Looking Up—Literally
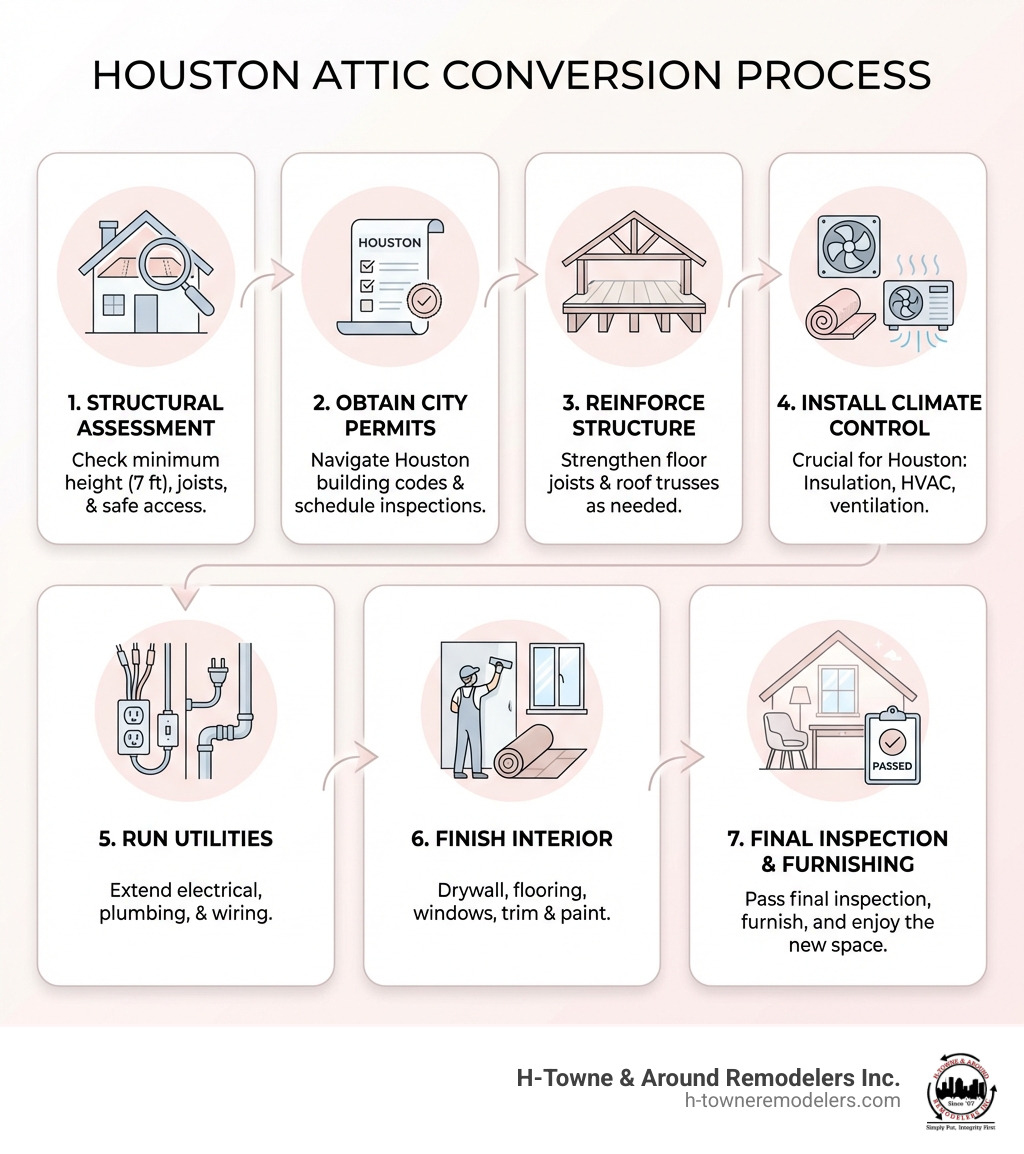
Attic conversion Houston TX projects are transforming unused storage spaces into valuable living areas for families across the Greater Houston area. If you’re considering converting your attic, here’s what you need to know:
Key Facts About Attic Conversions in Houston:
- Cost Range: $29,819–$43,233 typical, with broader range from $9,696 to $77,574
- Cost Per Square Foot: $30–$60 for finishing work
- Minimum Height Required: At least 7 feet of headroom for livable space
- ROI: Average 56% return on investment
- Houston Code Requirements: 50% of room must have 7-foot ceilings; maintain 68°F temperature; minimum 8% window space
- Permit: Required for most attic conversions in Houston
Most attics sit lonely and forgotten, collecting dust and mystery boxes from decades past. But that hidden spot right under your roof can become one of the best parts of your house—without breaking the bank or sacrificing yard space. Whether you need an extra bedroom for older kids, a quiet home office, or a dedicated playroom, converting your attic adds functional square footage and boosts your home’s value.
The catch? Not every attic is ready for prime time. Houston’s intense heat, specific building codes, and structural requirements mean you can’t just throw down some flooring and call it done. You’ll need proper insulation, climate control, reinforced floors, safe stairway access, and permits that satisfy city inspectors.
As JR Smith, founder of H-Towne & Around Remodelers, I’ve spent over 20 years helping Houston-area homeowners unlock their home’s hidden potential through thoughtful attic conversion Houston TX projects. Working with second- and third-generation craftsmen, we’ve learned what works in our climate and what doesn’t. This guide walks you through everything you need to know before starting your project—from structural assessment to final inspection.
Similar topics to Attic conversion Houston TX:
Assessing Your Attic Conversion Houston TX Suitability
Before you start picking out paint colors for your new master retreat, we need to determine if your attic is actually eligible for a makeover. In attic conversion Houston TX, suitability isn’t just about having enough room to store your holiday decorations; it’s about meeting strict safety and structural standards.
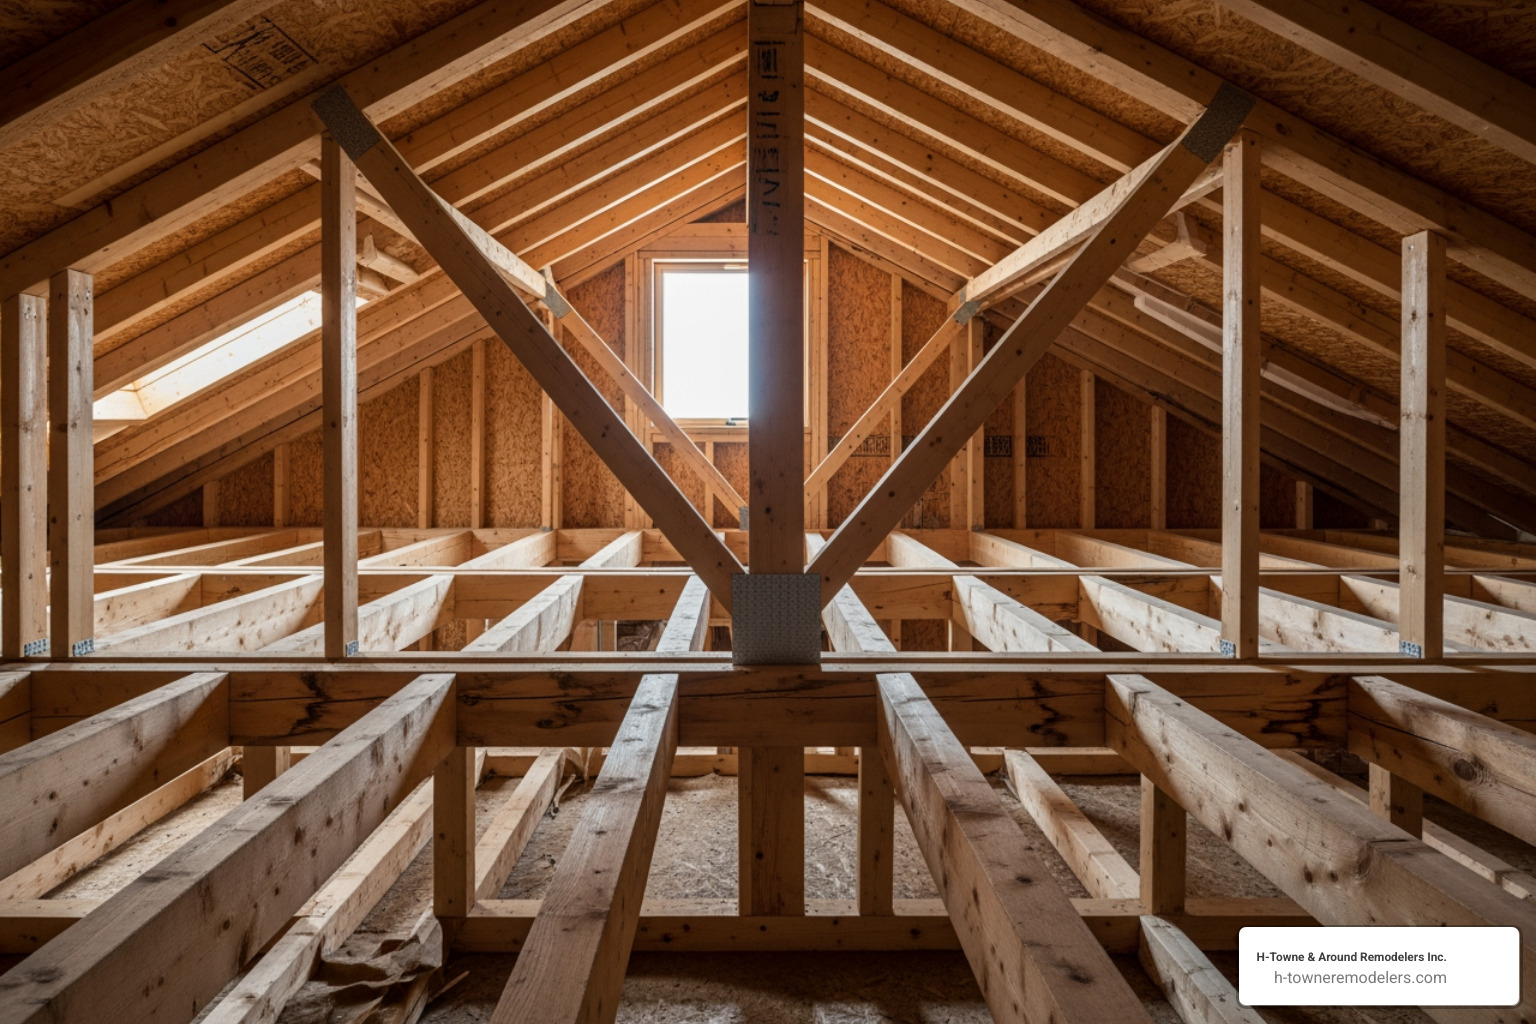
The first thing we look at is the “Rule of 7s.” To be considered a livable space in Houston, your attic generally needs at least 7 feet of headroom. If you find yourself crouching like a scared cat just to move around, the space might not be suitable without significant roof modifications. Additionally, we must evaluate the floor load capacity. Most attic “floors” were originally designed as ceilings for the rooms below, meant only to support the weight of drywall and insulation—not a king-sized bed and a treadmill.
Accessibility is another major hurdle. If your current access is a rickety pull-down ladder, that won’t fly for a living space. Building codes require a permanent staircase for safety and egress (that’s a fancy word for “emergency exit”). If you’re planning a bedroom, you’ll also need an egress window of a specific size so that someone could exit the room in an emergency. For more complex projects, you might want to learn More info about room additions to see how building up compares to building out.
Structural Requirements for an Attic Conversion Houston TX
Most Houston homes built in the mid-20th century, like those in West University or Bellaire, use 2×4 or 2×6 ceiling joists. These are far too weak to support a living area. To fix this, we often perform “sistering,” which involves reinforcing existing joists by attaching new, stronger lumber alongside them.
We also have to look at your roof’s “skeleton.” If your attic is full of W-shaped trusses, they are likely taking up the very space you want to live in. Modifying these requires a structural engineer to ensure the roof doesn’t sag or collapse once the supports are moved.
| Feature | Walk-up Attic | Hatch/Scuttle Attic |
|---|---|---|
| Existing Access | Permanent stairs already present | Pull-down ladder or hole in ceiling |
| Structural Prep | Usually requires floor reinforcement | Requires full staircase install & reinforcement |
| Cost Implication | Lower initial cost | Higher initial cost due to access needs |
| Suitability | High – often designed for future use | Moderate – requires major structural changes |
Houston Building Codes and Permit Essentials
Houston wants things to be official, especially when you’re turning a storage void into a bedroom. If you’re in the City of Houston or surrounding areas like Katy or Sugar Land, you will need a building permit.
Specific Houston codes include:
- The 50% Rule: At least 50% of the finished room must have a ceiling height of at least 7 feet.
- Window Ratio: Your windows must make up at least 8% of the usable floor space to ensure enough natural light and ventilation.
- Climate Mandate: The space must have a heating and cooling system capable of maintaining a steady 68 degrees Fahrenheit.
- Safety: Smoke detectors and carbon monoxide alarms must be hardwired into the home’s electrical system.
Planning Your Space: Popular Attic Room Types
Once the structural “boring stuff” is settled, the fun begins. An attic is like a blank canvas waiting for your creative splash. Because it’s tucked away from the main hustle and bustle of the house, it’s the perfect spot for rooms that require a bit of privacy or quiet.
Many of our clients in the Energy Corridor and The Heights are opting for attic conversion Houston TX projects to create a “Work-From-Home Haven.” With a dormer window for natural light and custom built-ins in the eaves, an attic office feels world-away from the kitchen table.
Other popular transformations include:
- Guest Suites: Give your mother-in-law her own zip code (almost) with a private bedroom and bath.
- Home Theater: The lack of natural light in some attic corners actually makes them ideal for a cinema-like experience.
- Children’s Playroom: Create a “kids-only” zone where toys can stay on the floor without being a tripping hazard in the living room.
- Master Retreat: If your roof is high enough, a second master suite can add immense luxury and value.
If you’re looking to overhaul more than just the attic, you can find More info about house renovation services to see how we coordinate multi-room projects.
Managing the Cost and ROI of a Houston Conversion
Let’s talk numbers. Based on data from over 13,000 completed projects in the Houston area, a typical attic conversion Houston TX costs between $29,819 and $43,233. However, if you’re just doing a basic finish-out of a small space, you might spend as little as $10,000, while a luxury master suite with a full bathroom could reach $77,000 or more.
Labor typically accounts for about 40% of the total project cost. Because you are working within an existing “shell,” you save on the costs of pouring a new foundation or framing new exterior walls, which is why attic conversions are often more cost-effective than traditional ground-level additions. You can find More info about general remodeling to help you budget for these different phases.
One of the best reasons to “build up” is the return on investment. On average, a finished attic in the Houston market yields a 56% ROI. Beyond the money, you’re gaining the ability to stay in the neighborhood you love—near the schools and parks you’ve grown attached to—without feeling like you’re living in a sardine can.
Designing for the Houston Climate: Insulation and HVAC
In Houston, an uninsulated attic can reach 150 degrees by mid-afternoon in July. If you don’t get the insulation right, your new room will feel more like a pizza oven than a living space.
Traditional fiberglass batts often aren’t enough. We frequently recommend spray foam insulation applied directly to the underside of the roof deck. This creates a sealed “envelope,” keeping the heat out before it ever enters the room. Radiant barriers and ridge vents are also essential to keep air moving. Livable attics will typically need further insulation compared to standard storage attics to meet modern energy codes.
For cooling, your existing HVAC system might not be beefy enough to push cold air all the way to the third floor. We often install mini-split AC systems. These are ductless, highly efficient, and allow you to control the temperature of the attic independently from the rest of the house. No more freezing out the downstairs just to get the attic comfortable!
Maximizing Comfort in Your Attic Conversion Houston TX
Comfort isn’t just about temperature; it’s about the “feel” of the room. Because attics are directly under the roof, rain can sound like a drum set over your head. We use soundproofing floor layers and high-quality insulation to dampen both outside noise and the sound of footsteps traveling to the rooms below.
Lighting is also key. Sloped ceilings can make a room feel dark. We maximize natural light by installing skylights or dormer windows, which also help meet those 8% window-to-floor-space code requirements. For night time, recessed LED lighting is a great choice because it doesn’t take up any of that precious 7-foot headroom. If you want to see how we’ve handled these challenges in the past, check out More info about expanding your space at home.
Frequently Asked Questions about Houston Attic Conversions
How long does a typical attic conversion take to complete?
A standard attic conversion Houston TX usually takes between 4 to 8 weeks once construction begins. However, the “pre-game” phase—designing the space, getting structural engineering stamps, and waiting for City of Houston permit approvals—can add several weeks to the timeline. We handle all the paperwork to ensure your project stays on track.
Can I add a full bathroom to my attic space?
Yes, but it requires careful planning. The easiest (and cheapest) way is to “stack” the new bathroom directly above an existing one on the floor below. This allows us to tap into existing “wet walls” for plumbing and vent lines. If your attic is far from existing pipes, we may need to install a sewage ejector pump to move waste properly.
What are the most common challenges during conversion?
The biggest “hidden” challenge is often furniture access. Those beautiful new stairs might be too narrow for your favorite sectional sofa. We’ve seen homeowners have to buy “build-it-yourself” furniture or even use small platform elevators. Another common issue is rerouting existing HVAC ductwork or water heaters that were originally placed right in the middle of your future floor plan. To see how we’ve solved these puzzles, look at More info about our portfolio.
Conclusion
Converting your attic is one of the smartest ways to add space and value to your Houston home without the stress of moving. At H-Towne & Around Remodelers Inc., we pride ourselves on our multi-generational expertise and our team of licensed, insured tradesmen who treat every home like their own. From the initial structural check to the final coat of paint, we ensure your attic conversion Houston TX is safe, beautiful, and built to last.
Ready to turn that dusty storage space into the best room in the house? Whether you are in Cypress, Katy, The Woodlands, or right in the heart of Houston, we are here to help.
Contact Us today to schedule your consultation and let’s start looking up!