
Most custom deck projects in Katy land between $10,000 and $25,000 for about 300 to 450 square feet, and well-planned outdoor living spaces in this market typically recoup 50% to 80% of project cost at resale when the work is done well. In practical terms, that means a deck or porch addition isn't just a lifestyle upgrade. It's one of the few exterior projects that can improve daily use of the home and still make financial sense.
Why Katy Homeowners Are Investing in Outdoor Living
In Katy, the outdoor space usually exists already. What is missing is shade, structure, and a layout that people will use in July, August, and during a long stretch of humid weather.
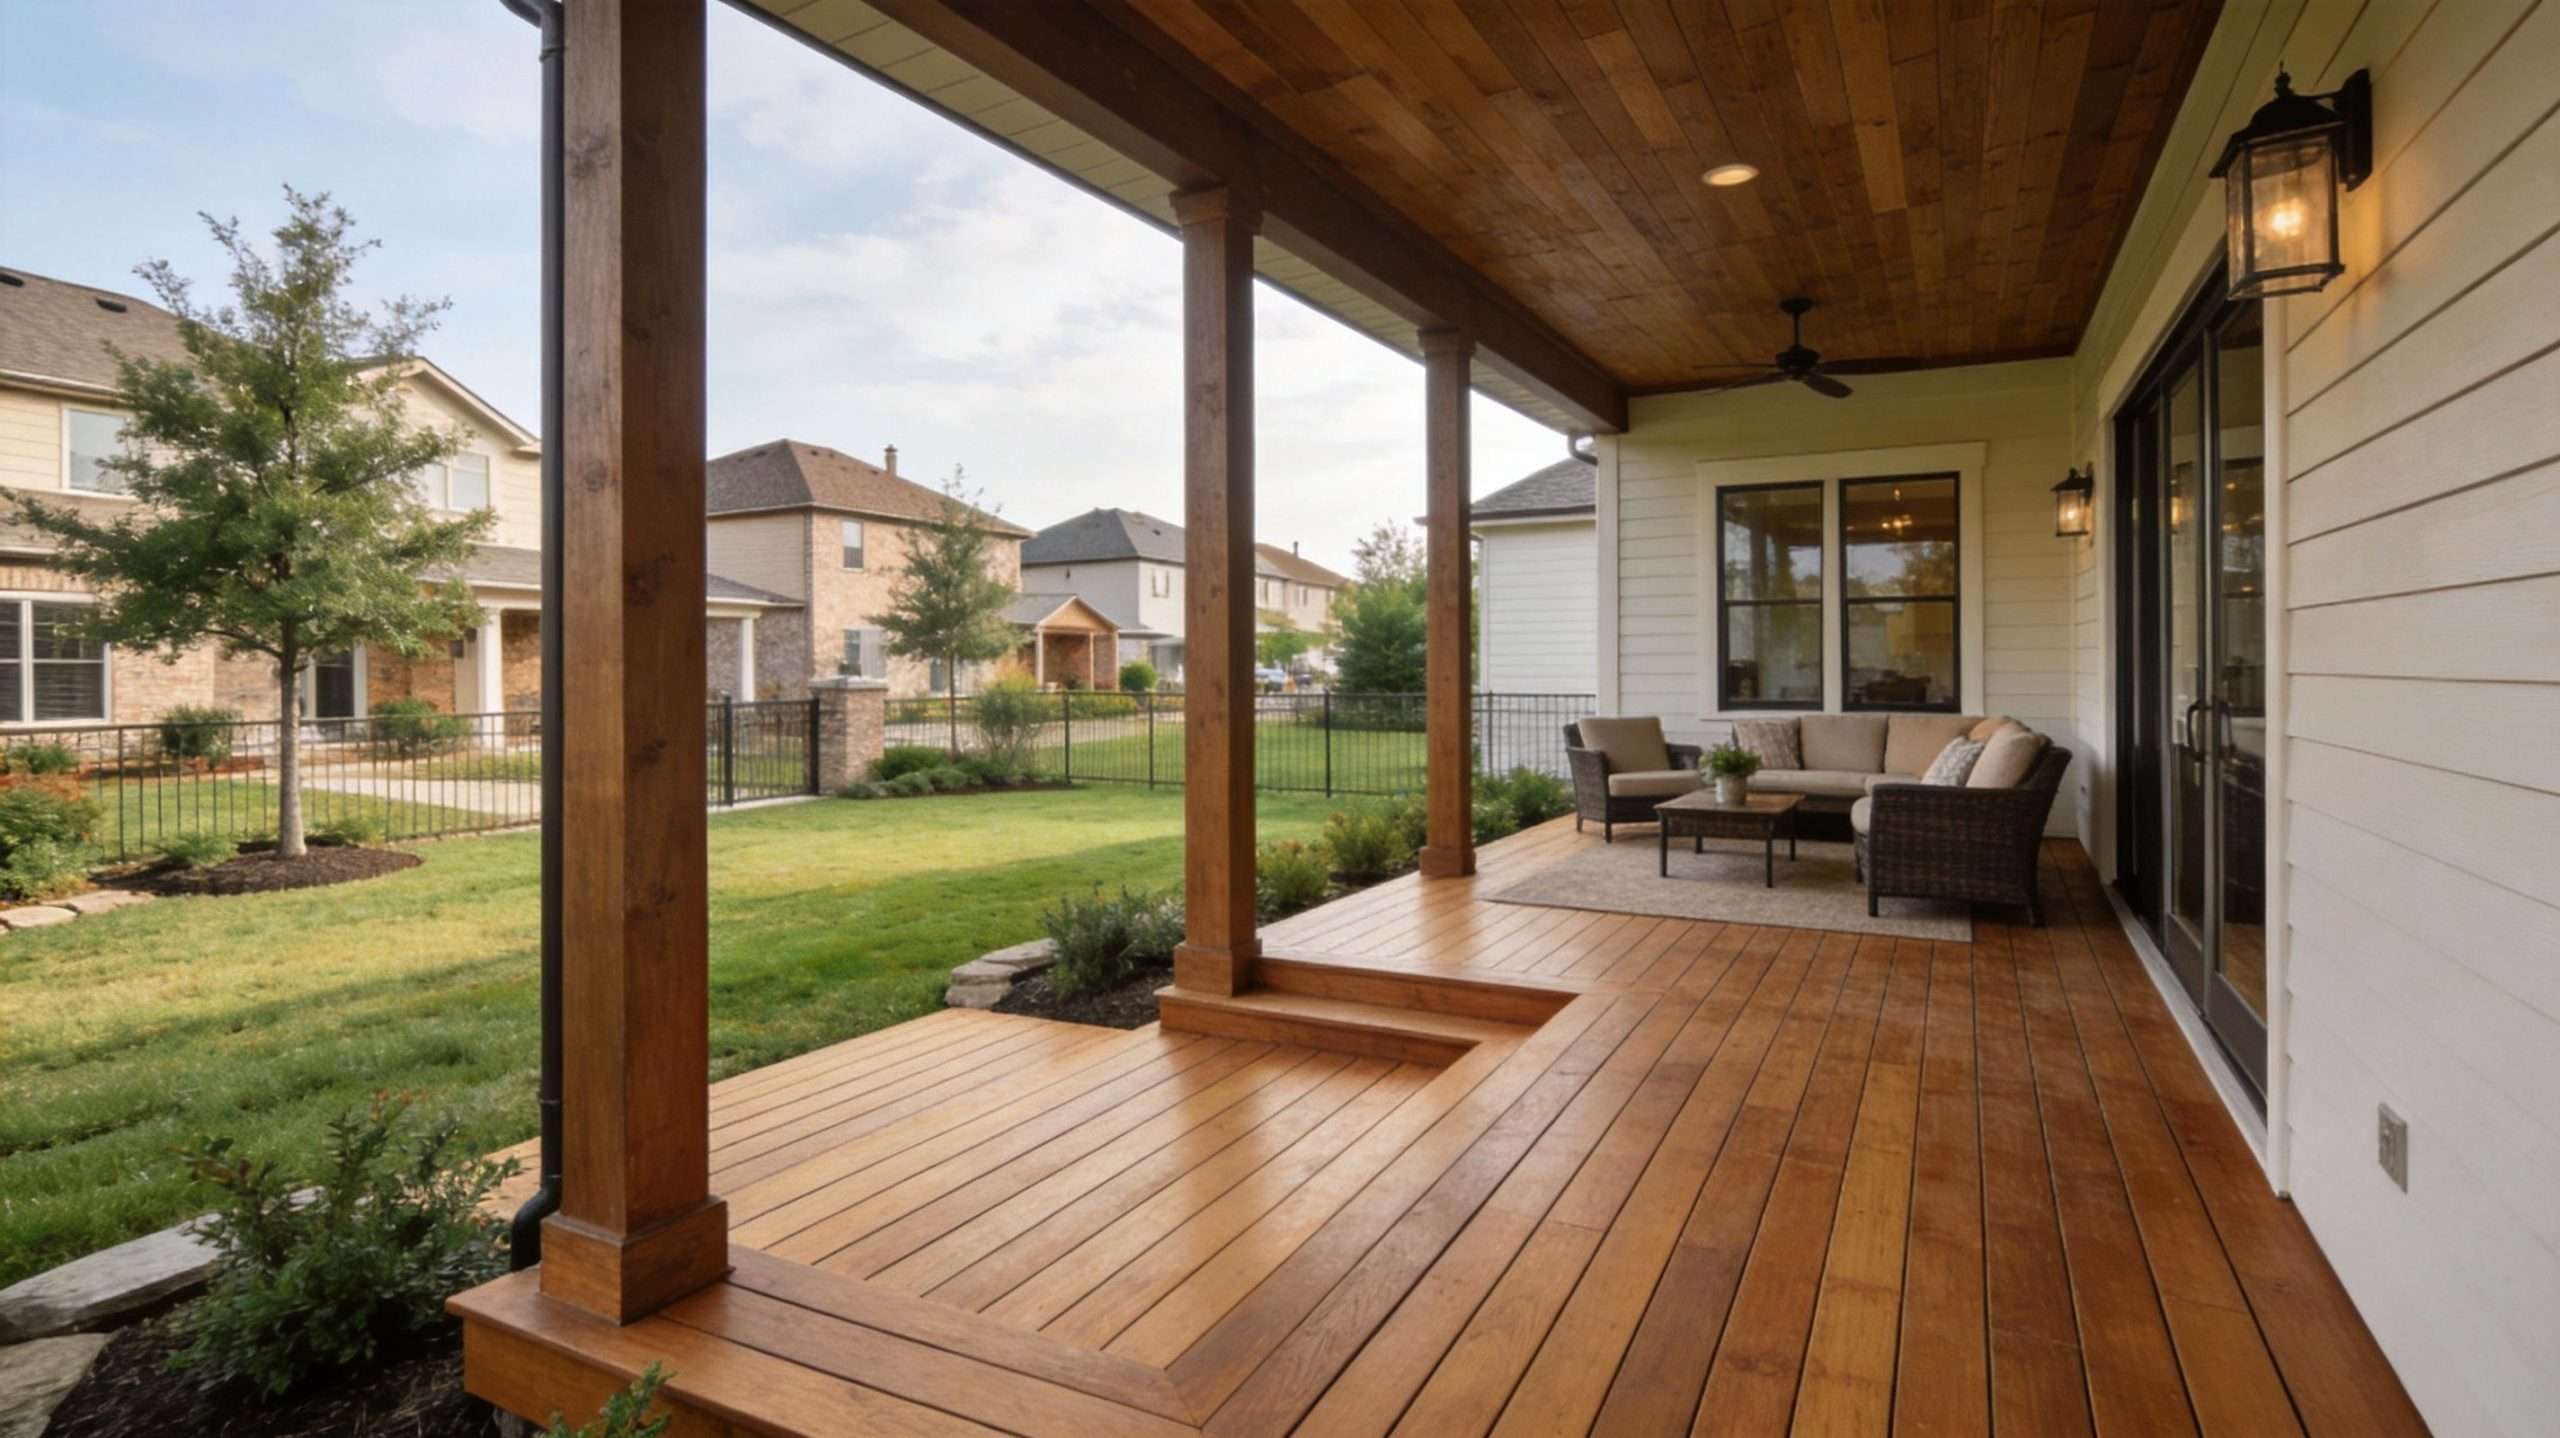
That is why more homeowners are putting money into decks, covered porches, and full outdoor living areas instead of settling for a basic patio slab. A plain concrete pad may check the box for "backyard space," but it often fails where it counts. It gets too hot, offers no cover from afternoon sun or rain, and rarely connects well to the way a family moves in and out of the house.
The projects that hold up in Katy do two jobs at once. They improve day-to-day use of the home, and they are built for Gulf Coast weather. Those are not separate issues. High humidity, hard sun, wind-driven rain, and storm exposure all affect what should be built, how it should be fastened, and which materials are worth the money.
That climate piece gets ignored too often.
A porch roof, stair framing, post connections, and drainage details matter a lot more here than they would in a milder climate. Homeowners who have dealt with storm repairs already understand the difference between a quick build and one that is properly tied together. At H-Towne, that experience carries over from major renovation and storm-damage work. The result is a deck or porch that is designed to last, not just look good on the day it is finished.
Many homeowners also want clearer numbers before they start. That is reasonable. "Call for a quote" does not tell you whether you are pricing a simple platform deck, a covered porch addition, or a structure that needs upgraded footings and roof tie-ins. If you are comparing options for porch and room additions in Katy, the real cost drivers are usually cover, foundation requirements, stairs, lighting, railing, and finish level, not just square footage.
Usage has changed too. Backyards now carry more of the load for family dinners, casual entertaining, and quiet everyday time outside. The homeowners getting the best results are not chasing flashy extras first. They are building spaces that solve real problems: too much sun, poor traffic flow, no place to sit under cover, and no outdoor area that feels finished.
Covered structures are a common answer because they extend the number of usable days each year and reduce heat on the deck surface. Homeowners looking for inspiration often start with practical examples like these roof over deck ideas from urbanmancaves.com, then sort out what fits their lot, roofline, and budget.
The investment makes sense for three practical reasons:
- Daily function: A good deck or porch gives the house usable living space without the cost and disruption of a full interior addition.
- Weather protection: Shade and cover make the area more comfortable, and the right framing and connection details improve storm resistance.
- Property appeal: Buyers notice outdoor spaces that feel integrated with the house instead of added on as an afterthought.
The main point is simple. Katy homeowners are investing in outdoor living because a well-built deck or porch solves a real problem on the property, and in this climate, solving it correctly matters.
Designing Your Perfect Katy Deck or Porch
The easiest way to get a disappointing result is to start with style before function. Good outdoor design works the same way good interior remodeling works. You decide how the space needs to perform first, then you shape the look around that use.
A deck acts like an outdoor living room. A porch acts more like a sheltered extension of the house. That difference matters because the structure, traffic flow, and comfort level change with the use.
Deck or porch
If you want open-air entertaining, grilling, and a stronger visual connection to the yard, a deck often makes sense. If you want shade, more weather protection, and a space that feels usable through more of the year, a porch addition usually wins.
Here are the design questions that sort this out fast:
- How do you use the space most often? Dinner outside, reading in the shade, watching kids in the yard, and hosting larger groups all push the design in different directions.
- Where does the traffic come from? A back door, kitchen, pool path, and side gate all affect stairs, landing size, and furniture placement.
- What part of the day matters most? Morning coffee needs a different orientation than an evening gathering space.
Shape the layout like an actual room
Think in zones. Dining needs clearance around a table. Lounge seating needs enough depth to avoid feeling cramped. Grill areas need separation from doors and seating. Stairs shouldn't dump people through the middle of the main activity area.
A single-level deck usually feels cleaner and costs less to frame. Multi-level layouts can be useful on sloped yards or when you want separate activity zones, but they add complexity and create more structural transitions to detail correctly.
Practical rule: If you can't explain where people will sit, walk, cook, and enter the yard before the build starts, the design isn't finished.
Covered features that make the space usable
In Katy, shade is a necessity rather than an accessory. It determines the overall functionality of the project. Roof structures, pergolas, ceiling fans, and screened sections can transform a visually appealing space into one that people frequently use. If you are weighing design against shade coverage, these roof over deck ideas from urbanmancaves.com are a useful visual reference for how different cover styles change the feel of the space.
Common upgrades that usually improve function:
- Built-in benches: Helpful when the deck needs seating but can't spare space for too much furniture.
- Lighting: Step lights and overhead fixtures matter more than decorative accents.
- Ceiling fans under covered areas: A practical comfort feature, not a luxury.
- Privacy screens or planting edges: Useful when neighboring homes sit close.
For homeowners planning a broader exterior expansion, room and porch addition options in Katy and surrounding areas can help frame whether this project should stay standalone or connect to a larger remodel.
Choosing Materials Built for the Texas Gulf Coast Climate
Material choice is where a lot of deck projects either hold up for years or start showing trouble early. In Katy, heat matters, but moisture is the bigger long-term issue. Humidity, heavy rain, standing splash-back near grade, and storm exposure all work on a deck every day, even when the structure still looks fine from the yard.
Most contractors talk about color and finish. Fewer spend enough time on how the assembly survives Gulf Coast weather. That's the bigger issue. Contractor analysis in this market shows that many don't proactively address storm-ready engineering, while builders with restoration and climate-focused experience emphasize hurricane-hardened methods, moisture-resistant detailing, and materials selected for high humidity, salt exposure, and wind load conditions (Gulf Coast deck design gap and storm-ready approach).
What each material does well
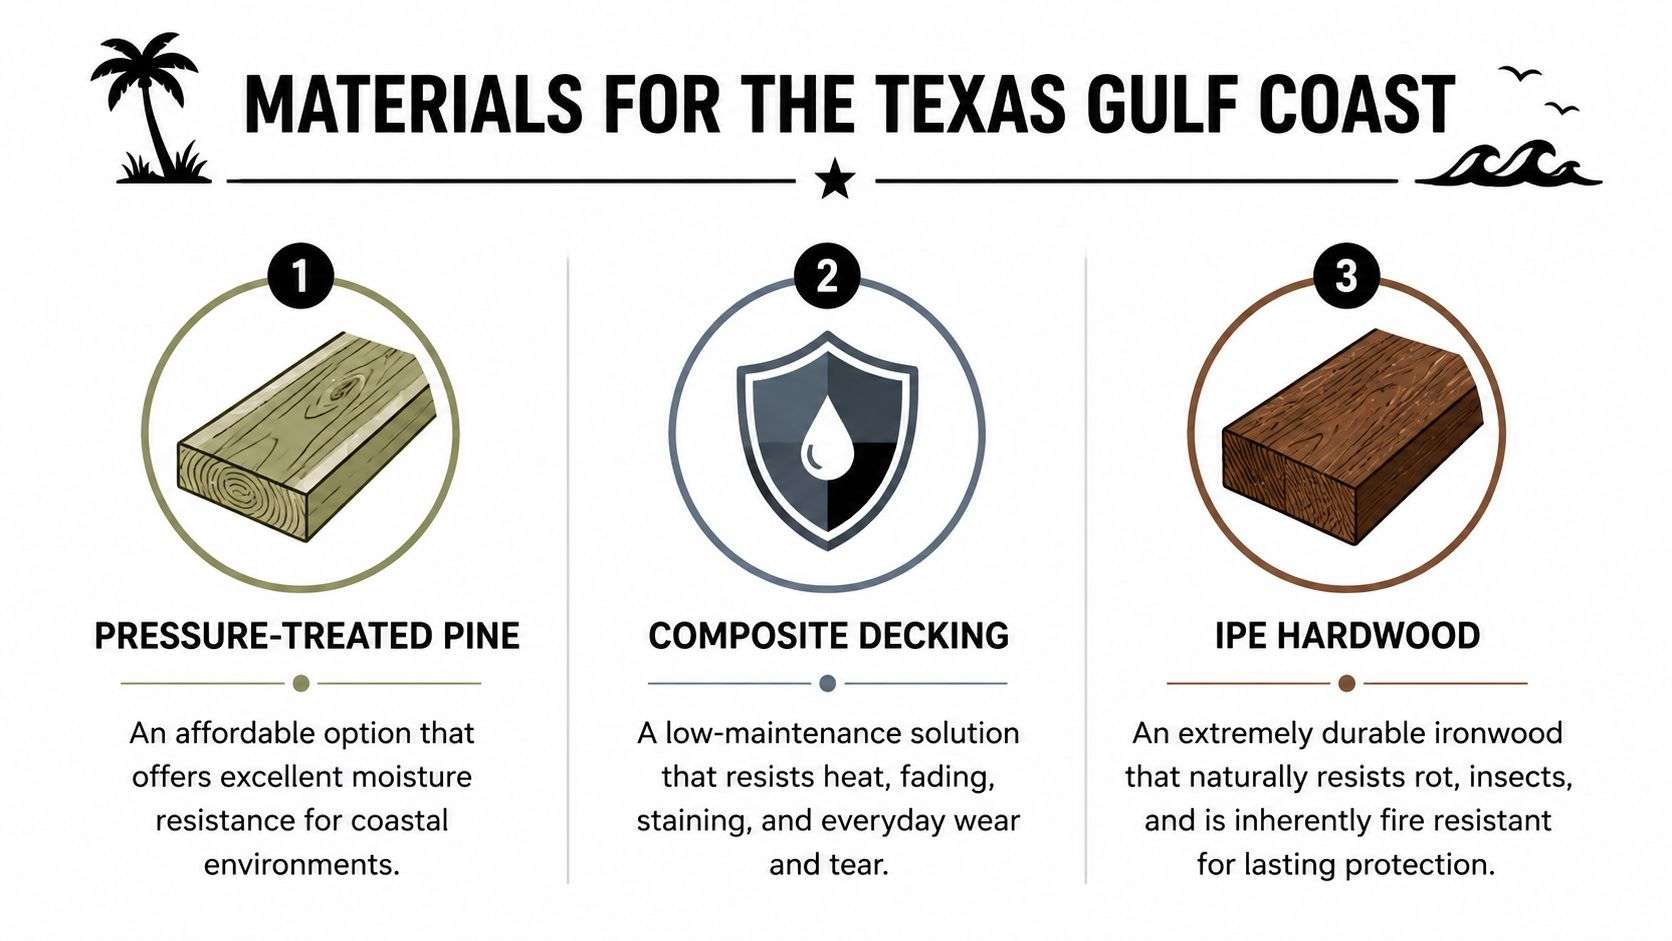
Pressure-treated pine still has a place. It's usually the entry point for homeowners who want a functional outdoor platform without moving into premium material pricing. It can perform well when it's detailed correctly, ventilated properly, and maintained consistently. The downside is maintenance discipline. Skip sealing, cleaning, and board replacement as needed, and the deck ages fast.
Composite decking is the dominant choice for many Katy installs for a reason. It doesn't mean zero maintenance, but it usually means less maintenance and better resistance to the constant moisture cycle that beats up traditional wood. Composite also gives more consistent finish quality over time, which matters if the deck is attached to a higher-end home or part of a larger remodeling plan.
Hardwoods such as ipe appeal to homeowners who want a natural wood look with serious density and durability. The trade-off is upfront cost, specialized fastening details, and a more particular installation process. Hardwood isn't the right answer for every project. It makes sense when appearance and long-term performance both rank high and the budget can support it.
The hidden material decision isn't the deck board
The structure underneath matters more than most homeowners realize. In Katy conditions, proper flashing, corrosion-resistant connectors, and the right fasteners matter as much as the surface board you choose.
For decks tied to the home, the ledger connection has to be flashed correctly. For raised framing, post bases and hardware need to resist corrosion. For any build near grade, air movement and drainage planning can't be treated as optional.
If you're also thinking about comfort under direct sun, this guide to shade installation approaches from Henson's Designs is a useful companion because material choice and shade planning should work together, not as separate decisions.
Katy decking material comparison 2026
| Material | Upfront Cost (per sq. ft.) | 20-Year Maintenance Cost | Lifespan in TX Climate |
|---|---|---|---|
| Pressure-treated pine | Lower relative upfront cost | Higher ongoing maintenance | Can perform well with consistent upkeep and proper detailing |
| Composite decking | Higher relative upfront cost | Lower ongoing maintenance than wood | Strong fit for humid, storm-prone conditions |
| Ipe hardwood | Premium upfront cost | Moderate to high, depending on finish expectations | Excellent durability when installed correctly |
The board you walk on gets the attention. The framing, flashing, and fasteners decide whether the deck stays solid.
What works and what doesn't
What works
- Raised framing where needed: Keeping structural members off constant moisture exposure helps everything last longer.
- Galvanized or stainless steel connectors and fasteners: Gulf Coast moisture is hard on cheap metal.
- Drainage planning: Water always wins if there's nowhere for it to go.
What doesn't
- Basic rule-of-thumb framing with no climate adjustment
- Low-grade hardware in exposed conditions
- Treating a covered porch and an open deck as if they need the same detailing
Budgeting Your Deck Project and Understanding ROI
Nearly every deck budget problem starts the same way. The homeowner gets a square-foot price with no explanation of what is included, then finds out later that stairs, railings, footings, permits, or roof tie-ins were never part of the number.
In Katy, a basic outdoor living build and a properly engineered one can look similar on day one and price very differently for good reason. Soil conditions, drainage, access to the backyard, attachment to the house, and whether the structure needs to handle wind exposure all change the cost. On Gulf Coast projects, the framing, connectors, flashing, and footing plan are where a lot of the investment goes. That is also where cheap builds cut corners.
What your quote should actually include
A useful proposal breaks the job into parts you can check, compare, and question.
- Site prep and access: Tight side yards, drainage corrections, demolition, and haul-off affect labor fast.
- Footings and foundation work: Pier depth, concrete volume, and reinforcement matter more in our area than homeowners are usually told.
- Framing package: Beams, joists, posts, hardware, blocking, and the labor to install them correctly.
- Decking, stairs, and railings: The visible finish package, plus any trim details or skirting.
- Roof structure for covered porches: Tying into an existing roof or building a freestanding cover adds carpentry, flashing, and often engineering review.
- Permits and approval handling: Real work, real time, and usually worth including up front instead of treating it like a surprise later.
For homeowners comparing options, the Katy remodeling and outdoor living team at H-Towne should be able to explain where each dollar goes, not just hand over a lump-sum total.
Why two projects with the same size can price far apart
A simple 14-by-20 backyard deck is one category of job. A porch addition with a finished ceiling, electrical, wrapped posts, and stairs in multiple directions is another. The square footage may be close. The labor, structural planning, and inspection path are not.
Three factors usually drive the spread in budget:
Height and structure
Low platforms are usually simpler. Taller decks, wide spans, and second-story tie-ins need more footing work, more bracing, and closer attention to lateral movement.Material selection
Pressure-treated lumber costs less up front but brings more maintenance. Composite raises the initial price but often lowers upkeep. Hardwood can last a long time, but labor and finishing expectations go up with it.Weather-resistance details
In Katy, I pay close attention to ledger flashing, corrosion-resistant hardware, post bases, and drainage paths. Those items do not make the glamour photos, but they decide whether the structure still feels solid after years of humidity, heavy rain, and storm exposure.
One hard truth. If a bid is dramatically lower than the others, it usually leaves out something structural, something administrative, or both.
Understanding return without the usual sales pitch
Homeowners ask about ROI because they want to know whether the project makes financial sense. Fair question. The answer is broader than resale alone.
A good deck or porch adds daily use, shade, entertaining space, and better flow to the backyard. It can also improve buyer appeal, especially when the addition looks like it belongs with the house instead of reading like an afterthought. The projects that hold value best are usually the ones with disciplined sizing, durable materials, and details that match the home's architecture.
Storm resilience matters here too. In the Houston and Katy area, repairs after wind and water damage are part of the total cost of ownership. A deck or porch built with better hardware, sound attachment detailing, and a drainage plan often costs more at the start and less over time. That is one reason experienced remodelers with storm-damage repair background tend to approach outdoor structures differently. They have already seen what fails first.
Navigating Katy TX Permits and HOA Approvals
This is the part homeowners want to skip until it becomes a delay. That's a mistake. Permit work and HOA review affect design, schedule, and sometimes even material choices.
In most Katy neighborhoods, a deck or porch addition needs both municipal review and neighborhood approval before work starts. Even when a homeowner assumes a project is minor, attached structures, roof additions, stairs, and larger backyard improvements usually trigger paperwork.
What usually has to be prepared
The approval package often includes a site plan, drawings that show dimensions and placement, material details, and enough structural information for review. HOA committees also want to see how the addition fits the house. Rooflines, finish colors, railing style, and setbacks can all come up.
A few practical issues cause delays more than anything else:
- Missing dimensions: Reviewers can't approve a plan that doesn't clearly show where the structure sits on the lot.
- Mismatched exterior details: If the addition looks disconnected from the home, HOA comments tend to multiply.
- Starting too early: Ordering materials before approvals are secured can backfire if revisions are required.
Why experienced permit handling matters
Permit offices and HOA boards aren't trying to make the project harder. They're making sure the work is safe, code-compliant, and consistent with neighborhood standards. The problem is that most homeowners don't deal with this process often enough to know what will trigger revisions.
That's why contractor-managed coordination matters. Someone has to line up drawings, answer questions, revise details if needed, and keep the construction schedule realistic. For homeowners comparing local remodeling options, Katy-area remodeling services give a clearer picture of the kinds of projects that require this level of planning.
A permit delay is usually a paperwork problem, not a building problem. The job goes smoother when approvals are treated as part of construction, not a side task.
The H-Towne Construction Process From Design to Completion
The build itself should feel organized, not improvised. Homeowners don't need every trade detail, but they do need to know the sequence, where decisions happen, and when the project can drift if no one is managing it.
One useful difference in this category is transparency. Many contractors offer free quotes, but few publish meaningful cost benchmarks or discuss how deck additions connect to resale value. H-Towne & Around Remodelers, Inc. is one local option that addresses that gap by providing detailed project breakdowns and ROI-focused planning rather than defaulting to a generic estimate request (cost transparency gap in porch and deck marketing).
How a well-run project typically moves
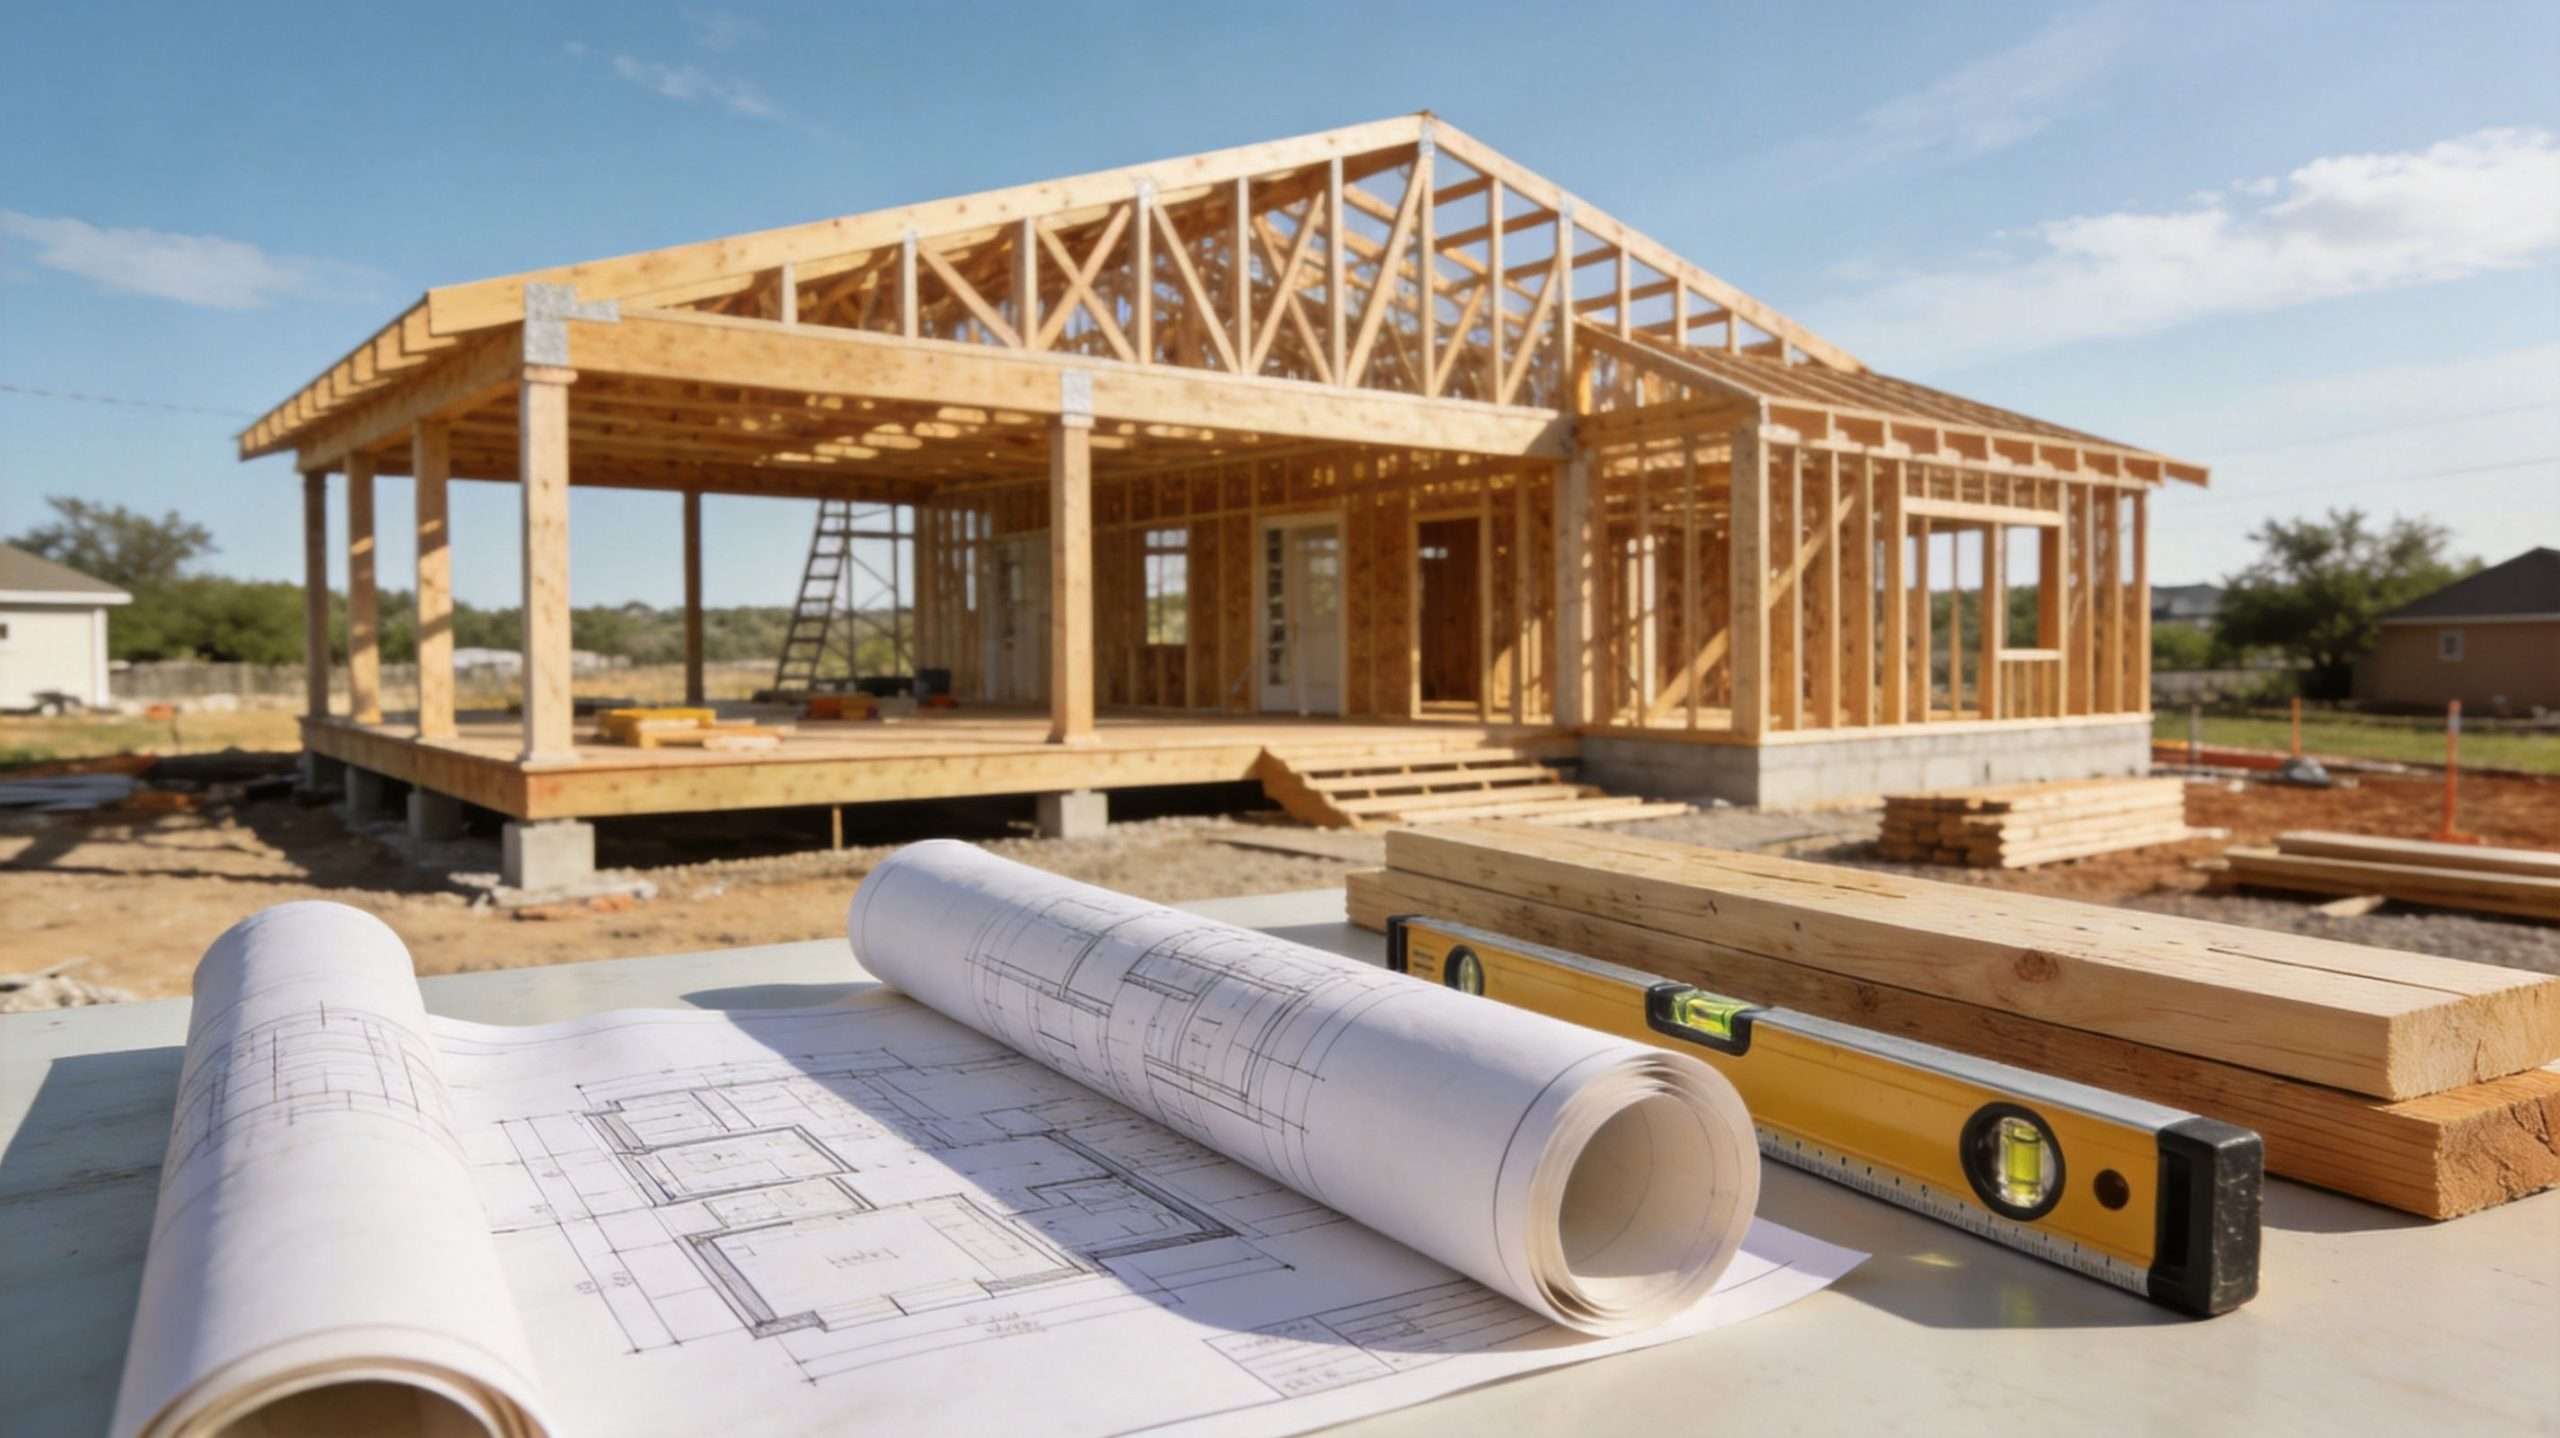
It starts on site, not in theory. Measurements get taken against the actual yard, the home connection point, drainage conditions, and access path. That's where practical design gets separated from Pinterest design.
Then the scope gets tightened. Material selections, railing type, stair layout, roof structure if applicable, and finish details all need to be locked before ordering and scheduling.
After approvals are in place, construction generally follows this rhythm:
Layout and site prep
The footprint gets established, utilities and access are protected, and the work area is staged.Footings and structural base
A quality build earns its keep during this phase. Hole placement, pier work, anchors, and post setup have to be right before framing begins.Framing and tie-in work
Beams, joists, bracing, and house connections go in. Covered structures also involve roof integration and weather detailing.Decking, rails, trim, and finish items
This is the visible phase, but by this point the important decisions should already be behind you.
The part homeowners usually notice most
Communication. Not because it's a buzzword, but because outdoor projects involve weather, inspections, delivery timing, and sequencing with the existing house. If no one is communicating, homeowners end up guessing whether the project is on track.
Reviewing recent remodeling and addition projects is useful here because it shows whether a contractor handles one type of work well or consistently manages varied projects. That's especially relevant if the deck or porch addition is only the first stage. The same process discipline matters just as much in kitchens, bathrooms, and full home renovations.
Start Your Katy Home Transformation Today
A good deck or porch addition should solve a real problem. Maybe your backyard doesn't function. Maybe your current patio is too exposed to use comfortably. Maybe you want a cleaner transition between the house and the yard that fits how your family lives.
The difference between a project that ages well and one that becomes a maintenance headache usually comes down to early decisions. Proper planning, realistic budgeting, climate-smart material selection, and code-correct structural work matter more than surface appearance alone.
Custom deck building and porch additions Katy TX homeowners choose should feel like part of the house, not an attachment that was rushed into place. That means getting the scale right, respecting drainage and weather exposure, and treating permit and HOA work as part of the build from day one.
If you're planning a larger home upgrade, this kind of project can also be a smart starting point. The same disciplined process that helps an outdoor addition go smoothly also matters when the next step is a kitchen remodel, bathroom renovation, or whole-home update. Homeowners usually benefit most when they work with a contractor who can think beyond one isolated project and see how each improvement adds to the home's long-term function and value.
The best next move is simple. Get the site evaluated, talk through how you want to use the space, and insist on a proposal that explains the structure, not just the finish.
If you're planning a deck, porch, kitchen, bathroom, or full-home renovation, H-Towne & Around Remodelers, Inc. offers complimentary estimates, design help, and project planning for homeowners across Katy, Houston, and surrounding Gulf Coast communities.