
ADA bathroom remodel: Ultimate Guide 2026 for Safety
Why an ADA Bathroom Remodel Makes Sense for Every Home
An ADA bathroom remodel makes your bathroom safer and more accessible with features like wider doorways, grab bars, and curbless showers. Whether for aging in place, accommodating mobility challenges, or embracing universal design, an ADA-compliant bathroom prioritizes independence and safety without sacrificing style.
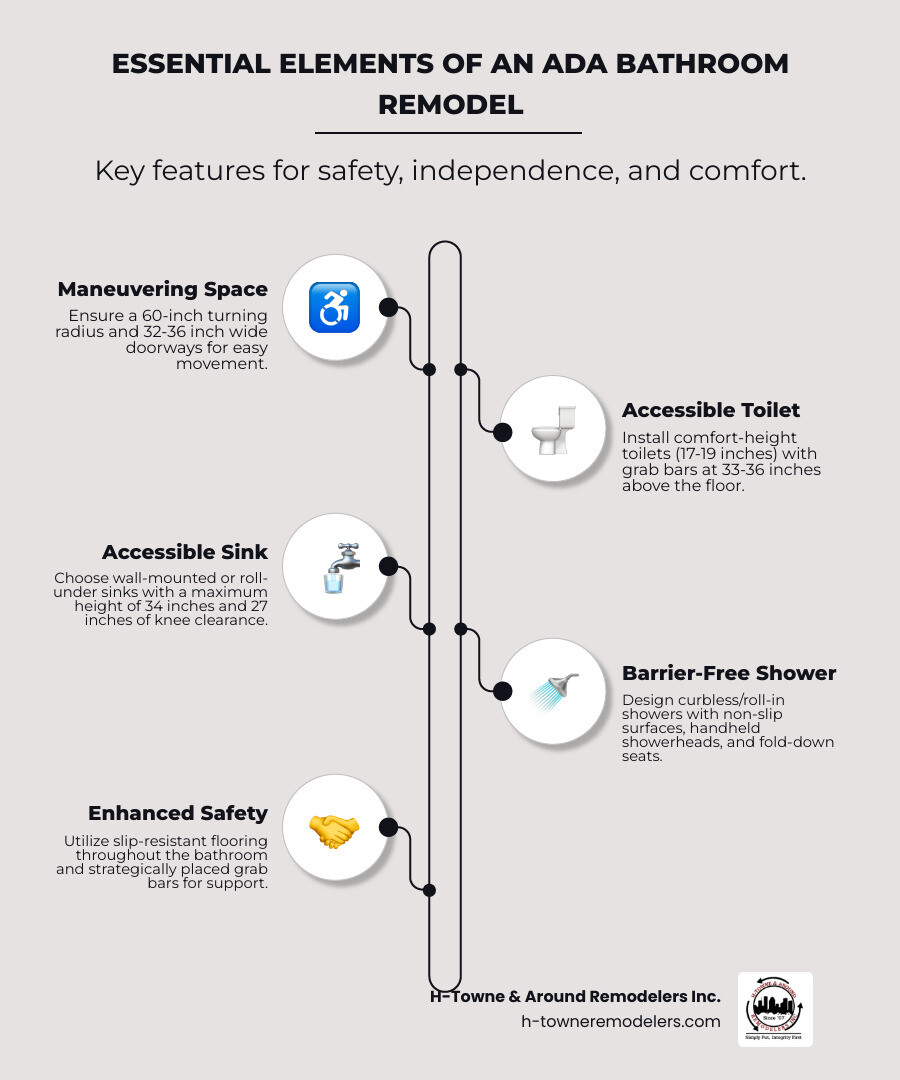
Key elements of an ADA bathroom remodel include:
- Clear floor space: 60-inch turning radius for wheelchair maneuverability
- Accessible fixtures: Comfort-height toilets (17-19 inches), sinks no higher than 34 inches with 27 inches of knee clearance
- Barrier-free showers: Curbless or roll-in showers with slip-resistant surfaces and built-in seating
- Strategic grab bars: Mounted 33-36 inches above the floor near toilets and in showers
- Wider doorways: Minimum 32 inches, with 36 inches recommended
- Universal features: Lever-style faucets, non-slip flooring, and accessible lighting controls
Many people picture a clinical, institutional look, but modern ADA bathrooms can be both functional and beautiful. Stylish grab bars that double as towel racks, sleek curbless showers, and comfort-height toilets blend seamlessly into contemporary designs. These upgrades improve safety for everyone, from children to seniors, while increasing your home’s value.
The average cost to convert a bathroom to meet ADA standards ranges from $3,000 to $15,000, with most projects landing around $9,000. Costs vary based on the scope of work, material choices, and whether you’re doing a full remodel or targeted updates. For example, installing grab bars costs $100-$500, while a wheelchair-accessible shower runs $2,000-$7,500.
I’m JR Smith, founder of H-Towne & Around Remodelers Inc., and I’ve spent over 20 years helping Houston-area homeowners create safe, beautiful living spaces through thoughtful ADA bathroom remodels. I also founded Guns To Hammers, a nonprofit that provides ADA-compliant renovations for wounded veterans, so I understand how life-changing these modifications can be.
The Core Components of an ADA Bathroom Remodel
True accessibility is about thoughtful design that seamlessly integrates key components. As your trusted Houston remodeling partner, we ensure every element of your ADA bathroom remodel meets the highest standards for safety, usability, and style.
Layout and Dimensions: Creating Maneuvering Space
The foundation of an accessible bathroom is ample maneuvering space, which is crucial for those using wheelchairs or walkers. We focus on open floor plans that allow for easy movement.
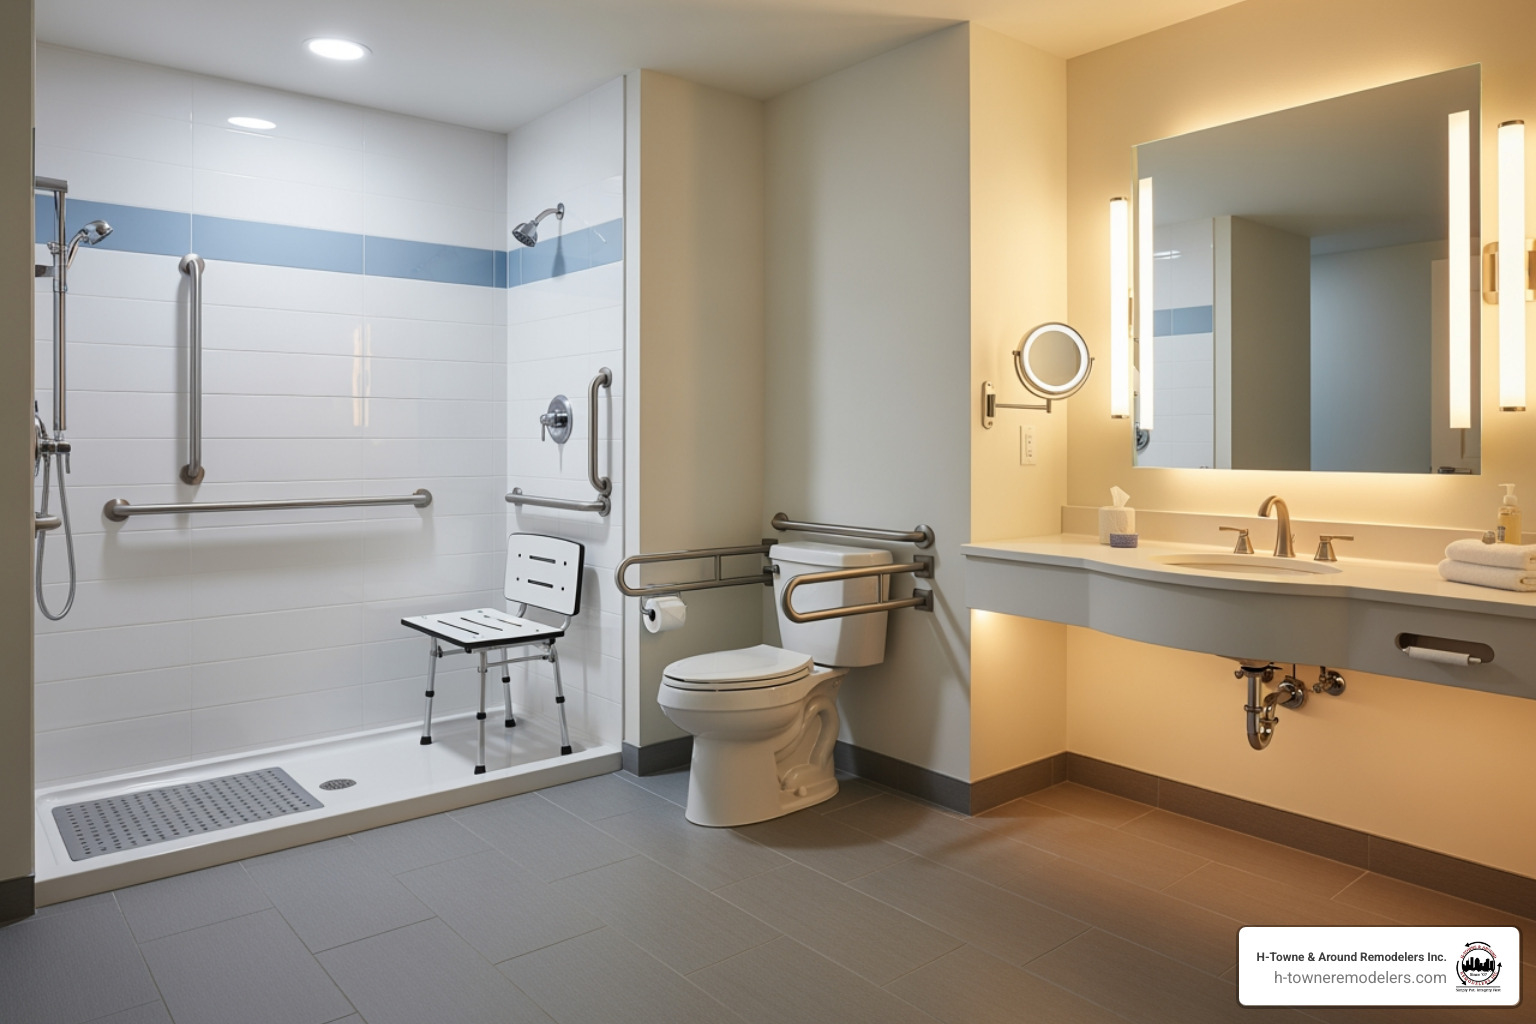
- Turning Radius: A key requirement is a 60-inch diameter turning radius, a clear floor space allowing a wheelchair to turn around comfortably. This eliminates tight corners and is a primary focus when planning an ADA bathroom remodel.
- Doorway Width: Doorways must be at least 32 inches wide, but we recommend 36 inches for optimal access, especially for those with mobility aids or caregivers.
- Door Types: Inward-swinging doors obstruct space. We recommend outward-swinging or pocket doors, which slide into the wall, to maximize floor space and prevent obstruction.
- Clear Floor Space: Beyond the turning radius, clear floor space is essential around all fixtures. ADA guidelines recommend at least 30 by 48 inches of clear floor space in front of fixtures to allow for a forward approach without obstructions.
Understanding these layout requirements is fundamental to designing a truly accessible space. We use the comprehensive ADA standards for bathing rooms to guide our designs, ensuring your bathroom is compliant and functional.
Toilets: The Importance of Height and Clearance
For accessible toilets, height and surrounding clearance are paramount for ease of use and safe transfers.
- Comfort-Height Toilets: Installing a comfort-height toilet is an impactful change. At 17 to 19 inches high (compared to the standard 15 inches), it’s easier to sit and stand, reducing strain on the knees and back for seniors or those with mobility issues.
- Clearance Requirements: Adequate clear space is vital. At least 56 inches of clearance around the toilet is needed for safe side transfers from a wheelchair.
- Grab Bar Placement: Properly positioned grab bars are non-negotiable. They should be at least 36 inches long and mounted horizontally between 33 and 36 inches above the floor. We always reinforce walls to ensure they can withstand significant force.
- Flush Controls: Easy-to-operate flush controls are crucial. We recommend lever-style handles or push buttons that require minimal force.
- Bidet Seats: For improved hygiene and independence, we often suggest bidet seats. Many offer remote controls and adjustable features, improving usability for those with limited mobility.
Sinks and Vanities: Ensuring Knee Clearance and Reach
Accessible sinks and vanities accommodate standing or seated users by providing knee clearance and easy-to-reach controls.
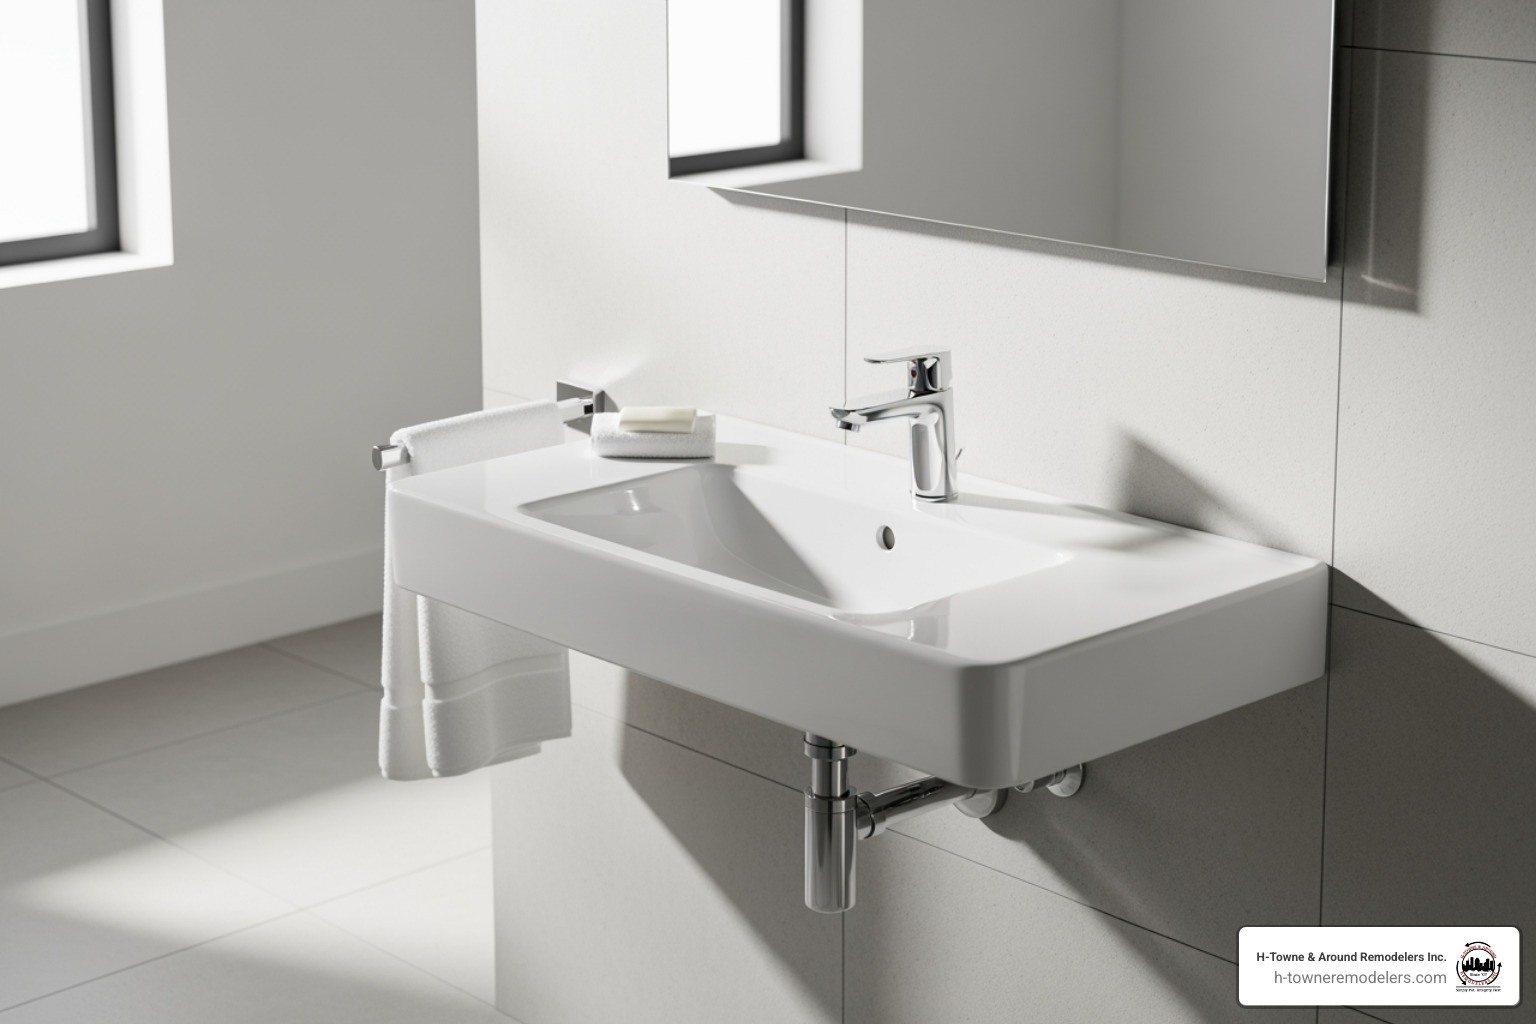
- Wall-Mounted Sinks and Roll-Under Vanities: The goal is unobstructed space underneath. Wall-mounted sinks or roll-under vanities provide open space, allowing a wheelchair user to roll up directly to the sink.
- Height and Knee Clearance: The sink or counter should be no higher than 34 inches, with at least 27 inches of knee clearance underneath. This allows wheelchair users to comfortably approach the sink.
- Faucet Controls: Usability is key. We recommend lever-style or touchless (motion-sensor) faucets, which require minimal hand strength and are ideal for those with arthritis or limited grip.
- Mirror Height: Mirrors should be positioned with the bottom edge no higher than 40 inches from the floor, ensuring visibility for both standing and seated individuals.
- Insulated Pipes: Exposed pipes under a roll-under sink must be insulated or safely designed to prevent burns or injuries from contact with hot or sharp surfaces.
For a deeper dive into specific requirements, we consult the detailed Guide to the ADA Accessibility Standards.
Showers and Bathtubs: Barrier-Free Bathing
Making the shower or tub accessible can be challenging, but modern solutions create safe, luxurious, barrier-free bathing experiences.
- Curbless and Roll-in Showers: These are hallmarks of an accessible bathroom. A curbless shower has no threshold for a seamless transition. A roll-in shower is a larger curbless version for wheelchairs. ADA mandates minimum dimensions of 36×36 inches for transfer showers and 60×30 inches for roll-in showers.
- Key Features of a Curbless Shower:
- Non-Slip Surface: The shower floor must be a slip-resistant material like textured tile to prevent falls.
- Built-in Bench or Fold-Down Seat: A sturdy seat provides a safe place to rest. Fold-down seats are versatile as they can be stowed away.
- Handheld Showerhead: An adjustable handheld showerhead allows users to direct water precisely, whether standing or seated.
- Grab Bars: Strategically placed grab bars are essential for stability and support.
- Low or No Threshold: The absence of a curb eliminates a major tripping hazard and allows easy entry for wheelchairs and walkers.
- Walk-in Tubs: For those who prefer bathing, walk-in tubs are a safe alternative. They feature a low-entry threshold, a watertight door, and often include built-in seats and grab bars.
Grab Bars: Stylish Support Where It Counts
Grab bars are a recognizable and crucial feature for support and stability, reducing fall risks. Modern grab bars can be stylishly integrated into your design and don’t have to look institutional.
- Placement Guidelines: Proper placement is critical. Grab bars are typically installed next to the toilet and in the shower or tub area, following specific ADA standards for maximum support.
- Height Requirements: Grab bars should be mounted horizontally between 33 and 36 inches above the finished floor to provide a secure grip for most adults.
- Wall Reinforcement: Inadequate wall reinforcement is a common, dangerous mistake. Grab bars must be securely mounted to wall studs or blocking to withstand up to 250 lbs of force. We proactively add blocking during remodels for future installations, saving you cost and hassle later.
- Stylish Options: Today’s grab bars come in many finishes and styles, some even doubling as towel racks or toilet paper holders to blend function with aesthetics.
- Finishes and Materials: We can help you select grab bars in materials like durable stainless steel that complement your bathroom’s design.
For precise installation, we always adhere to specific guidelines for placement to ensure your grab bars are both safe and compliant.
Beyond the Fixtures: Essential Details for a Complete Design
While the major fixtures form the backbone of an ADA bathroom remodel, true accessibility is achieved through attention to every detail. These often-overlooked elements contribute significantly to safety, comfort, and independence.
Flooring and Lighting: Foundations of a Safe Bathroom
The surfaces you walk on and the light that guides you are crucial for preventing accidents and enhancing usability.
- Slip-Resistant Flooring: This is a non-negotiable safety feature in any accessible bathroom. Wet surfaces are inherent in bathrooms, making slip-resistant flooring vital to prevent falls. We recommend materials like:
- Textured Tiles: Smaller, textured ceramic or porcelain tiles with more grout lines offer better grip than large, smooth tiles.
- Luxury Vinyl Tile (LVT) or Plank (LVP): These options are waterproof, durable, and often have a natural texture that provides good traction. They are also softer underfoot than tile.
- Rubber Flooring: While less common in residential settings, rubber flooring offers excellent slip resistance and cushioning.
We ensure that any flooring transitions are flush or minimal (no more than 1/2 inch high and beveled) to prevent tripping hazards.
- Lighting’s Role: Good lighting is essential for visibility, task performance, and creating a safe environment.
- Even Illumination: The goal is to provide bright, even lighting throughout the bathroom, eliminating dark corners or harsh shadows that can obscure obstacles.
- Task Lighting: Focused lighting around the vanity mirror is important for grooming tasks.
- Nightlights: Motion-activated or low-level nightlights can provide subtle illumination during nighttime visits, preventing falls without disturbing sleep.
- Light Switch Height: Light switches should be placed at an accessible height, typically between 15 and 48 inches off the floor. This ensures they are reachable by both standing and seated individuals. Dimmers and motion-sensor lights can further improve convenience and energy efficiency.
Accessible Storage and Smart Features
An accessible bathroom is not just about getting in and out; it’s also about comfortably using and interacting with the space. This includes how we store items and how technology can simplify daily routines.
- Easy-to-Reach Storage: We design storage solutions that keep frequently used items within easy reach, minimizing the need to bend, stretch, or reach into deep cabinets.
- Open Shelving: Open shelves are excellent for visibility and direct access.
- Pull-Down Shelves: These innovative solutions allow upper shelves to be pulled down to a lower, more accessible height.
- Lowered Cabinets and Drawers: Base cabinets and drawers should be positioned so that their contents are easily accessible from a seated position. We might also incorporate custom pull-out drawers or lazy Susans to make items in deeper cabinets more reachable.
- Smart Home Integration: Technology can play a significant role in enhancing bathroom accessibility and convenience.
- Voice-Controlled Lights: Systems like Alexa or Google Home can be integrated to control lighting with simple voice commands, eliminating the need to physically reach switches.
- Heated Floors: While a luxury, heated floors offer comfort and can help keep the floor dry, further contributing to safety.
- Smart Faucets and Shower Controls: Some advanced systems offer programmable water temperatures and flow rates, reducing the risk of scalding and simplifying operation.
Planning Your Project: From Budget to Completion
Starting on an ADA bathroom remodel is a significant undertaking, but with careful planning, it can be a smooth and rewarding process. As your local Houston remodeling experts, we guide you through each step, ensuring transparency and quality.
How Much Does an ADA Bathroom Remodel Cost?
Understanding the financial investment is crucial for budgeting. The cost of an ADA bathroom remodel varies widely based on several factors.
The average cost to convert a bathroom to ADA standards in the Houston area is $3,000 to $15,000, with most projects around $9,000. A full remodel or new addition can cost up to $35,000.
Factors Influencing Cost:
- Scope of Work: Minor updates (new toilet, grab bars) cost less than a full renovation with layout changes and a roll-in shower.
- Material Choices: High-end finishes and custom fixtures increase the cost compared to budget-friendly options.
- Labor Costs: Labor is often 40-70% of the budget, especially for licensed plumbing and electrical work. Moving plumbing is one of the most expensive tasks.
- Existing Conditions: Older homes may require extra work like upgrading plumbing or electrical systems, adding to the cost.
Itemized Costs for Common ADA Features (Typical Ranges):
| ADA Feature | Typical Cost Range |
|---|---|
| Installing Grab Bars | $100 – $500 |
| Door Widening | $800 – $2,500 |
| Curbless/Roll-in Shower | $2,000 – $7,500 |
| Comfort-Height Toilet | $250 – $800 |
| Roll-Under Vanity/Sink | $1,000 – $3,500 |
| Non-Slip Flooring | $800 – $2,000 |
These figures are estimates, and we provide detailed, transparent quotes custom to your specific project after a thorough assessment.
The Remodeling Process and Common Mistakes to Avoid
A well-executed ADA bathroom remodel follows a structured process. We keep you informed at every stage.
Steps in the Remodel Process:
- Planning & Design: We discuss your needs and budget, measure the space, and create a detailed design plan with all necessary ADA features.
- Permit Acquisition: We handle the permit process for any significant plumbing, electrical, or structural work.
- Demolition: Old fixtures, flooring, and walls are carefully removed.
- Rough-in (Plumbing, Electrical, Framing): New plumbing, wiring, and wall reinforcement (for grab bars) are installed by licensed tradesmen.
- Installation & Waterproofing: The curbless shower pan is installed with proper waterproofing, followed by new flooring and wall surfaces.
- Fixture Installation: Toilets, sinks, grab bars, and shower systems are installed per ADA specifications.
- Finishing Touches: Painting, trim, and mirror installation complete the project.
- Final Walkthrough: We conduct a final walkthrough with you to ensure your complete satisfaction.
Common Mistakes to Avoid During an ADA Bathroom Remodel:
- Planning Only for Current Needs: Plan for future mobility needs to avoid another remodel later. Universal design benefits everyone.
- Skipping Wall Reinforcement for Grab Bars: This is a dangerous oversight. Grab bars must be anchored securely into reinforced walls.
- Choosing Slippery Flooring: Always prioritize safety by choosing slip-resistant materials.
- Improper Grab Bar Placement: Follow ADA guidelines for placement and height to ensure grab bars are effective. We adhere to these specific guidelines for placement.
- Trying to DIY Everything: Complex plumbing, electrical, and structural changes require professionals to ensure safety and compliance.
Permits, Codes, and Financing Options
Navigating regulations and funding can seem daunting, but we’re here to help.
- Local Building Codes: While the ADA (Americans with Disabilities Act) sets federal guidelines for accessibility, these are primarily for public and commercial spaces. For private residential homes in Houston and surrounding areas like Cypress, Katy, or The Woodlands, local building codes often dictate specific requirements. These local codes may incorporate or even exceed ADA recommendations for residential accessibility. We stay up-to-date with all local building codes to ensure your remodel is fully compliant. Plumbing, electrical, or structural changes generally require permits in Houston.
- ADA vs. Local Codes: ADA standards are a framework, but local codes are what dictate residential compliance. We will always ensure your remodel meets or exceeds the most stringent applicable standards.
- Financing Options: We understand that an ADA bathroom remodel is an investment. Various financing options and grants may be available to help offset the costs:
- Home Equity Loans/HELOCs: Many homeowners use the equity in their homes to fund renovations.
- Federal, State, and Local Grants: Programs exist at various levels of government to assist individuals with disabilities in making home modifications. While we are based in Houston, Texas, and do not directly offer Minnesota-specific programs, examples like the Minnesota DHS Waiver illustrate the types of state-level support that might exist. We can help you explore similar programs available in Texas or through federal initiatives.
- VA Grants: Eligible veterans with service-connected disabilities may qualify for grants through the U.S. Department of Veterans Affairs (VA) for home modifications.
- Medicare/Medicaid: In some cases, if modifications are deemed medically necessary by a physician, certain costs might be covered.
Frequently Asked Questions about ADA Bathrooms
Are ADA standards legally required for a private home remodel?
Generally, no. The Americans with Disabilities Act (ADA) primarily applies to public accommodations, commercial facilities, and state and local government facilities. While not legally mandated for private residential remodels in Houston, ADA guidelines serve as an excellent framework for designing safe, functional, and accessible bathrooms in homes. Many homeowners choose to follow these standards (or even universal design principles, which often go beyond ADA) voluntarily to improve quality of life, ensure safety for all occupants, and increase the home’s long-term value.
What is the difference between an ADA-compliant and a universal design bathroom?
An ADA-compliant bathroom meets the specific legal requirements and technical specifications set forth by the ADA. These are minimum standards to ensure accessibility for individuals with disabilities in public and commercial spaces. A universal design bathroom, on the other hand, is designed to be usable by all people, to the greatest extent possible, without the need for adaptation or specialized design. Universal design often incorporates and exceeds ADA standards, focusing on ease of use, comfort, and aesthetic appeal for people of all ages and abilities, regardless of whether they have a disability. It’s about designing for everyone, from young children to seniors, ensuring features like wider doorways, curbless showers, and accessible controls are intuitive and comfortable for all users.
How long does a typical ADA bathroom remodel take?
The timeline for an ADA bathroom remodel can vary significantly based on the scope of the project. A typical bathroom remodel in Houston takes anywhere from 3 to 6 weeks on average. However, if your project involves extensive structural changes, moving plumbing or electrical lines, or requires custom materials with longer lead times, it could extend to 4 to 7 weeks or more. Minor updates, like installing grab bars and a comfort-height toilet, can be completed much faster. We provide a clear project timeline upfront, managing expectations and ensuring efficient completion.
Your Partner for Accessible Remodeling in Houston
An ADA bathroom remodel is an investment in safety, independence, and peace of mind for you and your loved ones. By focusing on both official guidelines and smart, stylish design choices, you can create a space that is beautiful, functional, and accessible for years to come. Our team at H-Towne & Around Remodelers Inc. brings highly experienced, multi-generational, licensed, and insured tradesmen to every project, ensuring exceptional quality and customer satisfaction.
We pride ourselves on changing bathrooms in Houston, Cypress, Katy, The Woodlands, and throughout our service areas into spaces that improve daily life. We combine our expertise in residential construction, renovations, and additions with a deep understanding of accessible design to deliver results that are both compliant and captivating.
If you’re ready to transform your bathroom into a safer, more comfortable space, the experienced team at H-Towne & Around Remodelers Inc. can help. Let us show you how an accessible bathroom can be a beautiful and lasting asset to your home.