
Room Addition: The Ultimate 2025 Guide
Why Homeowners Choose to Expand Their Homes Instead of Moving
A room addition is an extension that increases a home’s floor area, number of stories, or height, providing additional living space without the stress and expense of relocating. Whether you need an extra bedroom for aging parents, a dedicated home office, or simply more room for a growing family, adding space to your existing home can be a smart, cost-effective solution.
Quick Overview: What You Need to Know About Room Additions
- Average Cost: $22,500 to $74,000 (national average: $86-$208 per square foot)
- Project Timeline: 4 to 6 months for most additions
- Common Types: Bump-outs, sunrooms, second stories, basement finishing, garage conversions
- Top Benefits: Avoid moving costs, customize to your needs, increase home value
- Key Steps: Design & budgeting → Permits → Construction → Finishing touches
- Best ROI: Kitchen additions (93% recoup), bathroom additions (50% recoup), finished basements (70% recoup)
Adding a room isn’t just about gaining square footage. It’s about making your almost-perfect home work for your life today and tomorrow. Many families reach a point where they feel cramped—kids are growing, belongings are accumulating, and the space that once felt spacious now feels tight. A well-planned home addition can transform your property into the home you’ve always wanted, often for less than the cost of buying a new house and moving.
The process involves more than just construction. You’ll steer design decisions, secure building permits, choose materials, and coordinate with contractors. Done right, a room addition seamlessly integrates with your existing home’s architecture and style, adding both functionality and value.
I’m JR Smith, founder of H-Towne & Around Remodelers Inc., and I’ve been guiding homeowners through successful room addition projects for over 20 years, working with skilled, multi-generational tradesmen who bring best expertise to every expansion. Whether you’re considering a second-story addition, a sunroom, or converting your garage, understanding the process helps you make confident decisions that improve your home for years to come.
Types of Home Additions: Expanding Your Living Space
There are many ways to add square footage to your home, from large projects to budget-friendly options. A room addition can increase your home’s footprint or make better use of existing space. The right choice depends on your needs, budget, and property.
Here’s a quick comparison of some popular types of additions:
| Type of Addition | Average Cost (National) | Complexity | Timeline | Key Benefit |
|---|---|---|---|---|
| Bump-Out | $10,000 – $50,000+ | Low-Medium | Weeks-Months | Targeted expansion for a single room |
| Sunroom | $5,000 – $80,000+ | Medium | Months | Brings the outdoors in, natural light |
| Conventional Addition | $50,000 – $500,000+ | High | Months-Year | Significant new living space, multiple rooms |
Conventional Additions & Second Stories
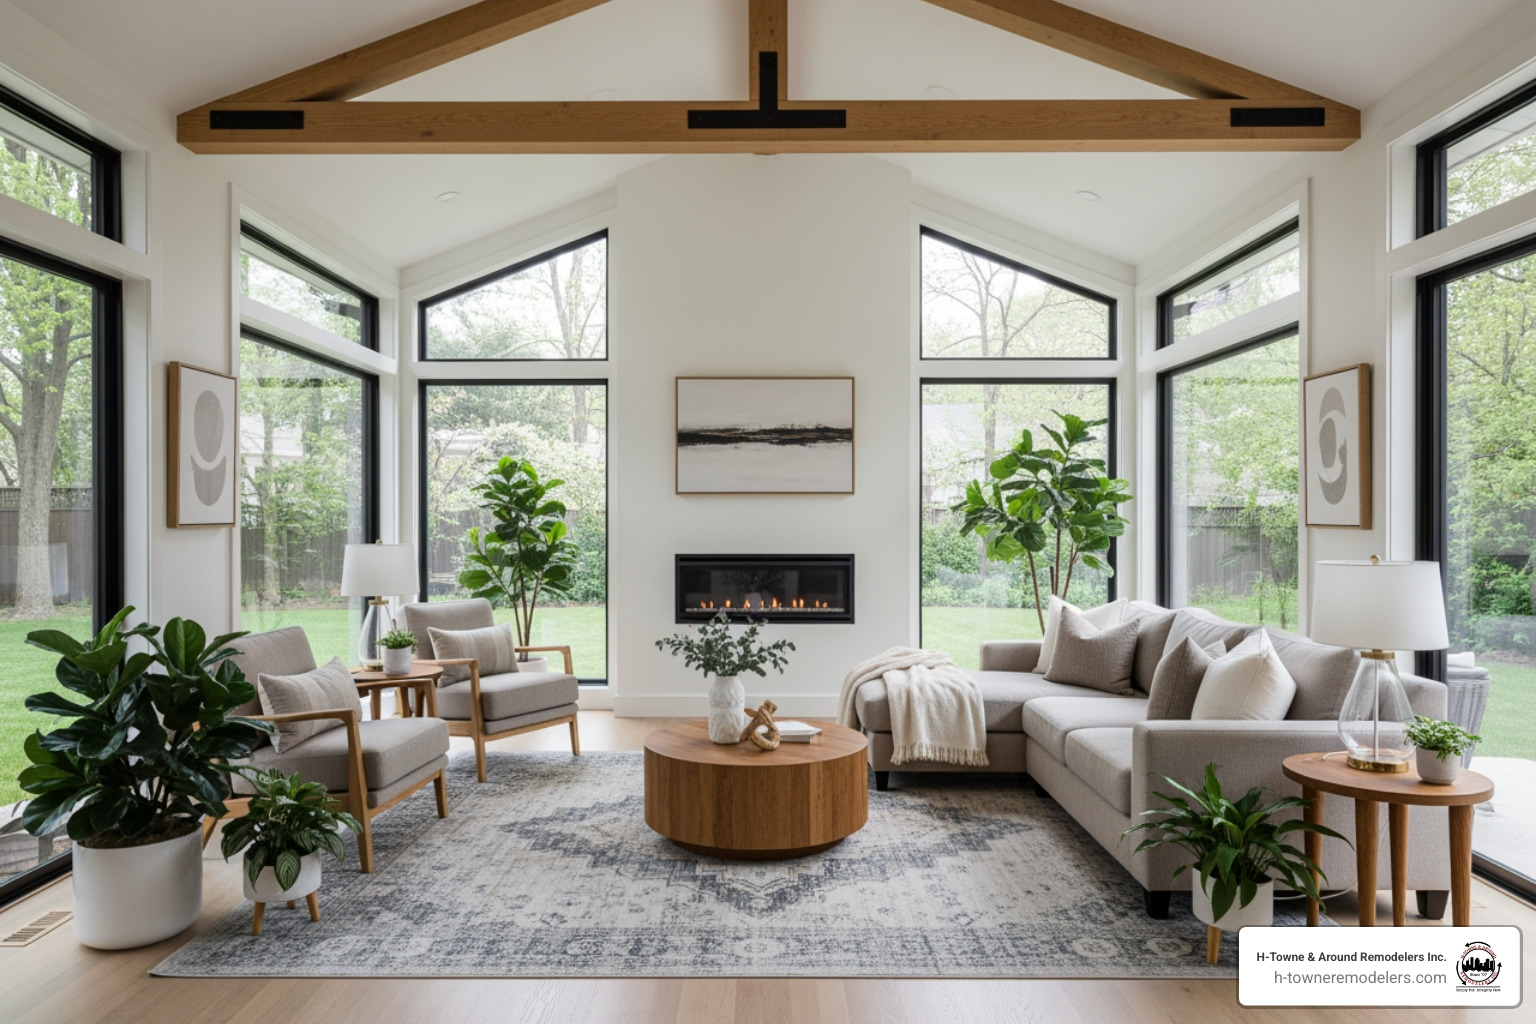
Conventional additions are significant expansions that increase your home’s footprint, often adding a new wing or multiple rooms like a master suite or family room. You can either build out (horizontally) or build up (vertically). Building out extends your home’s foundation and is ideal if you have yard space. Building up by adding a second story is great for smaller lots but is more complex and costly.
A second-story addition can cost $80,000–$600,000, adding significant square footage and resale value. The process involves reinforcing the structure and replacing the roof, making it one of the most expensive additions. For homeowners in Houston, Katy, or The Woodlands with limited lot space, it’s a strategic way to gain living area.
Whether building out or up, our goal at H-Towne & Around Remodelers Inc. is to create additions that feel like they were always part of your home. We specialize in multi-room additions and can help you Expand Your Space at Home seamlessly.
Bump-Outs, Sunrooms, and Dormers
Smaller, strategic expansions can also make a huge difference.
Bump-Outs: Also called micro-additions, these are small extensions that add square footage to a room without extensive foundation work, making them 15-30% cheaper than conventional additions. They’re perfect for adding a breakfast nook to a kitchen or space for a double vanity in a bathroom. These House bump-outs can range from $10,000 to $50,000+.
Sunrooms: These light-filled spaces offer a versatile area for relaxation or a home office, costing from $5,000 to $80,000+. A three-season sunroom is for warmer months, while a four-season room is climate-controlled for year-round use. Converting a porch costs $15,000 to $22,000 with a ~50% ROI, while patio enclosures run $8,000 to $26,000.
Dormers: Dormers are roofed structures that project from a sloped roof, adding space and light to an attic. They are a great way to expand upward without adding a full second story. A dormer can cost between $12,000 to $70,000.
Converting Existing Space
Changing underused areas is a cost-effective way to gain living space.
Finishing a Basement: An unfinished basement can become a home gym, office, or playroom. The process involves adding flooring, drywall, and a ceiling. The average cost is $2,800 to $34,000, with an ROI around 70%. Basement bedrooms require an egress window or exterior door for safety.
Attic Conversions: An attic can be converted into a bedroom or office. For livable space, the ceiling must be at least seven feet high over half the area, with stairway access. Costs range from $7,500 to $35,000+, with up to 56% value recovery.
Garage Conversions: An attached garage can become a gym, guest room, or studio. This conversion costs between $6,000 and $26,000 and can yield up to an 80% ROI. It requires proper insulation and permits but doesn’t alter your home’s main layout.
We’ve helped many homeowners in Cypress, Katy, and Sugar Land open up their home’s potential. See examples in our Portfolio of our creative changes.
Accessory Dwelling Units (ADUs)
Accessory Dwelling Units (ADUs) are self-contained living spaces on the same property as a single-family home, complete with a kitchen and bathroom. They are increasingly popular for multi-generational living or rental income.
- In-Law Suites: An ADU is perfect for aging family members, offering independence while keeping them close.
- Detached Guest Houses: They can serve as private guest houses for visitors.
- Rental Income Potential: In many areas, ADUs can be rented out for passive income, helping to offset mortgage costs.
ADUs can be new detached structures, conversions of a garage or basement, or part of a larger addition. Costs range from $60,000 to $300,000+, depending on size and construction type. Local zoning laws are a major factor, and we help clients ensure compliance with ordinances in Houston and surrounding communities.
The Complete Room Addition Planning & Building Process
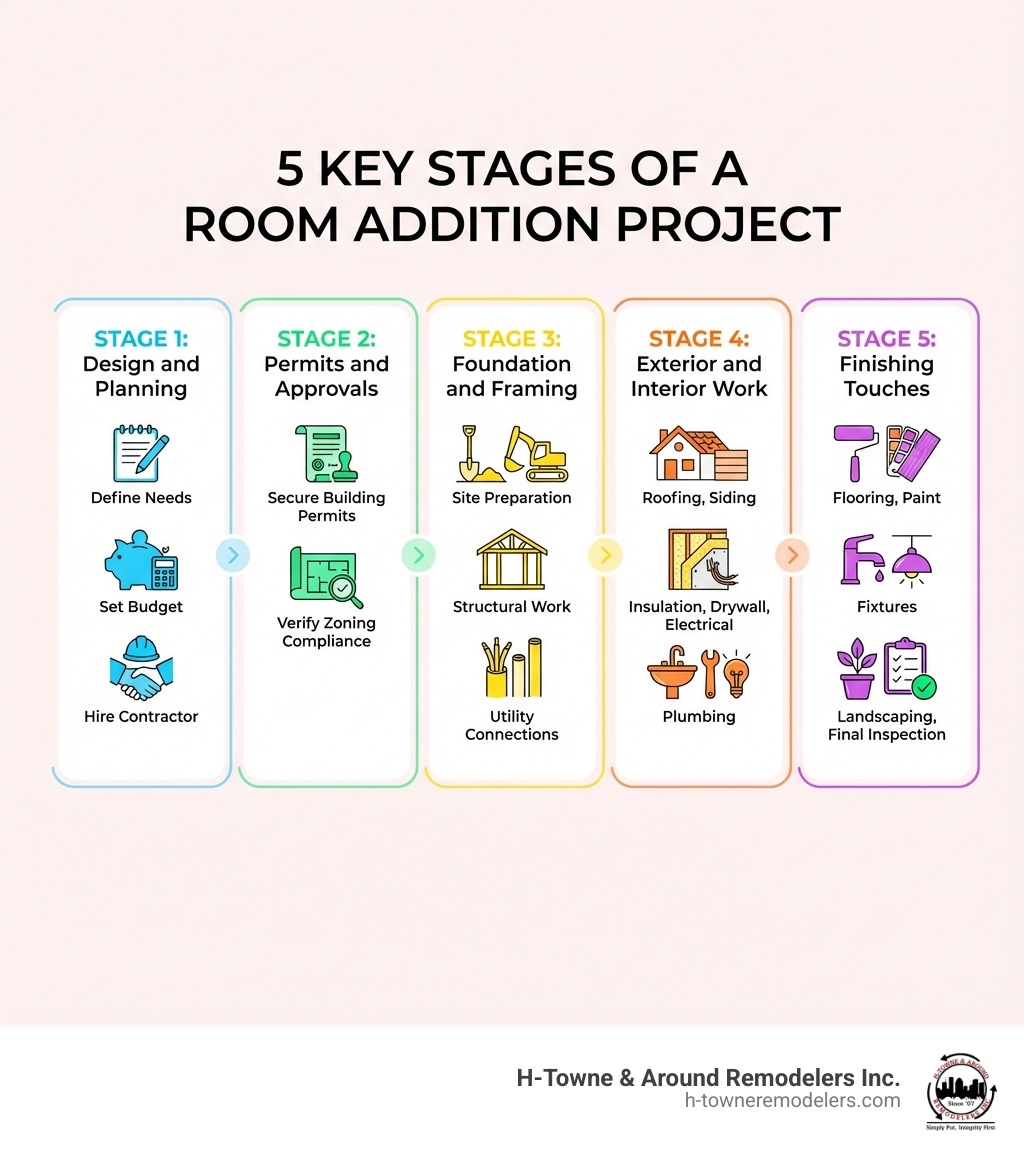
A successful room addition requires careful planning, execution, and communication. Here’s a guide to the process, from initial idea to completion.
Before calling a contractor, clarify your vision by asking these questions:
- What specific needs will this new space address?
- What is our realistic budget for this project?
- How will this addition integrate with our existing home’s style and flow?
- What is our desired timeline for completion?
- Are we prepared for the disruption construction might cause?
- What are our long-term goals for this home?
Step 1: Design, Budgeting, and Hiring a Professional
First, define your needs and create a clear vision for the new space. Then, set a realistic renovation budget, including a 10-20% contingency fund for unexpected issues.
Choosing the right professional is the most critical decision. Work with a reputable design-build firm or contractor experienced in room addition projects. When vetting contractors, look for:
- Experience: Have they completed similar projects? Our multi-generational team has decades of experience.
- Licensing and Insurance: They must be fully licensed and insured to protect you.
- References: Ask for and check references from past clients.
- Portfolio: Review their work to see if their style aligns with your vision.
- Communication: Clear and prompt communication is vital for a smooth project.
At H-Towne & Around Remodelers Inc., we begin with an initial consultation to discuss your goals and budget, ensuring we understand your vision. Explore our Our Remodeling Services to see how we can help.
Step 2: Permits and Regulations
Navigating permits and building codes is a non-negotiable step for any room addition. Permits ensure your new construction is safe, structurally sound, and compliant with local zoning laws. Skipping this step can lead to fines, demolition orders, and delays.
Building codes vary by location, with specific regulations in the greater Houston area. The process is generally similar to what’s outlined in this Residential Additions permit info example. We handle all necessary permits, paperwork, and inspections to ensure your project meets all standards, including property-specific rules like setbacks.
The process involves submitting detailed architectural and structural plans for review. Once approved, inspections are conducted at various construction stages to verify compliance.
Step 3: The Construction Phase
With permits in hand, construction begins. Our team works efficiently to minimize disruption.
- Site Preparation: Clearing the area and excavating for the foundation.
- Foundation Work: Pouring a new slab, extending the foundation, or preparing for pier and beam construction.
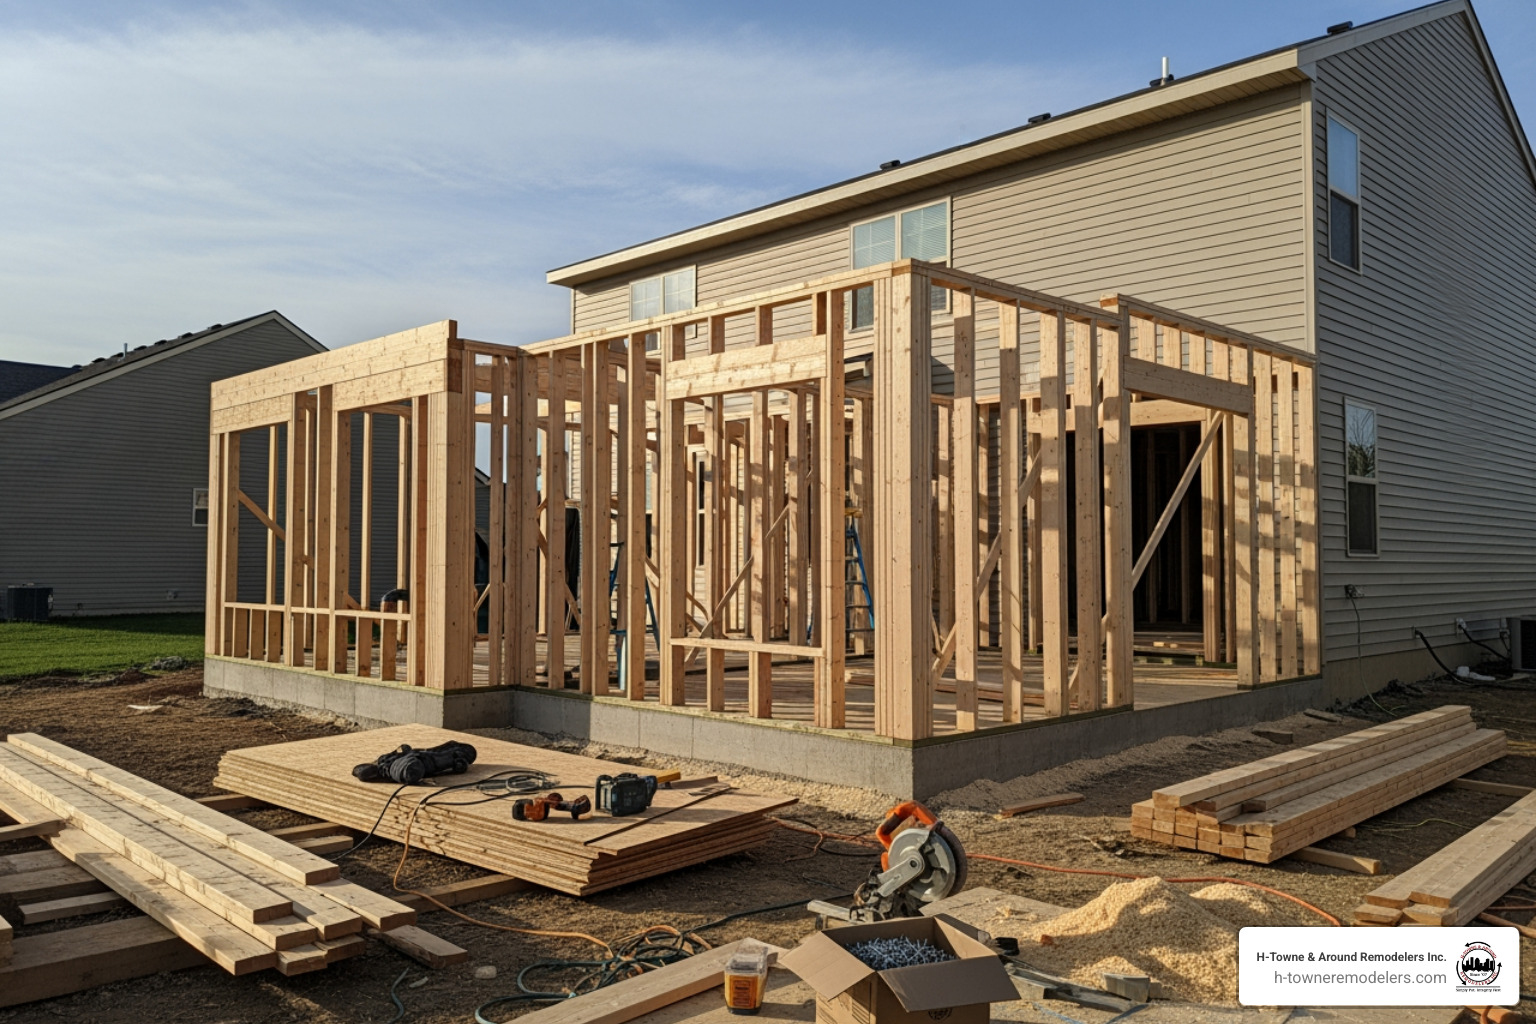
- Framing: Building the walls, floor, and roof structure of your new room addition.
- Roofing and Siding: Integrating the new roofline and matching exterior materials to your home.
- Electrical and Plumbing Integration: Installing and connecting new wiring, pipes, and HVAC ductwork.
- Insulation and Drywall: Adding insulation for energy efficiency, followed by drywall to create interior walls.
Living in the home during construction is possible for many projects, but depends on the scope. Small additions may have minimal impact, but large projects or second stories might require temporary living arrangements due to noise, dust, and utility interruptions. We help you plan for the least disruptive experience.
Step 4: Seamless Integration and Finishing Touches
The final stage is making your room addition a seamless part of your home.
- Matching Exterior Materials: We select siding, brick, or stone to match or complement your home’s exterior, including paint and trim.
- Blending Rooflines: Our team ensures the new roof blends seamlessly with your home’s original architecture to maintain curb appeal.
- Consistent Architectural Style: The addition’s design will respect and improve your home’s existing style, whether it’s Colonial, Contemporary, or Craftsman.
- Interior Finishes: We help you choose flooring, paint, fixtures, and trim that create a cohesive look reflecting your personal style.
- Landscaping Post-Construction: We address any disturbed landscaping to give your home a polished, complete look.
Understanding Room Addition Costs & Return on Investment
Undertaking a room addition is a significant financial investment, but it’s one that can yield substantial rewards in terms of increased living space, improved functionality, and boosted property value. Understanding the costs involved and the potential return on investment (ROI) is crucial for making an informed decision.
Key Factors Influencing Room Addition Costs
The price tag for a room addition is rarely a single, fixed number. Instead, it’s influenced by a multitude of factors:
- Size and Square Footage: This is perhaps the most obvious factor. A larger addition will naturally cost more due to increased material and labor needs.
- Type of Room: The function of the new space dramatically impacts cost. A kitchen or bathroom addition will be significantly more expensive per square foot than a bedroom or living room due to the extensive plumbing, electrical, cabinetry, and specialized fixtures required. For example, a bathroom can cost $150-$200 per square foot, while a bedroom might be $80-$160 per square foot.
- Quality of Materials: From basic to luxury, material choices for flooring, cabinetry, countertops, windows, and exterior finishes can swing the budget considerably. Choosing standard finishes can often save money.
- Labor Costs by Location: While national averages provide a benchmark, labor costs can vary even within our service areas of Houston, Katy, or The Woodlands. Labor typically accounts for 40% to 60% of the total project cost.
- Project Complexity: A simple, rectangular bump-out is less complex than a multi-level addition with custom angles or unique architectural features. Complex rooflines, for instance, can add 20-40% to roofing costs.
- Foundation and Structural Work: Adding a new foundation or significantly reinforcing an existing structure (as with a second-story addition) adds considerable cost. This can range from $7,000 to $30,000+.
- Utilities: Extending or upgrading electrical, plumbing, and HVAC systems for the new space will also contribute to the overall cost.
Average Costs and ROI for Common Additions
The national average cost of building a new room is between $86 and $208 per square foot, with homeowners usually spending between $22,500 to $74,000 in total for room addition costs, according to HomeGuide. However, these numbers can fluctuate based on the factors mentioned above.
Let’s look at the ROI for some common room addition types:
- Kitchen Expansion: Kitchen remodel projects typically cost between $15,000 to $40,000 and recoup almost 93% of the cost at resale. Expanding your kitchen can significantly improve its functionality and appeal to future buyers.
- Bathroom Addition: The cost to add or expand a bathroom in your existing space usually ranges from $5,000 to $35,000. Bathroom remodels have a return on investment of around 50%.
- Finished Basement: The average cost to finish a basement is between $2,800 to $34,000 with a return on investment around 70%. This is an excellent way to add livable square footage.
- Garage Conversion: Converting a garage into usable living space costs between $6,000 and $26,000, with up to an 80% return on investment. This is a smart way to maximize existing space.
- Sunroom Addition: A sunroom can cost between $5,000 to $80,000+, with a 50% return on investment for a typical addition costing $15,000 to $22,000.
While the ROI figures are encouraging, a room addition also provides immediate value through improved quality of life and functionality for your family.
The Cheapest Ways to Add Square Footage
If budget is a primary concern, there are several cost-effective strategies to add square footage to your home:
- Bump-Outs: As discussed, these micro-additions are 15-30% less than conventional additions because they often don’t require new foundation work. They are a great way to gain a little extra space where you need it most.
- Converting Existing Non-Livable Space: Finishing a basement or converting an attic or garage are often the most budget-friendly options, as they leverage existing structures. A finished basement can cost $4,000 to $75,000+, an attic conversion $7,500 to $35,000+, and a garage conversion $6,000 to $30,000+.
- Modular Additions: Modular home additions are pre-fabricated rooms built off-site and then attached to your home. These can run 10-20% cheaper than conventional house additions, with costs typically between $65 to $200 per square foot. They’re a popular option for single-story homes like ranch houses.
- Choosing Standard Materials and Simple Designs: Opting for a simple rectangular floor plan, standard-height ceilings, and choosing mid-range materials (e.g., laminate countertops over quartz, vinyl flooring over exotic hardwoods) can significantly reduce costs. Complex designs with custom features or high-end materials will always increase the budget.
Building out (expanding horizontally) is also generally less expensive than building up (adding a second story) because it involves fewer structural complexities and may allow you to stay in your home during construction.
Frequently Asked Questions about Room Additions
Here are answers to common questions homeowners ask about a room addition.
How long does a typical room addition take to complete?
The timeline for a room addition varies by size and complexity, but most projects take four to six months.
- Project Timeline Factors:
- Scope: A small bump-out may take a few weeks, while a second-story addition can take six months to a year.
- Permitting: Securing permits can take several weeks or months.
- Weather: Inclement weather, like Houston’s summer storms, can cause delays.
- Material Availability: Supply chain issues can impact the timeline.
- Client Decisions: Prompt decisions on finishes and fixtures help keep the project on schedule.
We provide a realistic timeline upfront and keep you informed of any potential delays.
Can a room addition accommodate an in-law suite or home office?
Yes, a room addition is perfect for customizing your home for an in-law suite or home office.
- In-Law Suite: An Accessory Dwelling Unit (ADU) is an ideal solution, providing a self-contained living area with a kitchen and bathroom. It can be a new structure or a conversion of a garage or basement, offering privacy and independence.
- Home Office: A dedicated home office is a highly requested feature. This can be a small bump-out, a finished basement, or an over-garage addition. A home office addition can cost between $15,000 to $45,000. We design quiet, well-lit spaces conducive to productivity.
We specialize in designing spaces that accommodate your lifestyle, whether it’s a workspace in Richmond, a playroom in Pearland, or a family suite in The Woodlands.
What are the main drawbacks or challenges of a room addition project?
While a room addition has many benefits, it’s important to be aware of potential challenges:
- Unexpected Costs: Unforeseen issues, especially in older homes, can arise. We recommend a contingency fund of 10-20% to cover things like old plumbing or foundation problems.
- Disruption to Daily Life: Construction involves noise, dust, and temporary utility interruptions. We strive to minimize this, but planning for disruptions is wise.
- Finding a Reputable Contractor: Choosing the right contractor is crucial to avoid poor workmanship and budget overruns. Always check licenses, insurance, and references.
- Navigating Permits: The permit process can be complex and time-consuming. We handle this for you, using our experience in the Houston area to avoid delays.
- Over-Capitalizing: It’s possible to invest more in an addition than you’ll recoup if it pushes your home’s value far above neighborhood norms. We can advise on sensible investments.
- Loss of Outdoor Space: Building out will reduce your yard space, a key consideration for those with smaller lots in areas like West University or Bellaire.
With careful planning and the right team, the benefits of a well-executed room addition far outweigh these challenges.
Begin Your Home Change
A room addition is more than just extra space; it’s an investment in your home’s functionality and your family’s quality of life. By understanding the types, process, and costs, you can confidently plan a project that meets your needs and budget. With experienced, multi-generational tradesmen, H-Towne & Around Remodelers Inc. ensures your vision is brought to life with exceptional quality. Ready to expand your home? Explore our Room Additions services to get started.