
Alright, let's get right to it. When you start thinking about adding a master suite in Houston, the first question is always about cost. You’re typically looking at a range between $150 to over $400 per square foot.
For a common 500-square-foot addition, that means a total project cost somewhere between $75,000 and $200,000+. Where you land in that range really comes down to the finishes you choose and how complex the job is.
Decoding the Investment in Your Dream Suite
Adding a master suite is about so much more than just gaining extra square footage. It’s an investment in your daily comfort and your home’s long-term value. For Houston homeowners, it’s one of the most popular projects we see, turning a standard house into a true personal retreat. But before you start pinning your dream bathroom ideas, you need a realistic grasp of the finances involved.
As a multi-generational team specializing in kitchen remodeling, bathroom remodeling, and whole home remodeling, we at H-Town Remodelers want to give you that clarity. I’ve learned over the years that the most successful projects happen when homeowners feel confident and informed from day one. This guide is designed to break down the real costs so you know exactly what to expect.
Setting a Realistic Budget
That initial cost per square foot? Think of it as a starting line, not the finish line. Before we even swing a hammer, your budget helps define the entire scope. A few key decisions will have the biggest impact on your final numbers:
- Project Scope: A simple ground-level bump-out is a completely different ballgame than a second-story addition that needs major structural work and a new roofline.
- Material Selection: This is where your personal style comes into play. The cost difference between standard-grade tile and high-end natural stone, or between stock vanities and custom cabinetry, can be huge.
- Labor and Expertise: In Houston, you can't cut corners on craftsmanship. Our unique climate demands experienced local pros who know how to build something that will stand up to the heat, humidity, and occasional hurricane.
Understanding National Cost Benchmarks
While Houston has its own unique market, it helps to look at the national picture to get your bearings. Nationally, the average primary suite addition runs about $160 per square foot, but that figure can jump significantly in major metro areas like ours.
These numbers are a good sanity check, helping you set a reasonable baseline before diving into the specifics of your project. You can explore more about these national cost comparisons for additions to see how different markets stack up. Partnering with a local expert like us at H-Town Remodelers ensures those benchmarks are adjusted for our specific material prices, labor rates, and permitting quirks here in Houston.
Where Your Money Goes in a Suite Addition
That six-figure estimate for your dream master suite can feel like a punch to the gut. I get it. But looking at the total cost as one giant number is misleading. It’s far more helpful to think of it like a recipe, with specific ingredients and steps that all contribute to the final dish.
Breaking down where every dollar goes demystifies the whole process. From the concrete foundation you’ll never see again to the light switch you’ll flip every single day, each part has its place in the budget. This knowledge empowers you to have smarter conversations with your remodeler and make confident decisions about where to invest and where you might be able to save.
This chart gives you a bird's-eye view of the typical cost spectrum for a master suite addition right here in the Houston area.
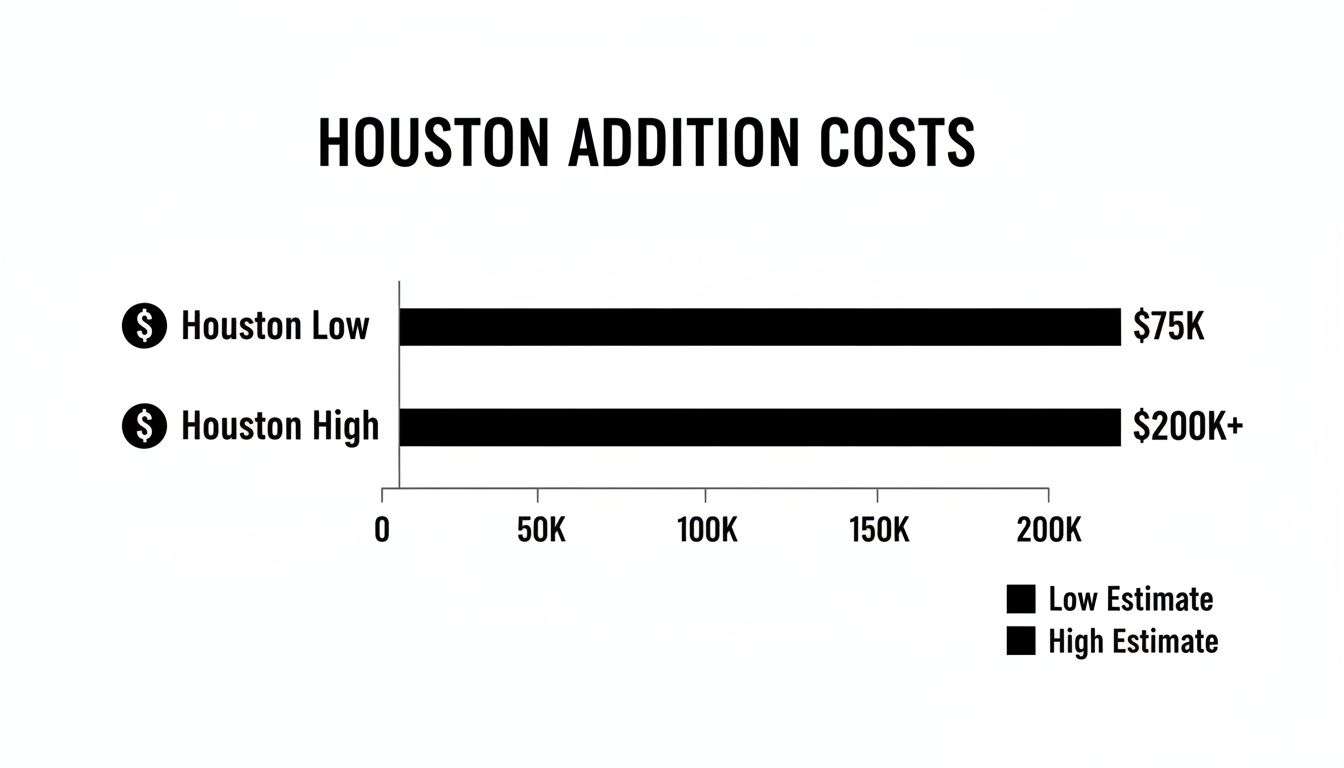
As you can see, costs can swing dramatically. That high-end figure, often pushing past $200,000, is almost always driven by the complexity of the job and just how luxurious you want the finishes to be.
To give you a clearer picture, here’s a typical budget breakdown for a well-built, mid-range master suite addition in Houston.
Estimated Budget Allocation for a Houston Master Suite Addition
| Project Phase | Estimated Percentage of Total Budget | Key Components Included |
|---|---|---|
| Pre-Construction | 5-10% | Architectural plans, engineering, City of Houston permits, surveys |
| Foundation & Site Work | 10-15% | Excavation, concrete slab/pier & beam foundation, site prep |
| Structure & Exterior | 15-20% | Framing, roof system, sheathing, windows, doors, siding/brick |
| MEP Systems | 12-25% | Plumbing lines, electrical wiring, HVAC extension or new unit |
| Interior Rough-In | 4-7% | Insulation (critical for Houston heat), drywall installation & finishing |
| Interior Finishes | 7-12% | Flooring, paint, baseboards, trim, interior doors |
| Fixtures & Finishes | 15-25%+ | Bathroom vanity, tile, faucets, lighting, closet systems, hardware |
These percentages are a roadmap, not a rule. Your specific choices, especially in that last "Fixtures & Finishes" category, can shift these numbers significantly.
The Foundational Expenses
Long before you’re picking out paint colors, a major slice of your budget goes to the non-negotiable work that makes your addition safe, solid, and seamlessly tied into your home. These are the fixed costs that form the bones of your new space.
Think of this as the "heavy lifting" phase. It’s not the glamorous part, but it's the most critical.
- Design, Architecture, and Permitting: This is where it all begins. We work with you to create professional blueprints and then navigate the often-tricky Houston permitting process. This ensures your project is fully code-compliant and accounts for 5-10% of your budget.
- Foundation and Site Work: Here in Houston, with our expansive clay soil, getting the foundation right is everything. This means proper excavation, pouring a reinforced concrete slab, and ensuring perfect drainage. This crucial phase typically eats up 10-15% of the total cost.
- Framing, Roofing, and Exterior Finishes: This is when your addition finally starts to look like a room. This bucket includes framing the walls and roof, sheathing, tying in the new roof to match your existing one, and adding siding or brick, windows, and exterior doors. This work generally represents 15-20% of your investment.
Cutting corners here is a recipe for disaster, leading to structural failures and leaks down the road. It’s why having an experienced team like H-Town Remodelers is so vital—we obsess over the details, from the concrete mix to the roof tie-in, to make sure it’s done right the first time.
Powering and Plumbing Your New Space
Once the shell is up, the next big chunk of the budget is for the systems that bring your addition to life. These are the "guts" of the project—the plumbing, wiring, and ductwork that provide all the comforts of modern living.
Adding a master bathroom is what turns a room addition into a true "suite," but it's also a huge cost driver. The detailed work of running new water and waste lines, especially through a concrete slab, combined with the sheer number of fixtures, makes the bathroom a major financial piece of the puzzle.
These Mechanical, Electrical, and Plumbing (MEP) systems are the hidden network that makes your retreat functional.
- Plumbing Systems: Running new water supply and drain lines for the shower, tub, sinks, and toilet is labor-intensive work. This can get more expensive if we have to cut through an existing slab foundation or if the new bathroom is on the opposite side of the house from the main sewer line. This phase usually accounts for 5-10% of the budget.
- Electrical Work: This covers all the wiring for outlets, light switches, and light fixtures. A big point to consider: if your home's current electrical panel is already full, we'll need to upgrade it to handle the new load, which adds to the cost. Electrical work typically lands in the 3-7% range.
- HVAC Integration: You have to heat and cool the new space, and in Houston, "cool" is the operative word. You might be able to extend your existing system, but often the better solution is a dedicated, high-efficiency mini-split unit for the addition. This decision impacts the budget, which is usually 4-8% for HVAC work.
The Finishing Touches
This is the final stretch, and it’s where your personal style truly shines. It's also the phase where your choices have the most direct impact on the bottom line. This covers every surface you see and every fixture you touch.
These are the selections that define the look, feel, and luxury level of your new master suite.
- Insulation and Drywall: In Houston's climate, you can't over-invest in good insulation. Properly insulating the walls and ceiling is key to energy efficiency and comfort. This, along with hanging, taping, and texturing the drywall, makes up about 4-7% of the budget.
- Flooring, Paint, and Trim: The cost here can vary wildly. You might choose a budget-friendly luxury vinyl plank, or you might opt for high-end engineered hardwood or custom tile. This category, which also includes all the painting and trim work, can range from 7-12%.
- Fixtures and Finishes: This is the big one, and it's the most flexible part of the budget. It covers everything: light fixtures, faucets, the vanity, the toilet, custom tile work for the shower, closet organization systems, and even door handles. Depending on your taste, these selections can easily account for 15-25% or even more of the total project cost.
What Drives Your Final Project Cost
So, you’ve seen the budget breakdown, but you’re probably wondering why one 500-square-foot addition can run $90,000 while a seemingly identical project down the street hits $225,000. The answer goes way beyond just square footage. It comes down to a handful of critical decisions and site-specific challenges that can dramatically swing the final price tag.
Think of it like buying a new truck. A basic work truck and a fully-loaded luxury model might share the same frame, but the features, comfort, and final sticker price are worlds apart. The same exact principle applies to your home addition. The structural complexity and your taste in finishes will ultimately define your investment.
Ground Floor Bump-Out vs. Second-Story Addition
One of the very first forks in the road is deciding whether you want to build “out” or build “up.” Each path comes with a completely different set of structural demands and, as you can guess, a different impact on the cost.
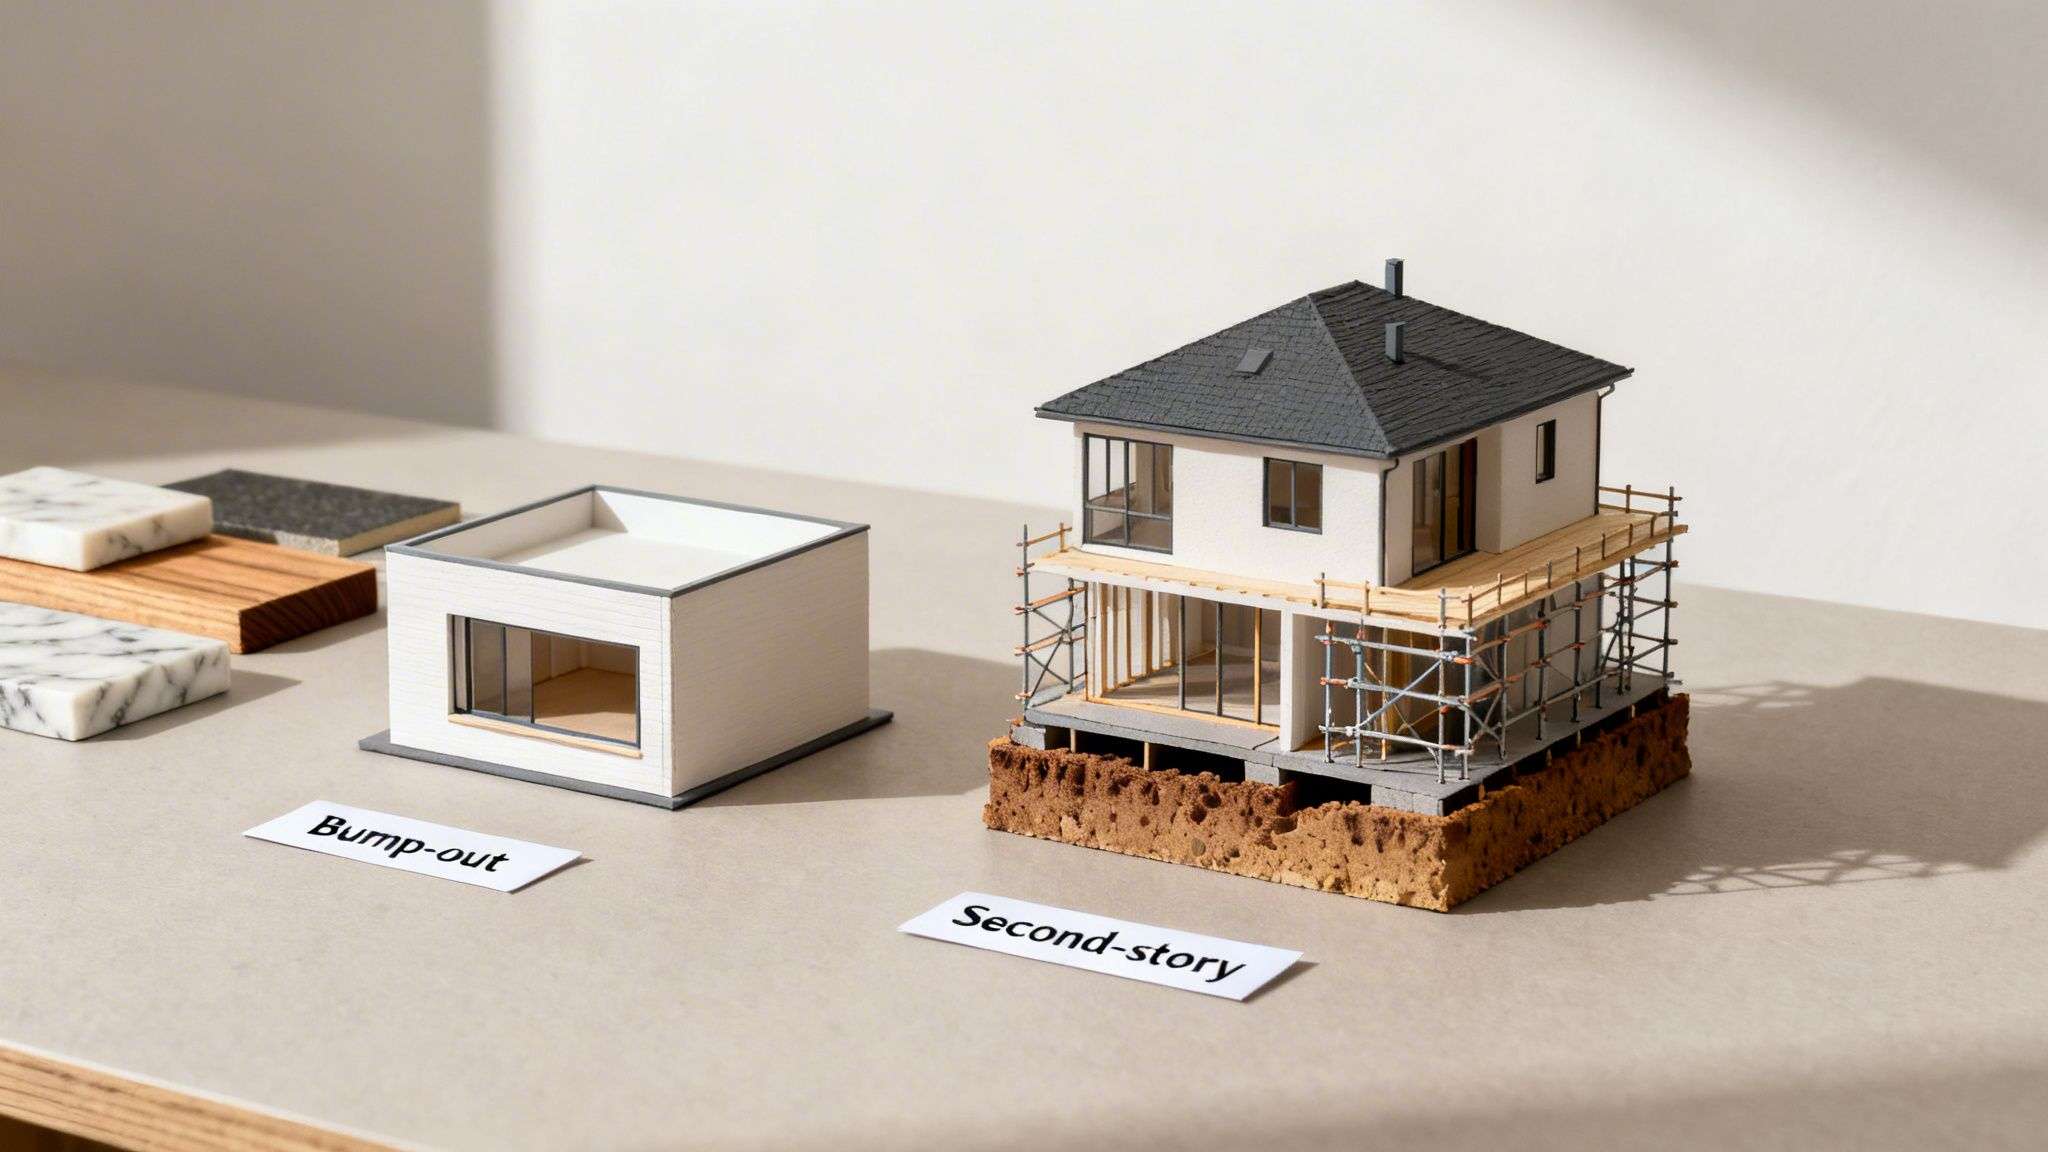
- Ground-Floor 'Bump-Out': This is usually the more direct and budget-friendly route. We’re essentially extending your home’s footprint by building on a new foundation right next to the existing house. It still requires meticulous planning, but it sidesteps the massive structural work needed to support a whole new level.
- Second-Story Addition: Building up is a serious engineering project. It means tearing off your existing roof, bringing in engineers to reinforce the first floor so it can hold the new weight, and figuring out where to put a new staircase. It’s a great solution for smaller lots, but it costs significantly more per square foot.
Here in Houston, our soil is a huge factor, especially for ground-floor additions. We live on expansive clay soil that loves to shift, so a robust foundation isn’t just a good idea—it’s non-negotiable. An experienced local builder like H-Town Remodelers knows this is the single most important step to protect your home from cracks and foundation issues down the road.
The Scale of Luxury Finishes
This is where your personal style has a direct line to your project’s bottom line. The finishes you choose for the inside of your master suite can make the total cost swing by tens of thousands of dollars. We call this the "Scale of Luxury."
The moment you decide to add a full bathroom, you’ve introduced the biggest cost variable in the entire project. The complex dance of plumbing, electrical, waterproofing, tile, and all those expensive fixtures makes the master bathroom a huge budget driver.
Let’s imagine two identical addition shells, both brand new. One gets a solid, builder-grade finish, while the other is kitted out like a spa at a five-star hotel.
Standard-Grade Suite (Lower on the Scale):
- Flooring: Durable and budget-friendly Luxury Vinyl Plank (LVP).
- Vanity: A nice, pre-fabricated double vanity from a home improvement store.
- Shower: A simple fiberglass insert with a standard chrome showerhead.
- Closet: Functional wire shelving systems.
High-End Suite (Higher on the Scale):
- Flooring: Imported marble tile or custom wide-plank hardwood.
- Vanity: A fully custom-built cabinet with a thick quartz countertop and designer sinks.
- Shower: A curbless, walk-in shower with floor-to-ceiling tile, multiple body sprays, a rain head, and a heavy, frameless glass door.
- Closet: A custom-designed organization system with built-in cabinetry, drawers, and integrated lighting.
As you can see, the choices you make for just the bathroom and closet can easily add $20,000, $30,000, or more to the final price. These are just some of the factors involved when planning for room additions, a core specialty of our work at H-Town Remodelers.
Unique Houston-Specific Cost Factors
On top of the universal choices, building in the Houston area comes with its own set of financial curveballs. These are almost always tied to our unique climate and local building realities.
One of the most common challenges is the roof tie-in. Tying a new roofline into an old one so it's perfectly weatherproof and doesn't look "tacked on" is a true art form. A poorly done tie-in is the number one cause of future leaks, so this is one area where you absolutely want skilled craftsmanship, which naturally adds to the cost.
It’s also common for an addition to reveal that your home’s existing systems need a boost. If your main electrical panel is already full, it will have to be upgraded to handle the new circuits. Likewise, your current HVAC unit was likely sized for your original square footage. It probably won't be powerful enough to cool the new space, meaning you might need a new, dedicated mini-split system to keep your new suite comfortable during our brutal summers. These are necessary upgrades that become part of the total project scope and budget.
Taming Houston Permits and Project Timelines
Building a master suite is about more than just lumber and drywall. It’s also about navigating the paperwork and schedules that can make or break a project. This side of remodeling might not be glamorous, but understanding it is absolutely critical for a legal, stress-free build in the Houston area.
This is where having a seasoned local remodeler in your corner becomes a game-changer. Think of the permitting process like trying to find your gate at Bush Intercontinental for the first time. You could wander around for hours, getting more frustrated by the minute, or you could follow a guide who knows every terminal, shortcut, and security line. A professional team is that guide, handling the red tape so your project doesn't get grounded by delays.
Decoding Houston's Permitting Labyrinth
Before a single shovel hits the dirt, your project needs an official green light from the city. This involves submitting detailed architectural plans to the City of Houston or your local municipal authority, whether you're in Katy, Pearland, or The Woodlands. These aren't just napkin sketches; they're professional blueprints proving your addition meets all structural, electrical, and safety standards.
The permitting and design phase is an investment in certainty. It ensures your addition is built to last and won't cause problems with city inspectors or a future home sale. Trying to sidestep this is one of the most expensive mistakes a homeowner can make.
The city’s review process is there to enforce a few critical rules:
- Building Codes: These are the non-negotiable safety standards, covering everything from the depth of your foundation to the gauge of wire in the walls.
- Zoning Laws: These rules dictate what you can build and where. A huge one for additions is the property setback, which defines how close your new walls can be to your property lines.
- Energy Codes: With our climate, new construction must be properly insulated and energy-efficient to handle Houston’s brutal heat and humidity.
Wrangling these approvals can feel slow, often taking anywhere from one to three months. An experienced remodeler like H-Town Remodelers, who is at the city permitting office regularly, knows exactly what they’re looking for. We prepare documents correctly the first time, helping to speed things along.
A Realistic Timeline for Your Master Suite Addition
Once you have permits in hand, the real fun begins. But the total time from that first design meeting to you kicking back in your new suite is often longer than people guess. A realistic schedule is your best friend for managing expectations and keeping stress low.
Phase 1: Design and Permitting (1-3 Months)
- Initial talks and design meetings to nail down the scope.
- Architectural and engineering plans get drawn up and finalized.
- Plans are submitted to the city for review, and permits are issued.
Phase 2: Construction (3-6 Months)
- Site prep, pouring the foundation, and framing the new structure.
- Exterior work, including the roof, siding, and windows.
- The "rough-in" for plumbing, electrical, and HVAC systems.
- Insulation, drywall, and all the interior finishing touches.
- Installation of flooring, fixtures, cabinets, and paint.
Phase 3: Final Inspections and Punch List (1-2 Weeks)
- The city inspector comes out to give the final sign-off.
- You and your contractor do a final walkthrough to address any minor details or tweaks.
All told, a typical master suite addition project comes in at a total of 4 to 9 months. Things like weather (especially during hurricane season), the complexity of your design, and supply chain issues can all nudge this schedule. Knowing the timeline upfront is key to planning your budget and your life around the work. For more insights on our process, you can find information about our projects in the Houston, TX area right here on our site.
Financing Your Addition and Calculating Your ROI
Okay, so you’ve got the vision. The walk-in closet is planned, and you can already picture the spa-like bathroom. But let's talk about the two biggest questions that come after the dream: "How are we going to pay for this?" and "Is it actually worth it?"
Thinking through the financing and the return on investment (ROI) isn't just boring financial stuff. It’s what turns a big expense into a smart, calculated investment in your home. A well-built master suite isn't just a luxury; here in Houston, it's an asset that makes your property stand out.
How to Fund Your Master Suite Addition
Unless you’ve got the full amount sitting in a savings account, you’ll be looking at financing to bring your new suite to life. Each option has its own set of rules, and what’s right for your neighbor in Katy might not be the best fit for you in The Heights. It all comes down to your personal finances, how much equity you have, and your comfort level with different loan types.
Here are the paths most Houston homeowners take:
- Home Equity Line of Credit (HELOC): Think of this as a credit card that’s backed by your home's equity. You can draw money as you need it throughout the project, which is fantastic for handling costs as they come. You only pay interest on the amount you actually use.
- Cash-Out Refinance: With this, you take out a brand-new mortgage for more than what you currently owe. You get the difference in cash, which you can then use for the addition. This is a great move if you can also lock in a lower interest rate than your current one.
- Construction Loan: This is a short-term loan made specifically for building projects. The bank releases funds in stages as we hit certain construction milestones. Once the addition is finished, this loan is usually rolled into a new, traditional mortgage.
Getting your financing figured out is just as important as the design itself. Talking to your lender before you get too far down the road is key. It will give you a clear, realistic, all-in budget to work with.
Calculating Your Return on Investment in Houston
The term "return on investment" can feel a little cold when you’re dreaming about a rainfall showerhead, but it's the part of the equation that makes this a wise financial decision. While you probably won't get back every single dollar you spend when you sell, master suite additions deliver one of the highest ROIs of any remodeling project out there.
Right here in the Houston market, a well-designed and professionally built mid-range primary suite can recoup 50-60% or more of its cost at resale. But the real ROI isn't just about the sale price. It’s about marketability. A home with a true, modern master suite simply sells faster and attracts more serious buyers than a comparable home without one.
A few things will directly impact your final ROI:
- Quality of Work: This is number one. Professional, high-quality construction adds value. Shoddy work from a cut-rate crew can actually hurt your home's value.
- Design Choices: Timeless styles and neutral colors have the broadest appeal. What’s trendy today might look dated to a buyer in five years.
- Neighborhood Comps: Your addition’s value is also tied to the standard in your neighborhood. If every other house on the block in Sugar Land has a large master suite, adding one just helps you compete.
The bottom line is that the addition starts increasing your home's value the moment we hand you the keys. You can explore some of our recent projects to see how we’ve helped other Houstonians make a smart investment in their homes. The real return is a mix of that added equity and the priceless value of enjoying your day-to-day life in a space built just for you.
Smart Ways to Save Without Sacrificing Quality
Managing the cost of a master suite addition doesn't mean you have to settle for less. This isn't about cutting dangerous corners—like using uninsured labor or skimping on the foundation. Real savings come from making smart, strategic decisions long before the first hammer swings.
Think of it this way: every single choice, from the size of a window to where you place a toilet, sends a ripple through your budget. By thinking through these details with an experienced team during the design phase, you can get that high-end feel you’re dreaming of without the painful price tag.
Prioritize Value Over Price in Materials
One of the best ways I’ve seen clients manage their budget is by focusing on materials that deliver maximum value. This means finding durable, attractive products that mimic the look of premium finishes for a fraction of the cost. We’re talking about smart substitutions, not cheap downgrades.
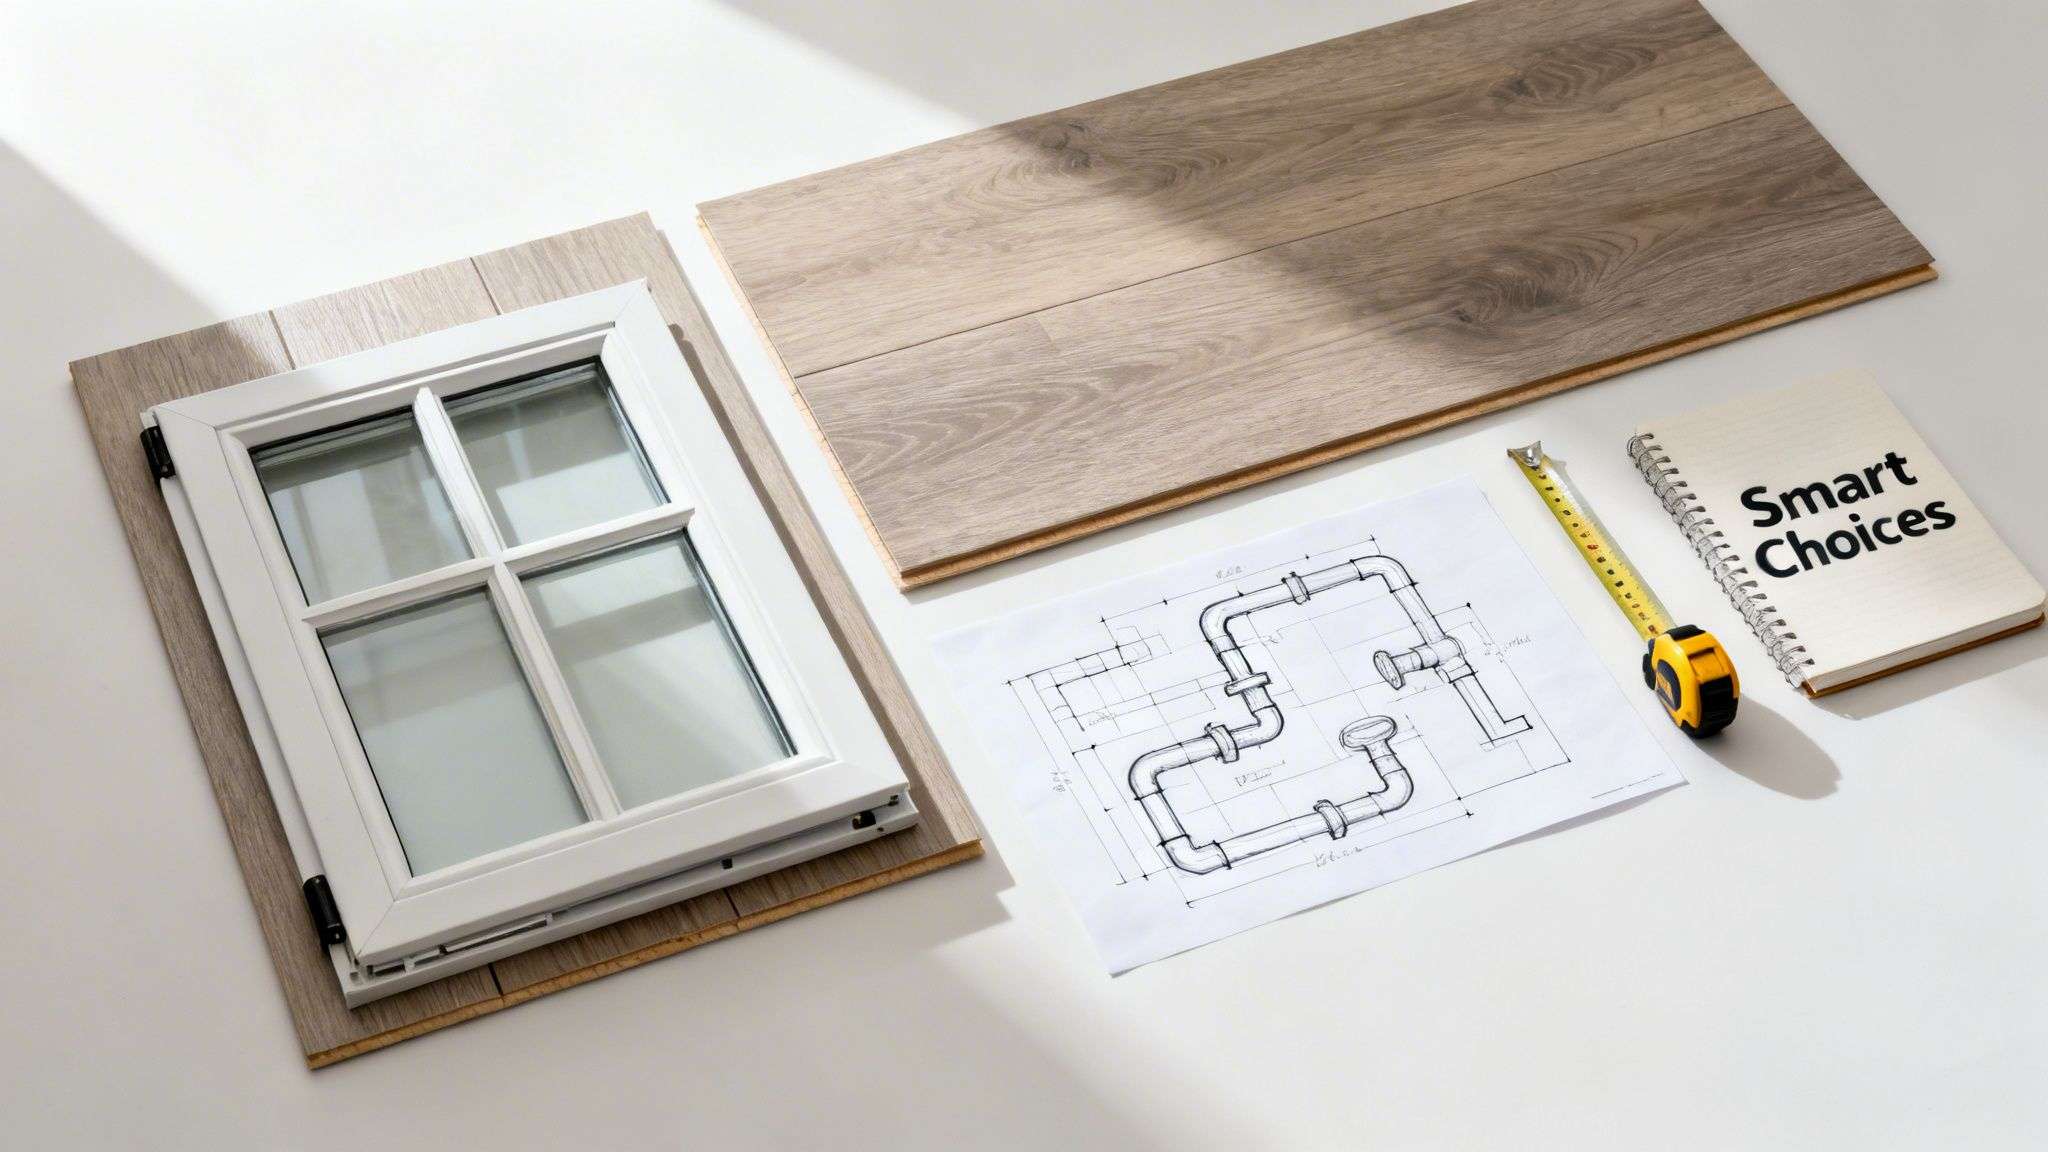
- Flooring: Instead of exotic hardwood, which can struggle in our climate, consider modern Luxury Vinyl Plank (LVP). Today's LVP is stunningly realistic, 100% waterproof, and stands up beautifully to Houston's humidity—all while costing significantly less.
- Windows: Custom-sized windows are beautiful, but they carry a hefty custom price. By opting for high-quality, standard-sized windows from a top manufacturer, you can save thousands on both the windows themselves and the labor to install them.
- Tile: That intricate mosaic you saw online is gorgeous, but it’s incredibly labor-intensive to install. Choosing a large-format porcelain tile gives you a clean, modern look while drastically cutting down on installation time, which directly lowers your labor bill.
Keep Your Layout Simple and Smart
The physical layout of your new suite, especially the bathroom, has a massive impact on your plumbing and electrical costs. A simple, efficient design can literally save you thousands without you ever noticing a difference in function.
The most expensive square footage in any master suite addition is the bathroom. By thoughtfully planning the placement of your plumbing, you can make one of the biggest single impacts on your total project cost.
A classic cost-saving strategy we use is to keep all the "wet" features—the shower, toilet, and sinks—consolidated along a single wall. This "one-wall" layout massively simplifies the plumbing runs, reducing both material costs and the complex labor involved. Trying to extend plumbing lines all the way across a room, especially through a concrete slab, is one of the fastest ways to blow up your budget.
Partner with a Design-Build Firm
In my 20+ years of experience, the single biggest source of budget overruns is mid-project changes. This is where partnering with a design-build firm like H-Town Remodelers becomes your most powerful tool for controlling costs.
Because our designers and builders work together as one team from day one, we can "value-engineer" the project as we go. We make sure the architectural plans are actually practical to build within your budget before construction begins. This seamless approach eliminates the communication gaps that lead to expensive surprises and frustrating delays, ensuring your vision and your budget stay perfectly aligned from start to finish.
Of course. Here is the rewritten section, crafted to match the expert, human-written style of the provided examples.
Your Top Questions Answered by a Houston Pro
When you’re thinking about a project as big as a master suite addition, you’re bound to have questions. You should! After 20 years of building additions all over the Greater Houston area, I’ve heard just about all of them. Getting straight answers is the first step to feeling confident about your investment.
Think of this as a quick chat over the tailgate of my truck—just the practical, no-nonsense answers you need to know before breaking ground.
How Long Does a Master Suite Addition Take in Houston?
Let's get right to it. For a standard ground-floor master suite, the actual construction—from foundation pour to final paint—typically takes 3 to 6 months here in Houston. Hammers will be swinging for that long.
But that’s not the whole story. Before we even bring a single 2×4 to your property, there’s the critical design and permitting phase. You should plan on another 1 to 3 months for architectural drawings, engineering, HOA approvals, and navigating the city's permitting process. We build this "front-end" time into every schedule so there are no surprises.
Is It Cheaper to Build Out or Build Up?
Nine times out of ten, building "out" with a ground-level addition is easier on the wallet than building "up" with a second story. It’s simple physics and finance. A second-story addition is a massive undertaking, requiring a structural engineer to make sure your first floor can handle the weight, not to mention a new staircase and complex roofing tie-ins.
That said, sometimes your lot makes the decision for you. If you’re in a neighborhood with tight property lines, going up might be the only way to get the space you need without sacrificing your yard. We’ll walk your property with you and crunch the numbers for both scenarios so you can make the right call.
Can I Live in My Home During the Remodel?
Absolutely. We know your life doesn't just hit pause because we're building. For most ground-floor additions, you can definitely stay in your home.
Choosing to live in your home during an addition is entirely possible. As professional remodelers, we take great care to seal off the construction zone, minimizing dust, debris, and disruption to your daily life.
Our team is meticulous about creating a sealed-off work zone to keep the construction dust and debris contained. You’ll hear us during the day, no doubt about that, but we pride ourselves on clear communication. We’ll give you a heads-up on noisy days and make sure the process is as painless as possible for your family.
What Makes H-Town Remodelers the Right Choice?
Look, choosing a contractor is a big deal. Choosing H-Town Remodelers means you’re partnering with a local, multi-generational team that lives and breathes Houston construction. We’re fully licensed and insured, but more than that, we’re your neighbors. We understand the clay soil, the brutal humidity, and the ins and outs of local permitting because we work in it every single day. We handle everything from the first sketch to the final walkthrough, and we stand behind our work with a rock-solid warranty.
Ready to stop dreaming and start planning? The team at H-Town Remodelers is ready to help with a free estimate and design guidance. Let’s talk about what’s possible for your Houston home. https://h-towneremodelers.com