
10×10 room addition cost: Master Your Budget 2026
Why Understanding 10×10 Room Addition Cost Matters Before You Break Ground
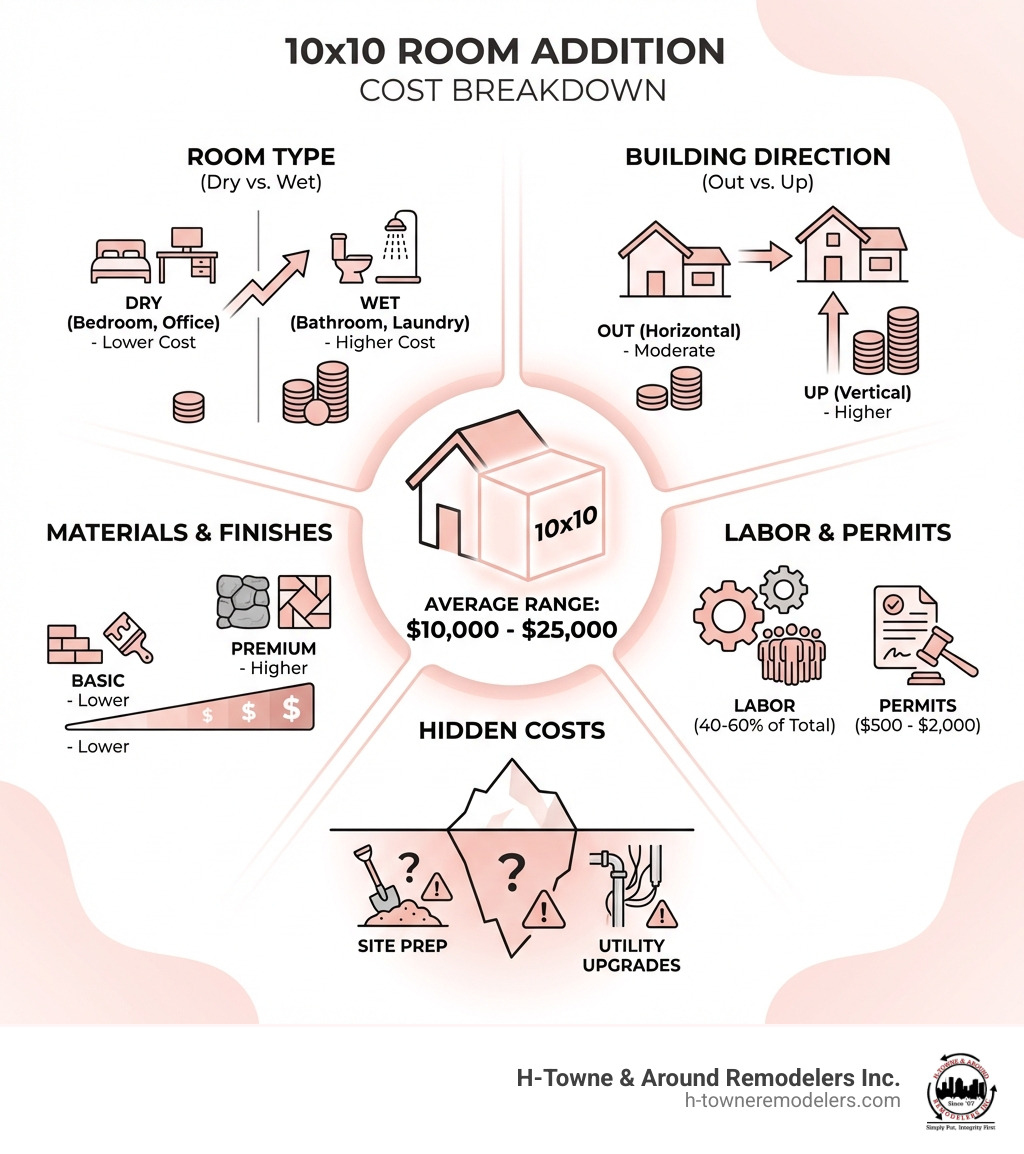
10×10 room addition cost ranges from $10,000 to $25,000 for most homeowners, though your final price depends heavily on room purpose, material choices, and whether you build out or up. Here’s what you need to know:
Quick Cost Breakdown:
- National Average: $12,500 – $25,000 for a basic 10×10 addition
- Per Square Foot: $80 – $200 (building out) or $300 – $500 (building up)
- Labor: 40-60% of total cost
- Permits: $500 – $2,000
- Contingency: Add 10-20% for unexpected expenses
Your home feels smaller every day. Maybe you need a dedicated home office, an extra bedroom for a growing family, or just more breathing room. Moving isn’t appealing—you love your neighborhood, your neighbors, and the life you’ve built. A room addition lets you stay put while gaining the space you need.
But here’s the challenge: understanding the real cost before you commit. Vague estimates and surprise expenses derail too many projects. Some homeowners budget $15,000 only to face a $25,000 bill. Others skip crucial details like permits or structural requirements and end up with code violations or unsafe construction.
This guide breaks down every cost factor for a 10×10 (or 12×12) room addition. You’ll learn what drives prices up or down, how Houston-specific factors affect your budget, and what hidden expenses to anticipate. Whether you’re adding a simple bedroom or a bathroom with full plumbing, you’ll know exactly what to expect.
I’m JR Smith, founder of H-Towne & Around Remodelers, and over 20 years I’ve helped hundreds of Houston-area homeowners steer 10×10 room addition cost decisions with transparency and care. My hands-on experience ensures you get honest answers about pricing, timelines, and smart ways to maximize your investment.
Relevant articles related to 10×10 room addition cost:
Understanding the Average 10×10 Room Addition Cost
When we talk about a 10×10 room addition, we’re typically looking at 100 square feet of new living space. This size is perfect for a small home office, a cozy child’s bedroom, a dedicated craft area, or even just extra storage. The national average 10×10 room addition cost for building out (expanding horizontally) generally falls between $12,500 and $25,000. This translates to an average cost per square foot ranging from $80 to $200.
For those considering a slightly larger space, a 12×12 room addition (144 square feet) provides a roomier option, suitable for a guest bedroom. The cost for a 12×12 addition typically ranges from $18,000 to $36,000.
While these are national averages, costs can vary based on your specific location. In the Greater Houston area, including Cypress, Katy, Sugar Land, and The Woodlands, our costs often align with the higher end of national averages due to factors like local labor rates, material availability, and permit fees specific to our municipalities. However, we’re dedicated to providing transparent and competitive pricing for all our clients.
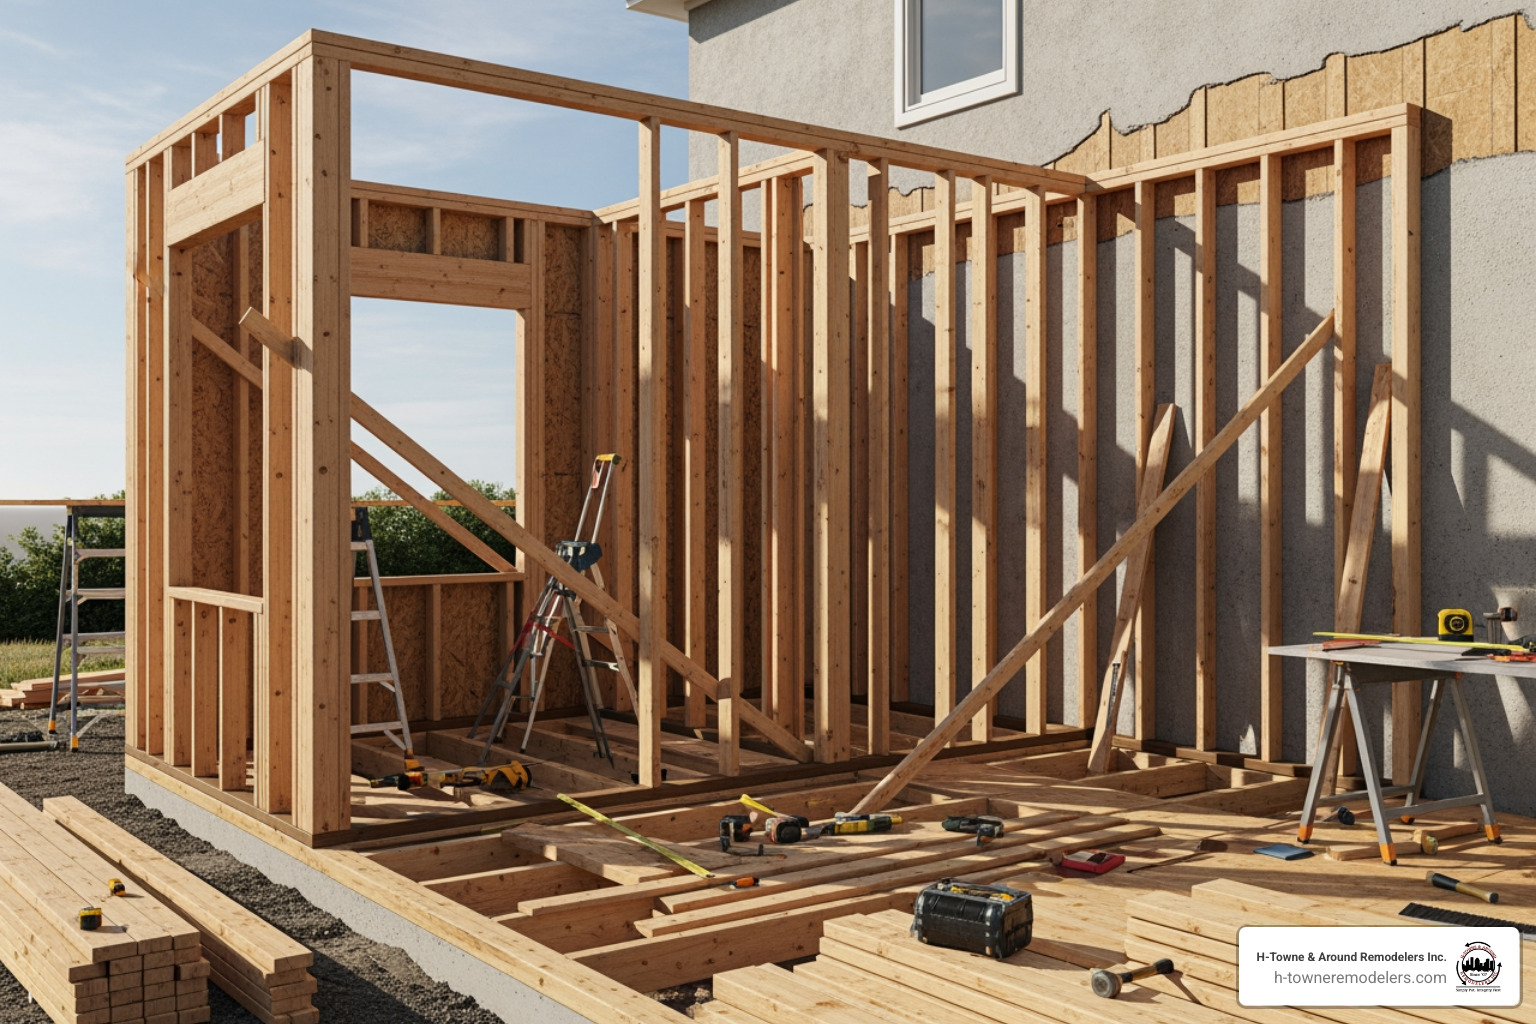
First Floor vs. Second Story Additions
One of the most significant factors affecting your 10×10 room addition cost is whether you build out (on the first floor) or up (add a second story). This choice has a dramatic impact on the complexity and expense of the project.
Building Out (First Floor Addition):
Adding a first-floor room is generally less expensive. The per-square-foot cost typically ranges from $80 to $200. This involves extending your home’s footprint horizontally. While it requires excavation and a new foundation, it usually avoids the extensive structural modifications needed for a second story. Access for construction is also often easier, which can keep labor costs down.
Building Up (Second Story Addition):
Adding a second-story room is considerably more complex and, consequently, more expensive. Costs can soar to $300-$500 per square foot. Why the big jump?
- Structural Reinforcement: Your existing foundation and walls must be strong enough to support the added weight. This often means costly structural reinforcements.
- Roof Removal and Replacement: A significant portion of your existing roof will need to be removed and then re-framed to accommodate the new level.
- Staircase Construction: A new staircase is essential, adding both cost and requiring space from your existing first floor.
- Complexity: The logistics of building “up” are inherently more challenging, often requiring specialized equipment and more skilled labor, which drives up the overall price.
For a 10×10 room, building out might cost around $12,500, whereas building up could jump to $40,000 or more due to these complexities.
How Room Purpose Changes the Price Tag
The intended use of your new 10×10 space plays a crucial role in its final cost. We categorize rooms into “dry” and “wet” for a reason – wet rooms require significantly more infrastructure.
Dry Rooms (Less Expensive):
These are rooms that don’t require extensive plumbing or specialized electrical work.
- Bedroom: A basic 10×10 bedroom addition might be on the lower end of the cost spectrum.
- Home Office: Similar to a bedroom, focusing on electrical outlets and good lighting.
- Storage Room: Often the simplest and most cost-effective.
For these dry rooms, the main costs will be framing, insulation, drywall, flooring, windows, doors, and basic electrical.
Wet Rooms (More Expensive):
These rooms involve water and waste, which means substantial plumbing and electrical work.
- Bathroom Addition: This is where costs escalate quickly. Adding a full bathroom to a 10×10 space means running new water supply lines, drain pipes, and vent stacks. Plumbing alone can add $1,500 to $4,000 to the project. You’ll also need specialized electrical for GFCI outlets and proper ventilation to prevent mold and moisture issues. Bathroom additions can cost $150-$200 per square foot, pushing a 10×10 bathroom well above $20,000.
- Kitchenette: Even a small kitchenette will require plumbing for a sink and potentially a dishwasher, along with dedicated electrical circuits for appliances.
When planning for a wet room, always factor in the costs for plumbing, extensive electrical work, and proper ventilation. These are non-negotiable for functionality and code compliance.
Curious about how we can transform your home with other projects? Find more information about our remodeling services.
Key Factors That Drive Up Your Final Bill
Understanding the average cost is just the beginning. Several key factors can significantly influence your final 10×10 room addition cost, turning a basic estimate into a much larger investment.
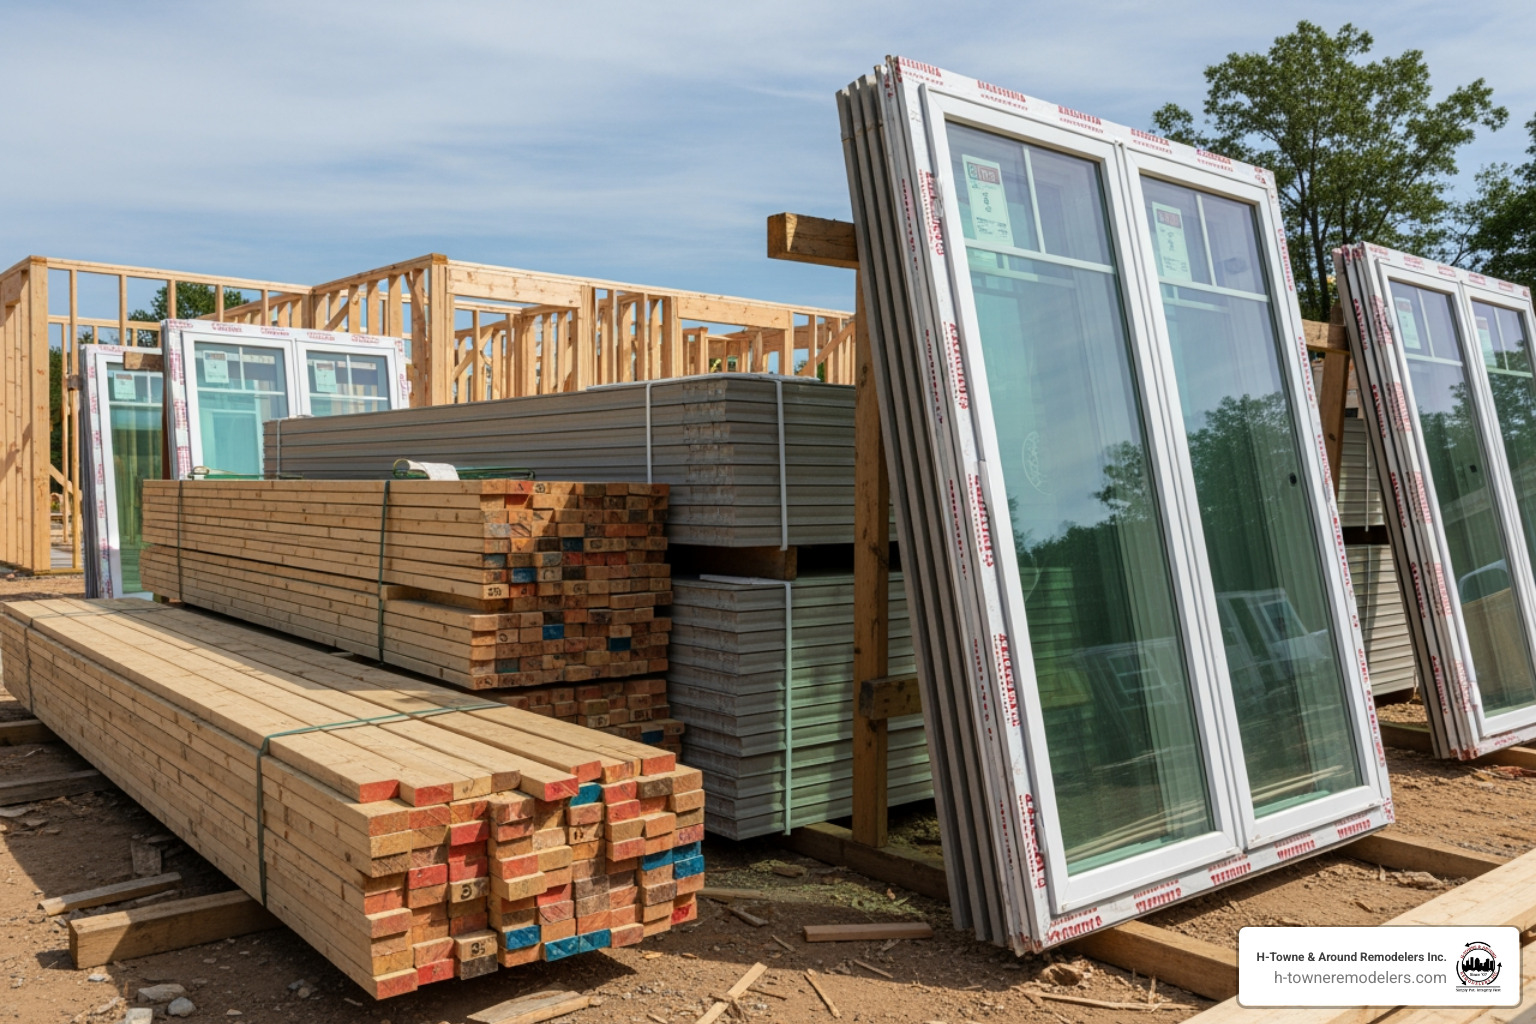
Material and Finish Selections
This is where your personal style and budget truly intersect. The choices you make for materials and finishes will have a profound impact on the overall price.
- Flooring: Do you dream of luxurious hardwood (which can exceed $10 per square foot for materials alone), or are you content with durable laminate ($2 per square foot) or carpet?
- Windows and Doors: Standard-sized vinyl windows are budget-friendly, but custom-sized, energy-efficient, or architectural windows can cost significantly more. Similarly, a basic pre-hung door will differ greatly from a custom-designed entry or a multi-panel sliding glass door.
- Lighting Fixtures: Simple recessed lighting is cost-effective, but designer pendants, chandeliers, or smart home lighting systems will add to the expense.
- Exterior Integration: To maintain your home’s curb appeal and value, the addition’s exterior needs to seamlessly blend with the existing structure. This means carefully matching siding (vinyl, brick, stucco), roofing materials (fiberglass shingles, metal, tile), and overall architectural style. If your existing home has premium materials, matching them will increase the cost of your addition.
- Energy Efficiency: Investing in high-performance insulation, low-E windows, and efficient HVAC systems might increase upfront costs but will lead to long-term savings on utility bills, especially important in Houston’s climate.
Choosing budget-friendly materials where appropriate can help keep your 10×10 room addition cost down, while selecting luxury finishes will naturally push it higher.
Labor, Permits, and the Professional Team
Beyond materials, the human element and legal requirements are major cost drivers.
- Labor Costs: Skilled labor typically accounts for a significant portion—between 40% and 60%—of your total project budget. This includes carpenters, electricians, plumbers, roofers, and finishers. In the Houston area, competitive labor rates ensure we attract highly experienced, multi-generational tradesmen.
- Architect and Structural Engineer Fees: For complex additions, especially second-story projects or those requiring significant structural changes, an architect is invaluable. Their fees can range from 5% to 15% of the total project cost. A structural engineer may also be needed to ensure the design is sound and compliant with building codes, typically costing $500 to $2,000, or an average of $512 for a consultation.
- General Contractor: As your general contractor, we manage the entire project, coordinating all subcontractors, ensuring quality, and keeping the project on schedule and within budget. Our fees typically represent 10% to 20% of the overall project cost, but this investment saves you immense time, stress, and potential costly mistakes. We ensure all electrical, plumbing, and mechanical work is subcontracted to licensed professionals.
- Permit Costs: Before any construction begins, you’ll need various permits from your local municipality. In Houston and surrounding areas like Katy, Cypress, and Sugar Land, these can include building permits, electrical permits, plumbing permits, and HVAC permits. Permit fees can range from $500 to $2,000 or more, depending on the scope and location. We handle the permit acquisition process to ensure your project is fully compliant with all local building codes and zoning laws. It’s crucial to work with a team that understands these local requirements to avoid delays and penalties. We also verify that our chosen contractors carry specific general liability insurance to protect against potential accidents or damage during construction.
The Complete Project Lifecycle: From Blueprint to Reality
Starting on a room addition is more than just construction; it’s a journey from concept to completion. Understanding the typical timeline and potential hidden costs will help you steer this process with confidence.
Typical Timeline for a 10×10 Room Addition
While every project is unique, here’s a general timeline for a 10×10 room addition:
- Planning & Design Phase (1-2 months): This initial stage involves consultations, architectural drawings, and finalizing the design. For larger or more complex projects, this could extend to 3-4 months, especially if an architect is involved.
- Permitting Process (2-4 weeks): Once designs are approved, we submit plans to the local permitting authorities. The time it takes to secure permits can vary greatly depending on the municipality and the complexity of your project.
- Construction Phase (3-4 months): This is where the physical work happens:
- Foundation: Laying the groundwork, whether a concrete slab or a crawlspace foundation, as is common in our region.
- Framing: Erecting the walls and roof structure.
- Mechanicals: Installing new or extending existing HVAC, electrical, and plumbing systems.
- Exterior Finishes: Adding siding, roofing, windows, and doors to enclose the structure.
- Interior Finishes: Drywall, flooring, painting, and installing fixtures.
Total Timeline: For most 10×10 room additions, you can expect the entire process, from initial design to final walkthrough, to take approximately 4 to 6 months. Smaller, simpler additions might be completed in 3-4 months, while more complex designs could extend beyond six months.
Uncovering Hidden Costs and How to Budget for Them
Even with meticulous planning, unexpected expenses can arise. That’s why we always recommend setting aside a contingency fund.
- Contingency Fund: Budgeting an additional 10% to 20% of your total estimated project cost for unforeseen issues is a best practice. This acts as a buffer for surprises.
- Site Prep Issues: During excavation for a first-floor addition, we might encounter challenging soil conditions, buried debris, or even existing utility lines that need rerouting. Demolition and site clearing can range from $1,000 to $10,000.
- Hazardous Material Finding: In older homes, we sometimes uncover asbestos, lead paint, or mold during demolition. Remediation of these materials can be costly and must be handled by specialists.
- Landscaping Repair: The construction process will inevitably impact your existing landscaping. Budget for repairs, replanting, or new landscaping around the addition.
- Utility Upgrades: Your new addition might require upgrades to your electrical panel, a larger HVAC unit, or increased water heater capacity, especially for wet rooms.
- Increased Property Taxes and Insurance: An addition increases your home’s square footage and value, which will likely lead to higher property taxes and increased homeowner’s insurance premiums. It’s wise to speak with your insurance company early in the planning process.
Here’s a list of potential hidden costs to anticipate:
- Unforeseen foundation or soil issues
- Finding of mold, asbestos, or lead paint
- Rerouting existing utility lines (gas, water, sewer, electrical)
- Repair or replacement of damaged landscaping
- Upgrades to existing HVAC, electrical panel, or water heater
- Temporary housing during construction (if living in the home isn’t feasible)
- Increased property taxes and homeowner’s insurance
- Changes requested during construction (change orders)
Maximizing Your Return on Investment (ROI)
A room addition isn’t just about gaining space; it’s also a smart investment in your home’s future.
- Home Value Increase: A well-executed room addition significantly increases your home’s square footage and functionality, which directly boosts its market value. Homeowners in our region can often expect to recoup between 50% to 80% of their 10×10 room addition cost when they sell their home.
- Added Functionality and Appeal: An extra bedroom, a dedicated home office, or a spacious family room makes your home more versatile and attractive to potential buyers. It solves lifestyle challenges and aligns with modern buyer trends.
- Alternative to Moving: For many, the greatest ROI isn’t just financial, but emotional. Staying in a beloved neighborhood, close to schools and community, while gaining needed space, is invaluable.
We believe in building additions that not only meet your current needs but also improve your home’s long-term value. Learn more about how our projects can transform your property by visiting our house renovation page.
Frequently Asked Questions about Room Addition Costs
We understand you likely have many questions when considering a room addition. Here are some of the most common inquiries we receive:
Is it cheaper to build up or build out for a small addition?
For a small, single-room addition like a 10×10 space, building out (first floor) is almost always cheaper than building up (adding a second story).
- Less Structural Work: Building out requires a new foundation, but it avoids the extensive and costly structural reinforcement needed to support a second story on an existing foundation.
- No Roof Removal: A major cost saving comes from not having to remove and re-frame a significant portion of your existing roof.
- Easier Access: First-floor construction often has easier access for materials and equipment, which can contribute to lower labor costs.
As we noted earlier, building out typically costs $80-$200 per square foot, while building up can range from $300-$500 per square foot. This difference can mean tens of thousands of dollars for a 10×10 space.
What permits do I need for a 10×10 room addition in Houston?
Navigating the permitting process is a critical step for any home addition in Houston and its surrounding areas. You will typically need several types of permits to ensure your project is legal and safe:
- Building Permits: These are fundamental for any new construction or significant alteration to your home’s structure.
- Electrical Permits: Required for any new electrical wiring, outlets, or lighting installations in your addition.
- Plumbing Permits: Essential if your 10×10 addition includes any plumbing, such as for a bathroom or kitchenette.
- HVAC Permits: Necessary if you are extending your existing heating, ventilation, and air conditioning system into the new space or installing a new unit.
It is absolutely crucial to always check with the Houston Permitting Center or your specific municipal permitting department (e.g., in Katy, Sugar Land, The Woodlands, or Cypress) for their exact requirements. Regulations can vary, and failing to obtain the correct permits can lead to fines, project delays, and even the forced demolition of your addition. We handle all necessary permits as part of our service, ensuring your project meets all local codes.
How can I save money on my 10×10 room addition cost?
We all want to maximize our budget, and there are smart ways to reduce your 10×10 room addition cost without compromising quality or safety:
- Opt for a Simple Design: Complex architectural features, unusual shapes, and multiple angles increase material waste and labor hours. A simple, rectangular design is generally the most cost-effective.
- Choose Standard-Sized Materials: Custom windows, doors, and cabinetry are beautiful but expensive. Selecting standard sizes can lead to significant savings.
- DIY Non-Structural Tasks (Wisely): If you’re handy, you might consider taking on tasks like interior painting or landscaping after the professionals have completed the structural and mechanical work. This can save you hundreds, even thousands, of dollars. However, never attempt electrical, plumbing, or structural work yourself unless you are a licensed professional. Poor DIY work can lead to costly repairs or inspection failures.
- Build During the Off-Season: While not always possible, scheduling your addition during less busy periods (often late fall or winter, outside of peak spring/summer demand) might lead to more competitive bids from contractors.
- Get Multiple Quotes: Always obtain detailed, itemized estimates from at least three reputable, licensed, and insured contractors. This allows you to compare pricing and ensure you’re getting a fair deal for the same scope of work.
Start Your Home Expansion with Confidence
Adding a 10×10 or 12×12 room to your home is an exciting venture that promises more space, increased functionality, and improved property value. However, as we’ve explored, understanding the true 10×10 room addition cost involves much more than a simple per-square-foot calculation. It requires careful consideration of room purpose, building direction, material choices, labor, permits, and a contingency fund for those inevitable surprises.
At H-Towne & Around Remodelers Inc., we believe that an informed homeowner is a happy homeowner. Our goal is to provide transparent pricing, exceptional quality, and peace of mind throughout your room addition journey. With our highly experienced, multi-generational, licensed, and insured tradesmen, we ensure that every project in Houston, Katy, Sugar Land, and beyond meets the highest standards of craftsmanship and customer satisfaction.
Don’t let the complexities of budgeting deter you from achieving the home of your dreams. If you’re ready to expand your space with confidence, we’re here to help. Explore our Room Additions services and schedule a consultation today. Let’s build something wonderful together!