
Putting an Addition on a House: 5 Keys to Success
Why Homeowners Choose to Expand Their Living Space
Putting an addition on a house is one of the most effective ways to gain the space you need without the hassle and expense of moving. Whether you’re welcoming a new family member, creating a dedicated home office, or finally building that dream kitchen, a well-planned addition can transform how you live in your home—and significantly boost its value.
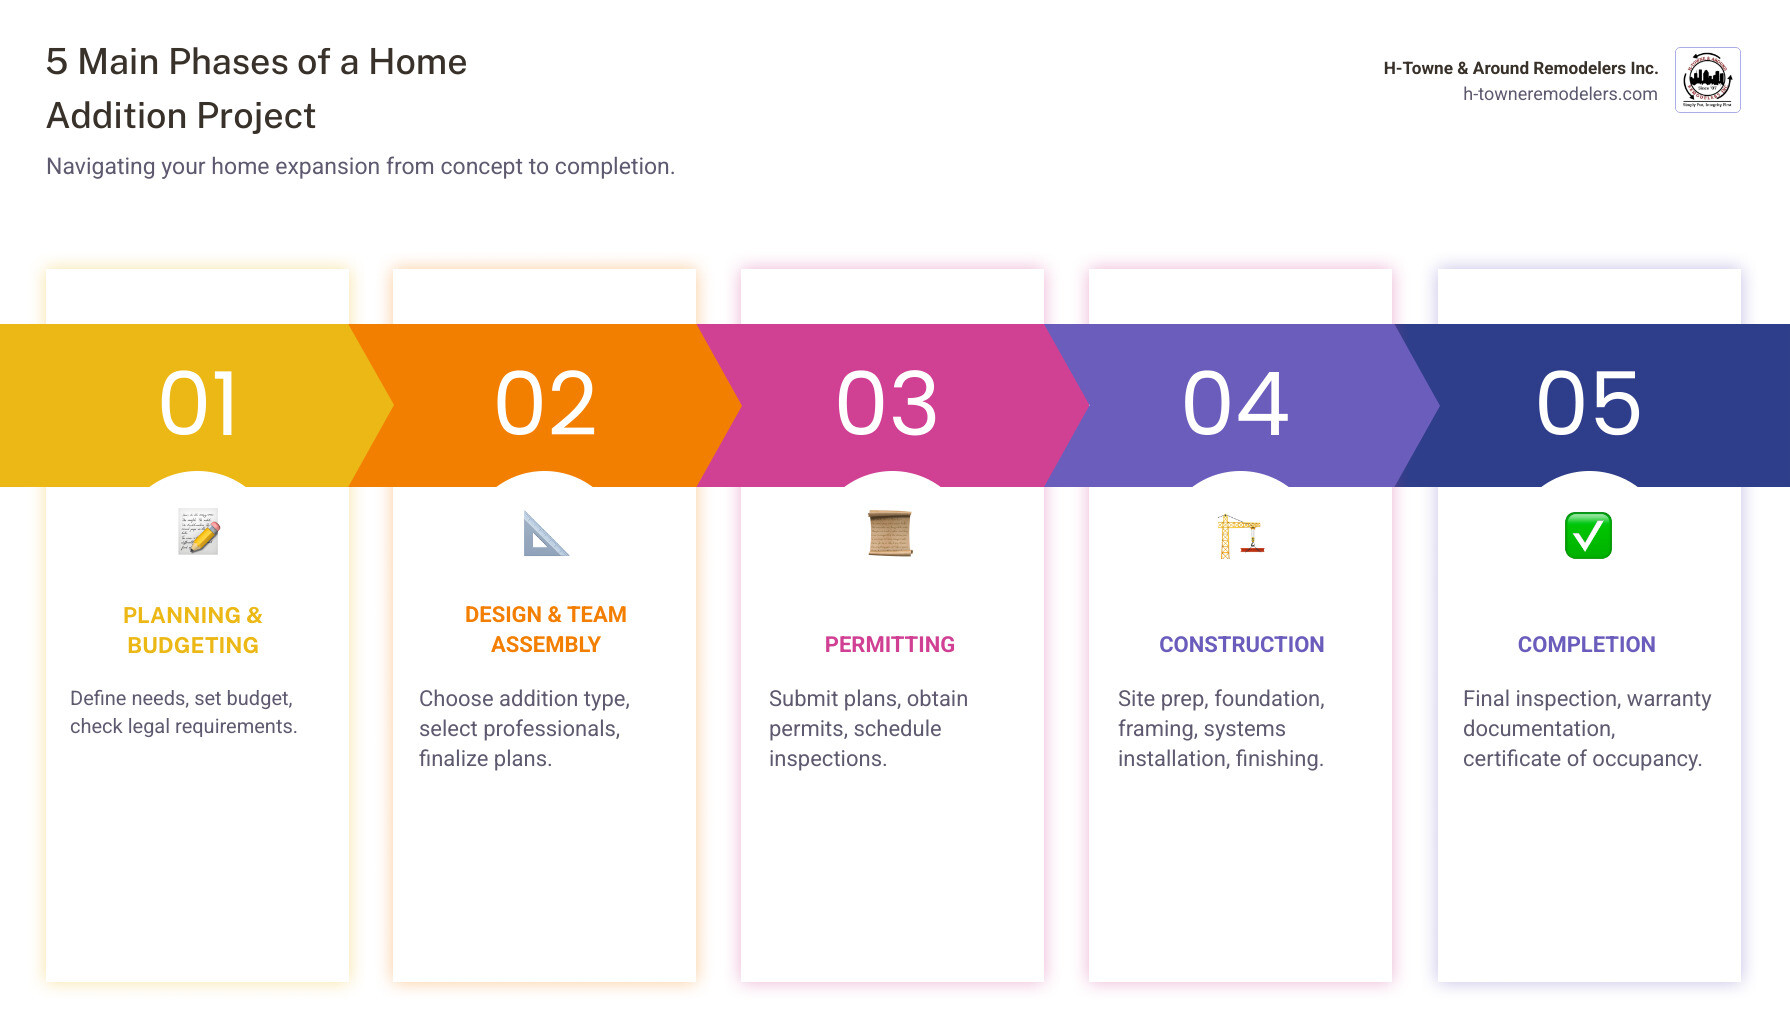
Here’s what you need to know about putting an addition on a house:
- Planning & Budgeting – Define your needs, set a realistic budget ($200-$400 per square foot), and secure financing
- Legal Requirements – Obtain building permits, verify zoning laws, and check HOA rules before breaking ground
- Design & Team Selection – Choose the right type of addition and hire licensed, insured professionals
- Construction Process – Steer site prep, foundation work, framing, utilities, and finishing work
- Completion & Beyond – Conduct final inspections, secure warranties, and update insurance and property records
The typical home addition project costs between $21,000 and $100,000, with most homeowners spending around $50,000. In 2024, nearly 60% of homeowners who renovated were Baby Boomers looking to age in place or accommodate changing family dynamics. The good news? Many additions recoup 50-93% of their cost at resale, with kitchen and bathroom expansions leading the pack.
But here’s the reality: putting an addition on a house is complex. You’re essentially building a new structure that must seamlessly integrate with your existing home’s foundation, utilities, and architecture. Supply chain delays can push timelines by months. Unexpected structural issues can blow budgets. And living through construction—with dust, noise, and limited access to parts of your home—tests even the most patient homeowners.
That’s why professional guidance matters. I’m JR Smith, founder of H-Towne & Around Remodelers, and I’ve spent over 20 years guiding Houston-area families through the process of putting an addition on a house, from initial sketches to final walk-throughs. My team and I have seen every challenge these projects can throw at you—and we know how to steer them while delivering craftsmanship that stands the test of time.
In this guide, I’ll walk you through every phase of adding on to your home, from that first spark of inspiration to the day you step into your beautiful new space. You’ll learn how to plan smart, budget realistically, hire the right team, and avoid the costly mistakes that derail too many addition projects.
Phase 1: The Foundation of a Successful Project – Planning & Budgeting
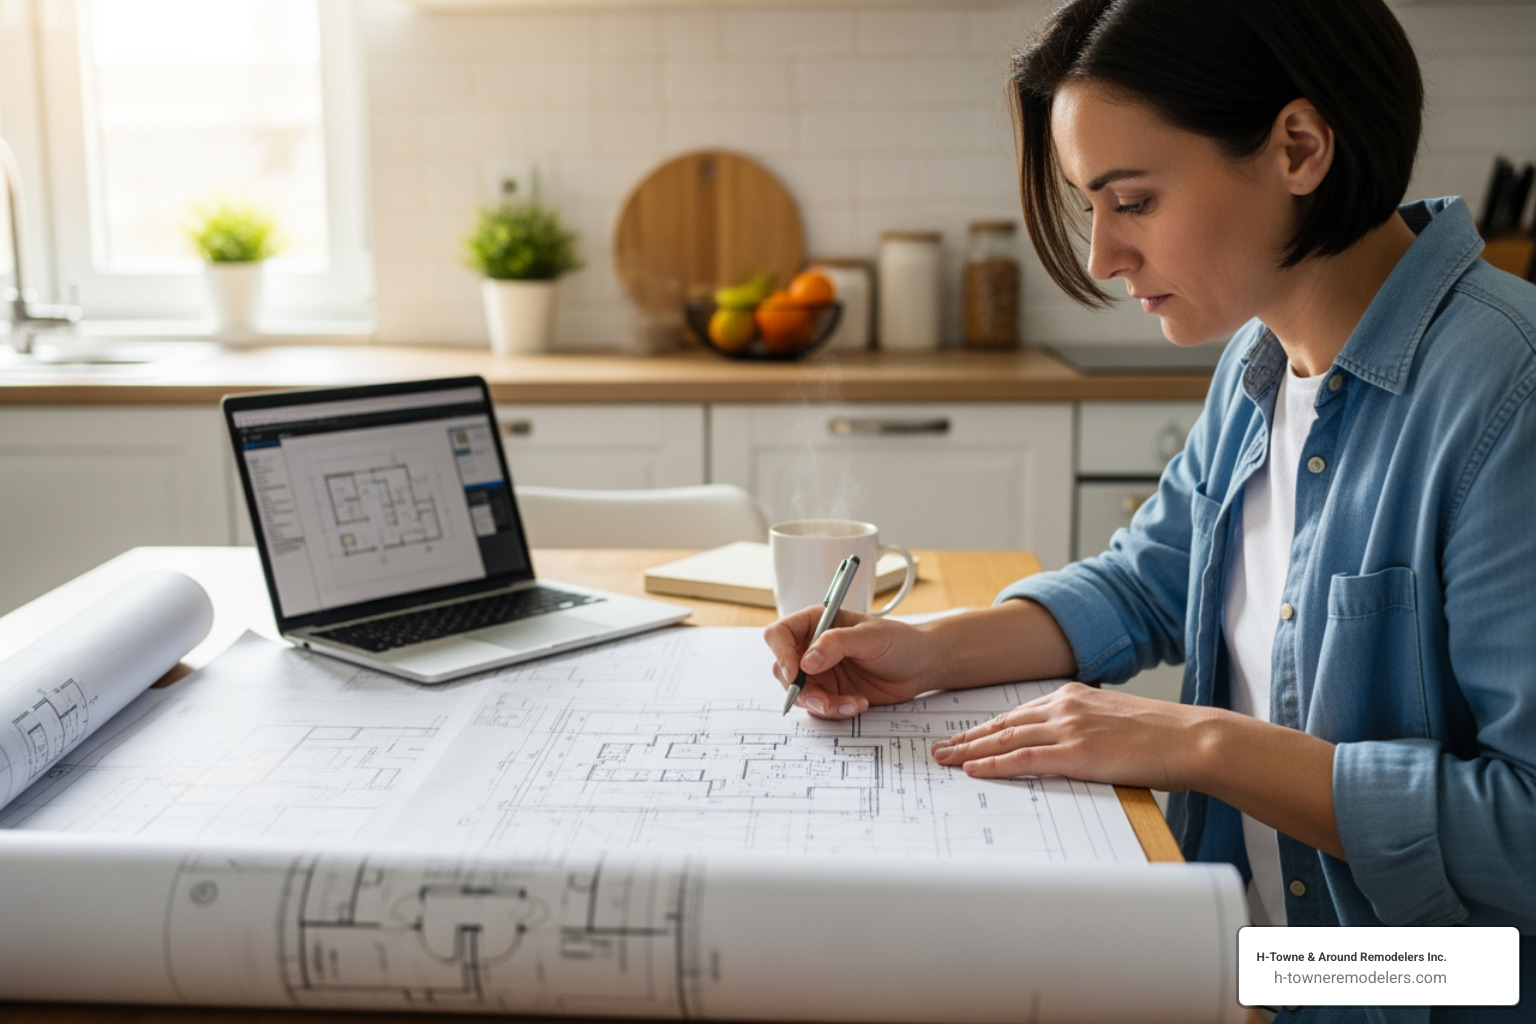
Before any hammers swing or foundations are laid, the real work of putting an addition on a house begins with meticulous planning and realistic budgeting. This is where dreams meet reality, and where our expertise truly shines in guiding you through the initial steps, defining your needs, navigating financial planning, and addressing crucial legal checks. Think of this as the blueprint for your blueprint.
Why Add On? Defining Your Needs and Goals
Every home addition starts with a “why.” What problem are you trying to solve, or what dream are you trying to realize? For many Houston families, the primary reasons for expanding their homes are deeply personal and practical. Is your family growing, and you need an extra bedroom or a dedicated playroom? Are you finding yourselves working from home more often, desperately needing a quiet home office? Perhaps you’re planning for aging parents to move in and require an accessible primary suite, or maybe you simply crave more functional space for entertaining, hobbies, or storage.
In 2024, we saw Baby Boomers leading the renovation wave, making up nearly 60% of homeowners upgrading their spaces, often driven by a desire to age in place or accommodate multi-generational living. Whether it’s creating a private apartment for guests or rental income, expanding a kitchen, or adding a sunroom for extra lounging space, an addition can significantly improve your lifestyle. Beyond immediate needs, a well-executed addition can also dramatically increase your property’s value, making it a sound investment for your future. We help you clarify these needs, ensuring your addition serves its purpose beautifully and effectively for years to come.
Determining a Realistic Budget for Putting an Addition on a House
Let’s talk numbers. This is often where the rubber meets the road, and be realistic. Home additions in our area typically cost between $200 and $400 per square foot. However, for a full-service design-build experience that ensures seamless integration and high-quality finishes, that figure can easily start at $400 a square foot. It’s also worth noting that the smaller the space, the higher the cost per square foot tends to be. For instance, a 20×20 addition (400 square feet) might cost between $100,000 and $160,000, while adding 1,000 square feet with a full basement could range from $350,000 to $500,000. For most significant projects, we see a minimum investment starting at $150,000. High-end projects with custom finishes or complex structural challenges can even exceed $600 per square foot.
Several factors influence the overall cost:
- Material quality: From standard to custom, finishes can dramatically impact the budget.
- Project scope: A simple bump-out will cost less than a multi-room, second-story addition.
- Local labor costs: These can vary based on demand and specialized skills required.
- Site conditions: Uneven terrain or difficult access can increase excavation and foundation costs.
- Utilities: Extending or upgrading HVAC, electrical, and plumbing systems.
It’s easy to underestimate these costs, which is why creating a detailed renovation budget is paramount. We always recommend building in a contingency fund of 10-20% for unforeseen complications. Financing options range from cash-out refinances and home equity lines of credit (HELOCs) to construction loans. We can help you explore these avenues to ensure your dream addition is financially viable.
Navigating Legal and Regulatory Problems
Before any construction can begin, we must ensure your project complies with all local laws and regulations. This is a critical step where our deep knowledge of Houston-area requirements saves you considerable time and potential headaches.
Key considerations include:
- Zoning laws: These dictate what can be built where, affecting setbacks from property lines, maximum building height, and lot coverage. We’ll verify that your planned addition is permissible in your specific zone.
- Building permits: A building permit is almost always required for any structural changes or expansions. Depending on the scope, we may also need electrical, mechanical, and plumbing permits. We handle the permit application process, which involves submitting detailed plans for review and approval by local authorities. For more general remodeling information, you can visit our General Remodeling page.
- Property line setbacks: These regulations specify how close your new structure can be to your property boundaries. Building towards the road or over utility access points can lead to major hassle if not planned correctly.
- Utility easements: These are areas on your property reserved for public utilities, where construction might be restricted.
- Homeowners Association (HOA) rules: If you live in an HOA-governed community (common in many Houston suburbs), there will be additional architectural guidelines and approval processes for any exterior changes. We’ll help steer these to ensure a smooth approval.
As a best practice, we also recommend ordering a pre-construction property inspection. This helps identify any urgent repairs or underlying issues with your existing home that should be addressed before the addition begins, preventing costly surprises down the line. We also advise informing your neighbors about your project as a common courtesy, especially if it might temporarily impact their property or daily routine.
Phase 2: Designing Your Space & Assembling Your Team
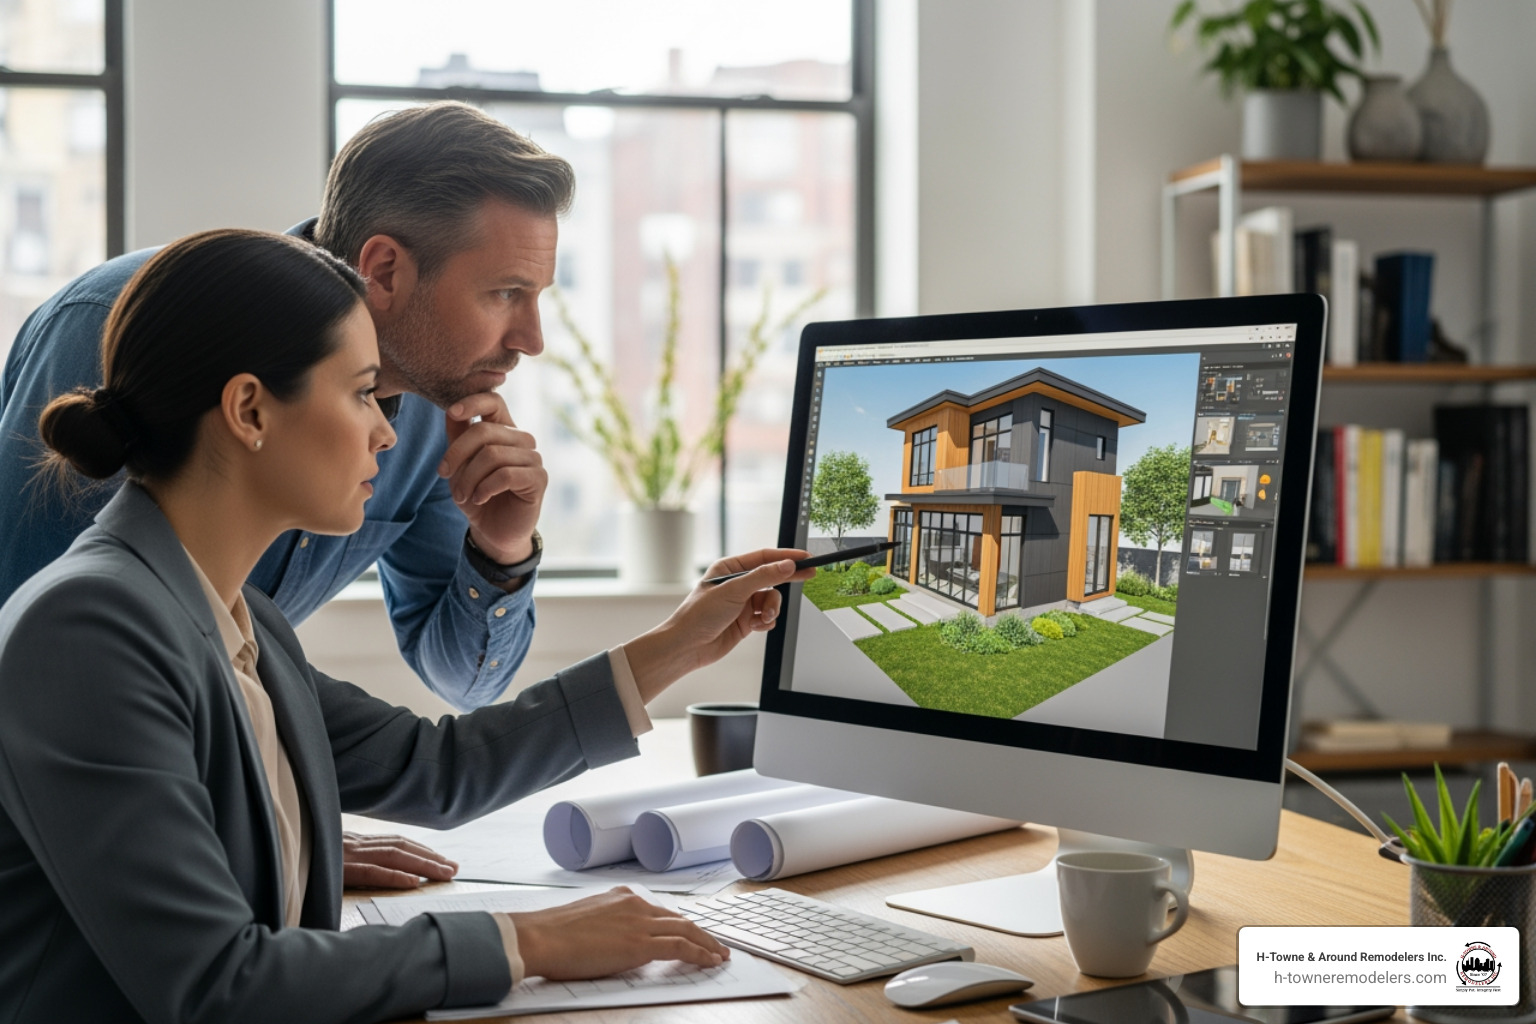
With planning and legal checks underway, the exciting phase of designing your new space and assembling the right team begins. This is where we bring your vision to life, ensuring every detail aligns with your needs and improves your home’s overall aesthetic and functionality.
Exploring Types of Home Additions
The world of home additions is vast, offering solutions for every need and budget. Here’s a look at common types, their costs, benefits, and drawbacks:
| Addition Type | Average Cost (Houston Area) | Pros |
| Conventional Addition | $200-$400 per square foot (average $72,000, but can exceed $150,000) | Fully custom, seamlessly integrated into home’s existing structure and style. Adds significant square footage. |
| Second-Story Addition | $80,000-$600,000 (average $175,000) | Doubles livable square footage without consuming more land. Significant increase in home value and functionality. |
| Second-Story Addition | $80,000-$600,000 (average $175,000) | Doubles livable square footage without consuming more land. Significant increase in home value and functionality. |
| Second-Story Addition | $80,000-$600,000 (average $175,000) | Doubles livable square footage without consuming more land. Significant increase in home value and functionality. |
| Second-Story Addition | $80,000-$600,000 (average $175,000) | Doubles livable square footage without consuming more land. Significant increase in home value and functionality. |
| Second-Story Addition | $80,000-$600,000 (average $175,000) | Doubles livable square footage without consuming more land. Significant increase in home value and functionality. |
| * *Second-Story Addition | $80,000-$600,000 (average $175,000) | Doubles livable square footage without consuming more land. Significant increase in home value and functionality. |
| * *Second-Story Addition | $80,000-$600,000 (average $175,000) | Doubles livable square footage without consuming more land. Significant increase in home value and functionality. |
| * *Second-Story Addition | $80,000-$600,000 (average $175,000) | Doubles livable square footage without consuming more land. Significant increase in home value and functionality. |
| Second-Story Addition | $80,000-$600,000 (average $175,000) | Doubles livable square footage without consuming more land. Significant increase in home value and functionality. |
| * *Second-Story Addition | $80,000-$600,000 (average $175,000) | Doubles livable square footage without consuming more land. Significant increase in home value and functionality. |
| * *Second-Story Addition | $80,000-$600,000 (average $175,000) | Doubles livable square footage without consuming more land. Significant increase in home value and functionality. |
| Conventional Addition | $200-$400 per square foot (average $72,000, but can exceed $150,000) | Fully custom, seamlessly integrated into home’s existing structure and style. Adds significant square footage. |
| * *Second-Story Addition | $80,000-$600,000 (average $175,000) | Doubles livable square footage without consuming more land. Significant increase in home value and functionality.