
Your kitchen usually tells you when it's time for a remodel long before you say it out loud. The cabinet doors don't close right. The prep space is too tight for two people. The microwave is in the wrong place, the lighting is bad over the counters, and every family dinner turns into a traffic jam around the island, or the spot where an island should be.
That's where most Cypress homeowners start. Not with paint colors or backsplash samples, but with a kitchen that no longer works for the way the house is used. A good remodel fixes that. A bad one creates weeks of avoidable stress, change orders nobody expected, and a schedule that keeps sliding.
Your Guide to a Stress-Free Kitchen Remodel in Cypress
You approve the cabinets, pick the countertops, and clear out the kitchen. Then demo starts, the electrician finds old wiring that does not match the plan, the cabinet delivery slips a week, and nobody can tell you whether the permit inspection is already booked. That is how a kitchen remodel gets stressful in Cypress. The problem usually is not the tile or paint color. It is weak project management.
A kitchen remodel in Cypress runs better when the contractor treats it like a construction job with a clear chain of decisions. Before the first cabinet comes out, the work should already account for scope, appliance sizes, plumbing locations, lead times, permit requirements, inspection timing, and who is updating the homeowner each week. In the Houston market, where trade schedules fill up fast and material delays are common, that planning work decides whether the project feels controlled or chaotic.

Quick guide for Cypress homeowners
- Start with function first: Write down what is failing now. Tight walkways, poor lighting, not enough outlets, weak storage, awkward appliance placement, and cleanup bottlenecks should be clear before finish selections start.
- Set expectations for cost and time: Kitchen remodels in Cypress can range from a smaller finish update to a full renovation with layout changes and a much longer schedule. The final numbers usually depend on cabinet scope, electrical and plumbing changes, and how early materials are selected.
- Ask how the schedule is built: A contractor should explain the order of operations, including measurements, permits, demolition, rough trades, inspections, cabinet install, countertops, and punch work.
- Check real homeowner feedback: If you want to see how clients describe the remodeling experience in their own words, browse Testimonial's Arsenioskitchen page. It's useful for noticing what homeowners value most, such as communication, cleanliness, and how problems were handled.
Practical rule: If you can't describe the remodel in one written paragraph before meeting contractors, the scope still isn't ready.
Homeowners in Cypress should judge a contractor by the process behind the photos. Good portfolio work matters, but kitchens stay on track because someone is confirming measurements before ordering cabinets, checking appliance specs before framing an island, lining up trades in the right order, and answering questions before they turn into change orders. For local service context, H-Towne remodelers serving Cypress is one example of a company working in that market.
What stress-free actually means
Stress-free does not mean nothing unexpected happens. Once walls and floors open up, older homes can reveal out-of-date wiring, plumbing repairs, or framing that needs correction. The key is whether the contractor planned for that possibility, documented how changes would be handled, and communicates quickly when conditions in the field shift.
The smoother kitchen projects usually have three things in place early. A written scope. A realistic schedule with purchasing deadlines. One person responsible for keeping the job moving and keeping the homeowner informed.
Budgeting and Planning Your Cypress Kitchen Remodel
A Cypress kitchen can look straightforward until demolition starts. Then you find a vent that was never routed well, a floor that drops near the breakfast area, or wiring that does not support the new lighting plan. Budgeting has to account for that reality before anyone orders cabinets.
The first planning decision is scope. Homeowners usually do better when they define the project by what must change for the kitchen to work better, not by finishes alone. A bigger island sounds simple, but it can trigger appliance clearances, new lighting locations, floor patching, and added electrical work. In older parts of Cypress, that chain reaction is common.
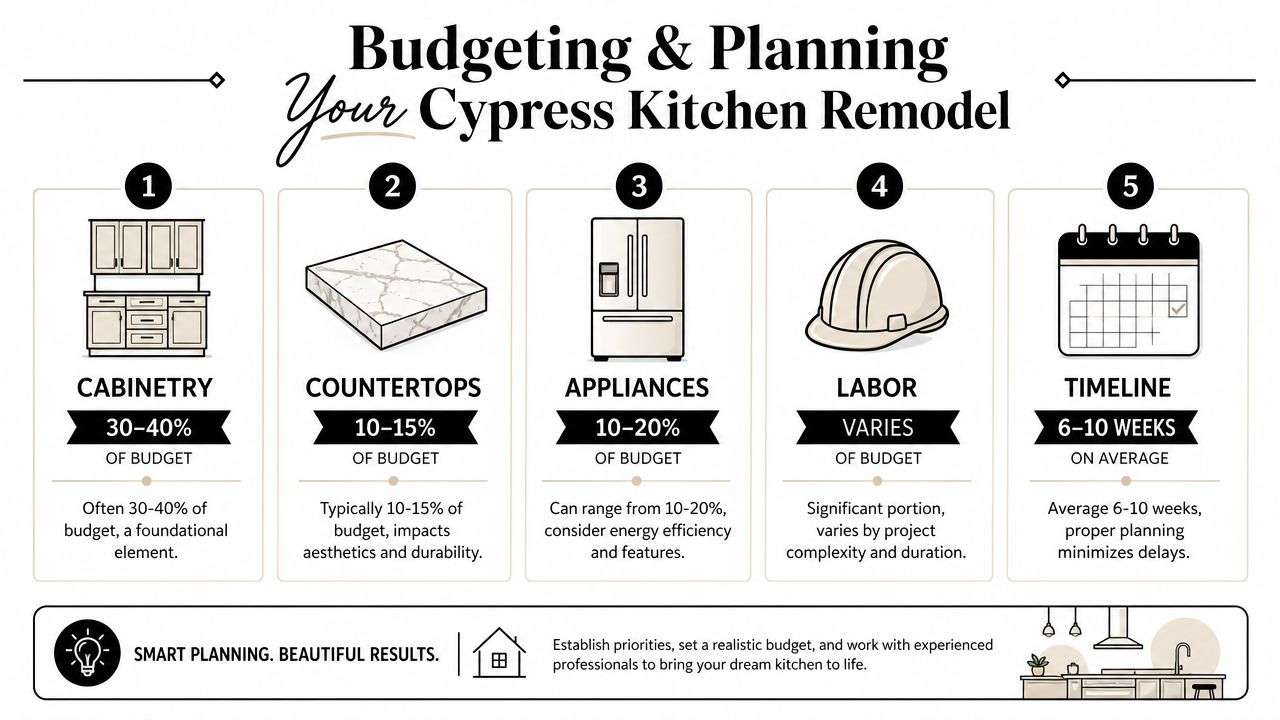
Three common project levels
A useful way to plan the budget is to sort the job by scope before talking numbers.
| Project type | What it usually includes | What pushes cost up |
|---|---|---|
| Cosmetic update | Paint, hardware, countertops, fixture swaps, appliance replacement, limited finish work | Custom materials, hidden repairs, small layout changes |
| Mid-range remodel | New cabinets, countertop package, backsplash, lighting upgrades, moderate plumbing or electrical work | Semi-custom cabinet revisions, appliance upgrades, flooring transitions |
| Full renovation | Layout change, wall work, major plumbing and electrical changes, custom storage, full finish replacement | Structural work, moisture damage, custom fabrication, permit review |
Those categories matter because they affect project management just as much as price. A cosmetic update can often be scheduled faster because fewer trades overlap. A full renovation requires tighter sequencing, longer material lead times, more field verification, and more chances for change orders if the scope was loose at the start.
What local budget ranges usually mean
For Cypress homeowners, budget ranges only help if they match the work on site.
- Around $10,000 to $20,000 usually fits a modest update where the layout stays mostly intact.
- About $25,000 to $50,000 is where many kitchens move into cabinet replacement, better storage, and broader finish changes.
- Above $50,000 usually reflects expanded scope, higher-end selections, or both.
Those ranges shift fast when the plan involves moving plumbing, relocating a range, adding venting, correcting old wiring, or dealing with uneven subfloors. Labor and coordination drive many of the overruns, not the backsplash tile the homeowner spent weeks choosing.
A rendering can hide a costly mechanical issue. Field conditions determine the final budget.
Build the budget around decisions, not wish lists
A workable budget includes more than visible materials. It should cover demolition, haul-off, rough plumbing, rough electrical, inspections if required, finish installation, hardware, trim, touch-up work, and a contingency for conditions that only show up after the kitchen is opened.
Contractor process matters. If the appliance list is still changing, cabinet drawings are not final. If cabinet drawings are not final, electrical locations should not be locked. If those steps happen out of order, the budget gets less reliable and the schedule usually slips with it.
Use this checklist before asking for final pricing:
- Lock the appliance list early. Cabinet sizing, venting, and electrical planning depend on exact model specs.
- Decide what stays in place. Keeping sink, gas, and drain locations where they are usually protects the budget.
- Set priorities in writing. If storage and function matter more than a statement hood, spend accordingly.
- Carry a contingency. Older homes in the Cypress area can hide repairs in walls, floors, and under cabinets.
- Plan the temporary kitchen. Microwave access, food storage, and a cleanup area affect daily life more than homeowners expect.
Homeowners who want a clearer picture of how teams handle communication during active remodels can review kitchen remodeling client feedback and project experiences.
Schedule is part of the budget
Every kitchen budget should include time as a cost factor. Delayed selections, late appliance deliveries, and missing cabinet approvals can leave crews waiting or force the schedule to be rebuilt. In the Houston market, where trade schedules stay tight, that can ripple through the whole job.
The better plans are usually the least dramatic. Clear scope. Approved selections. Ordered materials. A realistic allowance for hidden conditions. That is what keeps a Cypress kitchen remodel under control.
How to Vet and Choose the Right Contractor
The right contractor doesn't just promise a nice kitchen. The right contractor shows you how the project will be priced, organized, supervised, and documented. If that part feels vague during the estimate stage, it usually gets worse once work starts.
A lot of homeowners compare bids line by line without first checking whether the contractors are even bidding the same scope. One bid may include demolition haul-off, permit coordination, appliance hookups, and finish touch-up. Another may leave those items out and look cheaper until the job is underway.
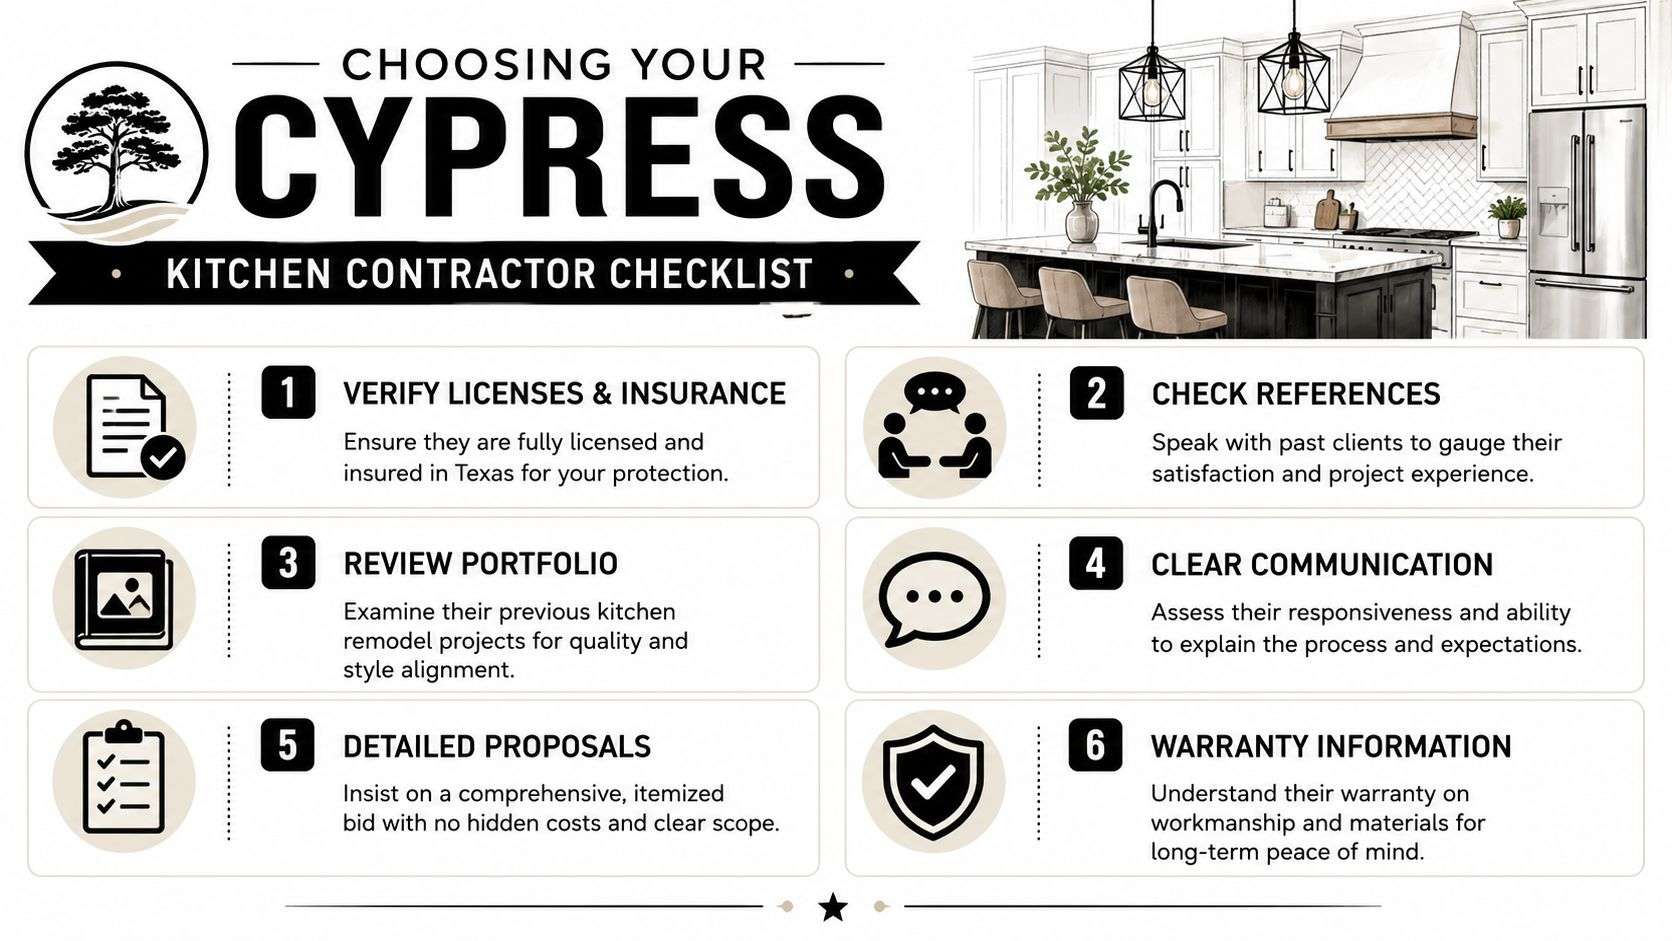
What a serious bid should include
Kitchen remodeling margins for contractors commonly fall in the 10% to 20% range, which is why estimating discipline matters so much, as explained in this article on contractor profit and kitchen remodel estimating. That same guidance points to transparent line-item pricing, material verification against market rates, and contingency planning as the practices that protect both project viability and client trust.
That matters to homeowners for a simple reason. If a contractor underbids the job, the pressure shows up later in one of three places: shortcuts, constant change-order conflict, or schedule drift.
How to compare contractors without getting fooled by price
Use the first meeting to evaluate management habits, not charm.
- Ask how scope is documented: If the answer stays verbal, that's a problem.
- Ask who supervises the work: You need to know whether there's a lead contact once construction begins.
- Ask how allowances are handled: Appliances, tile, plumbing fixtures, and hardware need clear pricing assumptions.
- Ask how changes are approved: Verbal field changes create billing disputes fast.
- Ask what is excluded: Exclusions are where budget surprises hide.
A good estimate should feel almost a little tedious. That's a compliment. It means someone spent time thinking through the work.
Review the proof, not just the photos
A polished gallery is fine, but photos don't tell you how the contractor performed when a cabinet arrived damaged or a plumbing issue was found inside a wall. That's where references and reviews matter.
When you look through H-Towne client testimonials, or any contractor's reviews, don't just scan for compliments. Look for patterns in how clients talk about punctuality, cleanliness, updates, and problem-solving. Those comments reveal jobsite habits.
Field note: The bid is not just pricing. It's a preview of how the contractor thinks.
Questions that reveal professionalism
A contractor may build great kitchens and still run disorganized jobs. These questions help separate construction experience from sales ability.
| Ask this | Why it matters |
|---|---|
| Who pulls permits when needed? | Confirms accountability and code awareness |
| How often will I get updates? | Sets communication expectations before the project gets busy |
| What happens if hidden conditions are found? | Shows whether they have a process for surprises |
| Do you provide line-item pricing? | Helps you compare scope, not just total price |
| How are materials tracked? | Avoids missing fixtures and delivery confusion |
The contractor you hire should be able to explain the sequence of work in plain language. If they can't explain demo, rough-ins, inspections, cabinet install, tops, trim, punch list, and final completion clearly, they probably won't manage those steps clearly either.
A Look Inside the H-Towne Remodeling Process
Most kitchen failures don't come from one dramatic mistake. They come from a stack of small decisions made too loosely. The scope was vague. The measurements were rushed. A wall looked straight until cabinets were ordered. Someone assumed the old plumbing could stay where it was. By the time the problem showed itself, the schedule was already slipping.
That's why the strongest remodeling process starts before a single cabinet comes out.

From first meeting to approved scope
A dependable kitchen workflow begins with a written scope document and on-site verification of wall, floor, and utility conditions. That approach matters because poor planning, hidden conditions behind walls or under floors, and unclear goals are common causes of remodel failure, according to this explanation of why kitchen remodels fail.
On a well-managed job, the written scope doesn't stay broad. It gets translated into specifications before demolition starts. That means exact decisions about cabinet layout, appliance sizes, lighting locations, finish materials, plumbing fixtures, and installation details. The more that gets pinned down early, the less rework shows up later.
What the sequence should look like
For homeowners, the job should feel organized in a predictable order.
Initial consultation and measurements
The kitchen is reviewed for layout, workflow, storage gaps, and existing constraints.Site verification
Floors, walls, utility lines, and access points get checked against the plan.Selections and specification work
Cabinets, tops, appliances, fixtures, tile, and finish details are confirmed.Permit preparation if required
Plans and scope are aligned with the work that needs review.Demolition and rough work
Old materials come out. Plumbing, electrical, framing, and any corrections happen first.Installation phase
Cabinets, counters, tile, trim, flooring, and fixtures go in by sequence.Punch list and closeout
Small corrections are handled before the final handoff.
The key isn't that this list exists. The key is that the contractor follows it.
Why project management matters more than most people expect
A homeowner often sees the visible part of the remodel. Cabinets, tile, paint, and hardware. The contractor is juggling the invisible part. Trade timing, material delivery windows, permit sign-offs, inspection readiness, appliance coordination, and making sure one choice doesn't create a problem for the next installer.
That's where a company like H-Towne kitchen remodeling services fits into the market. The practical value isn't just design help or construction labor. It's the behind-the-scenes coordination that keeps the project moving in the right order.
The kitchen doesn't go smoothly because everyone got lucky. It goes smoothly because someone kept the details from colliding.
The communication piece homeowners notice most
Frequent progress reporting is one of the simplest ways to reduce friction on a remodel. Homeowners don't need a speech every day. They do need to know what happened today, what happens next, and whether any decision is waiting on them.
That communication keeps small issues small. It also keeps the client from feeling blindsided when an old house reveals something nobody could see at the estimate stage.
Navigating Cypress Permits and Contractor Insurance
Permits make homeowners nervous because they slow the job down when nobody plans for them, and they create liability when the wrong person tries to skip them. In kitchen remodeling, permit questions usually come up when the work moves past cosmetic replacement and into plumbing, electrical, structural, or mechanical changes.
In Cypress and the greater Houston area, that matters because the schedule is affected by more than what you choose for cabinets and counters. In 2025 through 2026, kitchen remodel timelines in Cypress are expected to be heavily influenced by labor availability, material supply chains, and permit processing times, according to Trifection's Cypress remodeling outlook.
When permit issues usually show up
A permit discussion is usually needed when the remodel includes work such as:
- Wall changes: Removing or altering walls can trigger structural review.
- Electrical revisions: New circuits, relocated outlets, lighting changes, or panel-related work often need inspection.
- Plumbing relocation: Moving a sink, dishwasher line, or gas connection changes the nature of the project.
- Ventilation adjustments: If the vent hood setup changes, code compliance needs attention.
A homeowner shouldn't have to guess which of these items require paperwork. That's the contractor's responsibility to identify and explain.
What insurance protects you from
Insurance is not a formality. It's financial protection if something goes wrong during the job. A legitimate remodeling contractor should be ready to show proof of coverage and explain who is responsible for the people working in your home.
Ask for clear answers on these points:
| Coverage question | Why you should ask |
|---|---|
| Do you carry general liability insurance? | Helps protect against property damage claims tied to the work |
| Who covers workers on site? | Clarifies exposure if someone gets hurt during construction |
| Are subcontractors also covered? | Reduces the chance of hidden liability gaps |
| Can you provide current documentation? | Confirms the coverage exists now, not last year |
Permit timing affects the kitchen schedule long before demolition starts. The paperwork and inspection path need to be part of the plan, not an afterthought.
The practical takeaway
If a contractor brushes off permits as “no big deal” or gets vague about insurance, pay attention. The homeowner often absorbs the consequences later, through delays, failed inspections, or disputes when damage occurs.
The safest path is simple. Make permit responsibility, inspection coordination, and insurance verification part of the hiring conversation before the contract is signed.
Final Questions to Ask Before You Sign the Contract
By the time the contract is on the table, most homeowners are tired of interviewing contractors and ready to get started. That's exactly when it pays to slow down. The final review should focus less on finishes and more on how the job will be run once your kitchen is out of service.
A contract should answer operational questions clearly. If it doesn't, ask until it does.
Questions worth asking out loud
These are the questions that often prevent trouble later:
- Who is my day-to-day contact once work begins? You need one clear communication path.
- How are change orders approved? If pricing or scope changes, it should be documented before the extra work starts.
- What items are allowances, and what items are fixed? This tells you where the final price can still move.
- How is cleanup handled? Ask about debris, dust control, and end-of-day jobsite condition.
- What marks substantial completion? There should be a clear handoff point, not a vague promise.
- Will I receive warranty information in writing? If there's a workmanship warranty, it should be spelled out.
If you want a simple outside reference for what contract workflow can include, Customized kitchen contract management gives a useful overview of how structured approval and document handling can support remodeling projects.
Clauses homeowners should actually read
Don't skim these sections:
Scope of work
This should describe what is being built, removed, installed, and excluded.Payment schedule
Payments should track project milestones, not vague promises.Change order process
Verbal changes are one of the fastest ways to lose budget control.Project timeline language
It should reflect that construction depends on selections, field conditions, inspections, and material availability.Responsibility for permits and inspections
This needs to be named directly.
Red flags that deserve caution
Some warning signs show up before the first hammer swing.
- Pressure to sign immediately: A contractor who won't give you time to review paperwork is creating risk.
- Vague pricing: If the proposal feels thin, the surprises usually aren't.
- No written process for changes: That almost guarantees disputes.
- Unclear insurance answers: If they dodge the question now, they'll dodge harder later.
- Promises that sound too easy: Kitchen remodeling is manageable, but it isn't magic.
Bottom line: A clean contract won't eliminate every surprise. It will make sure surprises are handled in writing, with responsibility already defined.
If you're planning a kitchen update and want a contractor who can help with scope, design assistance, permits, scheduling, and clear pricing, contact H-Towne & Around Remodelers, Inc. to discuss your project and request a complimentary estimate.