
A Houston garage conversion to ADU usually starts around $100,000, often takes 3 to 6 months, and can recoup 60% to 80% of project cost at resale when it’s properly permitted. In many cases, it’s the most practical way to add living space without taking on the cost and disruption of a new standalone build.
A lot of homeowners land here in the same situation. The house still works, the neighborhood still fits, but the layout doesn’t. You may need a place for a parent, an adult child, a tenant, a caregiver, or just a quieter work-from-home setup that feels separate from the main house. In Houston, the garage is often the most realistic place to create that flexibility, especially on lots where moving would cost more than remodeling.
Houston also isn’t new to this idea. The city has over 3,600 existing ADUs documented by HCAD, which tells you these secondary living spaces aren’t some fringe concept here. They’re already part of the local housing fabric, and garage conversions are one of the most cost-conscious ways to build one.
Quick Guide
Item What to expect Starting cost Around $100,000 for many Houston garage-to-ADU projects Typical timeline 3 to 6 months total Resale recapture 60% to 80% on permitted conversions Home value impact Often 10% to 30% in strong markets Houston must-haves Permits, structural review, flood awareness, wind-resistant details, moisture control Best fit for Family housing, rental use, guest space, home office, storm recovery flexibility
The part most national articles miss is that a garage conversion to ADU Houston project is not just about layout and finishes. It’s about slab condition, drainage, flood exposure, humidity, HVAC sizing, and how clay soil behaves after heavy rain and long dry spells. Those issues decide whether the project feels solid for years or turns into a callback list.
If you’re exploring ways to expand without leaving the neighborhood you already like, ideas for adding living space at home can help you compare a garage ADU against a room addition or larger remodel.
The Smart Way to Add Space with a Houston Garage ADU
A garage ADU makes sense when the shell is already there, the lot can support parking changes, and you want independent living space without building a whole new structure in the yard. That’s why many Houston homeowners look at the garage first instead of jumping straight to a detached backyard unit.
The cost gap matters. Houston planning guidance notes that garage conversions typically start around $100,000, while new standalone ADUs can exceed $200,000 for comparable sizes, as outlined in the City of Houston ADU design book. That difference usually comes down to using an existing roofline, existing framing, and an existing slab instead of starting from bare ground.
Why this option works in Houston
A garage conversion is often the cleanest answer when the house itself doesn’t need a major footprint change. You keep the main home largely intact. You avoid much of the yard disruption that comes with a fresh foundation and full site build. You also get a separate entrance potential, which matters if the space is for extended family or rental use.
Houston’s long ADU history also changes the conversation. Because these units already exist across the city, homeowners aren’t trying to force an unfamiliar housing type into local neighborhoods. They’re usually adapting a familiar structure to meet a modern need.
What a good project actually accomplishes
The strongest garage ADU projects solve more than one problem at once:
- Family flexibility: A parent, returning college grad, or long-term guest gets privacy without leaving the property.
- Income potential: A legal, finished living unit can create a second use for underperforming square footage.
- Future resale appeal: Buyers often respond well to spaces that can serve multiple purposes.
- Storm recovery resilience: On the Gulf Coast, extra independent space can also help after flood or wind damage affects part of a property.
A garage conversion works best when it feels like a small home, not a dressed-up storage room.
That difference comes from planning. Ceiling heights, window placement, insulation strategy, sound control, bathroom layout, and moisture protection all matter more than decorative finishes. In Houston, the projects that hold value usually start with the shell and systems, then move to design.
Is a Garage ADU Conversion Right for Your Houston Property
A garage can look like an easy conversion until the first hard rain puts water at the overhead door, or a slab crack telegraphs years of movement through Houston clay soil. Before you treat that square footage like future living space, answer two questions. Can the property support an ADU under local rules, and can the existing garage perform like conditioned living space in Houston’s heat, humidity, and flood-prone conditions?

Start with property feasibility
Paperwork comes first. A garage ADU can fail before design starts if the lot, access, or private restrictions do not support the new use. In Houston, that review usually goes beyond city rules. Deed restrictions, HOA requirements, lot layout, and parking all affect whether a conversion is practical.
For Houston homeowners, the first pass should cover:
- Residential use confirmation: The property needs to allow accessory residential use.
- Parking replacement: If the garage stops serving cars, the site still has to function with off-street parking elsewhere.
- Access and circulation: Tenants, family members, and service trades need a workable path in and out without creating a daily bottleneck.
- Private restrictions: City approval does not override deed restrictions or HOA rules.
Parking is where many otherwise workable projects tighten up. A one-car or two-car garage may be carrying more of the site plan than homeowners realize. We often find that the conversion itself is possible, but only if driveway layout, side-yard clearance, or rear parking is rethought early. A Houston remodeling contractor serving neighborhoods with different lot and access conditions can usually identify that problem before money goes into full plans.
Then assess the actual structure
Houston garages age hard. Moisture, heat, termites, and shifting clay soils do not treat a detached or attached garage the same way they treat finished interior space. A garage built for parking and storage often needs meaningful upgrades before it can hold insulation, mechanical systems, a bathroom, and daily occupancy without recurring problems.
The slab’s condition usually tells you more than the paint and drywall ever will.
A practical walk-through should check for:
- Slab movement: Wide cracks, heaving, settling, low corners, or sections that hold water after rain.
- Moisture entry: Damp edges, efflorescence, rust at metal components, musty odor, or staining at the bottom of walls.
- Framing deterioration: Rot, termite damage, wall movement, or roof sag that was never a major issue when the space was just storage.
- Garage door opening concerns: Reframing the opening is common, but settlement or deflection around that span needs attention before finishes go in.
- Ceiling and wall buildability: Some garages do not have the height, cavity depth, or framing layout to accommodate insulation and mechanical runs cleanly.
Practical rule: If a garage already takes on water or stays damp through Houston’s humid months, converting it without correcting drainage and moisture control usually leads to mold risk, flooring failure, and comfort complaints.
A simple yes, no, or maybe test
Here is the quick screen I use with homeowners before we talk finishes or rental income.
| Condition | What it usually means |
|---|---|
| Sound slab, dry shell, workable parking | Strong garage ADU candidate |
| Minor cracking, drainage issues that can be corrected | Possible, but the budget needs room for engineering and site work |
| Settlement, chronic water entry, framing decay | Often better treated as a major reconstruction decision, not a simple conversion |
Some garages are clear candidates. Others only look affordable until demolition exposes slab repair, underslab plumbing work, flood-resilient detailing, and wall rebuilds. In Houston, that early honesty saves money. A structural review and moisture assessment upfront usually cost far less than rebuilding a finished ADU that was placed on a slab and shell that never should have been closed in.
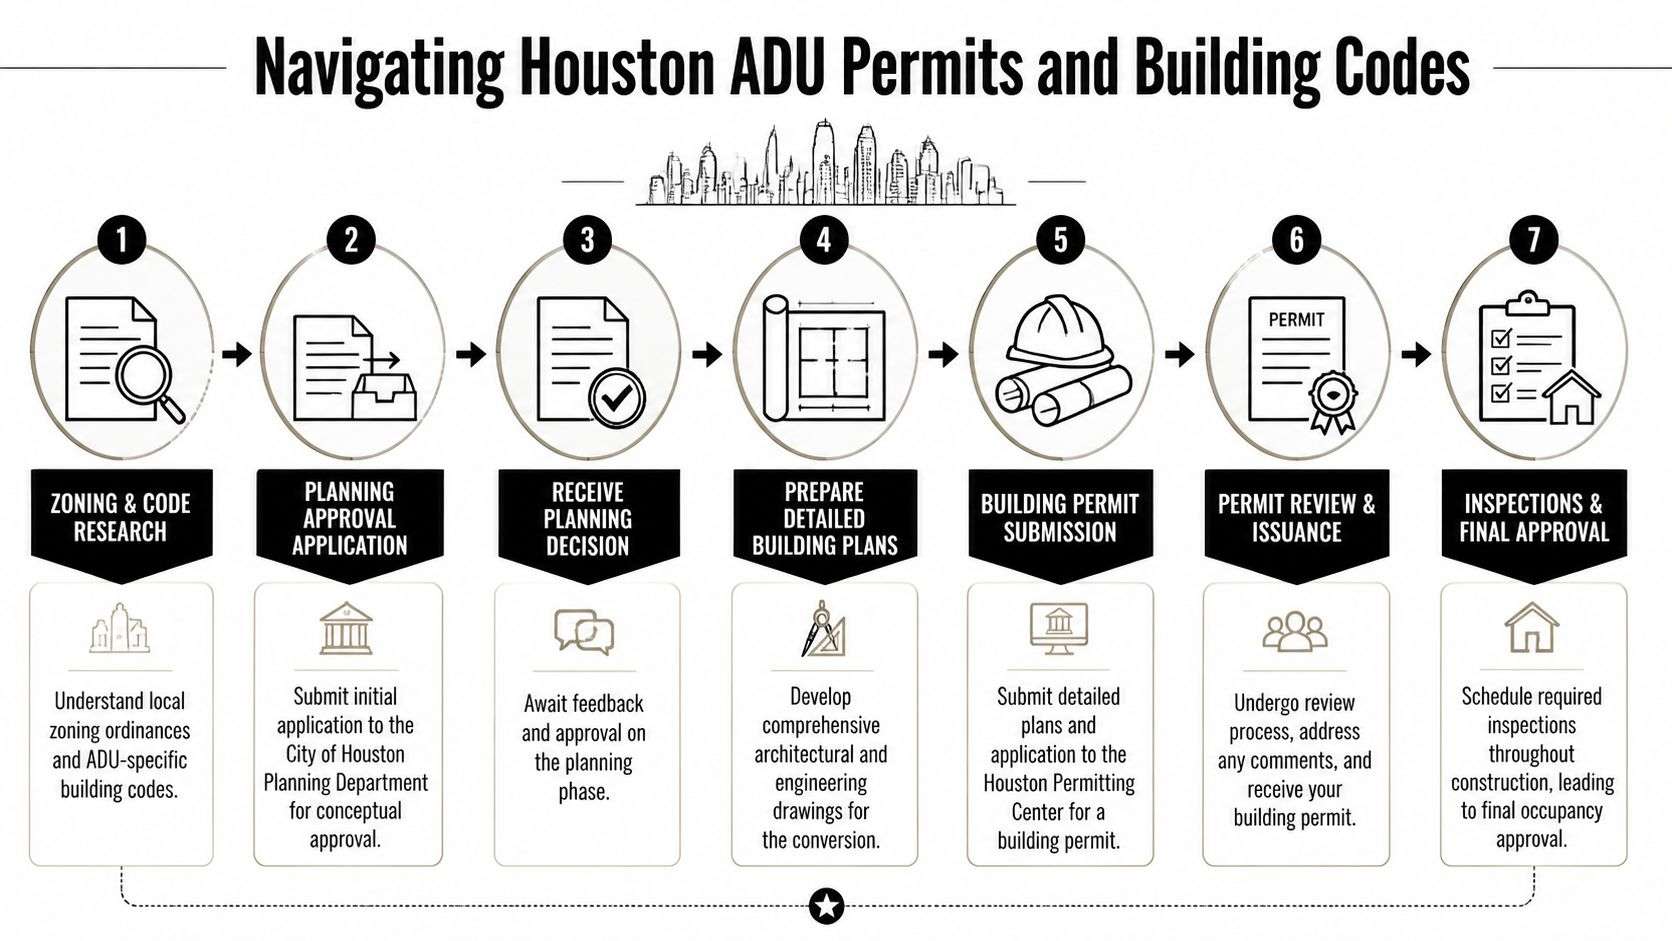
Navigating Houston ADU Permits and Building Codes
A Houston garage conversion usually feels straightforward until the permit comments come back. The plans may look fine on paper, but the city is checking whether that former storage space can perform as living space in a flood-prone, high-humidity, expansive-soil environment. That is where projects either stay on schedule or start absorbing redesign costs.
For a broader view of how remodeling work gets handled across different lot types and neighborhoods, our Houston remodeling service area page gives useful local context.
What gets submitted
A legal garage-to-ADU conversion needs a real permit set. In practice, that usually means floor plans, elevations, structural details, electrical layouts, plumbing plans, mechanical information, and site information that shows how the converted space relates to the house, lot lines, drainage, and utilities.
The city is reviewing a change in use, not a cosmetic update.
That distinction matters in Houston because garage slabs, wall assemblies, and openings were often built to a lower standard than conditioned living space. Once the room becomes habitable, the review gets stricter around energy code, egress, ventilation, insulation, smoke alarms, and life-safety details. If the old garage door opening is being filled in, the framing and weather barrier details need to be shown clearly. If a bathroom or kitchen is being added, utility routing and fixture locations need to be resolved before permit submission, not guessed at during rough-in.
Timeline expectations in Houston
Homeowners should plan for permitting and plan review to take time. The City of Houston permit process, inspection steps, and correction cycles can be reviewed through the Houston Permitting Center. On garage conversions, the schedule usually depends less on filing the application and more on whether the first submittal is complete, the site has drainage or foundation concerns, and the design team addressed Houston-specific code issues up front.
The working sequence usually looks like this:
- Property review for deed restrictions, lot conditions, and floodplain status
- Measured drawings of the existing garage
- Design development and utility planning
- Structural engineering if framing or slab questions exist
- Permit submission to the City of Houston
- Plan review comments and revisions
- Permit issuance
- Trade inspections during construction
- Final approval
A clean set of drawings can save weeks. An incomplete one usually does the opposite.
Code issues Houston owners need to address early
National ADU articles tend to spend too much time on finishes and not enough on building science. In Houston, the hard part is often making the converted structure durable in Gulf Coast conditions.
The review points that deserve early attention include:
- Floodplain requirements: If the property is in or near a regulated flood area, the design may need flood-resistant materials, elevation-related adjustments, or added documentation before approval.
- Moisture control: Houston humidity makes wall assembly details, air sealing, insulation strategy, and mechanical sizing more important than many owners expect. A garage that was fine for storage can become a condensation problem once it is air conditioned.
- Foundation movement: Clay soil can shift enough to crack finishes, stress plumbing, and telegraph movement through the new wall at the old garage door opening. If there are signs of settlement, permit drawings should reflect the repair approach instead of leaving it for later.
- Wind and opening protection: Exterior walls, windows, and reframed openings need to meet current code expectations for this exposure zone.
- Fire separation and egress: Separation from the main house, window sizing, door clearances, and escape requirements all need to work as a package.
- Site drainage: Houston inspectors regularly focus on water movement around slabs. If runoff is pushing toward the converted unit, that issue should be corrected before interior finishes go in.
A good permit set answers these questions before plan review or field inspection raises them.
Where projects lose time
The avoidable delays are consistent from one garage conversion to the next. Plans get submitted before the slab and framing are evaluated. Plumbing layout gets drafted before anyone confirms where lines can run. Drainage gets treated as outside work and then fails inspection because the converted slab still takes water during a hard rain.
Parking and zoning-related constraints can also slow a project down, especially in tighter Houston neighborhoods where lot coverage, setbacks, or access conditions leave less room for error. Owners who assume the garage can disappear without any site-planning consequences often end up revising the design after submission.
H-Towne & Around Remodelers, Inc. handles garage conversions along with kitchens, baths, room additions, and larger renovations. That matters on ADU work because the permit set often overlaps all of those scopes inside one small footprint, and coordination problems usually start at the drawing stage.
What permits really buy you
Permits add time and design work, but they also reduce expensive surprises later. A permitted ADU is easier to insure, easier to document during resale, and easier to defend if a buyer, lender, or appraiser asks how the space was built.
In Houston, that paper trail has practical value. It shows the conversion was reviewed for safety, code compliance, and local conditions that generic out-of-state advice often misses.
Designing Your ADU and Managing Construction Stages
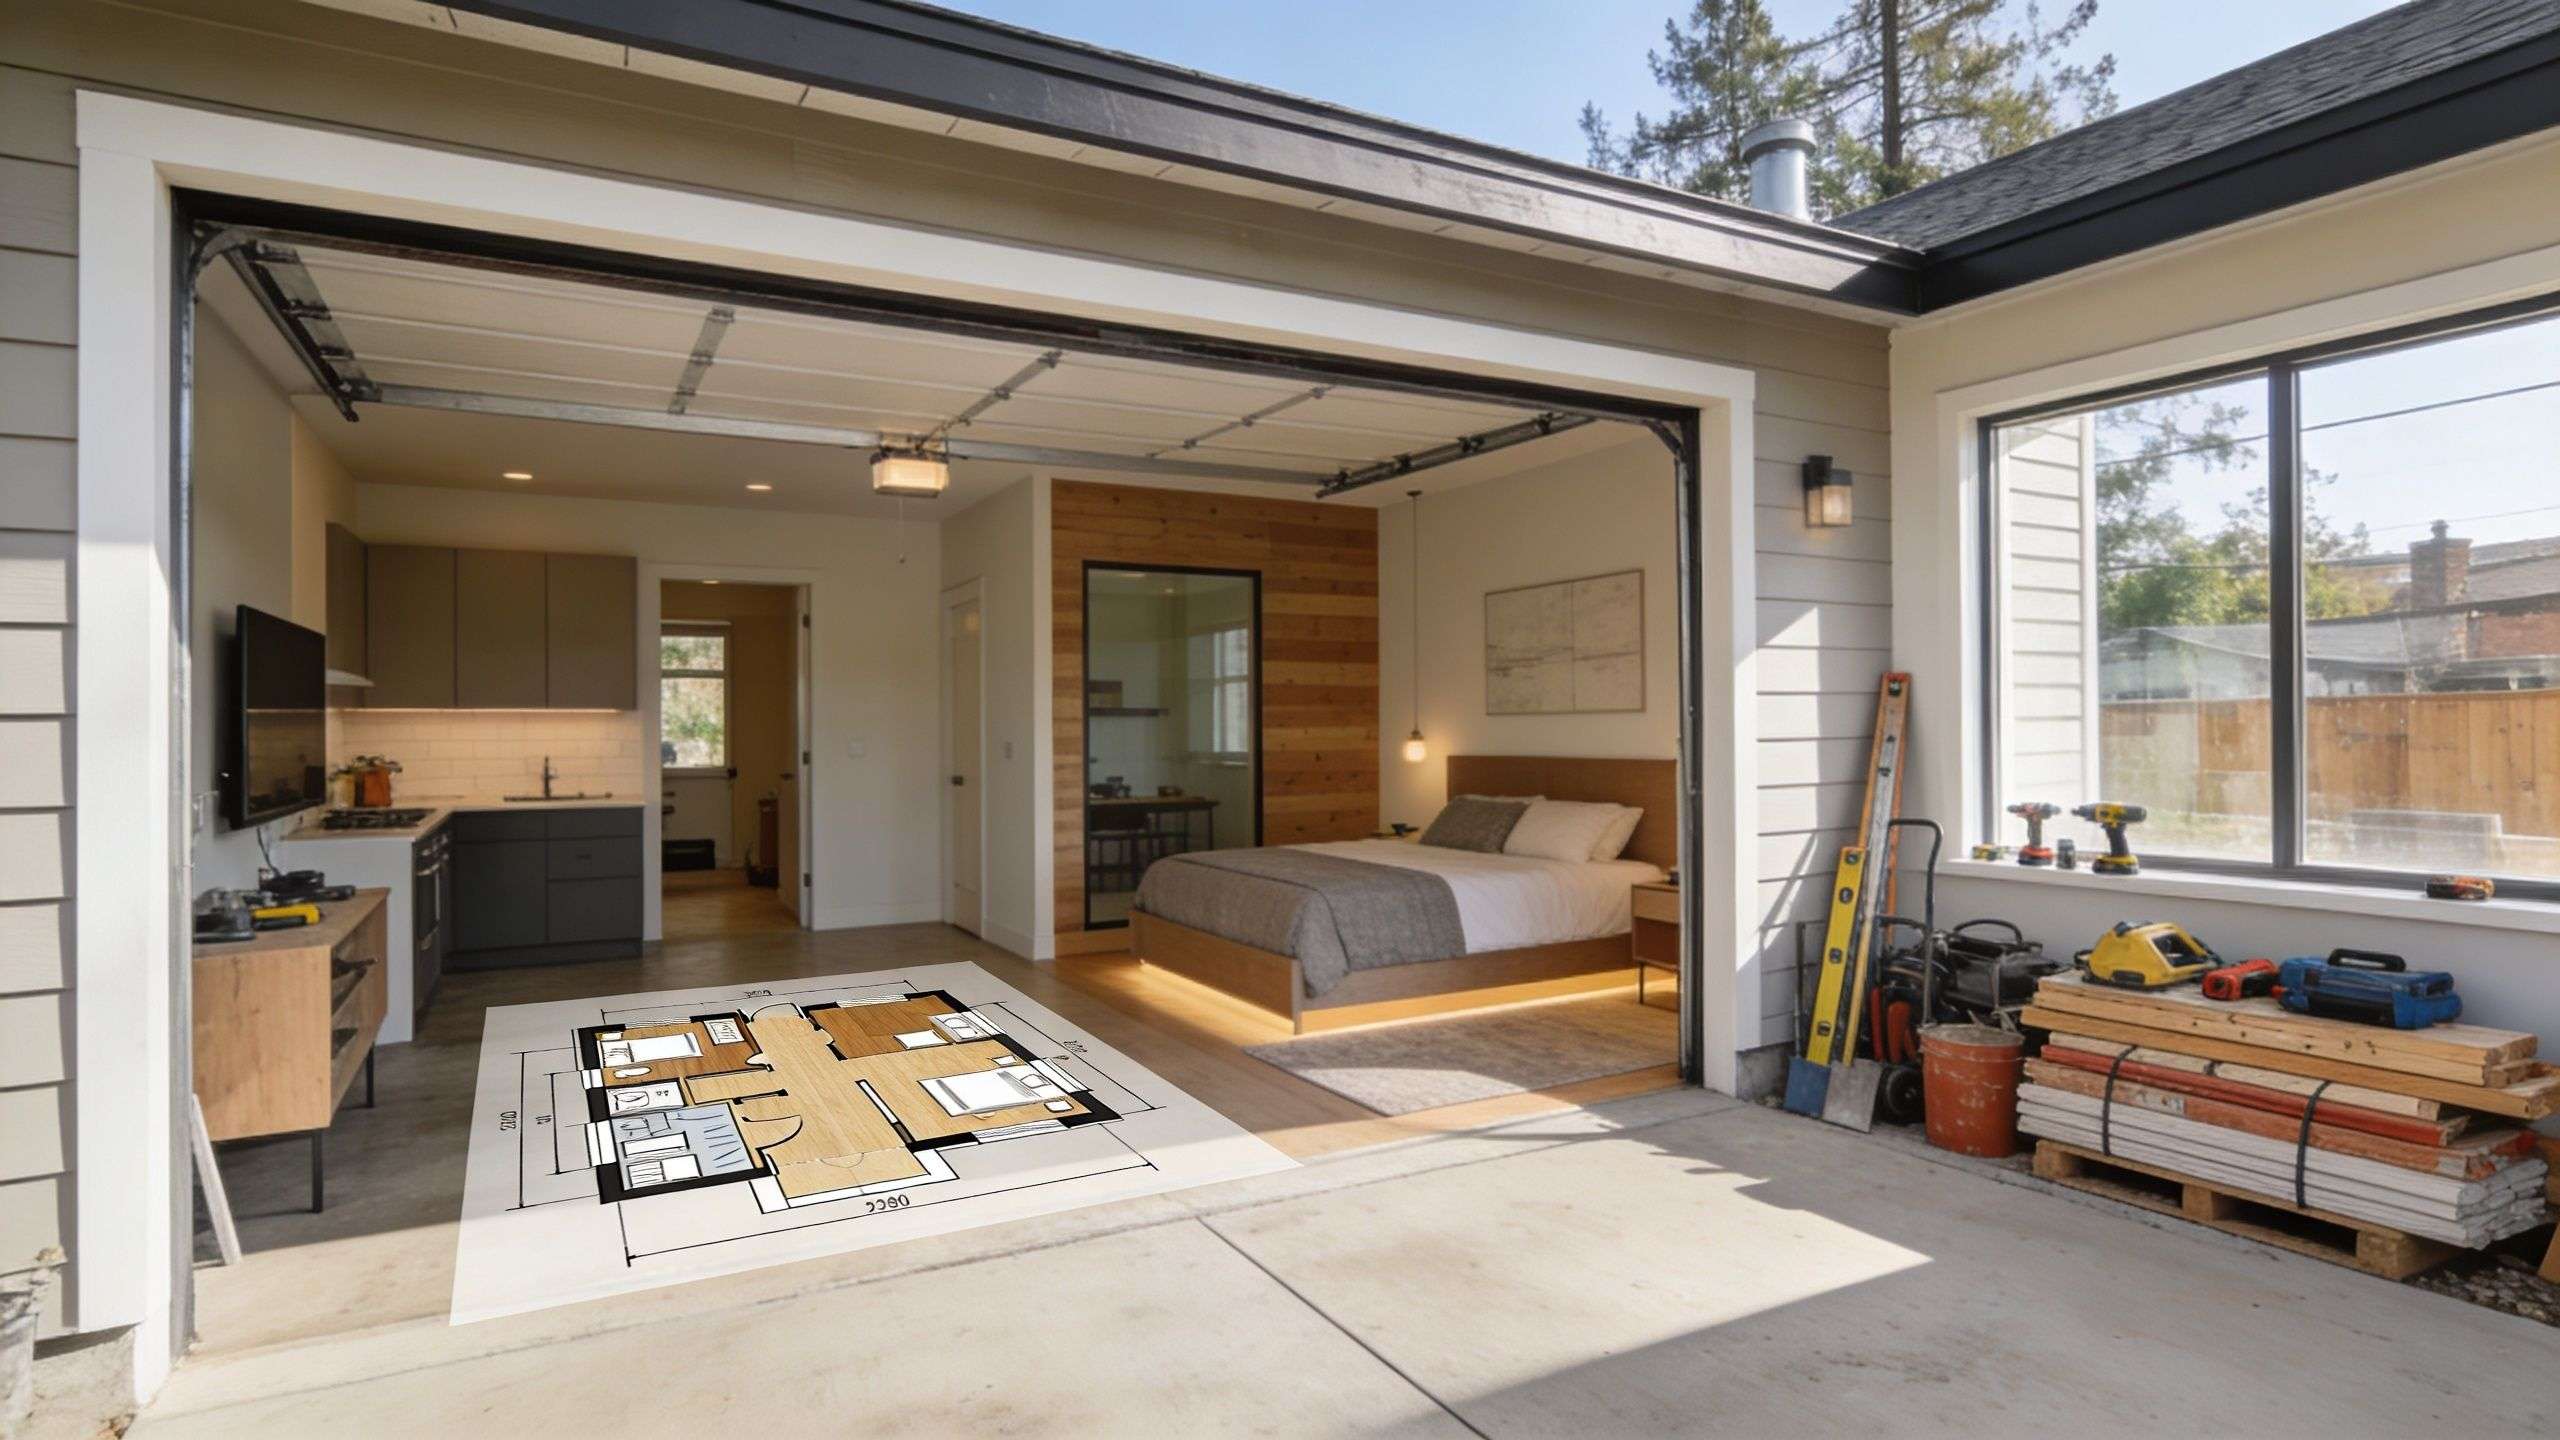
A Houston garage conversion usually looks simple from the driveway. Then the garage door comes off, the slab gets exposed, and the actual job starts. In this climate, good design is not just about fitting in a kitchenette and bath. It has to address moisture, heat load, drainage, and a foundation that may have moved long before the project began.
For homeowners weighing a conversion against a new footprint, room addition options in Houston homes can help clarify whether it makes more sense to reuse the existing shell or build beyond it.
Layout choices that work on real Houston projects
The best garage ADU layouts stay disciplined. Wet areas stay close together. The main living space gets natural light where the garage door used to be. Storage gets built into leftover pockets instead of eating up the center of the room.
Houston garages also come with constraints that national ADU guides tend to skip. Many have low slab elevations, marginal insulation, and framing details that were fine for storing tools but not for full-time living. If the slab sits too low relative to grade, or if water has entered under the old garage door during past storms, the design may need a raised floor system instead of finishes applied directly to concrete.
Two floor plans usually make the most sense.
A studio works well for a single occupant, guest suite, or shorter-term use. A one-bedroom plan earns its keep when privacy matters, especially for a family member, long-term tenant, or work-from-home setup. In either case, the layout should protect the mechanical and plumbing runs from becoming expensive detours.
The strongest plans usually include:
- One compact wet wall: Kitchen and bathroom plumbing stay close, which shortens drain and supply runs.
- A clear front wall opening: Replacing the garage door with properly flashed windows or a window-and-entry combination brings in light and improves weather control.
- Storage in dead space: Bed platforms, shallow cabinets, and entry benches do more than a hall closet in a small footprint.
- A bathroom with full ventilation: In Houston humidity, undersized exhaust and poor air movement turn into mold complaints fast.
The construction sequence matters
Garage conversions move faster than a detached new build, but they do not move in a straight line. A realistic schedule still includes plan review, inspections, trade coordination, and correction work if the existing structure has hidden problems. As noted earlier, permit time often takes a meaningful share of the calendar before interior work really gets going.
The field sequence usually looks like this.
Stage one: expose the shell and verify the structure
The first phase is selective demolition. The old garage door comes out. Interior finishes get stripped. Framing, slab edges, and any old wiring become visible.
This is the point where Houston-specific issues show up. We often find slab cracks tied to clay soil movement, signs of past water entry at the front curb line, or framing that needs modification before insulation and drywall can go in. If the floor is out of level, the team may need to decide between slab correction and a raised subfloor. That choice affects ceiling height, door thresholds, plumbing routing, and budget.
Stage two: rough-ins decide whether the layout was smart
Plumbing, electrical, and HVAC determine how efficient the plan really is. A bathroom on one side of the unit and a kitchenette on the other looks harmless on paper, but it adds pipe runs, venting complications, and more slab or floor work.
Industry cost references from HomeGuide's plumbing cost guide show why grouped plumbing saves money on small conversions. HVAC sizing also has to match the actual heat gain of the finished unit, not just its square footage. Mitsubishi Electric's mini-split sizing guidance is a useful benchmark for understanding why insulation, window area, and sun exposure affect system selection.
Keep the kitchen and bathroom close. In a small ADU, that one decision often protects the budget better than cutting cabinet or flooring allowances.
Electrical rough-in also needs more attention than homeowners expect. A legal dwelling unit may require panel upgrades, dedicated circuits, hardwired smoke and CO devices, and exterior disconnect coordination. In Houston, I also look closely at where condensate will drain and how bath exhaust will terminate. Poor moisture management is one of the fastest ways to turn a new ADU into an ongoing maintenance problem.
Stage three: close in the envelope and control moisture
Once rough-ins pass inspection, the project shifts to insulation, air sealing, drywall, and exterior weatherproofing. This part decides whether the finished unit feels dry and comfortable in August or damp and stressed by the first heavy rain.
Houston garages need careful attention at the old garage opening, wall assemblies, and slab transitions. Those areas are common leak points. They are also where shortcuts show up later as swollen trim, musty odors, or flooring failure.
Finishes should solve problems, not just look good
A garage ADU combines several renovation scopes in one small box. It includes kitchen work, bath work, insulation upgrades, flooring, lighting, trim, and exterior tie-ins. H-Towne & Around Remodelers, Inc. handles that kind of overlap regularly, which matters because sequencing errors on compact projects tend to waste both time and labor.
These finish decisions matter more in Houston than they do in drier markets:
| Finish decision | Why it matters in Houston |
|---|---|
| Insulated wall assembly | Reduces heat gain and helps the HVAC keep humidity under control |
| Proper bath exhaust | Removes moisture before it settles into paint, trim, and drywall |
| Mini-split placement | Improves air distribution and dehumidification across the unit |
| Durable flooring | Holds up better when occupants track in water during wet months |
| Window quality | Improves comfort, noise control, and storm performance |
Owners planning to rent the space should also account for the tax side of added living area and rental use. This expert guide to Houston property taxes is a good starting point before finalizing the design and finish level.
The finished ADU should feel like it was built for living from day one. Dry air. Quiet walls. Solid floors underfoot. No hint that the room used to hold lawn equipment and a car.
Budgeting Costs, Financing, and Calculating Your ROI
Most homeowners want one number. Garage conversion budgets don’t work that way. A real budget has layers, and the lowest quote is often the one that left out the work most likely to surprise you later.

Houston garage-to-ADU projects generally start around $100,000, and permitted conversions typically recoup 60% to 80% of construction cost at resale while increasing home value by 10% to 30%, according to this Houston garage conversion ROI analysis. The same source notes that, in a strong market, a project at that level can potentially generate over $1 million in rental income over 30 years.
Where the money usually goes
The budget usually breaks into five buckets.
- Design and pre-construction: Measured drawings, planning, engineering, and revisions.
- Permits and approvals: Required city review and trade permitting.
- Shell and structure: Slab work, framing, openings, insulation, and exterior weatherproofing.
- Utilities and systems: Plumbing, electrical, water heating, ventilation, and HVAC.
- Interior build-out: Bathroom, kitchenette, flooring, trim, cabinets, and paint.
The biggest swing factors are usually structural correction and utility routing. A garage that’s dry, level, and close to existing plumbing is one project. A garage with a compromised slab and long utility runs is another.
Financing options homeowners usually consider
The financing tool depends on your broader home budget and how quickly you need to move.
| Financing path | Best fit |
|---|---|
| HELOC | Homeowners with available equity who want flexible draws |
| Home equity loan | Those who prefer fixed payments and a defined amount |
| Cash-out refinance | Owners restructuring a larger mortgage picture |
| Cash funding | Simpler projects where preserving financing flexibility matters less |
One thing many homeowners miss is the tax side of adding legal living space. If you’re planning around long-term ownership costs, this expert guide to Houston property taxes is worth reading before finalizing your budget assumptions.
How to think about return without fooling yourself
A garage ADU can improve value and create income potential, but only when it’s legal, well-built, and useful to the next owner. A sloppy conversion may add “space” in conversation and subtract confidence in a buyer’s inspection period.
Good ROI usually comes from three things working together:
- The unit feels independent
- The finish level matches the main house
- The paperwork is clean
Buyers and appraisers respond better to permitted living space that reads as intentional, not improvised.
If your main goal is family use, the return may not be immediate rent. It may be flexibility, avoided moving costs, or a better long-term property position. If your main goal is investment, the unit still has to function well enough to attract stable occupancy and avoid maintenance headaches. Either way, the budget should be built on durability first and projection second.
Avoiding Costly Houston-Specific Construction Pitfalls
A lot of online garage conversion advice assumes dry climates and predictable soils. Houston is neither. The city’s rainfall, humidity, flood exposure, and clay-heavy ground conditions make garage conversions more technical than they look from the street.
The biggest mistake is thinking a garage slab is automatically ready for living space because it already exists. It may have supported cars for years and still be a poor base for conditioned occupancy. Moisture movement, hairline cracks that have widened, and drainage that never mattered much in storage use can all become major issues once you add insulation, drywall, flooring, and cooling equipment.
The slab is usually the real story
Houston’s frequent rainfall and humidity make slab moisture a recurring issue. Guidance focused on Houston ADUs notes that up to 40% of unmanaged garage conversions can run into inspection problems related to moisture, and that preventive measures such as French drains, vapor barriers, or raised slabs can add $5,000 to $15,000 to the budget, based on this Houston ADU moisture and flood mitigation reference.
That extra spend often makes sense because the repair path is worse. Once moisture is trapped under flooring or behind walls, the job gets more invasive, more expensive, and harder to fully correct.
What doesn’t work well here
Shortcuts that might survive in drier regions usually show up fast in Houston:
- Skipping vapor control: Moisture finds the weak point.
- Undersizing HVAC or ignoring dehumidification: The room cools unevenly and feels clammy.
- Assuming exterior grading is “close enough”: Water keeps returning to the slab edge.
- Treating the old garage opening like a cosmetic patch: Air and water find that joint first.
What holds up better
The better approach is defensive from day one. That usually means checking drainage before finishes, addressing low slab conditions early, sealing and insulating the shell correctly, and choosing an HVAC setup that handles latent humidity instead of just temperature.
In Houston, waterproofing and moisture control aren’t upgrade items. They’re part of basic livability.
Clay soil adds another layer. When the ground swells and shrinks, slabs move. That movement may be minor, but you want to know about it before tile, cabinets, and finished walls go in. This is also why cheap cosmetic prep is risky on garage ADUs. The shell has to be treated like a building envelope, not a paint project.
The garages that convert well in Houston are the ones where drainage, slab condition, and air control get solved before style decisions take over.
Your Houston ADU Contractor Selection Checklist
The contractor you hire will shape the project long before construction starts. On a garage ADU, the right question isn’t just “Can they remodel?” It’s “Can they evaluate a Houston garage as a structure, a code issue, and a future living space?”
Questions worth asking before you sign
Use this checklist with any contractor you’re considering:
- Ask about Houston garage conversions specifically: Not just additions or generic remodeling. You want someone who understands parking implications, garage door reframing, and slab conversion issues.
- Ask who handles permits and plan coordination: If the answer is vague, expect friction later.
- Ask how they evaluate moisture and drainage: A contractor who jumps to finishes before discussing water is skipping the hard part.
- Ask what happens if the slab or framing fails review: You want a clear process for scope changes.
- Ask whether the estimate separates structure, utilities, and finishes: That helps you see where money is going.
- Ask what warranty language is in writing: Verbal assurances don’t help after closeout.
For electrical scope, panel work, subpanels, dedicated circuits, and safety items, this Jolt Electric hiring guide is a useful companion list. It helps homeowners ask sharper questions when a garage conversion involves major electrical changes.
What strong answers sound like
A reliable contractor usually gives direct, unglamorous answers. They talk about inspections, sequencing, unknowns in older garages, and how they document changes. They don’t act like every garage is an easy conversion.
They should also be comfortable discussing adjacent scopes. A garage ADU nearly always overlaps kitchen work, bathroom work, HVAC planning, insulation strategy, and finish carpentry. If a contractor only thinks in one trade, the project coordination usually suffers.
A good final test is simple. If the contractor can’t explain how they’ll deal with Houston moisture, parking compliance, and slab condition in plain language, keep looking.
If you’re considering a garage conversion to ADU Houston project and want a practical opinion on feasibility, budget, and the likely construction path, H-Towne & Around Remodelers, Inc. is one Houston-area option to contact. The company works on garage conversions along with kitchens, bathrooms, room additions, and whole-home remodeling, which is useful when an ADU project crosses several scopes inside one build.