
A lot of Houston homeowners know the routine. You step into a bathroom that looked acceptable when you bought the house, then daily life exposes every flaw. The door swings into your knees. The vanity crowds the toilet. Steam hangs in the room because the fan never really clears the air. In older homes in places like The Heights, Memorial, and parts of Katy, that cramped feeling gets worse when the layout was built for another era and never updated for how families live now.
Small bathrooms create two problems at once. They waste physical space, and they make the room feel tighter than it already is. That’s why the best remodels don’t start with tile color. They start with traffic flow, storage, moisture control, and a realistic plan for who’s using the room now and who may need to use it later.
A smart remodel can turn a frustrating bathroom into one that feels orderly, bright, and easier to use every day. If you want inspiration before making layout decisions, this roundup of small bathroom design ideas is a useful place to see how tight rooms can still look polished without feeling overloaded.
Introduction From Cramped to Comfortable
Many attempt to address a small bathroom with minor purchases. A thinner rug. A shelf over the toilet. A different mirror. Sometimes those help, but they rarely fix the underlying issue. The room usually has a layout problem, not just a storage problem.
In Houston, the challenge is more specific. Humidity magnifies clutter because crowded rooms stay damp longer, and damp rooms age faster. Add in a house that may have shifted over time on Gulf Coast soils, and even basic updates can get more technical than homeowners expect.
A bathroom feels bigger when it works better. That usually comes from removing obstacles, not squeezing in more products.
The good news is that even a tight bath can improve dramatically with the right moves. Some changes create actual square footage gains. Others improve sightlines, ventilation, and accessibility so the room stops fighting you every morning.
Strategic Planning for Your Bathroom Remodel
The first real step in how to maximize small bathroom space is deciding what “more space” means in your house. For one family, it means enough room to get kids ready without bumping elbows. For another, it means safer access for a parent who plans to stay in the home long term. For a rental owner, it may mean durability and simpler maintenance between tenants.
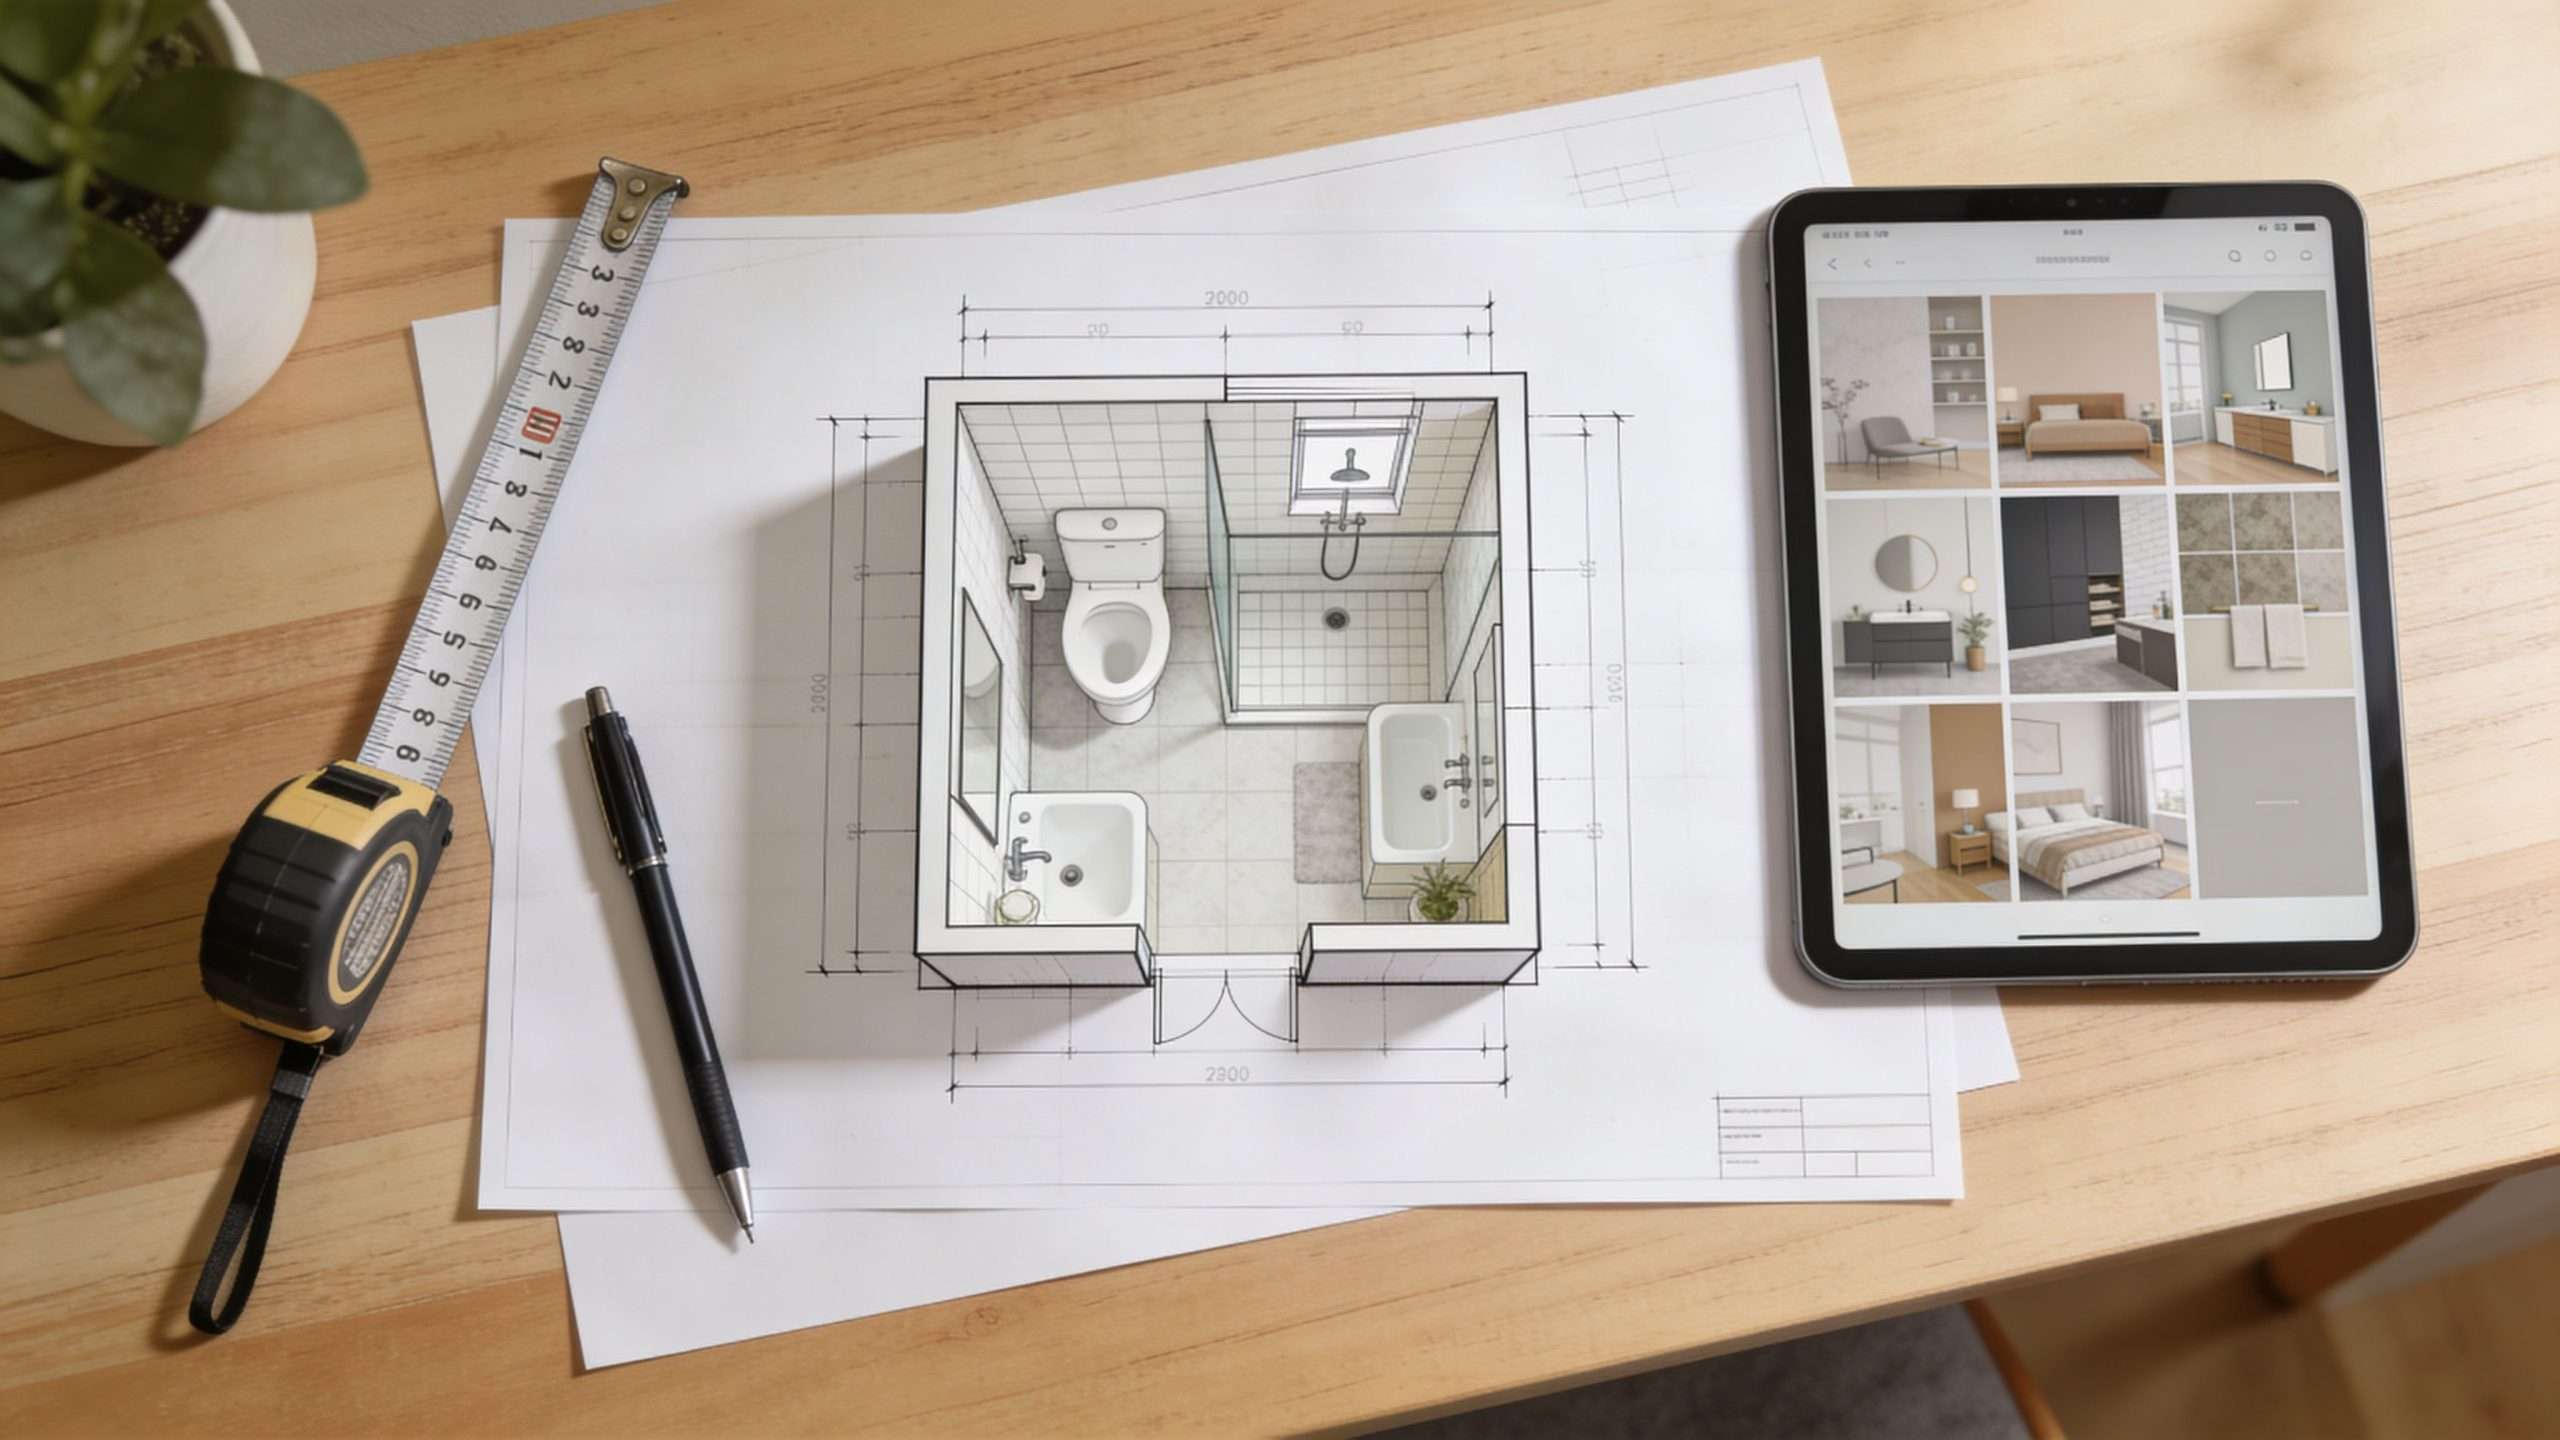
Start with pain points, not finishes
Walk into the room and note what slows you down. Don’t think like a shopper yet. Think like a builder.
- Door conflict: Does the entry door hit the vanity, toilet, or a person standing at the sink?
- Wet zone crowding: Does the shower or tub create a choke point where the room narrows too much?
- Storage failure: Are everyday items living on the counter because the room has no built-in storage?
- Moisture trouble: Does the mirror stay fogged and do towels stay damp longer than they should?
- Future use: Will anyone using this bathroom need easier entry, steadier footing, or more grab support?
That last point gets ignored far too often. Existing content on small bathrooms rarely addresses how to integrate grab bars, zero-threshold showers, and slip-resistant flooring in compact layouts while maintaining open flow. That matters for the 10,000 Baby Boomers turning 65 daily in the US, and a 2024 Houzz report notes only 22% of small bathroom remodels include aging-in-place features, despite 78% of homeowners over 50 planning to stay in their homes long-term (comfortshowersandbaths.com).
Plan around movement
A tight bathroom improves fast when each fixture has a clear reason for being where it is. That means mapping how someone enters, turns, uses the sink, and reaches the shower. In many Houston homes, especially older ones, the existing layout forces people to zigzag around fixtures that were placed for plumbing convenience, not daily use.
A few planning principles usually pay off:
- Keep the main walking path open from the door to the far wall.
- Put bulky visual elements where they don’t interrupt the room’s longest sightline.
- Use the wall cavities for storage whenever possible.
- Design accessibility into the plan early so grab bars, blocking, and threshold choices don’t look like afterthoughts.
If your remodel connects to a broader effort to open up the house, this guide on ways to expand your space at home gives useful context on how room-by-room planning affects the whole home.
Practical rule: If you have to turn sideways to use the room comfortably, the layout needs work before the materials list does.
Account for Houston realities
Planning in Greater Houston also means respecting local conditions. Humid air, storm exposure, and permit requirements affect what should go behind the walls, not just what looks good on them. If you’re moving plumbing, changing electrical, replacing a tub with a curbless shower, or rebuilding after water damage, the plan has to align with local code and the actual condition of the framing and subfloor.
That’s where a measured plan beats guesswork every time.
Choosing a Layout That Creates Space
Layout is the biggest lever in a small bathroom. You can buy premium finishes and still end up with a room that feels awkward if the fixture arrangement is wrong. On the other hand, a modest finish package on a sharp layout can feel clean, generous, and easy to use.
The question usually isn’t whether a layout can be improved. It’s which trade-off makes the most sense for your household.
The tub-to-shower conversion
For many small bathrooms, this is the move that changes everything. Converting a bathtub to a walk-in shower is highly effective, as a standard tub can occupy 60-70% of a small bathroom's footprint. Removing it can free up 15-20 square feet, and using a glass enclosure helps the space feel up to 30% larger visually by maintaining sightlines (usashowers.com).
That doesn’t mean every tub should go. A hall bath used by small children may still need one. A guest bath in a resale-sensitive neighborhood may benefit from keeping at least one tub somewhere in the house. But when the bathroom’s daily users want easier access, simpler cleaning, and better movement, a walk-in shower is often the strongest layout upgrade available.
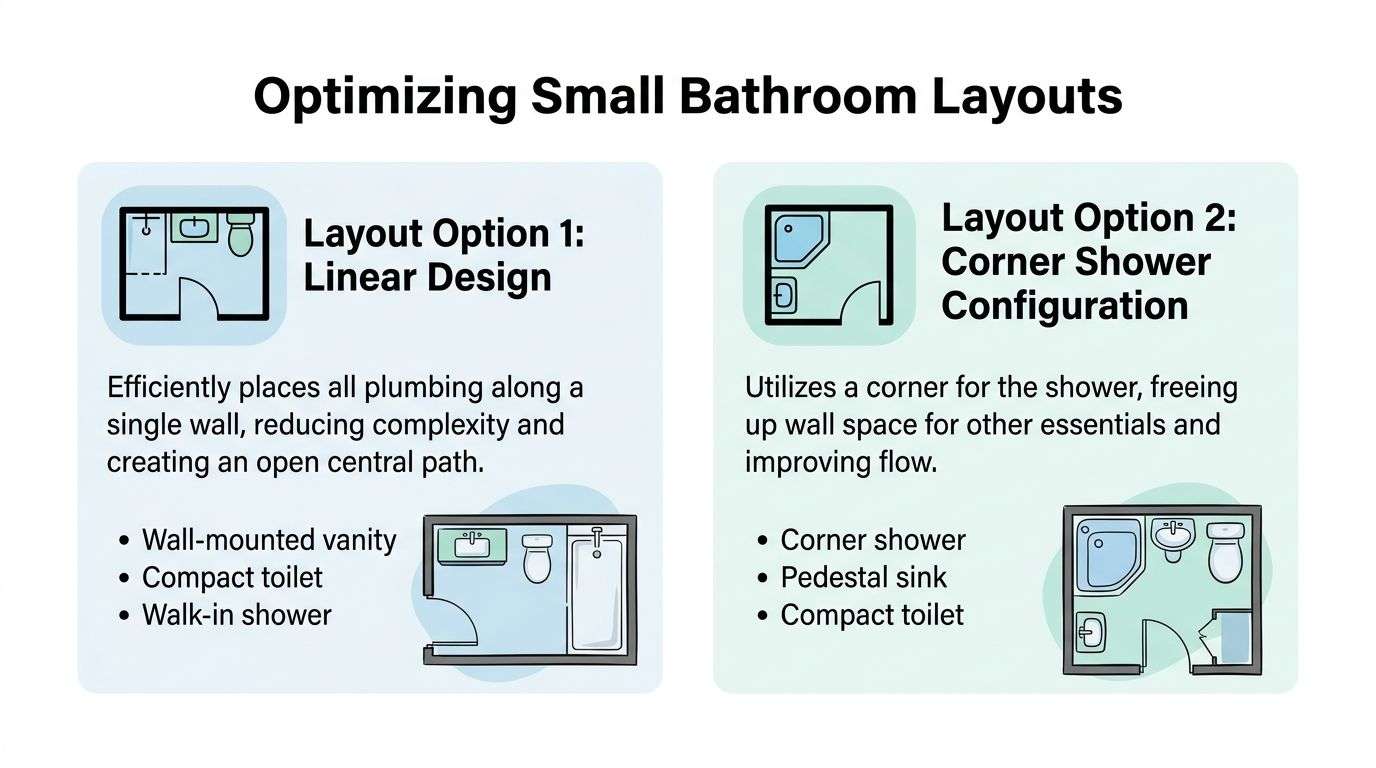
Two strong layout approaches
Here’s a practical side-by-side view of options that work well in compact bathrooms.
| Layout option | Where it works best | Main advantage | Main trade-off |
|---|---|---|---|
| Linear design | Narrow bathrooms with plumbing that can stay on one wall | Cleaner central path and simpler fixture alignment | Can feel tight if vanity depth isn't carefully chosen |
| Corner shower configuration | Rooms with an awkward corner or short wall | Frees a longer wall for sink, storage, or toilet placement | Some corner enclosures waste usable shower space if the design is too bulky |
If you want outside inspiration for alternative arrangements, these clever small bathroom layout ideas show how different footprints can be solved without loading the room with unnecessary cabinetry.
What usually works and what usually doesn’t
Houston remodels often reward simple geometry. Straight runs, glass where appropriate, and fixtures placed to preserve the longest view across the room usually outperform trendy layouts that break the floor into too many angles.
What tends to work well:
- Walk-in showers with clean lines: They reduce visual interruption.
- Floating or open-base vanities: They let more floor stay visible.
- Toilets tucked out of the entry view: The room feels calmer when the eye lands on open floor or a vanity, not the bowl.
- Recessed storage: It serves the room without projecting into it.
What often disappoints:
- Bulky neo-angle units: They may technically fit a corner but can make the room feel busier.
- Oversized vanities: Extra inches at the sink can choke circulation.
- Heavy framed shower glass: It shortens sightlines and adds visual weight.
- Too many fixture offsets: Every jog in the plan makes a small room feel smaller.
Keep the room readable at a glance. If your eye can travel from the doorway to the back wall without hitting visual clutter, the space will feel larger than the tape measure suggests.
Wet room or conventional shower
A full wet room can look sharp, but it’s not automatically the best solution. In Houston, where proper waterproofing matters and humidity is already a fact of life, the detailing has to be excellent. Done well, it creates a continuous floor plane. Done poorly, it creates maintenance headaches and splash where you don’t want it.
For most homeowners, a compact walk-in shower with a restrained glass panel or sleek enclosure gives the better balance of openness, containment, and serviceability.
Space-Saving Fixtures and Intelligent Storage
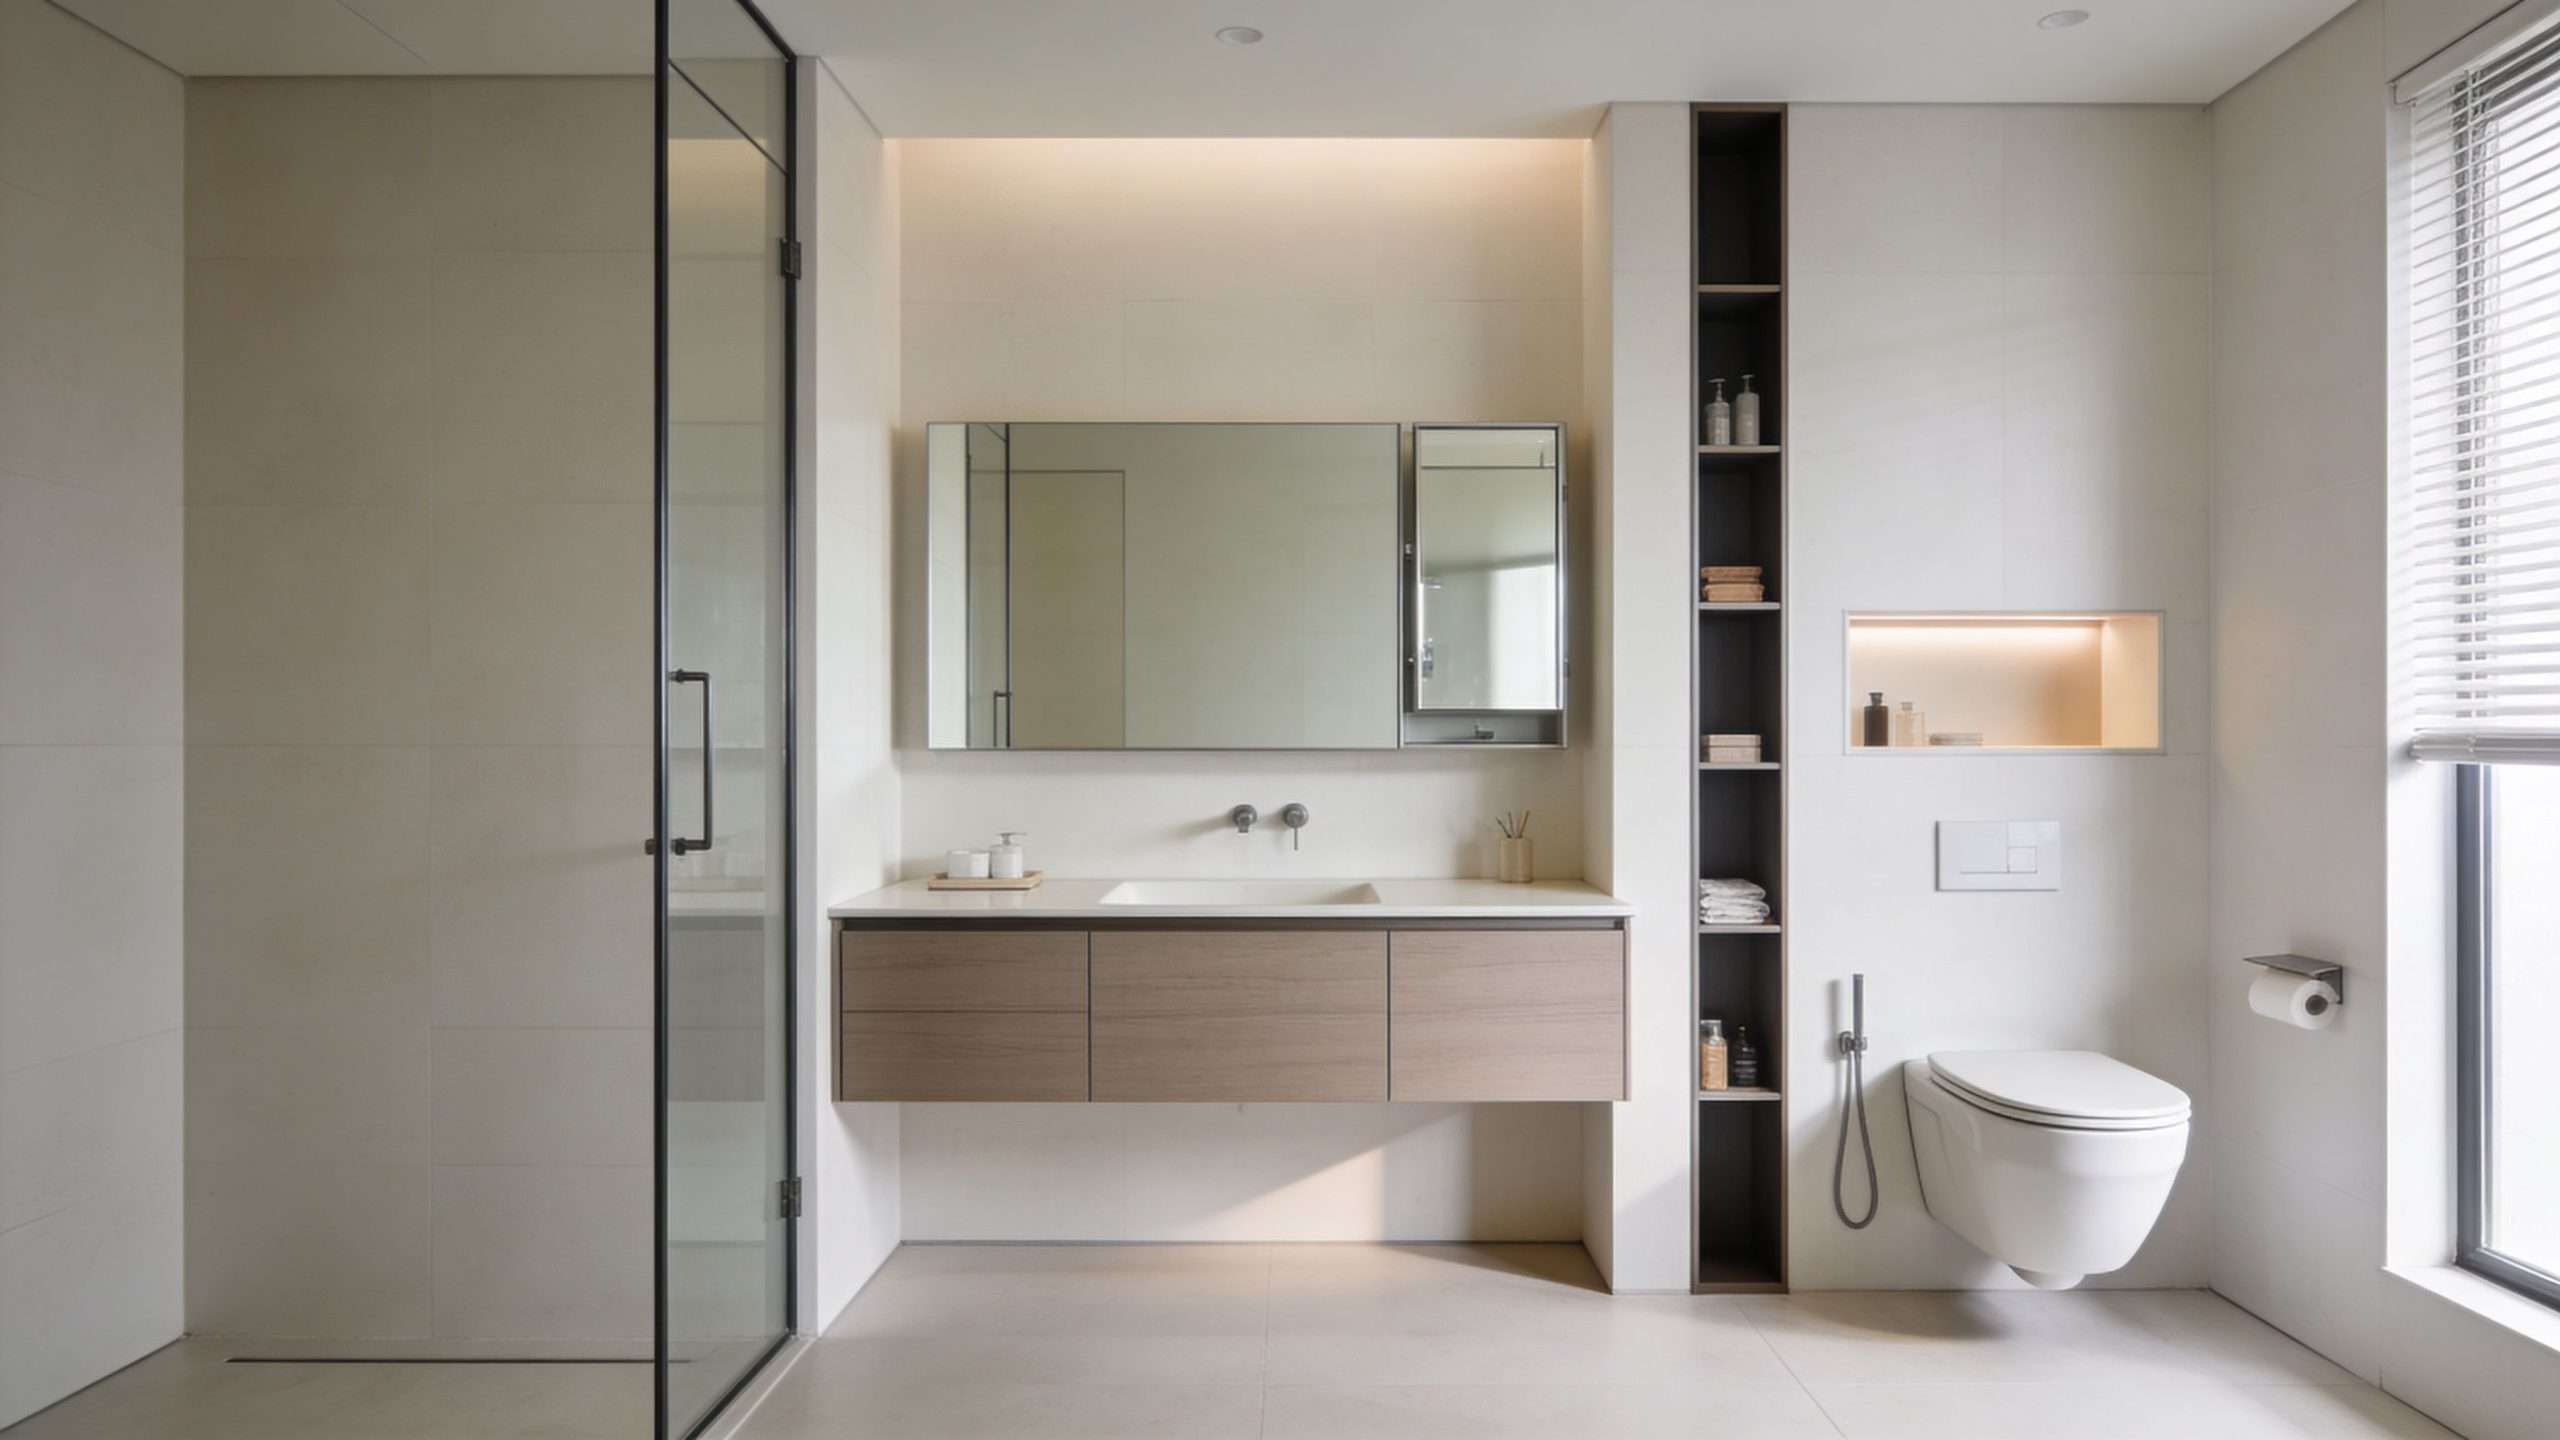
Once the layout is right, fixtures either support that work or undo it. Fixtures are key to whether small bathrooms gain or lose their edge. The best selections expose more floor, reduce visual bulk, and put storage where the room can spare it.
Fixtures that earn their footprint
Some products work harder in a compact room.
Wall-mounted toilets are one of them. They can save up to 12 inches of floor space compared to traditional floor-mounted models, and changing from a standard swing door to a pocket or sliding door can eliminate the need for up to 10 square feet of clearance space (strobeldesignbuild.com). Those are meaningful gains when the room barely has spare inches to begin with.
Floating vanities also pull their weight. They don’t create more square footage, but they expose the floor below, which makes the room read as more open. In a humid climate like Houston, they also make floor cleaning easier and reduce the dark, boxed-in look that heavy toe-kick cabinets can create.
Storage should disappear into the architecture
Good storage in a small bath shouldn’t feel added on. It should feel built in.
Use these in priority order:
- Recessed medicine cabinets: They give you mirror and storage in one move.
- Shower niches: They eliminate hanging caddies and keep bottles off the floor.
- Tall narrow towers: Best in dead corners that can’t support wider cabinetry.
- Open shelves used sparingly: Good for towels, not for every daily item you own.
A lot of homeowners make the same mistake here. They buy multiple small organizers and spread them around the room. That turns a tight bathroom into a collection of little obstacles. One integrated storage plan beats five freestanding fixes.
If moisture has always been part of the problem, improving air movement matters as much as adding storage. A bathroom that clears humid air faster stays cleaner, smells better, and preserves finishes longer. This guide on improving your bathroom ventilation is worth reading if your current room feels damp long after showers end.
Don’t use storage to compensate for poor planning. Put everyday items near the point of use, then get everything else out of sight.
Smart tech in a compact bathroom
Small bathrooms are starting to benefit from discreet tech, especially where owners want more function without more clutter. A 2025-2026 trend shows a 28% growth in smart bathroom devices, and emerging tech like wall-embedded sensors for touchless controls and vertical IoT hubs can help reclaim up to 30% of floor space otherwise used for traditional storage (youtube.com).
The practical takeaway isn’t that every bathroom needs gadgets. It’s that hidden controls and multifunction pieces can reduce countertop mess and wall crowding. In Houston, smart ventilation controls are especially useful because moisture management is never optional. A mirror cabinet with integrated lighting, a recessed control location, or a cleaner wall setup around the vanity can make a compact room feel more disciplined and easier to maintain.
Best picks by problem
| If your problem is | Better choice | Skip this |
|---|---|---|
| No floor area | Wall-mounted toilet, floating vanity, pocket door | Deep vanity with heavy base cabinet |
| No shower storage | Recessed niche | Hanging baskets and tension-pole racks |
| Messy counters | Mirror cabinet or integrated vanity storage | Extra countertop accessories |
| Tight entry swing | Sliding or pocket door | Standard inward swing door |
The right fixture package should make the room feel simpler, not busier.
Using Color and Light to Expand Your Bathroom
Not every gain in a small bathroom is physical. Some of the most convincing improvements come from visual control. Color, reflectivity, and lighting determine whether the room feels calm and open or chopped into little pieces.

Keep surfaces quiet
Small bathrooms usually benefit from a tighter palette. That doesn’t mean sterile white only. Soft neutrals, pale wood tones, warm whites, muted sand colors, and restrained stone looks all help the eye move smoothly around the room.
Three rules consistently work:
- Use fewer abrupt material changes.
- Match grout closely to tile when you want a broader, calmer surface.
- Limit strong contrast to one or two intentional accents.
Large mirrors matter because they bounce both daylight and fixture light back into the room. Glossy finishes can help too, but they need balance. Too many shiny surfaces can feel cold if the lighting is harsh.
Light the room in layers
A small bath feels smaller when shadows collect in corners and around the vanity. Use layered lighting instead of relying on one ceiling fixture.
A practical setup often includes:
- Ambient light: general ceiling light for overall brightness
- Task light: side or integrated mirror lighting for grooming
- Accent light: subtle lighting in a niche, under a vanity, or at a mirror edge
Smart controls can support this approach without adding visible clutter. As noted earlier, device adoption is growing, and recessed or wall-embedded controls can reduce the amount of hardware competing for space. In a compact room, less visible hardware usually means a cleaner visual field.
Good lighting raises the ceiling visually. Bad lighting pushes the walls inward.
Watch the finish choices
Dark paint, busy mosaics across large areas, and too many feature walls can shrink a room fast. They’re not wrong in every project, but they need discipline. In a small Houston bathroom, especially one with limited natural light, quieter finishes usually age better and feel less cramped in August humidity than overly dramatic combinations.
If you want personality, put it where it won’t break the room apart. A niche tile, a distinctive mirror, or one well-chosen vanity finish often does more than covering every surface in pattern.
Navigating a Remodel in the Greater Houston Area
A small bathroom remodel in Houston isn’t just a design exercise. Local conditions change how the room should be built. Humidity, storm recovery, aging housing stock, and municipal permitting all affect what’s smart and what becomes a headache later.
Build for humidity first
Bathrooms on the Texas Gulf Coast need reliable moisture control. If the fan is undersized, poorly ducted, or installed as an afterthought, steam lingers and finishes take the hit. Paint fails sooner. Grout gets dingy faster. Cabinets and trim can swell or hold odor.
That’s why material selection matters beyond appearance. Mold-resistant drywall in the right locations, quality waterproofing in shower assemblies, well-detailed tile work, and ventilation that effectively clears humid air should be part of the plan from day one. This is even more important after flood or storm repairs, when hidden moisture can linger inside wall cavities or subfloors if the rebuild is rushed.
Respect permitting and scope creep
A lot of homeowners underestimate how quickly a “simple bathroom update” becomes permitted work. Moving plumbing lines, altering electrical, changing wall framing, replacing a tub with a curbless shower, or repairing storm-related damage can all push the job into territory where paperwork and inspections matter.
Houston-area municipalities don’t all handle projects exactly the same way, and that’s one reason local experience counts. Work that looks straightforward on paper can get complicated if an older house has out-of-plumb walls, prior unpermitted work, or framing damage from past leaks.
Here’s where people usually get into trouble:
- Skipping permit review: Fine until the work gets flagged during resale or an insurance claim.
- Buying fixtures too early: Product dimensions can lock you into a bad layout.
- Ignoring floor conditions: Sloped or damaged subfloors can derail a shower conversion.
- Underestimating demolition findings: Old bathrooms often reveal more once walls open up.
Houston homes need practical decisions
In neighborhoods with older housing stock, you may find cast iron drains, patched framing, or floors that aren’t level after years of settlement. Gulf Coast soils don’t do remodelers many favors. If the room has visible cracking, door misalignment, or signs of past water intrusion, those conditions need to be checked before anyone promises a smooth cosmetic upgrade.
For homeowners comparing options in the metro area, it helps to work from locally grounded expectations instead of generic internet advice. This overview of Houston remodeling services gives a sense of the kinds of projects and conditions that commonly show up in this market.
In Houston, the hidden work matters as much as the visible work. A beautiful bathroom that traps moisture or ignores code isn’t a successful remodel.
Know when to bring in a pro
DIY can make sense for paint, hardware swaps, or accessories. It usually breaks down when the project involves waterproofing, shower pan work, plumbing relocation, electrical changes, ventilation improvements, or permit coordination. In a small bathroom, tiny mistakes feel big because there’s no extra room to absorb them.
That’s especially true when the goal is both space efficiency and accessibility. A clean-looking grab bar installation, a properly sloped zero-threshold shower, and a compact layout that still feels open all require planning that most online tutorials don’t address.
Conclusion Your Path to a Bigger Better Bathroom
A small bathroom doesn’t have to stay frustrating. The strongest results come from a chain of smart decisions. Define what the room needs to do, choose a layout that opens movement, select fixtures that free the floor, and finish the space with light, color, and storage that reduce visual noise.
That’s really how to maximize small bathroom space. Not by stuffing in more products, but by removing friction. In Houston, that also means building with humidity, permitting, and long-term durability in mind so the room performs as well as it looks.
If your bathroom feels cramped, dated, damp, or hard to use, the fix usually isn’t bigger square footage. It’s better planning. And if accessibility matters now or may matter later, building that into the remodel from the start often creates a cleaner and more comfortable room for everyone.
If you're ready to turn a cramped bathroom into a room that feels open, durable, and easier to use every day, H-Towne & Around Remodelers, Inc. can help. The team handles bathroom remodels, whole-home updates, storm and flood restoration, design support, permitting help, and clear project planning across Houston and the Texas Gulf Coast. Reach out for a complimentary estimate and start with a plan that fits your home, your layout, and the way your family lives.