
TL;DR: A bump out addition bedroom can add usable square footage without the cost and disruption of a full-scale addition. In Houston, the design is only part of the job. The project has to clear floodplain rules, meet local windstorm requirements, and sit on a foundation that can handle Gulf Coast soil movement before construction starts.
A common Houston call goes like this: the house works, the neighborhood works, but the bedroom does not. The bed blocks part of the path to the closet, one dresser fits and a second one does not, and the room never feels settled because every inch is already spoken for.
A bedroom bump-out solves that kind of problem by adding space at the wall that needs it, not by overbuilding the whole house. For homeowners weighing a targeted addition against a larger remodel, our guide to expanding your space without leaving home lays out the broader options.
In Houston, small additions can get expensive fast when homeowners miss the local constraints at the planning stage. FEMA flood maps can affect elevation and permit requirements. Windstorm rules can change framing, fastening, and inspection needs. The foundation choice matters too, because a bump-out tied into shifting clay soil is only as good as the structural work below it.
Quick Guide to Houston Bedroom Bump-Outs
Typical Budget: Moderate compared with a full-room addition
Common Use: Better clearance, closet space, a sitting nook, or improved layout
Typical Timeline: Several weeks to a few months, depending on permitting and structural scope
Houston Checks First: Floodplain review, windstorm compliance, foundation design for Gulf Coast soil
Expanding Your Space Without Moving A Houston Solution
A cramped primary bedroom changes how you use the house. People start storing less, living around awkward furniture, and treating the bedroom like a place to sleep instead of a space that works.
A bump out addition bedroom fixes a very specific problem. It adds square footage to one room without the disruption of a major whole-house expansion. That makes it a practical fit for Houston homeowners who like their neighborhood, don’t want to lose yard space to a large addition, and need better function more than they need a dramatic remodel.
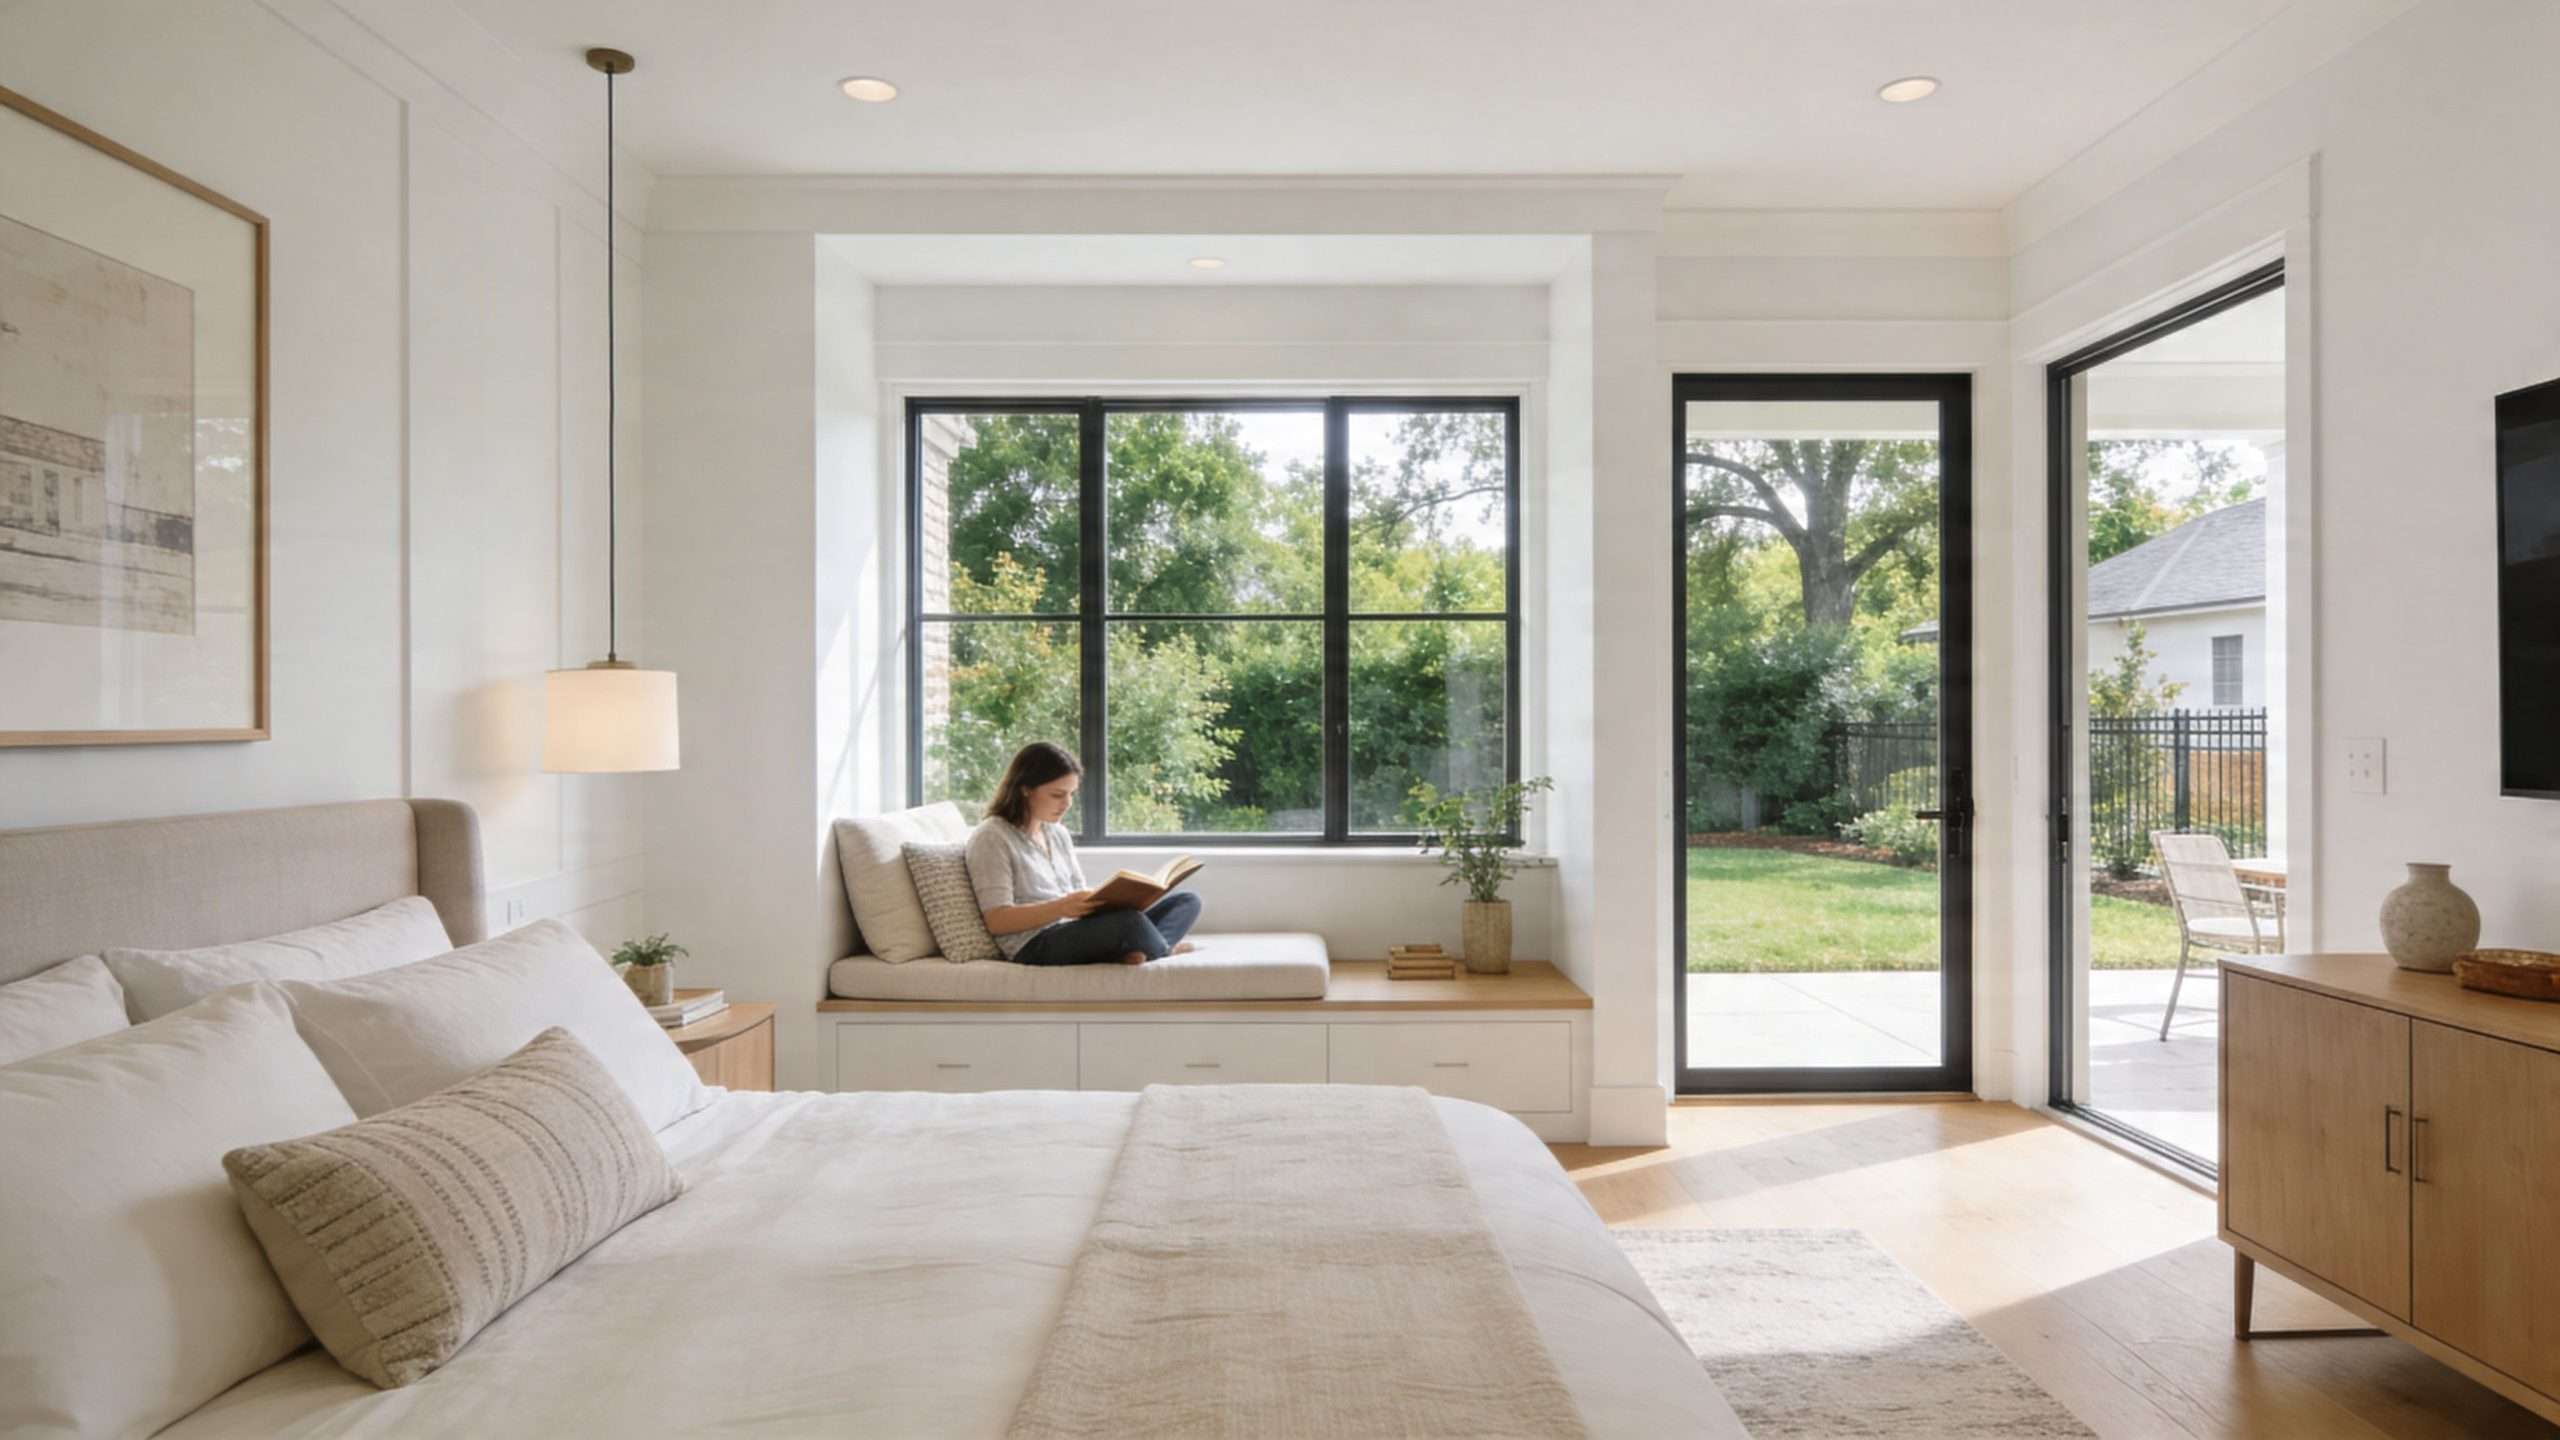
A well-planned bedroom bump-out can create a reading nook, give a bed proper clearance, or make room for a walk-in closet. It can also improve layout problems that homeowners put up with for years, like poor furniture placement and bad window locations.
Where a bump-out works best
Some bedrooms only need a few extra feet to start working properly. That’s why this type of addition often delivers strong value for the disruption involved.
- Primary bedrooms: Add space for a sitting area, larger bed wall, or better circulation.
- Secondary bedrooms: Create room for built-ins, desk space, or better closet function.
- Older Houston homes: Improve tight room proportions without changing the entire floor plan.
The appeal is precision. You’re not buying space you don’t need. You’re correcting one room that’s underperforming.
For homeowners comparing options, ideas for expanding your space at home can help frame whether a bump-out makes more sense than a larger addition, a garage conversion, or a full rework of the bedroom suite.
A smart bump-out shouldn’t feel like an afterthought. It should look like the house was always meant to have that extra space.
Envisioning Your New Bedroom Footprint and Design
A bedroom bump-out goes wrong at the planning table long before framing starts. In Houston, I see the same mistake over and over. Homeowners focus on the extra square footage and skip the harder question of how that space needs to work on a real lot with real site limits.
A bedroom that needs a reading nook takes a different shape than one that needs closet gain or better clearance around the bed. The footprint should follow the daily use, not a rough idea of “a few more feet.”

Start with the lot and the wall you want to move
Inside the room is only half the job. The outside conditions usually decide whether the design stays simple or turns expensive.
Check the setback to the property line, the roofline above the bedroom, and the grade at that side of the house. In Houston, drainage matters immediately. If that wall already sits near standing water after a hard rain, the design needs to address runoff and finished floor height before anyone talks about trim details or built-ins. On some homes, especially in low-lying areas, the right answer is a smaller projection or a raised foundation approach instead of a slab extension.
Then open up the wall on paper. Windows, electrical, duct runs, plumbing vents, and bearing points all affect what can move and what should stay put. If the home sits in or near a FEMA flood zone, or if the property falls under Harris County floodplain review, that also shapes how far and how low you can build. Those are design constraints, not permit surprises to deal with later.
A solid first review should cover:
- Property constraints: Side-yard setbacks, easements, drainage flow, and exterior access around the new footprint.
- Utility conflicts: Condensers, gas meters, hose bibs, cleanouts, and buried lines that can force a redesign.
- Heat and light: West-facing glass can make a bedroom uncomfortable for much of the year if shading and glass selection are ignored.
- Foundation conditions: Expansive Gulf Coast soils can make a simple-looking bump-out harder to tie into the existing structure without movement cracks later.
Match the size to the use
The best bump-outs are sized from furniture backward. Start with the bed, nightstands, dresser, door swing, and walking path. Then determine how much projection the room needs.
That approach prevents two common problems. One is underbuilding, where the addition looks bigger on paper but still leaves tight circulation. The other is overspending on depth that adds cost to foundation, roofing, and exterior finish without improving how the room works.
Here is a practical way to frame the decision:
| Bump-out depth | Best use | Main trade-off |
|---|---|---|
| Small projection | Window bench, shallow built-ins, better clearance at the bed wall | Limited flexibility for future furniture changes |
| Moderate projection | Reading nook, dresser zone, compact closet expansion | More roof tie-in and exterior finish work |
| Deeper foundation-based addition | Walk-in closet, sitting area, major suite rework | Higher structural complexity, more code review, and greater foundation risk on Houston soils |
A shallow cantilever can work in the right situation, but it is not a universal fix. On many Houston homes, foundation choice is tied to soil behavior, flood exposure, and how the existing structure was built. A design that looks efficient online can become a bad fit fast if the house has slab movement history or if the addition sits on the wet side of the lot.
Design moves that improve the room
Good design changes the way the bedroom functions every day. Extra area alone does not.
Useful options include:
- Built-in window seating: Best when the room needs a defined spot for natural light and a better focal point.
- Closet extension: Often smarter than adding open floor area if storage is the primary problem.
- Furniture relief zone: A few well-placed feet can fix the pinch point between the bed, dresser, and door.
- Dresser alcove: Keeps larger pieces out of the main circulation path.
Design rule: If the furniture plan is not resolved before framing starts, the room is not fully designed.
Keep the exterior honest
The bump-out has to look like it belongs on the house. Match the roof pitch, window proportions, siding exposure, trim depth, and foundation height. If those pieces are off, the addition will read like a patch job from the street.
This matters even more in Houston neighborhoods with older housing stock, where original proportions are easy to disrupt. It also matters structurally. A clean-looking exterior tie-in often depends on early decisions about roof lines, water management, and foundation elevation.
For that reason, 3D planning helps. Homeowners need to review the outside massing, interior furniture layout, and window placement as one design, especially on Houston projects where drainage, floodplain limits, and soil movement can rule out a layout that looked fine in a basic floor plan.
Navigating Houstons Complex Permitting and Building Codes
A Houston homeowner approves plans for a modest bedroom bump-out and expects a quick permit. Then the survey shows the lot touches a mapped flood area, the addition changes drainage, and the foundation detail has to be redrawn before the city or county will sign off. I see this pattern all the time. Small additions still get full scrutiny here.
A bedroom bump-out in Houston has to clear more than basic building code. Key challenges include floodplain review, windstorm-related requirements in the coastal region, and foundation design for moving Gulf Coast soil. Those three items drive a big share of the revisions that slow projects down and raise cost.
Floodplain rules can dictate the structure
If the property sits in a FEMA flood zone or another regulated flood area, the foundation is no longer just a design choice. It becomes a code and permitting issue.
That affects more projects than owners expect. One side of a street may permit like a routine addition. The next lot may need elevation review, drainage review, or added documentation for the permit file. I have seen that happen in older Houston neighborhoods and in outer areas where maps, ditch systems, and lot elevations create very different conditions from house to house.
Floodplain review usually answers four practical questions:
- Is the existing house in a mapped flood zone or regulated floodplain
- Will the new bedroom area need to meet elevation rules
- Does the proposed foundation type meet local review standards
- Will the permit package need surveys, elevation information, or engineered details
Homeowners who want a slab because it seems simpler often run into problems here. In some cases, a raised approach or a different connection to the existing house is the cleaner path. If you are comparing options for Houston room additions, this is one of the first filters to apply, not one of the last.
Windstorm compliance is a separate check
Permit approval does not automatically cover every windstorm concern tied to insurance or coastal-region construction standards. Near the Gulf Coast, attachment details matter.
For a bedroom bump-out, that can affect roof tie-ins, wall fastening, sheathing attachment, opening protection, and inspection records. The room may be small, but the connection points are not minor. If the new work is weak at the roof edge or wall tie-in, Houston weather will find it fast.
This is why experienced local builders review wind exposure and documentation needs before drawings are finalized. Fixing that on paper is cheap. Fixing it after framing starts is not.
Reviewers want a permit set that can actually be built
A vague sketch and a contractor note will not carry a project far in Houston. Reviewers typically want a permit package that shows exactly what will be built and how it will connect to the existing home.
That usually includes:
- Site information: Property lines, existing structure, and exact addition location
- Architectural drawings: Floor plan, exterior views, sections, and roof tie-in details
- Structural information: Framing sizes, load path, and foundation details when required
- Trade scope: Electrical, HVAC, and plumbing changes if the addition affects those systems
- Drainage or elevation support: Extra documents when the lot condition or flood review calls for them
A clean submittal saves weeks. An incomplete one usually triggers corrections, redraws, and another review cycle.
The common Houston mistakes are predictable
The first mistake is checking floodplain status after the layout is already approved by the homeowner. By then, the preferred foundation or floor height may no longer work.
The second is assuming the new foundation can match the old one without engineering review. On Houston clay soils, that assumption causes trouble. Differential movement between old and new construction is a real risk, especially when moisture conditions change around the addition.
The third is treating a bedroom bump-out like a cosmetic remodel. Once you add conditioned square footage, reviewers may look at setbacks, egress, structural loads, drainage impact, insulation, and trade work together.
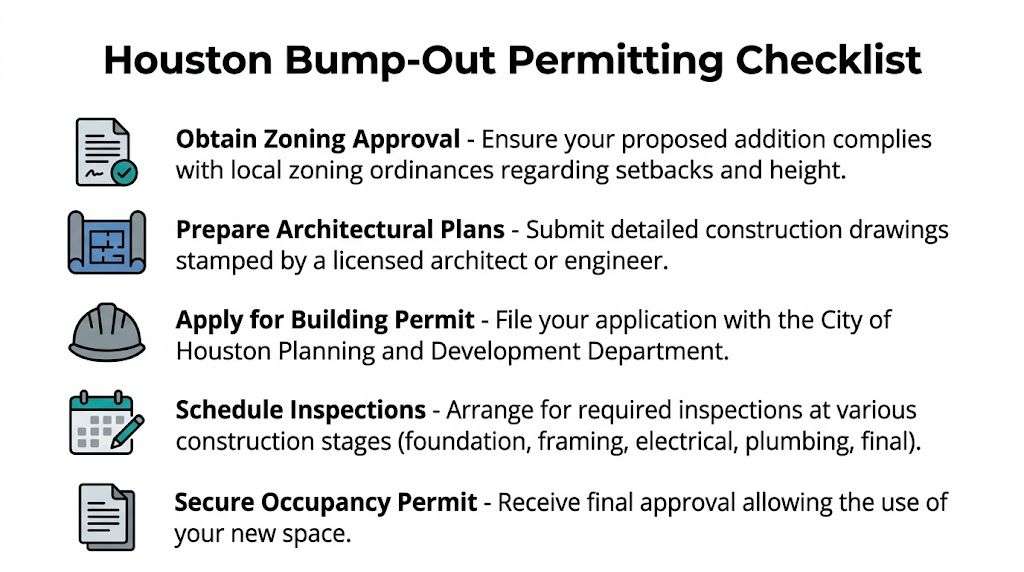
A practical permit sequence looks like this:
- Verify setbacks, lot limits, and floodplain status first
- Complete the survey and foundation approach before finalizing plans
- Submit full drawings with structural and trade scope included
- Schedule inspections in the required order
- Close out the final approval for insurance, records, and resale
Good contractors build this process into the job from day one. In Houston, the permit path is part of the construction plan, not paperwork that gets handled after design is finished.
The Anatomy of a Bump Out Construction Project
Once plans are approved, homeowners want to know what they’ll see on site. That’s a fair question because the project moves through distinct phases, and each one affects the next.
A bedroom bump-out isn’t complicated in theory. In the field, the quality comes from sequencing. Good crews protect the existing house, tie new work into old framing correctly, and keep water out at every stage.
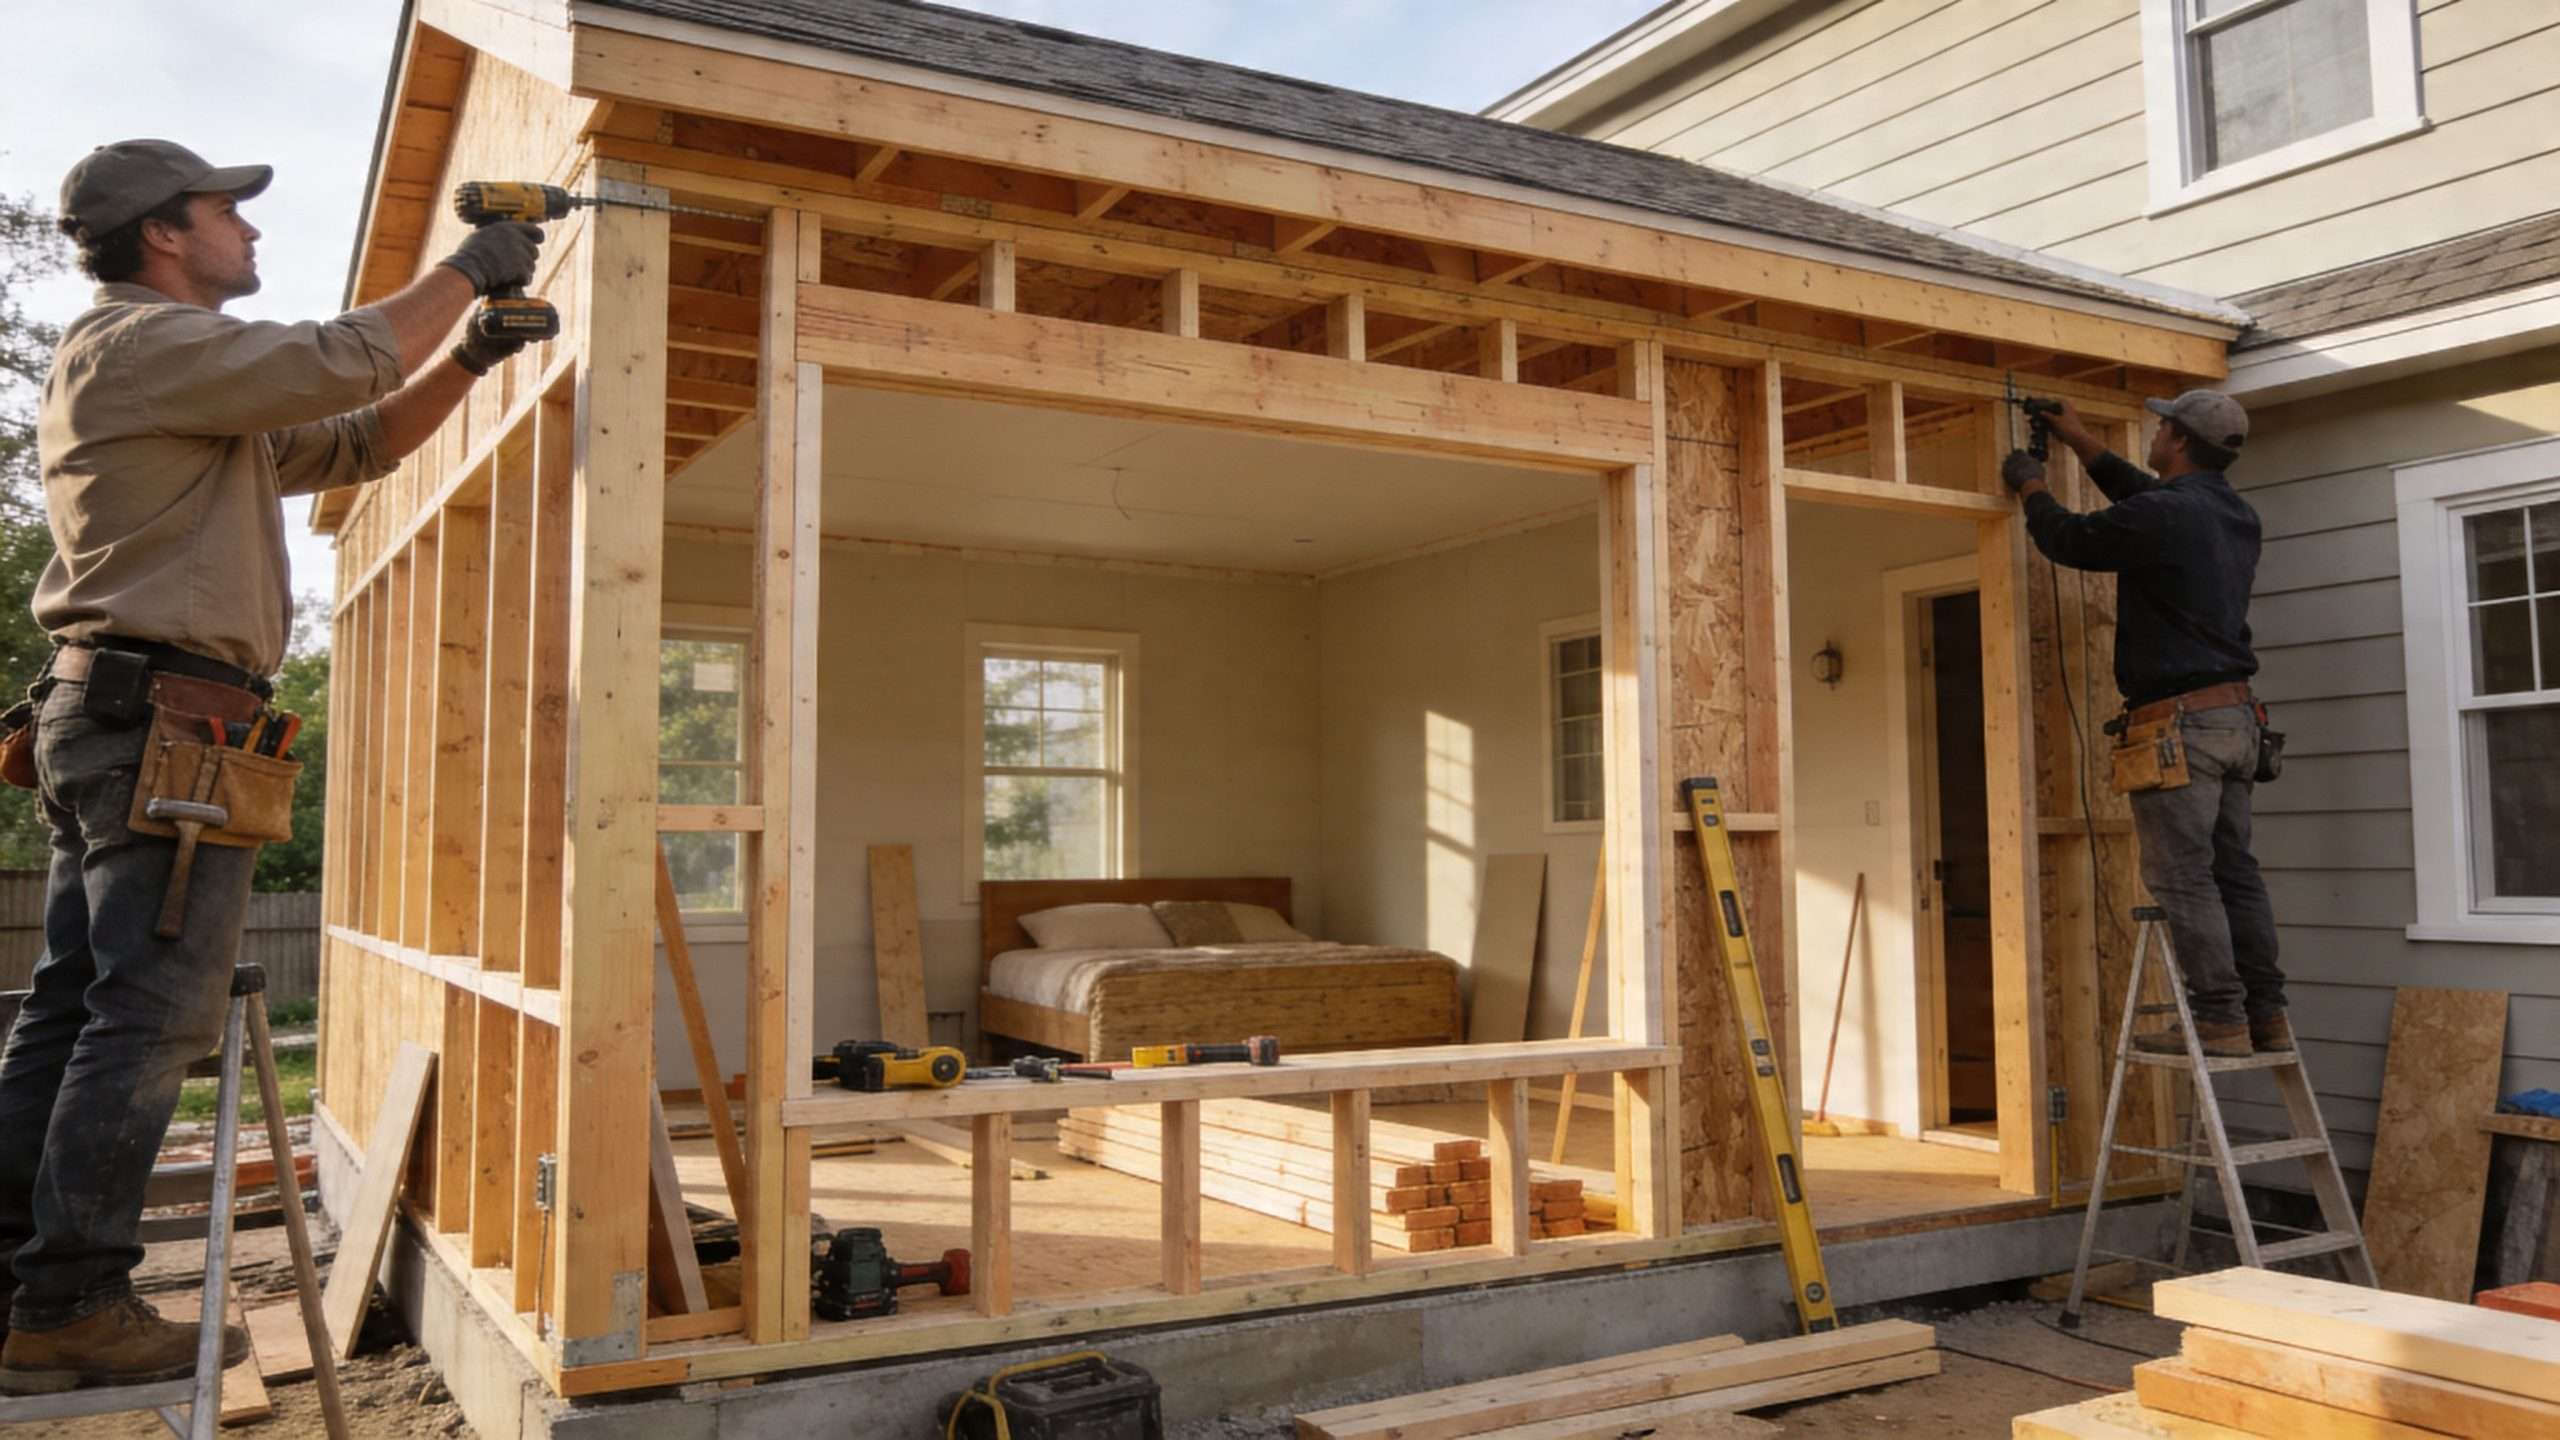
Foundation and structure come first
The site gets laid out, utilities are protected, and demolition happens only where needed. Then the foundation work starts, which is one of the most important choices on a Houston project.
For Gulf Coast soil, the foundation has to account for movement, moisture, and the way the new structure connects to the old one. On some homes, a slab tie-in makes sense. On others, especially where elevation or access matters, pier-and-beam can be the cleaner approach.
After the foundation is in, framing crews build the floor, walls, and roof structure. The goal is not just strength. The goal is a clean load path and a roof tie-in that won’t leak during the first hard storm.
The shell has to be weather-tight early
Houston humidity punishes sloppy exterior work. Once framing is up, the project needs proper sheathing, flashing, roofing, windows, and water management details installed in the right order.
Watch for these field priorities:
- Roof tie-in quality: Valleys, step flashing, and transitions need careful installation.
- Window integration: Flashing details matter more than the brand name on the glass.
- Exterior matching: Siding, trim, and soffit work should blend with the original house instead of announcing the addition.
On-site reality: Most callbacks on small additions come from water management mistakes, not from the visible finish work.
Mechanical, electrical, and insulation work decide comfort
A bump-out bedroom has to feel like part of the original room. If the air delivery is weak, the room will be hot, humid, or stuffy no matter how good it looks.
That means the crew has to evaluate HVAC extension carefully, not just tap into a nearby duct and hope for the best. Electrical planning matters too, especially if the new area adds lighting, switched outlets, or built-ins.
Then comes insulation and air sealing. In Houston, this stage is where a lot of long-term performance is won or lost.
If you’re comparing project scopes, room addition services in Houston should include a clear explanation of foundation, framing, envelope, and MEP work, not just finish selections.
Finish work is the easy part to see
Drywall, trim, flooring, paint, and final fixtures make the project feel finished, but by then most of the important work is already behind the walls.
A proper final walkthrough should cover operation, not just appearance. Windows should open smoothly. Floor transitions should feel intentional. Trim should align. The new space should feel like it belongs to the original bedroom, not like a patched-on box.
Decoding the Costs of a Bedroom Bump Out Addition
A Houston homeowner will often ask, “What does a bedroom bump-out cost if I only need four feet?” The honest answer is that the footprint is only the starting point. In this market, the actual price is set by foundation conditions, permit requirements, floodplain rules, roof tie-in complexity, and how much hidden mechanical work the new space triggers.
A small bedroom bump-out can price like a simple framing job on one house and like a structural addition on the next. That happens a lot in Houston. Expansive clay soils, flood zone reviews, and windstorm-related fastening and detailing can add cost fast, even when the added square footage looks modest on paper.
HomeAdvisor reports that kitchen bump-outs run $100 to $300 per square foot, while bedroom extensions run $90 to $200 per square foot. The same source states that labor typically makes up 40% to 60% of the total cost, and that a 40-square-foot bedroom addition measuring 4' x 10' often falls between $3,600 and $12,000 before higher-end finishes.
Those numbers are useful for rough budgeting. They are not enough to approve a project in Houston without looking at site conditions and code triggers.
What pushes a Houston bump-out to the high end
The biggest cost swings usually come from a handful of decisions and site constraints:
- Foundation approach: Pier-and-beam tie-ins, slab extensions, and engineered solutions for moving Gulf Coast soil do not cost the same. If the existing house has settlement history, budget pressure starts here.
- Floodplain and elevation requirements: If the property sits in or near a FEMA flood zone, the project may need additional review, elevation considerations, or design changes before work starts.
- Roof tie-in and drainage: A simple shed roof addition is less expensive than tying into a complicated existing roofline that already drains poorly.
- Window and exterior wall changes: Larger windows, new headers, brick or siding matching, and trim integration can move the price more than homeowners expect.
- Mechanical work: Extending HVAC to a new bedroom area in Houston has to be sized for cooling and humidity control, not treated like a quick duct branch.
- Permit and engineering scope: Some additions need only basic review. Others require engineered drawings, structural notes, or revisions during permitting.
Sample budget ranges for a 4' x 10' bedroom bump-out
The table below keeps the published benchmark from HomeAdvisor separate from typical cost buckets homeowners need to plan for. These line items are planning ranges, not a substitute for a job-specific estimate.
| Cost Item | Estimated Range |
|---|---|
| Basic construction cost for a 40 sq. ft. bedroom bump-out, per HomeAdvisor | $3,600 to $12,000 |
| Labor portion of total project cost, per HomeAdvisor | 40% to 60% |
| Window package and exterior finish upgrades | $1,000 to $4,000+ |
| Interior finishes, flooring, trim, paint | $1,500 to $5,000+ |
| Electrical and HVAC extensions or upgrades | $1,500 to $4,500+ |
| Engineering, permit-related revisions, or site-specific structural requirements | $500 to $5,000+ |
That last line is where Houston homeowners get surprised.
If the addition touches a floodplain rule, needs structural engineering for soil movement, or requires a more involved foundation detail, the low-end national square-foot number stops being useful. I have seen small additions carry large preconstruction and structural costs because the house, lot, or jurisdiction required it.
Budget by scope, not by square foot alone
A better way to budget is to separate the project into two categories.
The first category is the basic bump-out. That includes foundation, framing, sheathing, roof tie-in, exterior weather protection, insulation, drywall, and standard finishes.
The second category is the Houston-specific add-on cost. That includes floodplain review, drainage corrections, engineering, upgraded foundation design for weak or shifting soil, and code-driven changes to the structure or envelope.
Homeowners who compare estimates line by line usually see the difference quickly. One contractor may price only the visible addition. Another may include the work required to get it permitted, built, and closed out without future water or movement problems.
The cheapest estimate often leaves out the expensive parts: foundation upgrades, roof drainage correction, HVAC balancing, permit revisions, or flood-related requirements.
That is why a proper estimate for a Houston bedroom bump-out should show allowances or defined numbers for structural work, MEP changes, exterior tie-ins, and permitting. If those items are missing, the price is not low. It is incomplete.
Why Your Choice of Contractor Is Critical in Houston
A Houston homeowner approves a small bedroom bump-out because it looks simple. Then plan review triggers floodplain questions, the inspector asks for windstorm documentation, and the slab detail turns out to be wrong for the lot’s soil. That is how a modest addition turns into a delay, a change order, or a repair job.
This city is hard on small mistakes. A bedroom bump-out has to shed heavy rain, handle long humid seasons, tie into an existing roof and wall system, and sit on soil that moves more than many homeowners expect. In some neighborhoods, you also have to address FEMA flood maps, Harris County floodplain rules, and windstorm requirements that do not come up in generic national advice.
A good contractor protects the project before construction starts, not just after something fails.
What a professional contractor protects you from
The main value is risk control and correct sequencing.
A qualified remodeler should be able to handle:
- Flood zone and permit review: Confirm whether the property sits in or near a mapped flood hazard area, whether elevation or development rules affect the addition, and what the city or county will require before permit approval.
- Foundation selection for Gulf Coast soil: Recommend a slab extension, pier system, or reinforced foundation detail based on site conditions, existing house movement, and engineering requirements.
- Wind and weather detailing: Build roof tie-ins, wall intersections, flashing, and exterior cladding details that hold up in Houston rain and storm exposure.
- Mechanical planning: Extend or rebalance HVAC so the new room does not end up hot, damp, or under-ventilated.
- Permit and inspection management: Pull permits under the right party, coordinate inspections, and close the job out properly.
Those are not paper tasks. They affect whether the addition stays dry, level, insurable, and code-compliant.
How to vet a contractor without getting distracted by sales talk
Ask direct questions and listen for direct answers.
Ask how the contractor checks FEMA flood zone status and whether they review county or city floodplain restrictions before final pricing. Ask what foundation types they have used on Houston bedroom additions and why they chose one system over another. Ask who prepares structural drawings when the tie-in is more than cosmetic. Ask who pulls permits. Ask whether the contract includes inspection corrections if the city requests revisions.
Then ask for proof. A contractor who does this work regularly should be able to show recent Houston addition projects that include exterior tie-ins, roof integration, and finished interiors, not just kitchen remodel photos.
A solid contract should clearly define:
- Scope of work
- Payment schedule tied to progress
- Allowance language for unfinished selections
- Permit responsibility
- Change order process
- Warranty terms
One Houston firm homeowners may evaluate is H-Towne & Around Remodelers, Inc., which handles room additions and related remodeling work in the area. The firm matters less than the standard. The contractor should understand local review processes, carry proper insurance, document the scope in writing, and explain how the addition will be built for Houston conditions.
A low bid is usually missing something important. In Houston, that missing piece is often foundation work, drainage correction, permit scope, or exterior water management.
The wrong hire usually shows up fast
The warning signs are consistent. Floors slope at the new transition. The bedroom feels muggy in the afternoon. Siding or trim telegraphs the addition instead of blending with the house. Water stains show up around the new window or where the new roof dies into the old wall.
I have been called in on plenty of these jobs. The pattern is usually the same. Someone treated a bump-out like finish carpentry when it was really a small structural addition with permitting, moisture, and foundation consequences.
That is why contractor selection carries more weight in Houston than homeowners expect. A small room addition still has to answer to flood rules, wind exposure, and soil movement. If the builder cannot explain those three issues clearly, keep looking.
Your Expanded Bedroom and Increased Home Value
A well-built bump-out changes more than square footage. It changes how the bedroom lives day to day. You get better movement around the bed, more useful storage, and space that finally supports how the room is used.
That improvement also tends to read well to future buyers because it solves obvious functional problems. A bedroom with a proper closet area, a sitting space, or a cleaner layout feels more complete than one that looks cramped and compromised.
The key is execution. The design has to fit the room. The foundation has to fit Houston conditions. The permit path has to be handled correctly. The exterior has to blend with the house. When those pieces line up, the project feels natural instead of patched together.
If you want to compare what a finished project can look like in practice, reviewing recent remodeling and addition projects helps set expectations for fit, finish, and design consistency.
A bump out addition bedroom is one of those projects that can feel modest on paper and make a major difference in daily life. If the room is the problem, fixing the room is often the smartest move.
If you’re considering a bedroom bump-out, H-Towne & Around Remodelers, Inc. can discuss the layout, permitting, foundation approach, and finish scope for your home with a complimentary, no-obligation estimate.