
If you're looking at your house in Houston and thinking, “We need one more private space, but moving doesn’t make sense,” you're not alone. A lot of families reach this point for the same reasons. A parent needs to live closer. An adult child needs a landing spot. A guest room no longer solves the problem because what you really need is a small living area with privacy, a bathroom, and sometimes a kitchenette.
That’s where an in-law suite starts to make sense. It gives you flexibility without leaving the neighborhood you already know. In Houston, that flexibility matters even more because houses often have garages, backyards, or floor plans that can support an addition better than many tighter urban markets.
The hard part is cost. National averages are useful, but they only get you so far. In Houston, soil movement, flood concerns, wind exposure, humidity, and local permit review can all change the budget. The in law suite addition cost for a garage conversion is a very different conversation than the cost for a detached backyard unit with its own utilities.
Why Houston Families Are Building In-Law Suites
A common Houston scenario looks like this. A family in Katy or Cypress has outgrown the way their home works, but not the home itself. Grandma needs to be nearby after a health change. A college graduate is back home and needs more independence. Or one spouse now works remotely full time and the spare bedroom has become too cramped to function as both office and guest room.
An in-law suite solves those problems better than a basic bedroom addition because it creates separation. That separation can be modest, like a bedroom and bath off the back of the house, or more complete, like a converted garage with its own entrance.
The appeal is flexibility
The biggest reason families build these spaces is that the use can change over time.
- Aging parent space: Close enough for support, private enough for dignity.
- Adult child housing: More independence than sharing the main living areas.
- Guest overflow: Better for longer stays than a standard guest room.
- Home office or studio: Useful if family needs change later.
- Rental potential: Some owners want future income, even if that isn’t the first use.
That flexibility is what makes the project worth serious consideration. You’re not just building square footage. You’re building options into the property.
Houston makes staying put attractive
In Houston, moving often means giving up a lot. You may lose a yard, a familiar school zone, or a location close to work, church, or extended family. Renovating can be the more practical path, especially if your lot has room to expand.
Practical rule: If the home still works for your location, school access, and commute, adding usable space often makes more sense than starting over somewhere else.
For many homeowners, the question isn’t whether extra space would help. It’s whether the in law suite addition cost lines up with how they’ll use it. That’s the right question. A well-planned suite can solve a true family problem. A poorly planned one can become the most expensive spare room on the property.
Decoding the In-Law Suite Addition Cost in Houston
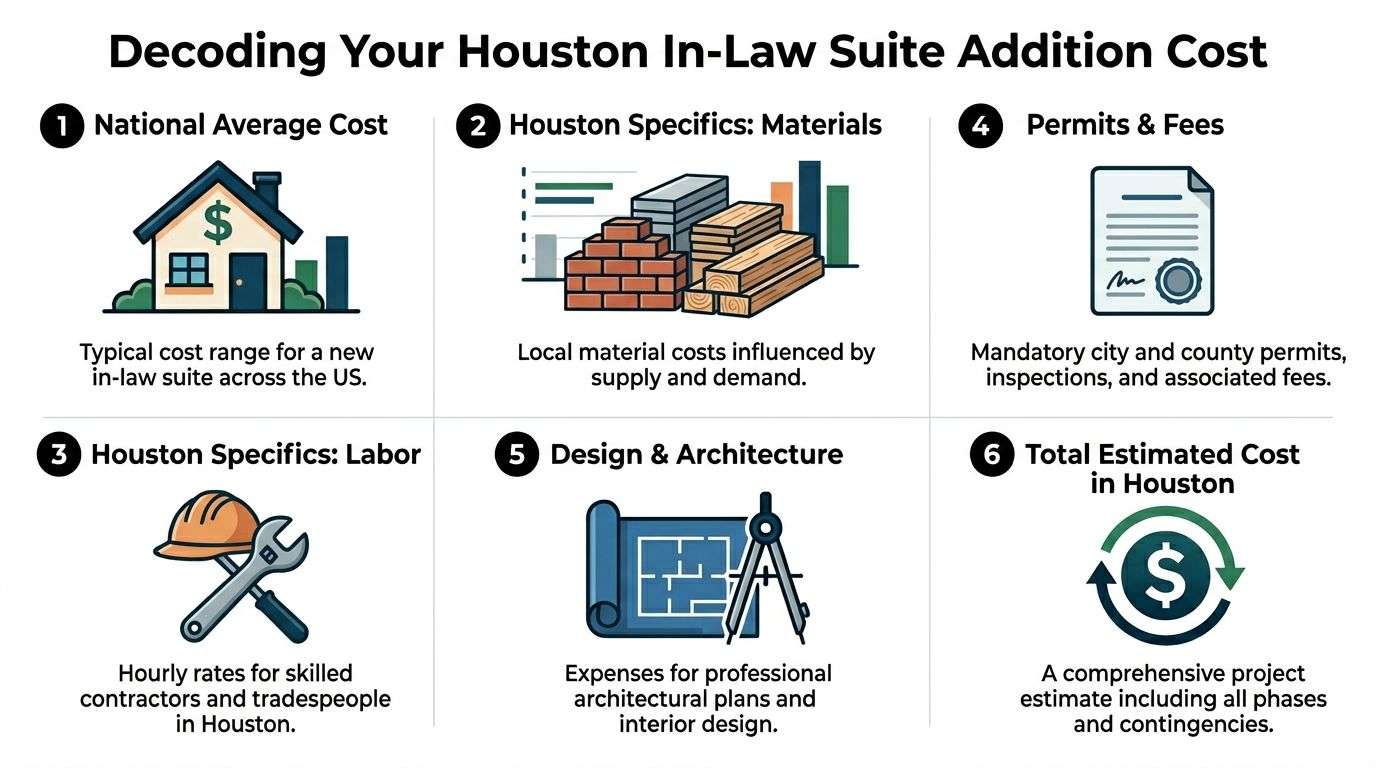
The national numbers give a clear starting point. The average cost to build an in-law suite in the United States is $82,750, with a typical range of $25,000 to $265,000, according to HomeAdvisor’s in-law suite cost guide. That same source notes that garage conversions typically run $20,000 to $60,000, while new room additions range from $40,000 to $200,000, and new room additions often fall around $100 to $200 per square foot for materials and labor combined.
Those numbers are useful, but Houston homeowners need to read them as a framework, not a quote. The local version of this project depends heavily on what already exists on site and what has to be built from scratch.
Three common project types
Most Houston in-law suite projects land in one of three buckets.
| Project type | Typical budget direction | What usually drives cost |
|---|---|---|
| Garage or interior conversion | Lower end of the range | Plumbing access, HVAC changes, insulation, windows, bathroom buildout |
| Attached addition | Middle to upper middle | Foundation work, roofing tie-in, exterior finish matching, layout complexity |
| Detached backyard suite | Highest end | Separate foundation, utility trenching, independent systems, site constraints |
That table is simple on purpose. The biggest budgeting mistake homeowners make is comparing these categories as if they’re interchangeable. They’re not.
Conversion projects usually cost less for a reason
If you already have enclosed space, you’re not paying for a full new shell. That’s why garage conversions and other interior conversions often make sense first. Nationally, HomeAdvisor places garage conversions at $20,000 to $60,000 and notes basement conversions at $10,000 to $30,000 and attic conversions at $25,000 to $65,000 in the same cost guide already cited above. In Houston, basements are rare, so garages and attic spaces come up more often.
A conversion works best when the structure is sound and the layout supports privacy. It works less well when the garage slab has moisture issues, the ceiling heights are awkward, or the mechanical systems need major relocation.
Attached additions sit in the middle
An attached suite can be the best fit when the family wants close access to the main home. It also gives more freedom than a conversion because you can design the room arrangement around how someone will live there.
Common attached layouts include:
- Bedroom and bath only: Good for family care situations.
- Bedroom, bath, and sitting area: Better for longer-term living.
- Bedroom, bath, and kitchenette: Useful when you want more independence.
- Private entry added to one side: Helpful for guests, adult children, or future rental use where allowed.
Attached projects usually cost more than conversions because they add foundation, framing, roofing, and exterior finish work. They also have to blend with the existing house so the addition doesn’t look like an afterthought.
Detached suites are the most expensive path
Detached units offer the most privacy, but they’re also the most expensive because they behave like a small second house. Houston homeowners are often drawn to detached suites because they create true separation for family or future tenants, but that privacy comes with more construction scope.
The farther the suite sits from the main house systems, the more the budget gets pulled by trenching, hookups, and separate equipment.
Here, Houston conditions matter. A detached suite on a clean, accessible backyard site is one thing. A detached suite on a tight lot with drainage challenges, mature trees, and long utility runs is something else entirely.
Why local budgeting needs caution
National ranges help you set expectations. They do not answer local buildability questions. In Houston, a realistic budget has to account for the site itself, not just the floor plan.
A low-friction project usually has these traits:
- Existing usable space
- Short utility connections
- Simple roof and foundation requirements
- No floodplain complications
- No neighborhood restrictions that conflict with the design
A high-friction project usually has the opposite. The same square footage can cost very differently depending on those conditions.
That’s why early planning matters. Before anyone picks tile or cabinet colors, the smarter move is deciding which project type fits the property. That decision does more to control in law suite addition cost than almost any finish choice later.
What Really Drives Your In-Law Suite Addition Cost
Homeowners often focus on the room itself. Builders focus on what it takes to support the room. That’s the difference between a rough budget and a realistic one.
Think of an in-law suite like a car build. The visible finishes get attention, but the true cost is shaped by what sits underneath. Foundation, utilities, moisture control, and structure are the engine and chassis. If those are expensive, no amount of finish trimming changes the fact that the project starts with heavy work.
Size and layout change everything
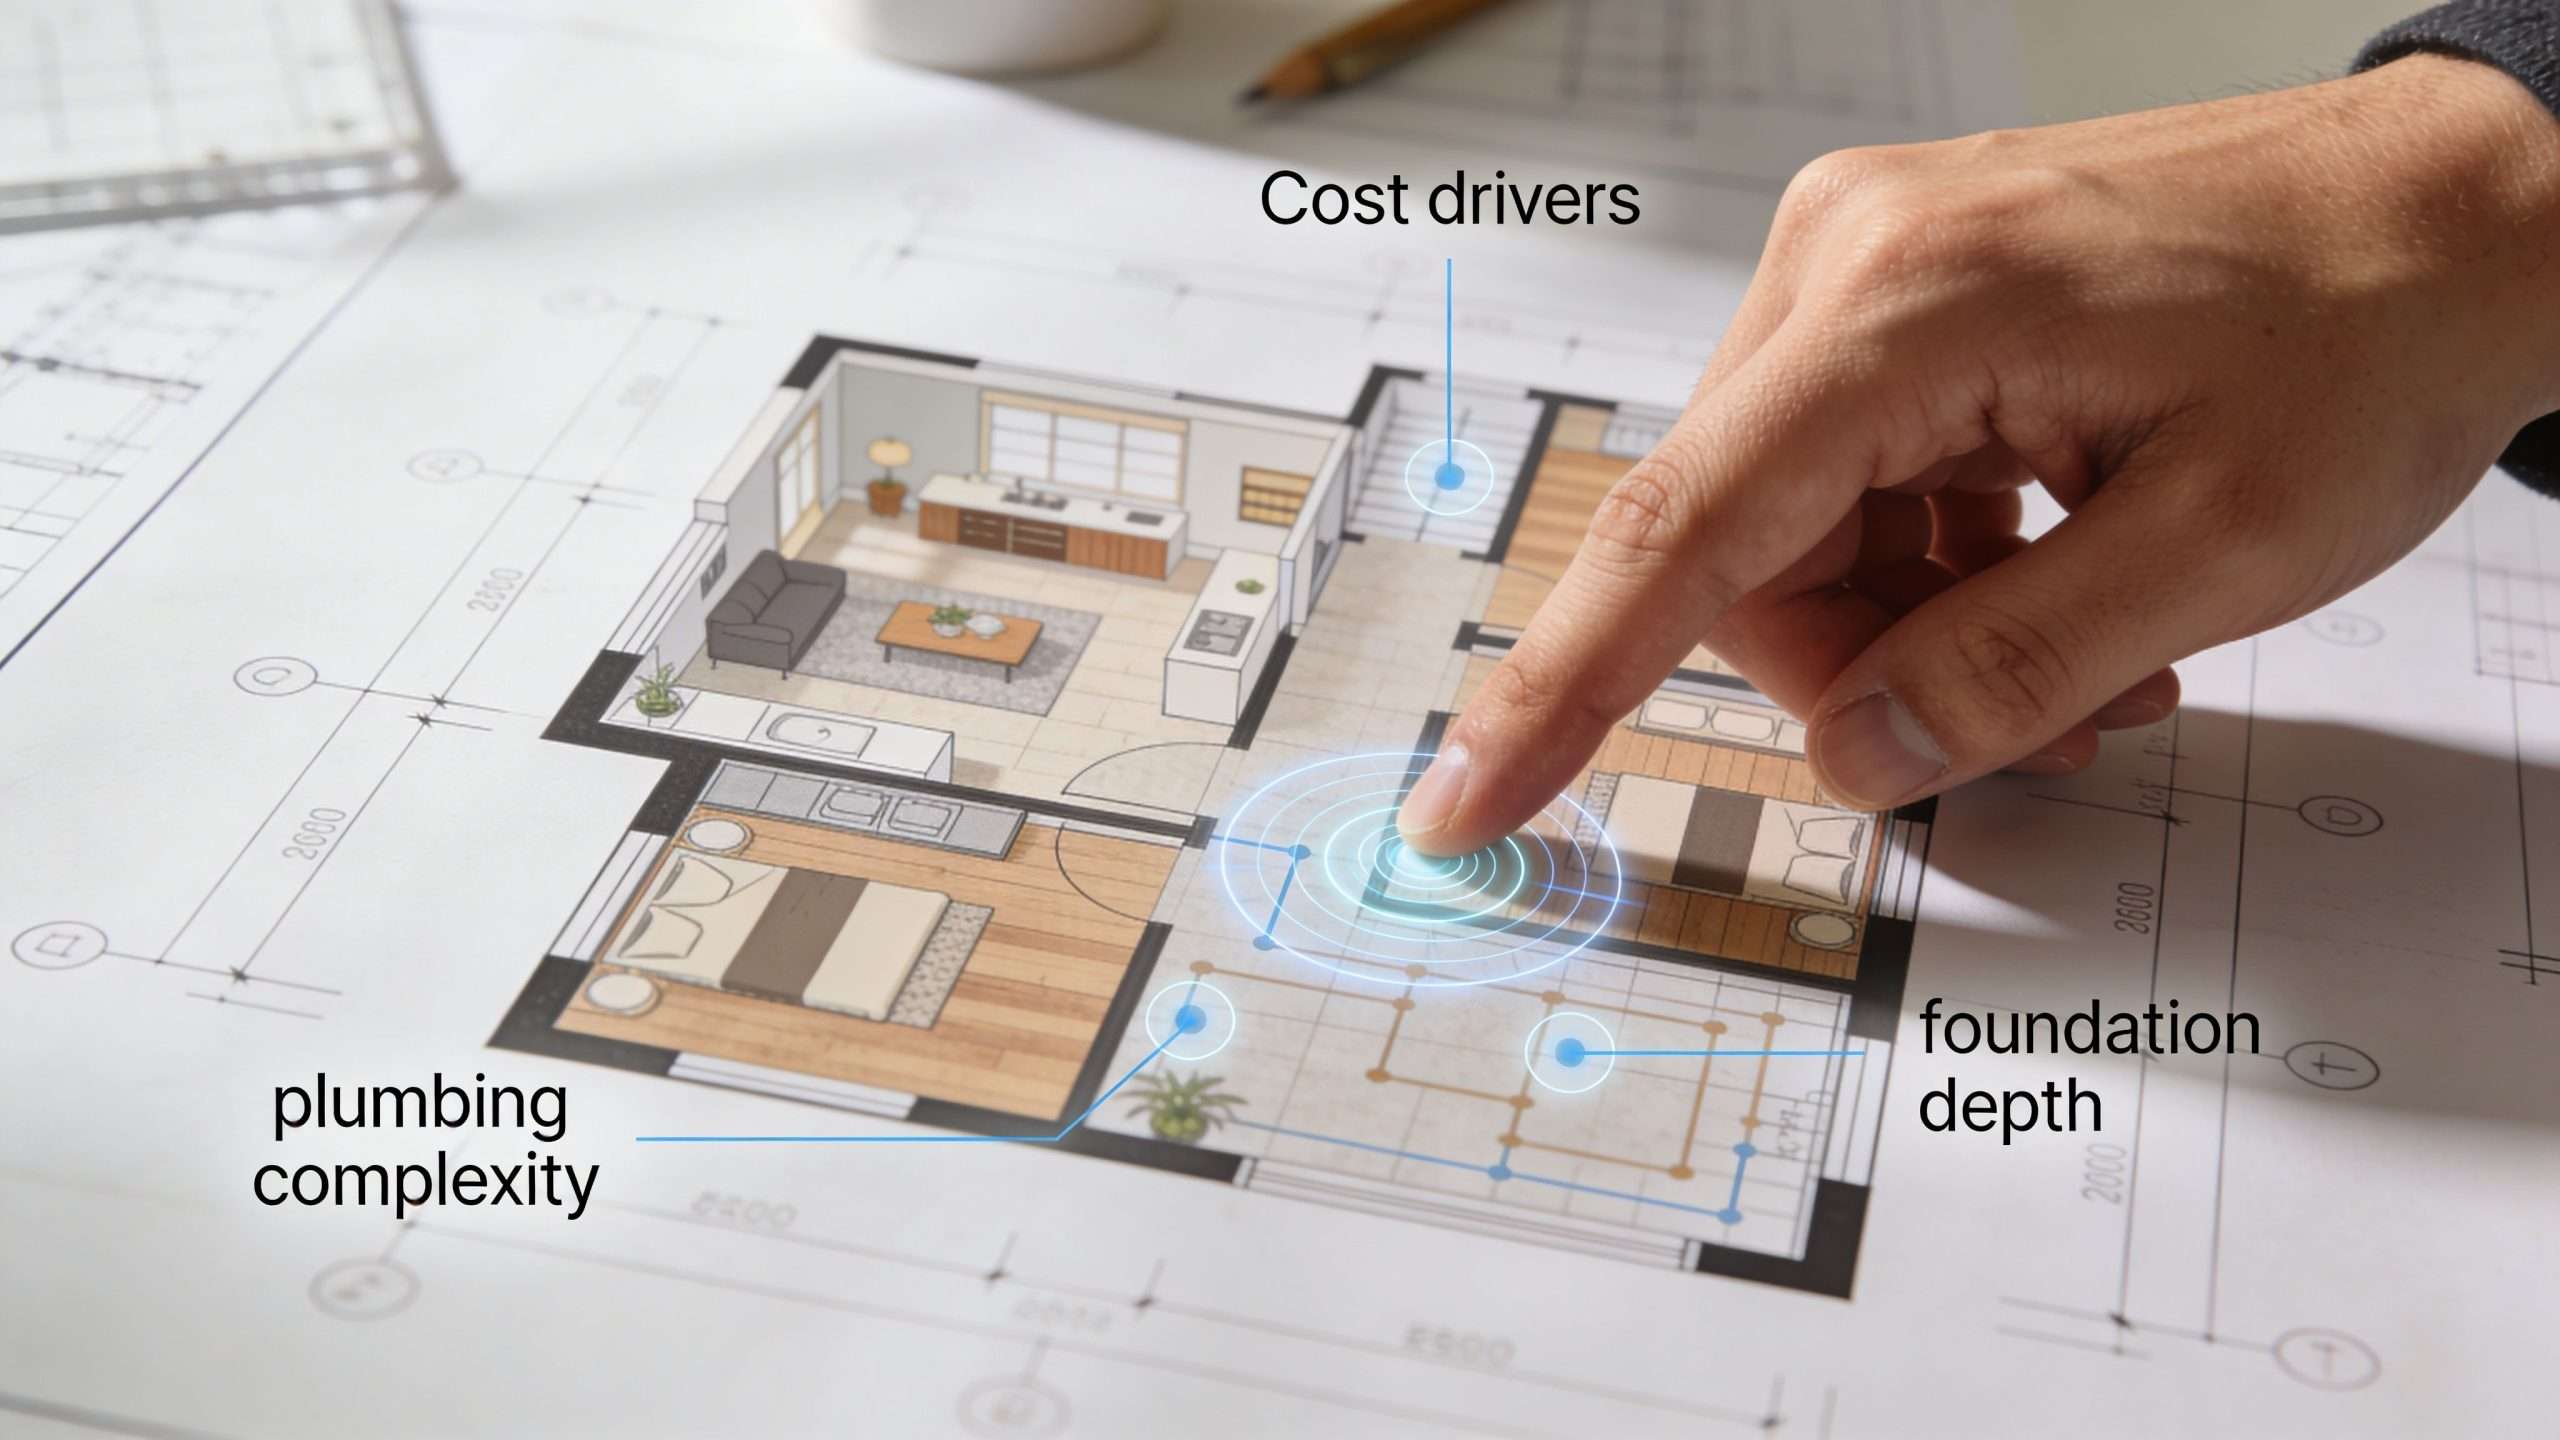
Square footage matters, but layout matters almost as much. A straightforward rectangle with a bedroom and bath is easier to build than a broken-up footprint with extra corners, multiple roof transitions, and plumbing spread across the plan.
A smaller suite can still be expensive if it has:
- A full bath placed far from existing plumbing
- A kitchenette that needs new venting and electrical work
- Exterior doors and windows in locations that need structural changes
- Custom accessibility details worked into a tight footprint
By contrast, a modest, efficient plan often feels better in use and is easier to build cleanly.
Foundation work is a major Houston factor
Houston soil isn’t gentle on structures. Expansive clay can move. That means foundation planning matters even when the suite itself seems simple.
For detached suites, HSH’s in-law suite cost analysis notes that detached in-law suites can cost $70,000 to $300,000+, and that utility hookups of $10,000 to $25,000 plus a separate foundation of $7,000 to $15,000 can make up 20% to 30% of the total. The same source explains that detached projects cost more because of trenching and dedicated systems, and that a dedicated HVAC system can cost 50% to 100% more than an attached unit.
In Houston, that foundation conversation gets more practical than theoretical. Soil movement, drainage behavior, and past water exposure all matter. On some lots, the right decision is an attached build that ties into the existing house more efficiently. On others, a detached structure still works, but only after site conditions are evaluated.
Utility runs are where budgets jump
A detached suite needs water, drain lines, power, and cooling. The farther those systems have to travel, the more labor and site work the project absorbs.
That’s why some detached concepts look affordable on paper but become expensive once the route for utilities is mapped. Trenching through finished hardscape, navigating drainage patterns, or avoiding root zones can move the budget quickly.
For attached projects, utility work is often more manageable because the systems are closer. That doesn’t make it cheap. It just makes it less likely to behave like a second standalone house.
For comparing options, a room addition specialist can help weigh conversion, attached, and detached choices before design money gets spent in the wrong direction. Houston homeowners looking at that decision often start with room additions planning because the layout and utility approach are tied together from day one.
Finishes are the visible variable
Many assume finishes are the main driver. Sometimes they are. Often they aren’t.
Here’s where finish choices usually affect the budget most:
- Bathroom fixtures: HomeAdvisor lists fixtures at $400 to $2,000 each in its cost breakdown from the earlier cited guide.
- Windows and doors: More openings and higher-end selections push cost up fast.
- Flooring and tile: Wet-area work changes labor needs.
- Cabinetry for kitchenette or storage: Even a compact suite can carry substantial millwork cost.
The trap is overspending on finishes in a project that still has unresolved structural or utility questions. Good planning handles the hidden costs first.
Build the shell and systems for Houston conditions first. Then spend on surfaces you’ll see every day.
Accessibility features are worth planning early
When the suite is for a parent or someone with mobility concerns, accessibility needs should be designed in at the start. It’s much easier to frame a larger bath layout, a no-threshold shower area, or a more practical entry sequence early than to retrofit them later.
What works well:
- Wider circulation paths
- Shower layouts that avoid awkward curbs
- Simple door transitions
- Enough turning room in bath and sleeping areas
What usually doesn’t work is trying to squeeze accessibility into a layout that was planned like a standard guest suite. If the room needs to support true daily living, the plan should reflect that from the first sketch.
Navigating Houston Permits and Building Codes for Your Addition
A workable design still has to get approved. In Houston, that means the project has to make sense on paper and on the property. Homeowners usually think first about the room they want. Permit review starts with where it sits, how it connects, and whether it complies with local rules.
That part can feel frustrating because it’s less visible than framing or finishes. But permit problems are one of the main reasons projects get delayed, redesigned, or scaled back.
The city looks at more than the room
For an in-law suite, review often touches several practical questions at once.
- Setbacks: The location of the addition on the lot matters.
- Drainage and flood exposure: Houston’s weather makes this hard to ignore.
- Structural requirements: Wind resistance and code compliance affect framing choices.
- Utility changes: Added plumbing and electrical work must be permitted and inspected.
- Use of the space: The final design has to align with what local rules allow.
Detached backyard concepts get extra scrutiny because they affect lot use more directly. Attached additions can be simpler, but only if the design respects the site constraints from the beginning.
Houston conditions make code work more important
Houston isn’t a forgiving place to build casually. High humidity, intense rain, storm exposure, and shifting soil all shape what responsible construction looks like.
That affects practical decisions such as:
| Local condition | What it changes |
|---|---|
| Expansive clay soil | Foundation design and crack prevention strategy |
| Wind and storm exposure | Connections, fastening details, and exterior durability |
| Moisture and humidity | Insulation choices, air sealing, and HVAC planning |
| Flood-prone areas | Elevation, material selection, and site planning |
A homeowner may see these as technical details. A remodeler sees them as budget protection. If they’re ignored early, they tend to become expensive later.
Common approval mistakes
The permit process usually goes smoother when homeowners avoid three errors.
First, they don’t assume a detached structure will be treated the same as a simple interior renovation. It won't.
Second, they don’t start with a floor plan before confirming the lot can support it. A beautiful plan that violates setbacks wastes time.
Third, they don’t rely on verbal assumptions about what’s allowed. Houston-area rules can vary by location, neighborhood context, and the exact scope of work.
Permit trouble usually starts when the design outruns the site.
That’s why local experience matters. A contractor who regularly works in the area can spot the likely pressure points earlier, whether that’s drainage, lot layout, or the kind of construction details inspectors will want to see. Homeowners trying to understand service areas and local project conditions often begin with a contractor’s Houston remodeling coverage to confirm the team works in the jurisdictions involved.
Sample Budgets and Timelines for Houston In-Law Suites
Real planning gets easier when you stop thinking in abstract ranges and start thinking in project types. The examples below aren’t universal quotes. They’re realistic ways Houston-area homeowners often approach the decision.
Budget-minded garage conversion in Cypress
This homeowner already had an attached garage that wasn’t being used for vehicles. The goal was simple. Create private space for an aging parent with a bedroom area, bathroom, closet storage, and a separate entrance if the layout allowed it.
Because this type of project starts with enclosed square footage, it often gives the most budget control. The trade-off is that garages rarely convert cleanly without some compromise. Slab conditions, insulation, window placement, and HVAC changes decide whether the conversion feels like a real living space or like a former garage with nicer paint.
A project like this usually prioritizes:
- A basic but durable bathroom
- Good insulation and air conditioning
- Moisture-resistant finishes
- A layout that preserves privacy without overbuilding
Timeline-wise, conversion work is often more predictable than new construction once design and approvals are complete. The main risk is hidden conditions uncovered after walls are opened or slab conditions are assessed.
Attached suite addition in Katy
This family wanted closer day-to-day access for a parent recovering from health issues. They didn’t want full separation. They wanted a bedroom, accessible bath, and a small sitting area connected to the house but not fully embedded in the busiest family spaces.
An attached suite often fits this need best because it balances privacy with convenience. It also tends to integrate better with the existing home than a detached structure on a suburban lot.
The design decisions that matter most here are not decorative. They’re practical.
| Priority | Why it matters |
|---|---|
| Bath layout | Accessibility and daily usability |
| Roof tie-in | Leak prevention and visual continuity |
| Foundation approach | Long-term performance on Houston soil |
| Hallway and entry flow | The suite should feel private, not leftover |
This kind of project usually takes more coordination than a conversion because it introduces new foundation and exterior work. It also has more opportunities for budget creep if the owners keep adding scope after drawings begin.
Premium detached backyard suite in The Heights
This owner wanted a space that could function first as a guest house and later as a flexible long-term living unit. Privacy was the priority. So was resale appeal.
Detached suites are attractive because they create the strongest separation. They also demand the most discipline in planning. Utility routing, yard access, drainage, neighborhood constraints, and exterior design all carry weight.
What often shows up in this budget:
- Independent utility work
- Dedicated HVAC
- Foundation and site preparation
- Exterior finishes that match or complement the main house
- A compact kitchenette or wet bar area
- Landscaping and walkway restoration after trenching
The owner usually gets the most freedom with this route, but also the most exposure to site-driven surprises.
A detached suite can be the right answer, but only when the property supports it without forcing the whole budget into the ground and utility work.
How to use examples like these
The point of sample budgets isn’t to force your project into a template. It’s to understand where your house fits.
If your property already contains adaptable space, a conversion may be the smartest use of funds. If family support is the main goal, an attached suite may work better. If privacy and future flexibility matter most, a detached unit may justify the added cost and complexity.
Homeowners often get clarity by looking at completed local work before locking in a direction. Reviewing recent remodeling and addition projects can help you compare what different scopes look like in actual homes rather than in idealized floor plans.
How to Finance Your Addition and Maximize Its Value
An in-law suite is a major expense. It’s also more than an expense if the space solves a housing need that would otherwise force a move, outside care arrangement, or missed rental opportunity.
The financing side and the value side should be considered together. Too many homeowners think only about how to pay for the build, not about how the finished space changes the usefulness of the house.

Common ways homeowners fund the project
Most homeowners look at a few familiar options.
- HELOC: Often useful when the owner wants flexible access to funds as construction progresses.
- Cash-out refinance: Can make sense when folding the project into a broader mortgage strategy.
- Construction or renovation loan: More common when the scope is large or detached and requires staged draws.
- Cash reserves: Simplest structurally, though not always the best use of available liquidity.
The right path depends on the total scope, the homeowner’s equity position, and whether the suite is part of a larger renovation. In Houston, that larger renovation might include a bathroom upgrade in the main house, accessibility changes, or a kitchen rework to support multi-generational living more smoothly.
Value is bigger than resale math
A property value conversation exists around these projects. According to Angi’s ADU and in-law suite cost analysis, building an in-law suite or ADU can increase home value by up to 30% to 35% in high-cost housing markets. That same source notes that national ROI can be negative, while homes in major urban areas with ADUs can still command a meaningful premium because buyers value flexible living space.
That’s an important distinction. A suite doesn’t guarantee a perfect one-to-one payback. It can still be the right financial move because value shows up in more than one place.
Where owners often see the return
Return tends to come from a mix of benefits rather than one single line item.
- Better resale positioning: Buyers often respond well to flexible living arrangements.
- Avoided moving costs: Staying put has financial value, even if it doesn’t show on a contractor estimate.
- Family support: Housing a parent or adult child can reduce other living costs.
- Rental potential where allowed: Some owners build with that future use in mind.
- Lifestyle durability: A suite can adapt from family housing to guest use to office space.
For Houston homeowners, that flexibility matters because housing needs change faster than houses do.
Protecting the investment after construction
Once the suite is built, update the practical paperwork. That includes homeowners insurance, and it may include changes tied to how the space is used and who occupies it.
Disciplined design-build planning also helps in this area. If the project has to serve both family use now and resale value later, the decisions should support both. H-Towne & Around Remodelers, Inc. is one local option homeowners consider for that kind of planning because the company handles room additions, design assistance, permit help, and broader remodeling work under one process rather than treating the suite as an isolated room build.
Practical Ways to Reduce Your In-Law Suite Addition Cost
The most effective cost control happens before construction starts. Once the plan is oversized, overcomplicated, or poorly matched to the lot, the budget usually doesn’t come down without cutting something important.
Houston homeowners who manage cost well usually make a few disciplined choices early.
Start with the simplest workable concept
If the property has a garage, unused room, or other convertible space, compare that option before committing to new construction. A conversion won’t fit every need, but it often keeps the project out of the highest-cost category.
A simple layout also helps. Straightforward footprints are easier to frame, easier to roof, and easier to cool.
Put the suite near existing systems
Try to keep bathrooms, kitchenettes, and laundry elements close to existing utility paths when possible. Long utility runs can change the economics of the whole project, especially for detached units.
This applies to HVAC planning too. In Houston, cooling and moisture control aren’t optional upgrades. They’re core parts of the build.
Choose durable standard finishes
There’s a big difference between “cheap” and “cost-aware.”
Use finishes that look clean, hold up well, and are easy to replace later.
- Flooring: Pick materials that can handle moisture and regular use.
- Fixtures: Standard-grade plumbing fixtures often perform well without pushing the finish budget too high.
- Cabinetry: Keep kitchenette and bath storage practical, not oversized.
- Windows and doors: Spend where weather resistance matters most.
Avoid redesign during construction
Mid-project changes are one of the easiest ways to increase in law suite addition cost. Homeowners change window placements, enlarge bathrooms, add cabinets, or shift doors after framing begins, and each change ripples into labor and material adjustments.
The cheapest square foot is the one you never had to redraw.
Use a checklist before approving plans
Ask these questions before signing off:
- Does this layout solve the true living need, not just the wish list?
- Are we building new space when existing space could work?
- Is the footprint simple enough to build efficiently?
- Are plumbing and electrical locations practical?
- Do the finishes match the purpose of the suite?
- Have we allowed for Houston-specific structural and moisture realities?
A clear scope is the strongest budget tool on the project. When the design, site conditions, and intended use all line up, the job is much more likely to stay on track.
If you're weighing an in-law suite against a garage conversion, attached addition, or larger home remodel, H-Towne & Around Remodelers, Inc. provides complimentary estimates, design assistance, permit help, and residential remodeling services across Houston, Cypress, Katy, and the Texas Gulf Coast.