
You’re ready to open up the kitchen, redo the primary bath, or take on a whole-home renovation. Then the contractor says, “Before we finalize anything, we need to look at the foundation inspection report.”
That can feel like a delay. In Houston, it’s often the step that keeps a good project from turning into an expensive one.
A remodel sits on whatever the house is already doing. If the slab is moving, if a pier-and-beam floor is dropping, or if past storm water changed soil conditions around the home, new tile, cabinets, trim, doors, and framing will all reflect that movement. A nice finish package can’t solve a structural problem underneath it. It only hides it for a while.
Why a Foundation Inspection Report Is Essential in Houston
A Houston homeowner usually asks for a foundation inspection report at a predictable moment. The remodel plans are taking shape, selections are getting expensive, and someone notices doors sticking, a floor sloping, or cracks that seem a little wider than they used to be after the last stretch of rain.
That is the right time to stop and verify what the house is doing.
If you are planning a kitchen remodel, the foundation report affects more than structure. It can change cabinet layout, flooring transitions, countertop installation, and whether it makes sense to open or move a wall. In a bathroom remodel, it can affect plumbing work under the slab, shower drainage, tile prep, and how much correction is needed before new finishes go in. On a whole-home project, those decisions multiply fast.
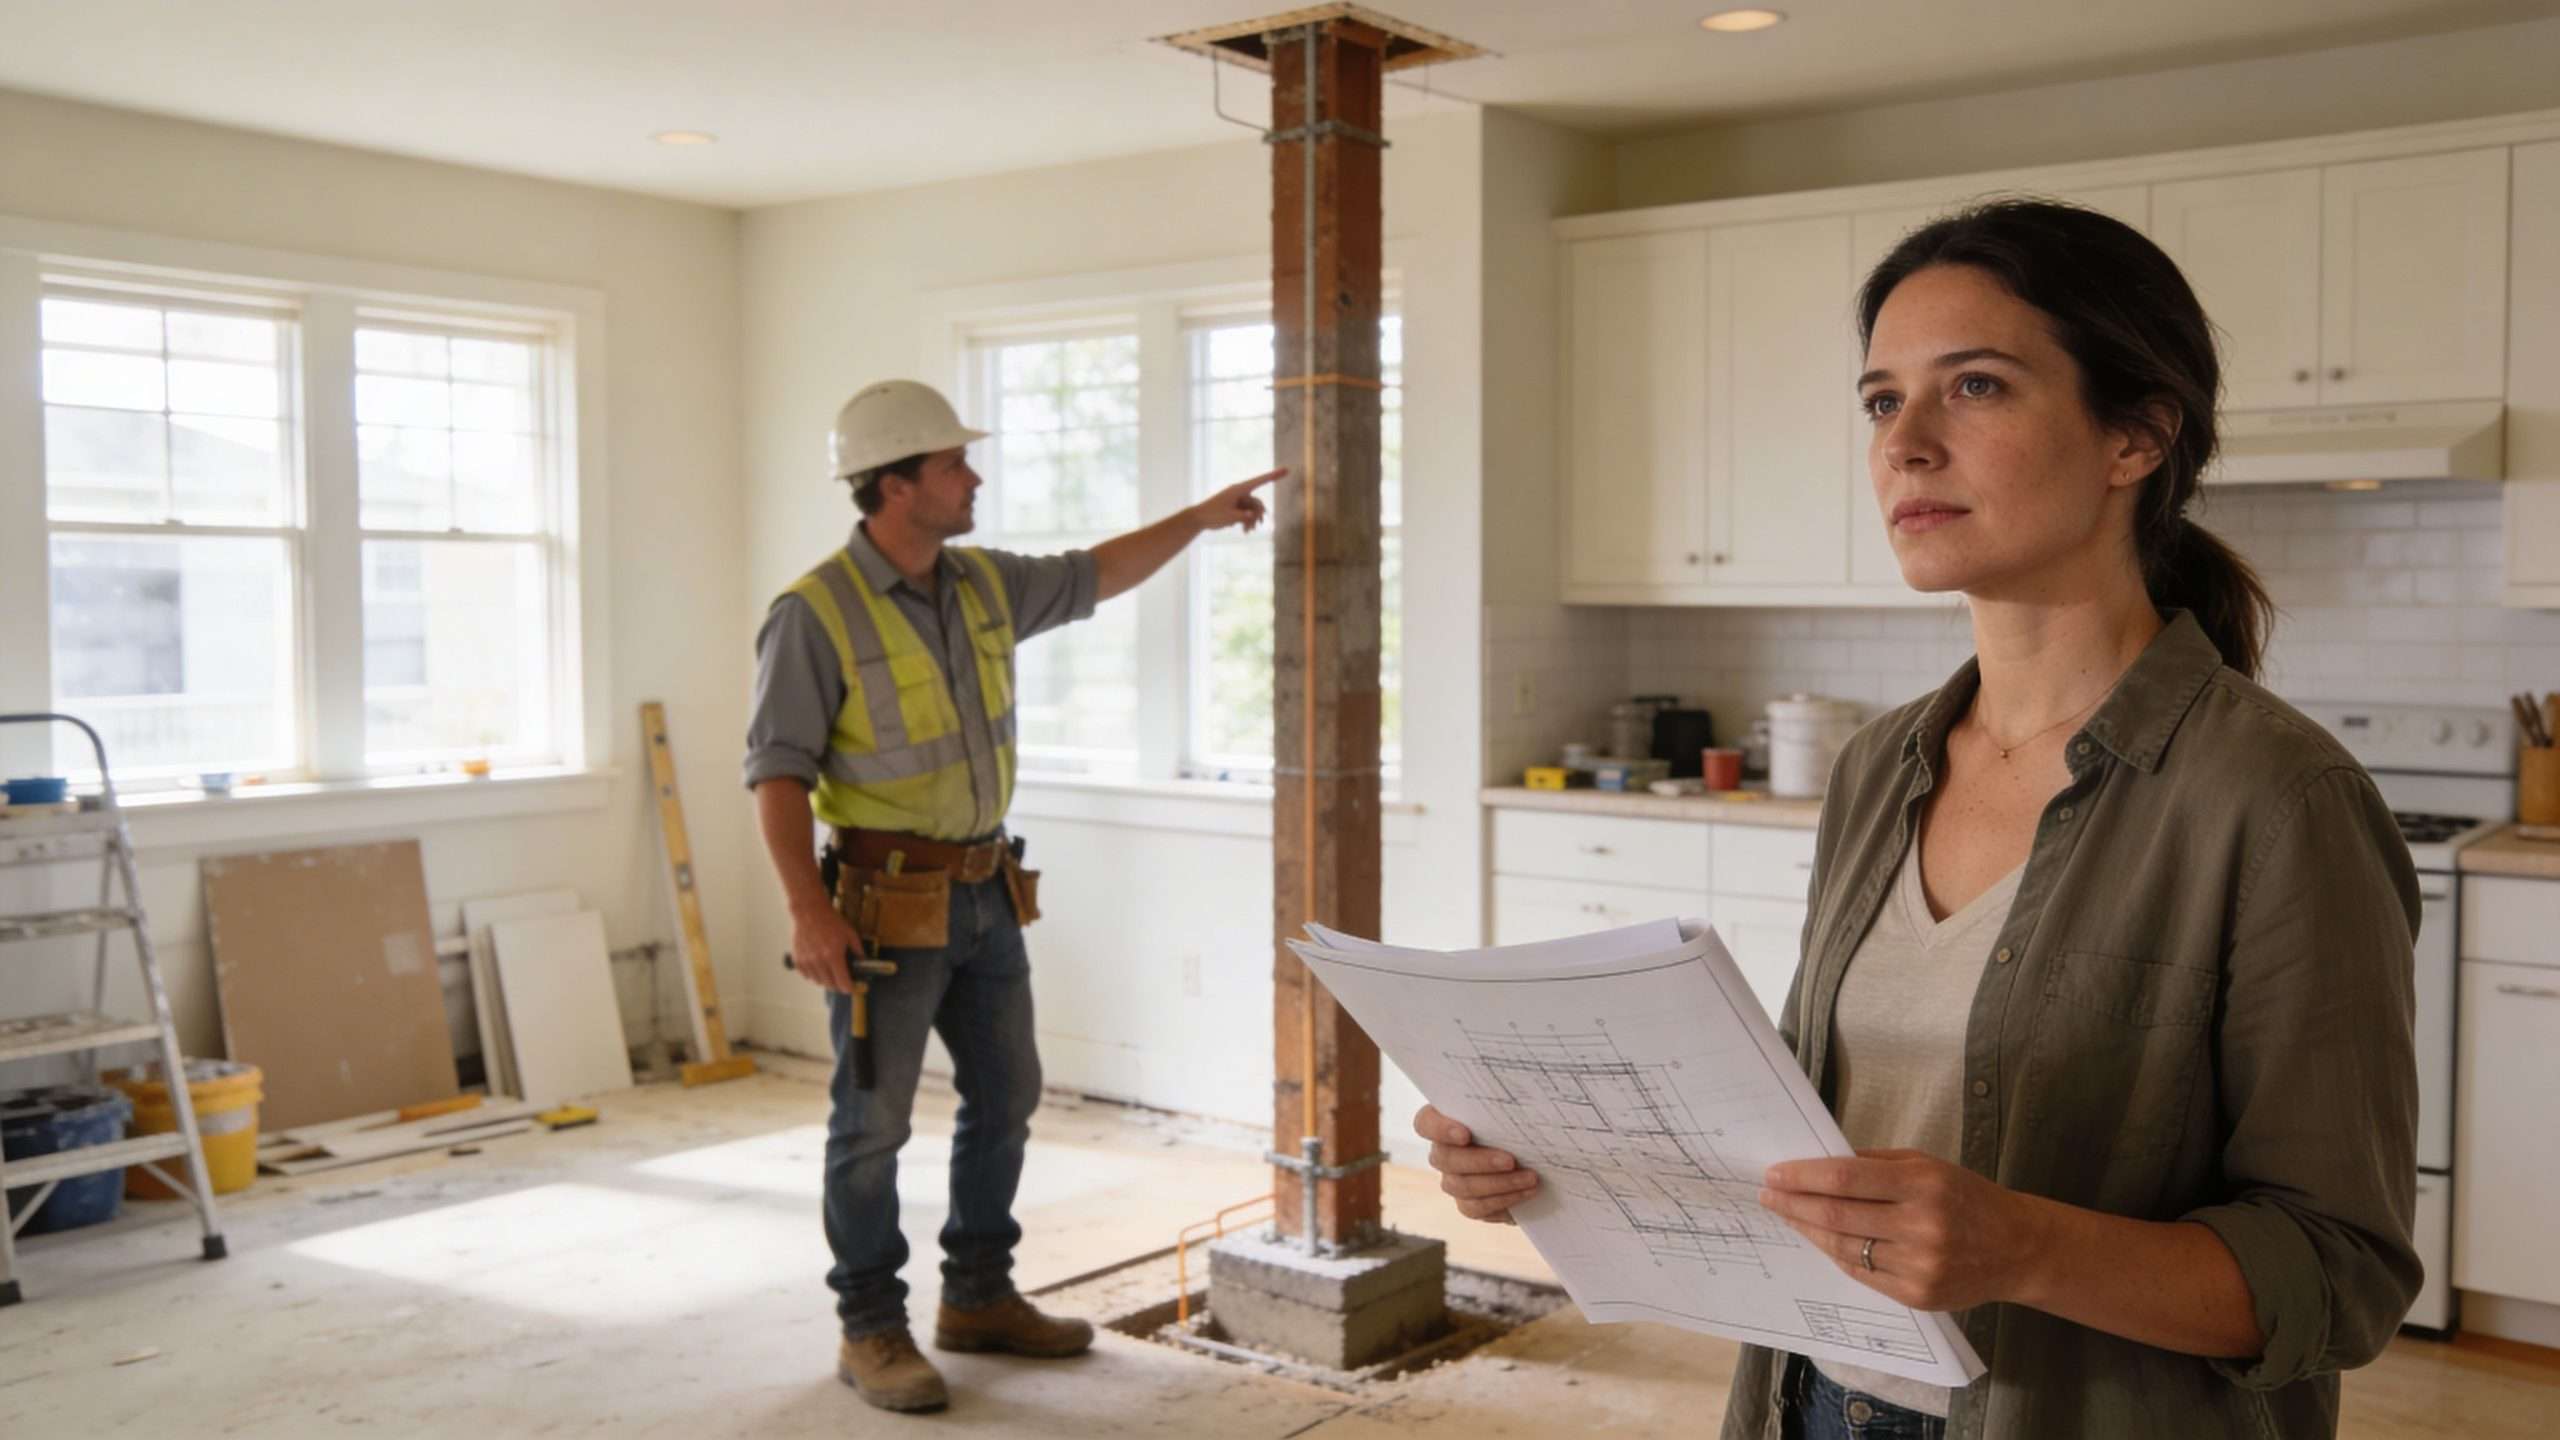
Houston houses take a beating from the ground up. Clay soil swells when it stays wet and shrinks when it dries out. Long humid stretches keep moisture problems active. Hard Gulf Coast storms can dump water faster than a lot can drain it, and flood events can change soil conditions around the slab even when the visible interior damage seems minor. That is why owners dealing with weather-related property issues often start with storm and flood damage restoration planning alongside structural review.
It protects the remodel budget
A foundation inspection report keeps you from pricing a project on false assumptions.
I have seen homeowners spend heavily on floors, millwork, and tile work, then find out the house needed stabilization first. At that point, part of the new work has to be removed, adjusted, or redone. The inspection fee is small compared with paying twice for finish work.
A report also helps separate cosmetic issues from movement that can keep damaging the house. That distinction matters in Houston, where seasonal soil movement is common but recurring water around the perimeter, poor drainage, or past flooding can push the problem well beyond normal settling.
Practical rule: Do not install premium finishes over unresolved movement. The cracks, gaps, and sticking doors will come back through the new work.
It changes decisions before work starts
A solid report answers the questions that shape scope, sequencing, and material choices:
- Can the existing floor stay as-is: If not, room transitions, cabinet heights, and flooring plans may need to change.
- Is this cosmetic cracking or active movement: That affects whether you remodel now or stabilize first.
- Did past water intrusion leave structural consequences: That can change repair scope, drying needs, and product selection in wet areas.
- Can the house support the planned changes: That matters when walls move, openings widen, or new loads are added.
For a homeowner, the value is simple. The report gives you a clear next step. Proceed with confidence, repair first, adjust the remodel plan, or split the work into phases so you are not burying an active problem under new finishes. In Houston, with expansive soils, high humidity, and storm-driven water, that kind of clarity saves money and keeps a remodel from starting on the wrong footing.
Anatomy of a Foundation Inspection Report
You get the report on a Friday, open it at the kitchen counter, and see pages of notes, photos, and level readings. The practical question is simple. What does this mean for the house, and what has to happen before you spend money on repairs or remodeling?
A good foundation inspection report answers that question in a way a homeowner can use. In Houston, it also needs to account for how houses behave on clay soil after long dry spells, heavy rain, and storm-season saturation.
The opening pages
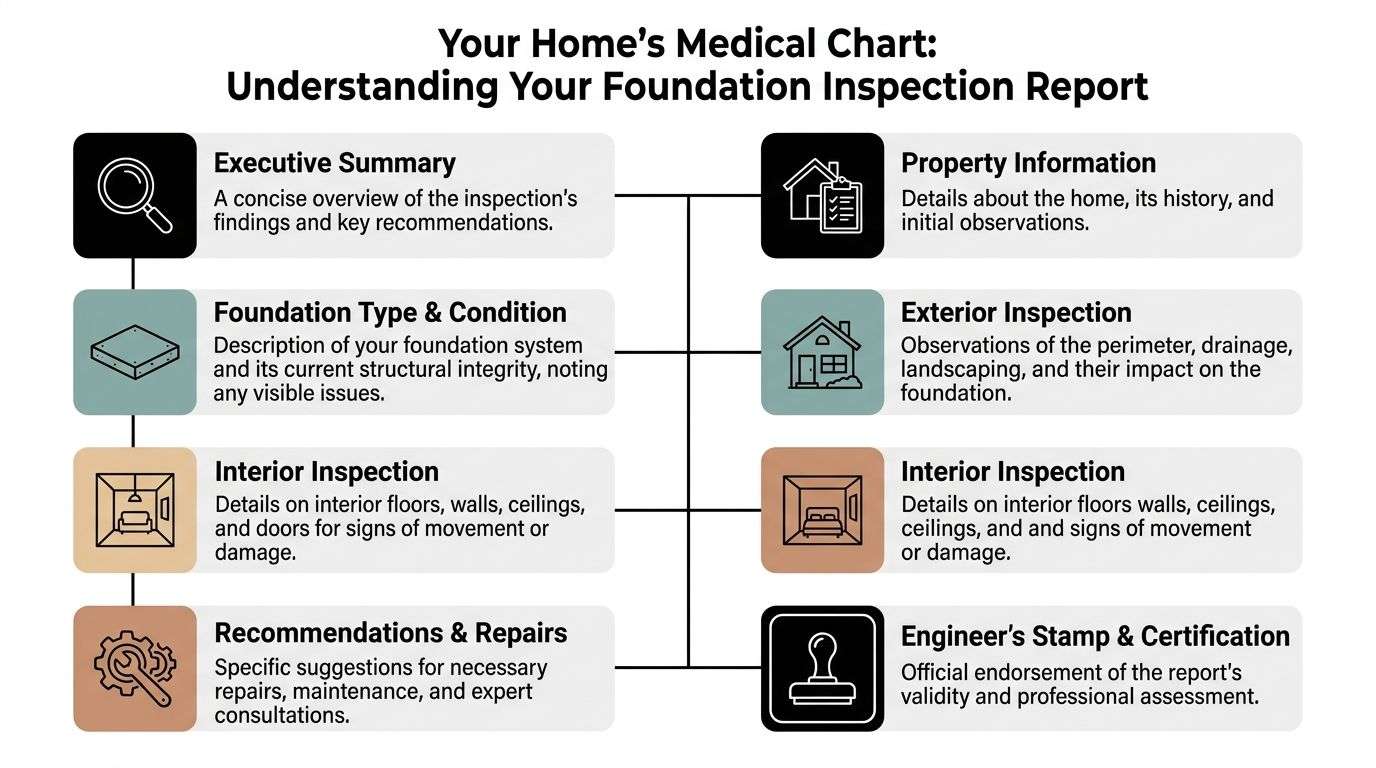
The first pages should tell you the inspector’s overall conclusion in plain language. Stable condition, monitor for change, repair recommended, or more evaluation needed. If you have to hunt for that answer, the report is already harder to use than it should be.
You should also see the basic property details. Address, foundation type, structure type, date of inspection, visible site conditions, and any stated limitations on access all matter. So do homeowner notes. If someone reports past flooding, recurring water near one side of the slab, or doors that started sticking after a wet season, that history helps explain whether the pattern looks isolated or part of a bigger movement issue.
The documented findings
This part separates a useful report from a vague opinion. The inspector should record what was seen, where it was seen, and why it may matter.
Look for clear documentation such as:
- Crack details: Location, width, direction, and whether the pattern suggests shrinkage, settlement, or differential movement.
- Photos that prove the point: Wide views for context and close-ups that show the condition.
- Interior symptoms: Drywall cracks, trim separation, sticking doors, window operation problems, sloping or uneven floors.
- Exterior conditions: Grading problems, standing water, downspout discharge, root activity, exposed slab edges, or erosion near the perimeter.
- Moisture-related signs: Staining, damp materials, efflorescence, musty conditions, or repeated water intrusion at the same area.
Context matters here. A hairline crack in one room does not carry the same weight as a crack pattern that lines up with low floor readings, poor drainage outside, and moisture staining after storms. In Houston, that combination changes what the homeowner should do next.
The measurements and maps
A visual walkthrough is only part of the job. The reports that help with real decisions usually include a floor elevation survey and a map of observed damage.
The floor map shows where the slab or framing sits high or low. That matters when you are deciding whether new tile, cabinetry, millwork, or built-ins can go in without trouble. The damage map ties visible symptoms to those measurements so you can see whether the cracks and sticking openings track with the same area of movement.
A report without a clear map leaves too much room for guesswork. A report with measured conditions gives foundation contractors, engineers, and remodelers something they can price and plan around.
Some inspectors also note drainage patterns, moisture exposure, soil-related behavior, and the age or construction style of the structure. That added context is useful in Gulf Coast conditions, where swelling clay, humidity, and repeated wet-dry cycles can keep affecting the same areas of the home.
The recommendations section
Recommendations should be specific enough to act on. “Monitor” should tell you what to watch and for how long. “Repair recommended” should point back to the evidence that supports that call. “Further evaluation” should explain whether the next stop is a structural engineer, a drainage contractor, or a foundation repair company.
This section should also mention any limitations. On older pier-and-beam homes, blocked crawlspace access can limit what the inspector can confirm. In finished interiors, flooring, paneling, or built-ins may hide part of the structure. That does not make the report useless, but it does affect how much certainty you should attach to the conclusion.
A practical foundation inspection report should answer three questions clearly:
| Report element | What it should tell you | Why it matters |
|---|---|---|
| Summary | The overall condition and urgency | Helps you decide whether work can proceed or needs to pause |
| Evidence | Where the symptoms are and how they were documented | Shows whether the conclusion is supported by actual observations |
| Recommendation | The next action to take | Guides repair scope, sequencing, and remodel planning |
If the report is vague, light on photos, or heavy on conclusions without showing the basis for them, treat it carefully. A homeowner in Houston does not need a polished PDF. You need a working document that helps you decide whether to repair first, redesign part of the project, or hold off until the movement issue is addressed.
Common Foundation Issues on the Texas Gulf Coast
A Houston homeowner often sees the problem after a storm or a long dry spell. A door starts rubbing, a tile line opens up, or a back bedroom floor feels slightly off. By the time those symptoms show up inside, the soil and drainage conditions outside have usually been working on the foundation for months.
The Texas Gulf Coast puts foundations under steady stress. Clay soil expands and contracts. Humidity keeps moisture levels high. Heavy rains, flood events, and poor runoff control can change soil conditions fast around one side of the house while the other side stays dry.
Expansive clay soil
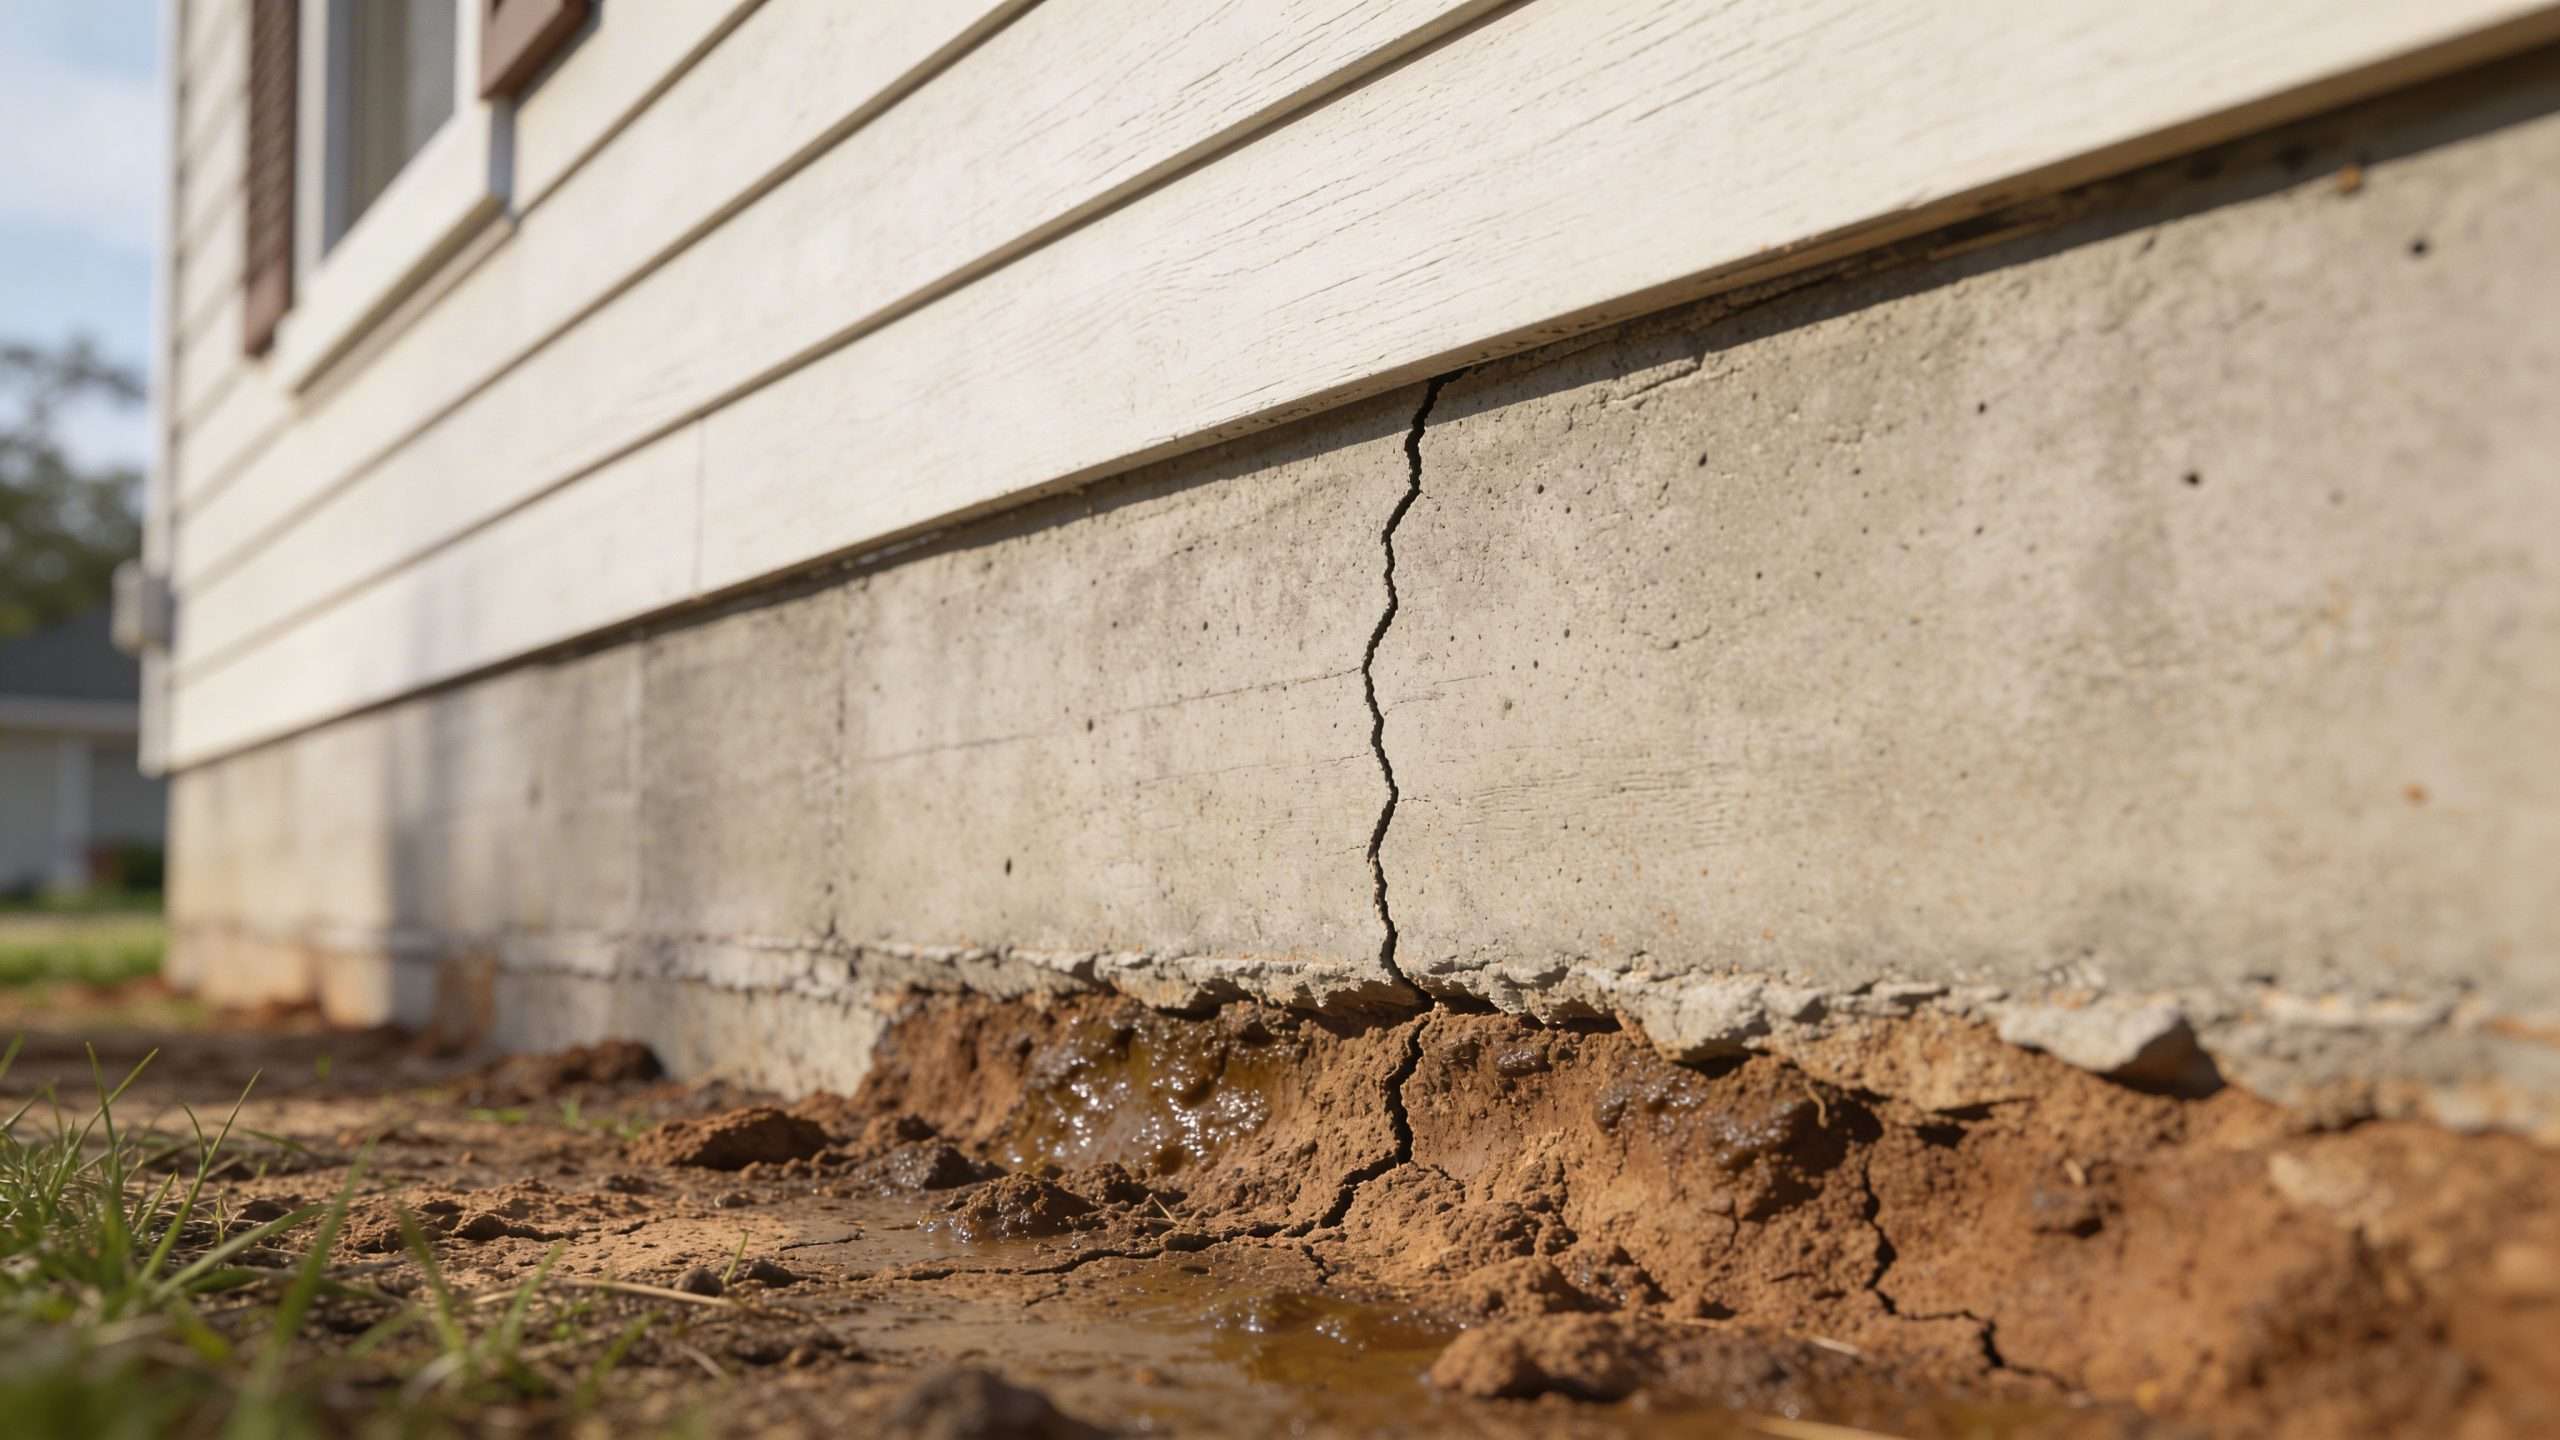
Houston-area clay is the starting point for a lot of foundation trouble. Homeowners call it gumbo soil for a reason. It swells when it holds water and pulls back when it dries out.
USA Nova’s foundation inspection guide notes that expansive clay soils can put serious force on foundations and contribute to cracking and wall movement. In practice, that means the house is reacting to moisture swings under and around the slab, not just settling once and staying put.
For remodeling, this matters early. If floor movement is active, new tile, cabinetry, trim, and door work may not hold up the way you expect. I would rather delay finish work than install expensive materials over a foundation that is still shifting.
Water pressure, saturated soil, and storm cycles
Water causes trouble in two ways here. It can soften or wash out supporting soil, and it can keep parts of the foundation wet long enough to create uneven movement.
On the Gulf Coast, drainage problems usually get worse after repeated storms, not one isolated rain. Soil near the perimeter stays saturated, crawl spaces hold moisture, and low spots in the yard keep feeding the same problem area. In slab homes, that often shows up as recurring cracks near exterior walls or rooms that feel out of level after wet seasons. In pier-and-beam homes, it can mean damp framing, musty odors, and rot risk under the house.
A good report should connect those symptoms to the site conditions. If the recommendation is foundation repair, the next question is whether drainage correction has to happen first or at the same time. Otherwise, the repair may not hold as well as it should.
Grading, ponding, and trapped runoff
A lot of foundation movement starts with simple runoff problems. The yard slopes toward the house. Downspouts dump water near the slab. Flatwork or flower bed borders trap water against the perimeter.
Those conditions create uneven moisture content around the structure. One section of soil stays swollen while another dries and contracts. The report should identify that pattern because the repair decision changes when drainage is driving the movement. In many Houston homes, grading and water management are part of the foundation scope, not a separate cosmetic issue to handle later.
The crack is the symptom. The drainage pattern is often the cause.
Trees and uneven soil moisture
Mature trees are a mixed blessing. Shade helps in Houston heat, but root systems can pull significant moisture from one side of a foundation. That is where I see a lot of homeowners get misled. They focus on the crack over a window or a sticky door and miss the fact that moisture conditions are different on each side of the house.
This issue tends to show up gradually. Seasonal sticking doors, recurring drywall cracks, and movement near one corner can point to moisture imbalance instead of a one-time structural event. If a remodel is planned, especially an addition or major interior rework, the report should account for nearby trees and the way they affect soil stability over time.
Plumbing leaks under slab-on-grade homes
Houston has a huge number of slab-on-grade houses, and hidden plumbing leaks under the slab can mimic or worsen normal soil movement. A leak can erode supporting soil, keep one area wet, or create repeated moisture problems that look cosmetic until flooring starts failing.
This is one of the most important trade-offs in a foundation report. If the movement pattern suggests a possible plumbing issue, stopping at a foundation repair estimate is not enough. The homeowner may need leak testing before deciding on piers, slab work, or interior remodeling. If that step gets skipped, you can end up repairing finishes twice.
Flood history and repeated moisture exposure
Past flooding changes how I read a foundation report. Even if the house looks dry today, previous flood exposure can leave behind softened soils, lingering moisture problems, damaged crawlspace materials, and movement that keeps returning after major rain events.
For a homeowner planning a kitchen remodel, room addition, or whole-house update, this section of the report should answer a plain question. Is the house dealing with an old cosmetic crack pattern, or is there an active site and moisture problem that needs to be handled before new work starts? On the Gulf Coast, that difference can save a lot of money and a lot of rework.
How to Read Your Report and Identify Red Flags
A foundation inspection report can look technical on first read, but most homeowners need to understand a few core signals. You’re trying to answer one practical question: Is this something to watch, something to fix before remodeling, or something that needs immediate structural attention?
Start with the measured data, then compare it to the visual findings.
Read the floor survey first
The floor level survey is one of the most useful pages in the report because it measures movement instead of describing it loosely.
Foundation Repair Secrets’ guide to report contents notes that floor level surveys are critical, with a commonly cited threshold indicating significant unevenness. That doesn’t automatically mean disaster, but it does mean the floor slope has crossed a benchmark that deserves serious attention.
If your map shows a dip, hump, or directional slope, compare it with the locations of cracks, sticking doors, window problems, and trim separation. If the symptoms cluster around the low or high zones, that pattern is more meaningful than any single cosmetic defect.
Understand the crack patterns
Not every crack means structural trouble. The pattern matters more than the fact that a crack exists.
Look for these differences:
- Hairline shrinkage cracks: Often narrow, isolated, and not associated with other movement signs.
- Horizontal cracks: More concerning because they can indicate lateral pressure.
- Stair-step cracking in masonry: Often points to movement rather than surface-only finish stress.
- Cracks that repeat through multiple materials: More concerning than one crack in drywall alone.
- Cracks with displacement: If one side sits proud of the other, the issue deserves closer review.
A useful report should show where the crack is, how it runs, and whether the inspector considers it active, old, or tied to broader movement.
Pay attention to moisture language
Words like efflorescence, staining, persistent moisture intrusion, and drainage concern should never be skipped.
Efflorescence is the white chalky residue left by water movement through masonry or concrete. It doesn’t prove active structural failure by itself. It does prove that moisture has been traveling where it shouldn’t.
If the report mentions moisture plus cracking plus floor change, that combination deserves action faster than a dry cosmetic crack with no other symptoms.
Field takeaway: One symptom can be misleading. Three related symptoms usually aren’t.
Watch for loaded phrases
Certain phrases in a foundation inspection report should slow you down and push you toward follow-up:
- Active movement
- Differential settlement
- Lateral pressure
- Deflection
- Uneven load distribution
- Further structural evaluation recommended
- Monitoring advised due to progression risk
These terms mean the inspector is seeing more than ordinary aging.
Use this simple severity guide
| Severity Level | Common Indicators | Recommended Action |
|---|---|---|
| Low | Minor isolated cracking, no notable floor issues, doors and windows operating normally | Monitor, maintain drainage, keep records and photos |
| Moderate | Repeated cracking, some sticking doors or windows, moisture clues, localized floor variation | Get repair recommendations before remodeling or major finish work |
| High | Horizontal cracks, clear floor slope, multiple related symptoms, signs of active movement or persistent intrusion | Pause remodel planning and move to structural review and correction first |
What the report means for remodeling
If the report shows low-level concerns, the next step may be site correction, moisture management, and observation.
If it shows moderate concerns, remodel plans may still move forward, but sequencing becomes critical. Correct the cause first. Don’t install brittle finishes, custom cabinetry, or large-format tile until the underlying issue is addressed.
If it shows high-severity concerns, treat the remodel as phase two. Stabilize the structure first, then rebuild with confidence.
A foundation inspection report is useful when it changes decisions. Read it that way. Don’t ask whether the house has cracks. Ask what those cracks, slopes, and moisture signs mean for the work you want to do next.
Finding a Credible Foundation Inspector in the Houston Area
A Houston homeowner calls after a hard rain because the dining room floor feels off, two doors started sticking, and a bathroom remodel is scheduled for next month. That is not the time to pay for a vague inspection and hope the report answers the primary question. Can the house support the work planned next, or does the structure need attention first?
The answer depends on who inspects it.
A general home inspector can spot visible symptoms. That has value during a purchase or an early screening. But if the house sits on active clay soil, has a history of standing water, or showed movement after a storm season, a basic inspection often stops short of what a homeowner, contractor, or designer needs. For remodel planning, the better choice is an inspector who works on foundations regularly, or a structural engineer if the project involves significant structural risk.
Who to hire for what
Match the inspector to the decision in front of you.
If the goal is a first-pass review during a home purchase, a general inspector may be enough to flag concerns and justify a deeper look.
If you already have recurring cracks, floor slope, moisture intrusion, or signs the slab may be moving, hire someone who evaluates foundation performance as a core part of the job. In Houston, that should include an understanding of expansive clay, poor drainage patterns, and how long humid periods can keep soils unstable around the perimeter.
If the project includes removing walls, adding square footage, rebuilding after flood damage, or installing expensive finishes that will not tolerate movement, bring in a structural engineer. That usually costs more up front. It can save money by preventing the wrong repair scope or a remodel sequence that has to be undone later.
What a credible inspector should deliver
A credible inspection gives you usable information, not just concern.
The report should show how the inspector reached the conclusion. That usually means floor elevation readings, photos of cracks and displacement, notes on drainage, and clear documentation of where access was limited. On Gulf Coast homes, I also want to see comments about moisture sources around the structure. Downspouts, negative grading, ponding water, and past flood exposure often matter as much as the crack pattern itself.
Good inspectors stay in their lane. They explain conditions, likely causes, and whether more structural review is warranted. Be careful with anyone who jumps straight from a quick walk-through to a repair sales pitch.
Questions worth asking before you hire
Use the first phone call to screen them.
- What does your inspection include: Ask whether they take elevation measurements, document crack locations, and assess exterior drainage and moisture conditions.
- What tools do you use: Look for specific answers such as laser levels, zip levels, digital levels, or other floor-mapping methods.
- Will the report include photos and a layout of findings: A few checkboxes are not enough if you need to make repair or remodeling decisions.
- Are you independent from the repair work: An independent opinion is often better if you are trying to confirm the precise scope before spending money.
- How do you handle Houston-specific conditions: They should be able to discuss clay movement, storm runoff, seasonal moisture swings, and prior flooding without speaking in generalities.
- What could limit the inspection: Heavy furniture, inaccessible crawl spaces, floor coverings, and stored items can affect what gets documented.
Signs of a weak inspection process
Be cautious if the inspector rushes, avoids measurement details, or gives broad conclusions without showing the evidence.
Another bad sign is local knowledge that sounds generic. Houston foundations do not behave like houses in drier markets. Soil expansion, long wet stretches, and sudden heavy storms change how movement should be interpreted. If the inspector cannot explain that, the report may not help much when a contractor starts pricing work.
The best report gives the homeowner a path. It should clarify whether you can proceed with finish selections, need drainage correction first, or should pause and get engineering input before opening walls. If you already have the inspection and need to connect those findings to a remodel plan, use our foundation and remodeling consultation page once the diagnosis is clear.
From Report to Remodel Your Action Plan
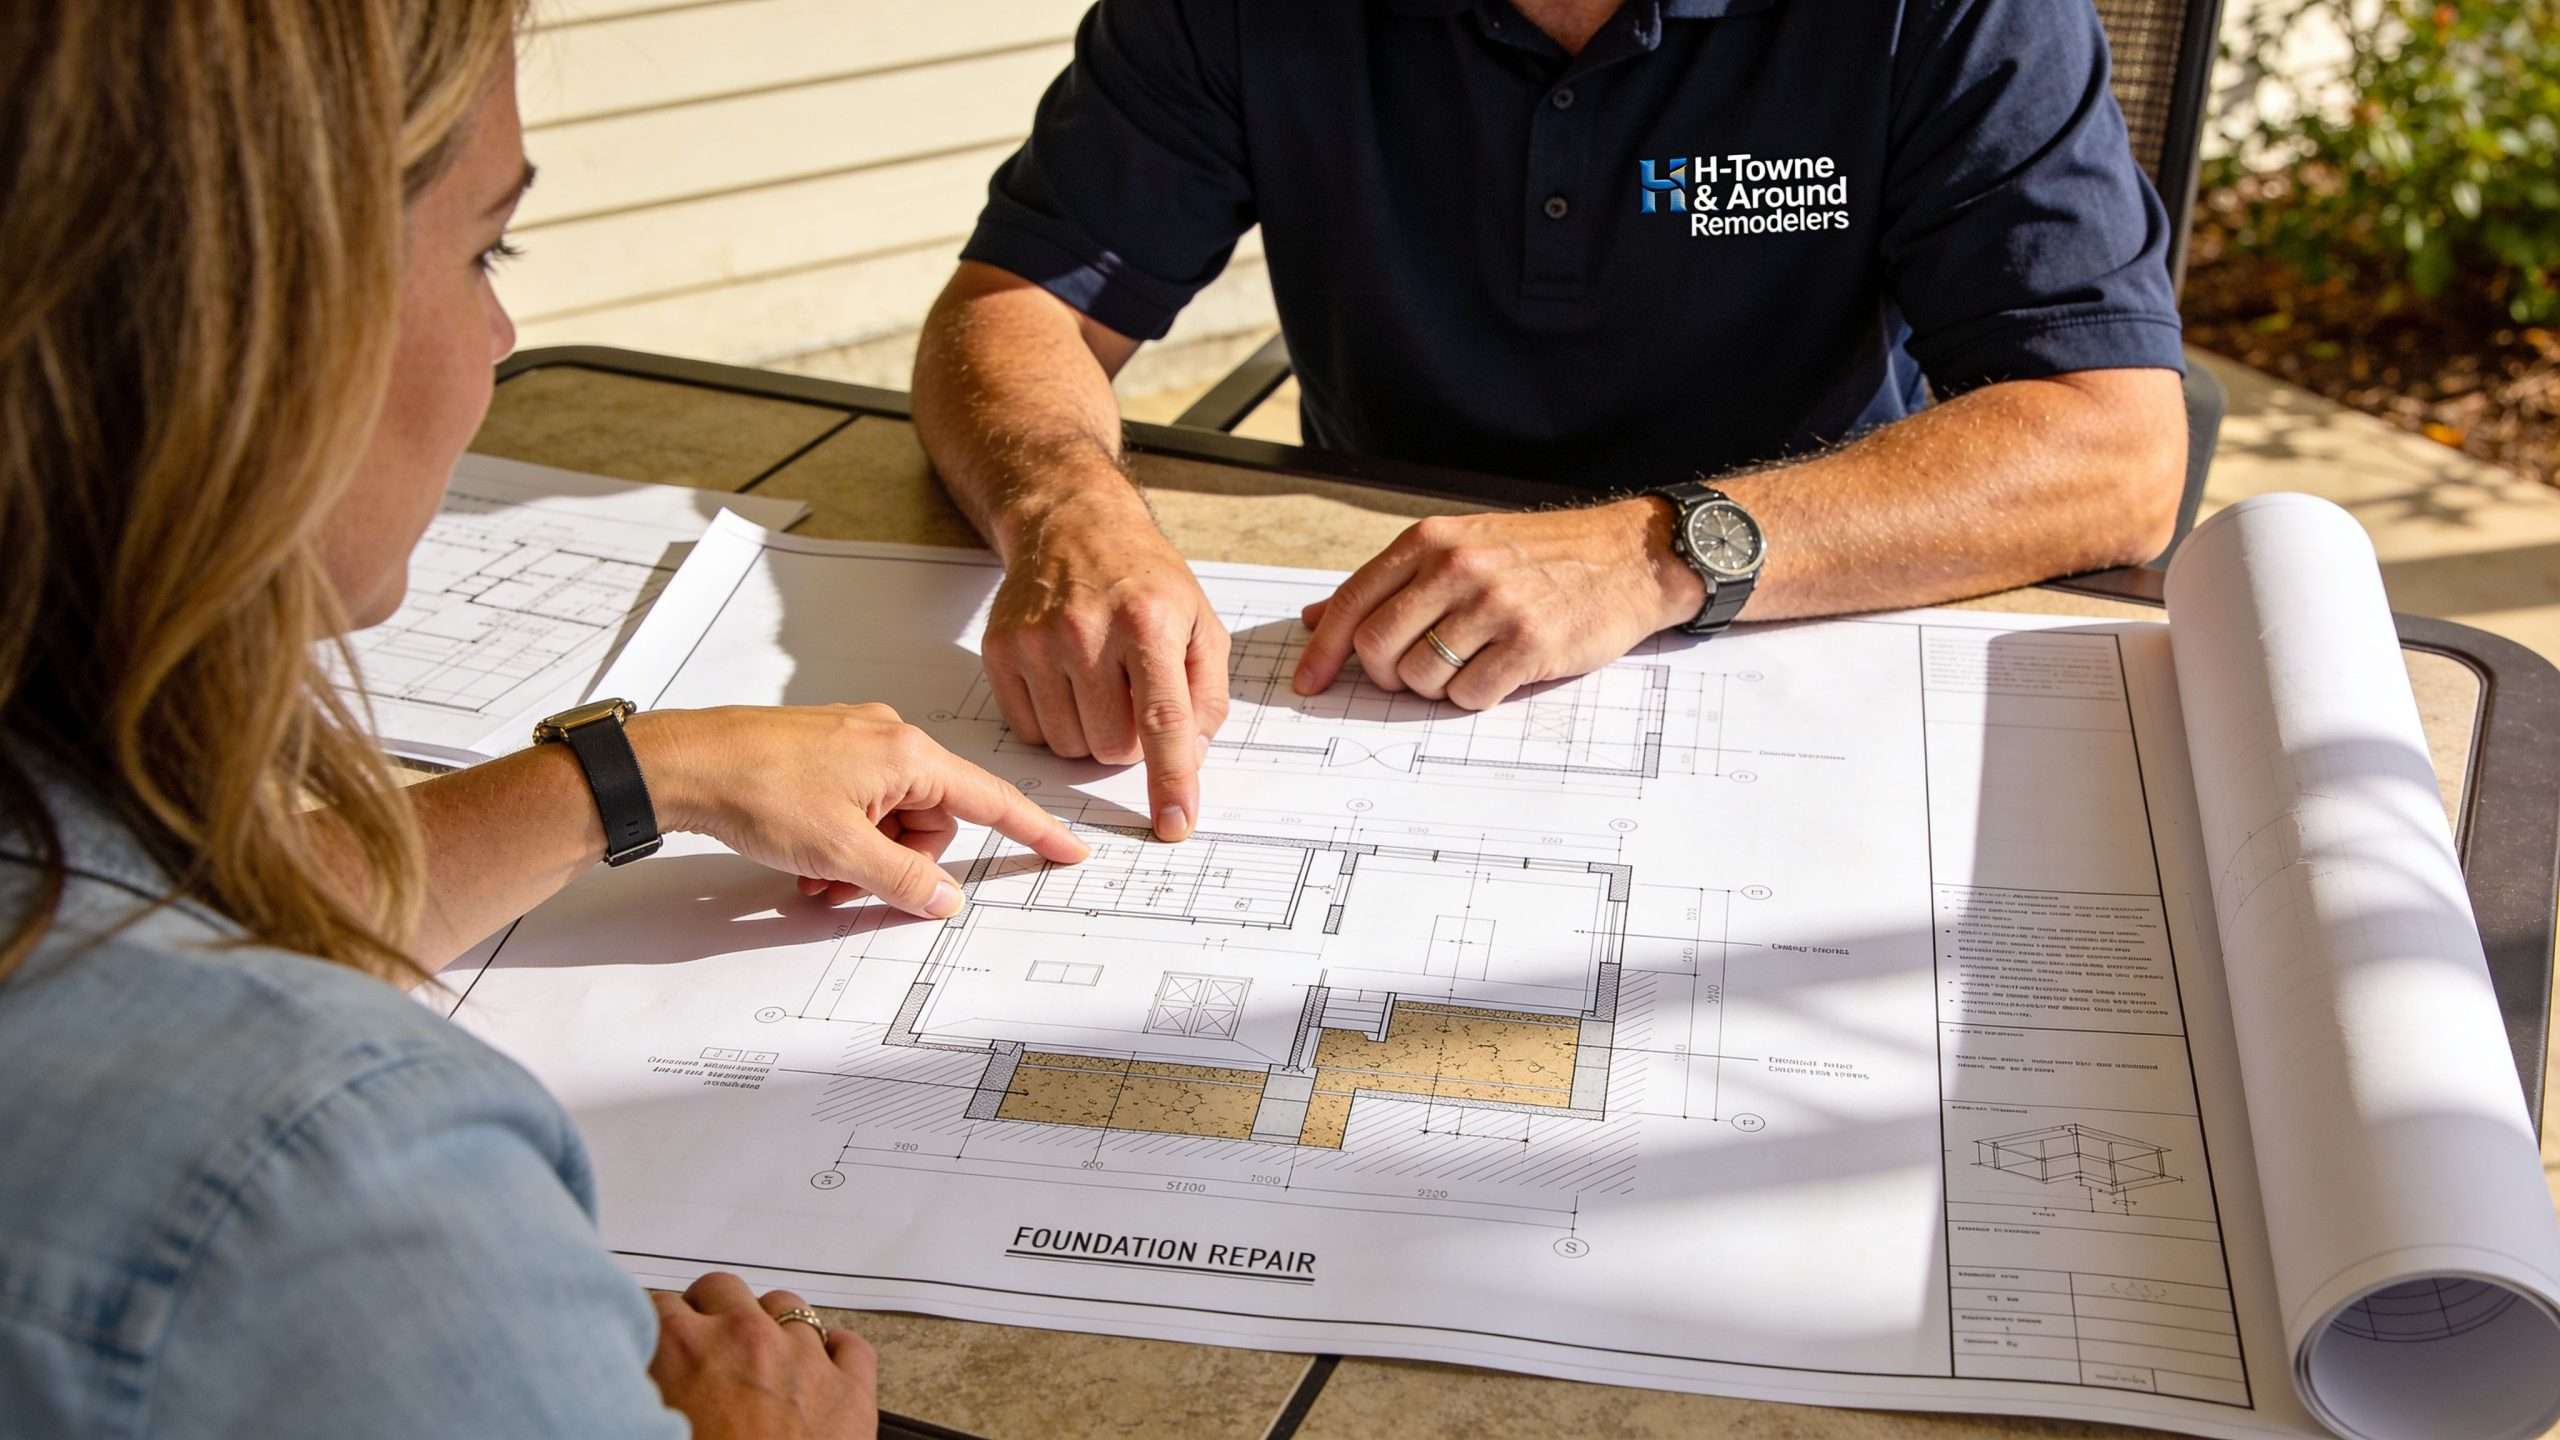
Once the foundation inspection report is in hand, most homeowners need help with the next move, not more theory. The path depends on what the report says.
If the report is clean
That’s the easiest scenario. If the report shows no meaningful structural concern, you can move into design and budgeting with more confidence.
For kitchen remodeling, that means planning cabinetry, flooring transitions, wall modifications, and appliance layout without wondering whether movement will crack finishes later. For bathroom remodeling, it means waterproofing, tile layout, and fixture placement can proceed on a more stable base. For a whole-home remodel, it means the project team can focus on scope, not hidden structural surprises.
If the report shows minor correctable issues
Some reports don’t call for structural repair. They call for smarter site management.
That can include drainage correction, runoff control, grading improvements, crawl space moisture work, or targeted monitoring. In practice, these items should happen before finish-heavy remodeling begins. It doesn’t make sense to install new flooring while the exterior still sends water toward the house.
A practical sequence looks like this:
Correct the cause first
Handle drainage, moisture management, or maintenance items.Recheck if needed
If the report calls for monitoring, give the house time and verify conditions.Start interior remodeling after stability improves
This protects finishes and reduces callback risk.
If the report shows significant structural concerns
Homeowners may become frustrated and try to shortcut the order at this point. Don’t.
If the report recommends structural correction, that work comes before the cosmetic remodel. Otherwise, you risk rebuilding twice. Cabinets can rack. Tile can crack. Trim joints can open. Doors can go out of square.
A sensible two-phase approach works best:
| Phase | Priority | Typical focus |
|---|---|---|
| Phase one | Stabilize the structure | Foundation repair, drainage correction, moisture-related repairs, further engineering review if needed |
| Phase two | Remodel and restore | Kitchen, bathroom, whole-home improvements, finish replacement, layout upgrades |
If the report is tied to storm or flood damage
This is a different category because the repair path often overlaps with restoration.
When a report points to water intrusion, moisture damage, or post-storm structural concerns, the home may need drying, selective demolition, material replacement, and coordinated restoration planning before normal remodeling starts. In those cases, homeowners often need a team that can step from diagnosis into broader home restoration services when you need it.
Remodeling should follow stability. Restoration should follow diagnosis. Mixing those steps usually costs more.
Match the plan to the house
Not every report leads to major repair. Not every crack kills a remodel. The key is matching the response to the evidence.
A good action plan does three things well:
- It respects the report instead of arguing with it
- It sequences work in the right order
- It protects finish investments from unresolved movement
That’s how a foundation inspection report becomes useful. It turns uncertainty into a job plan.
Frequently Asked Questions About Foundation Reports
You get the report on Friday. On Saturday, you walk the house again and notice the hallway crack, the back door that drags after a hard rain, and the dip in the breakfast room tile. The primary question is not whether the report sounds serious. It is what you should do next with the house you own in Houston.
How long is a foundation report valid
A foundation report is a snapshot of conditions on the inspection date.
In Houston, that matters more than it does in drier, more stable regions. Clay soil swells when it stays wet and shrinks when it dries out. A storm season, a broken drain line, poor grading, or floodwater around the slab can change the house enough that an older report no longer reflects current conditions.
If you are using the report for a sale, a repair decision, or a remodel budget, treat any big change in weather or house performance as a reason to update it.
Will insurance cover repairs in the report
Sometimes, and usually only for part of the problem.
Insurance carriers often separate sudden damage from long-term settlement, drainage failure, deferred maintenance, or slow plumbing leaks. The report helps document what was found, where it was found, and whether there are signs of recent water intrusion or storm-related damage. That can support a claim. It does not force approval.
Homeowners should read the policy language and ask the adjuster exactly which cause of loss is being evaluated.
Can I sell my house if the report shows foundation issues
Yes. Sellers do it all the time.
What changes is the negotiation. A clear report gives buyers something concrete to review instead of letting them assume the worst. In practice, sellers usually choose one of three paths: complete repairs before listing, list as-is and price around the condition, or use the report and bids to negotiate credits.
Confusion hurts deals more than documented movement.
What’s the difference between a slab inspection and a pier-and-beam inspection
A slab inspection usually focuses on crack patterns, floor elevation changes, exterior brick separation, drainage, and signs that moisture or soil movement is affecting the concrete.
A pier-and-beam inspection includes those same big-picture concerns, but the inspector can often see more of the structure itself. That means checking piers, beams, joists, shimming, crawlspace moisture, wood condition, and how accessible the underfloor area really is. For a homeowner planning a remodel, that difference matters. Pier-and-beam repairs may be easier to isolate and access. Slab problems can stay hidden until finishes come off or plumbing testing starts.
Should I get plumbing evaluated too
In many Houston slab homes, yes.
Under-slab leaks can wash out supporting soil, keep one area wet, and create movement that looks like a pure foundation problem. If the report shows localized settlement, recurring moisture, unexplained cracking, or movement near bathrooms and kitchens, a plumbing evaluation is a practical next step. I have seen homeowners spend money on finish repairs first, then open the same area again after a leak test pointed to the actual cause.
Is one crack enough to worry about
One crack is not a verdict.
What matters is the pattern around it. Inspectors and contractors look at width, length, location, repeat cracking, nearby moisture, floor slope, and whether doors or windows in that area have changed. A small, stable crack may only need monitoring. A crack that keeps reopening after patching usually means the house is still moving, and that changes how you plan repairs or remodeling.
Do I need a new report before remodeling
Sometimes you can use the one you have. Sometimes that is a bad gamble.
If the report is recent and the house has behaved the same way since it was written, it may be enough to plan the next step. If the home has gone through a wet summer, a hurricane, standing water, a plumbing issue, or new signs of movement, get current information before you start. In remodeling, the expensive mistake is not the report fee. It is installing cabinets, tile, trim, or flooring over a condition that was already changing.
If your Houston home needs more than a diagnosis and you’re ready for the next step after the foundation report, H-Towne & Around Remodelers, Inc. can help plan the right path forward. Whether you’re preparing for a kitchen remodel, bathroom renovation, whole-home update, or restoration after storm or flood damage, the team brings licensed, insured remodeling experience built around careful sequencing, sound workmanship, and practical solutions for Gulf Coast homes.