
When you’re dreaming up a bigger, better kitchen, the first question that always comes to mind is the bottom line: What’s this actually going to cost?
For a kitchen addition here in Houston, you’re looking at a wide spectrum. A realistic starting point is somewhere between $80,000 for a small, straightforward bump-out and can easily climb past $250,000 for a large, high-end full addition. But that’s just the ballpark figure before we dig into the details that truly shape the final price tag.
Houston Kitchen Addition Costs: A 2026 Overview
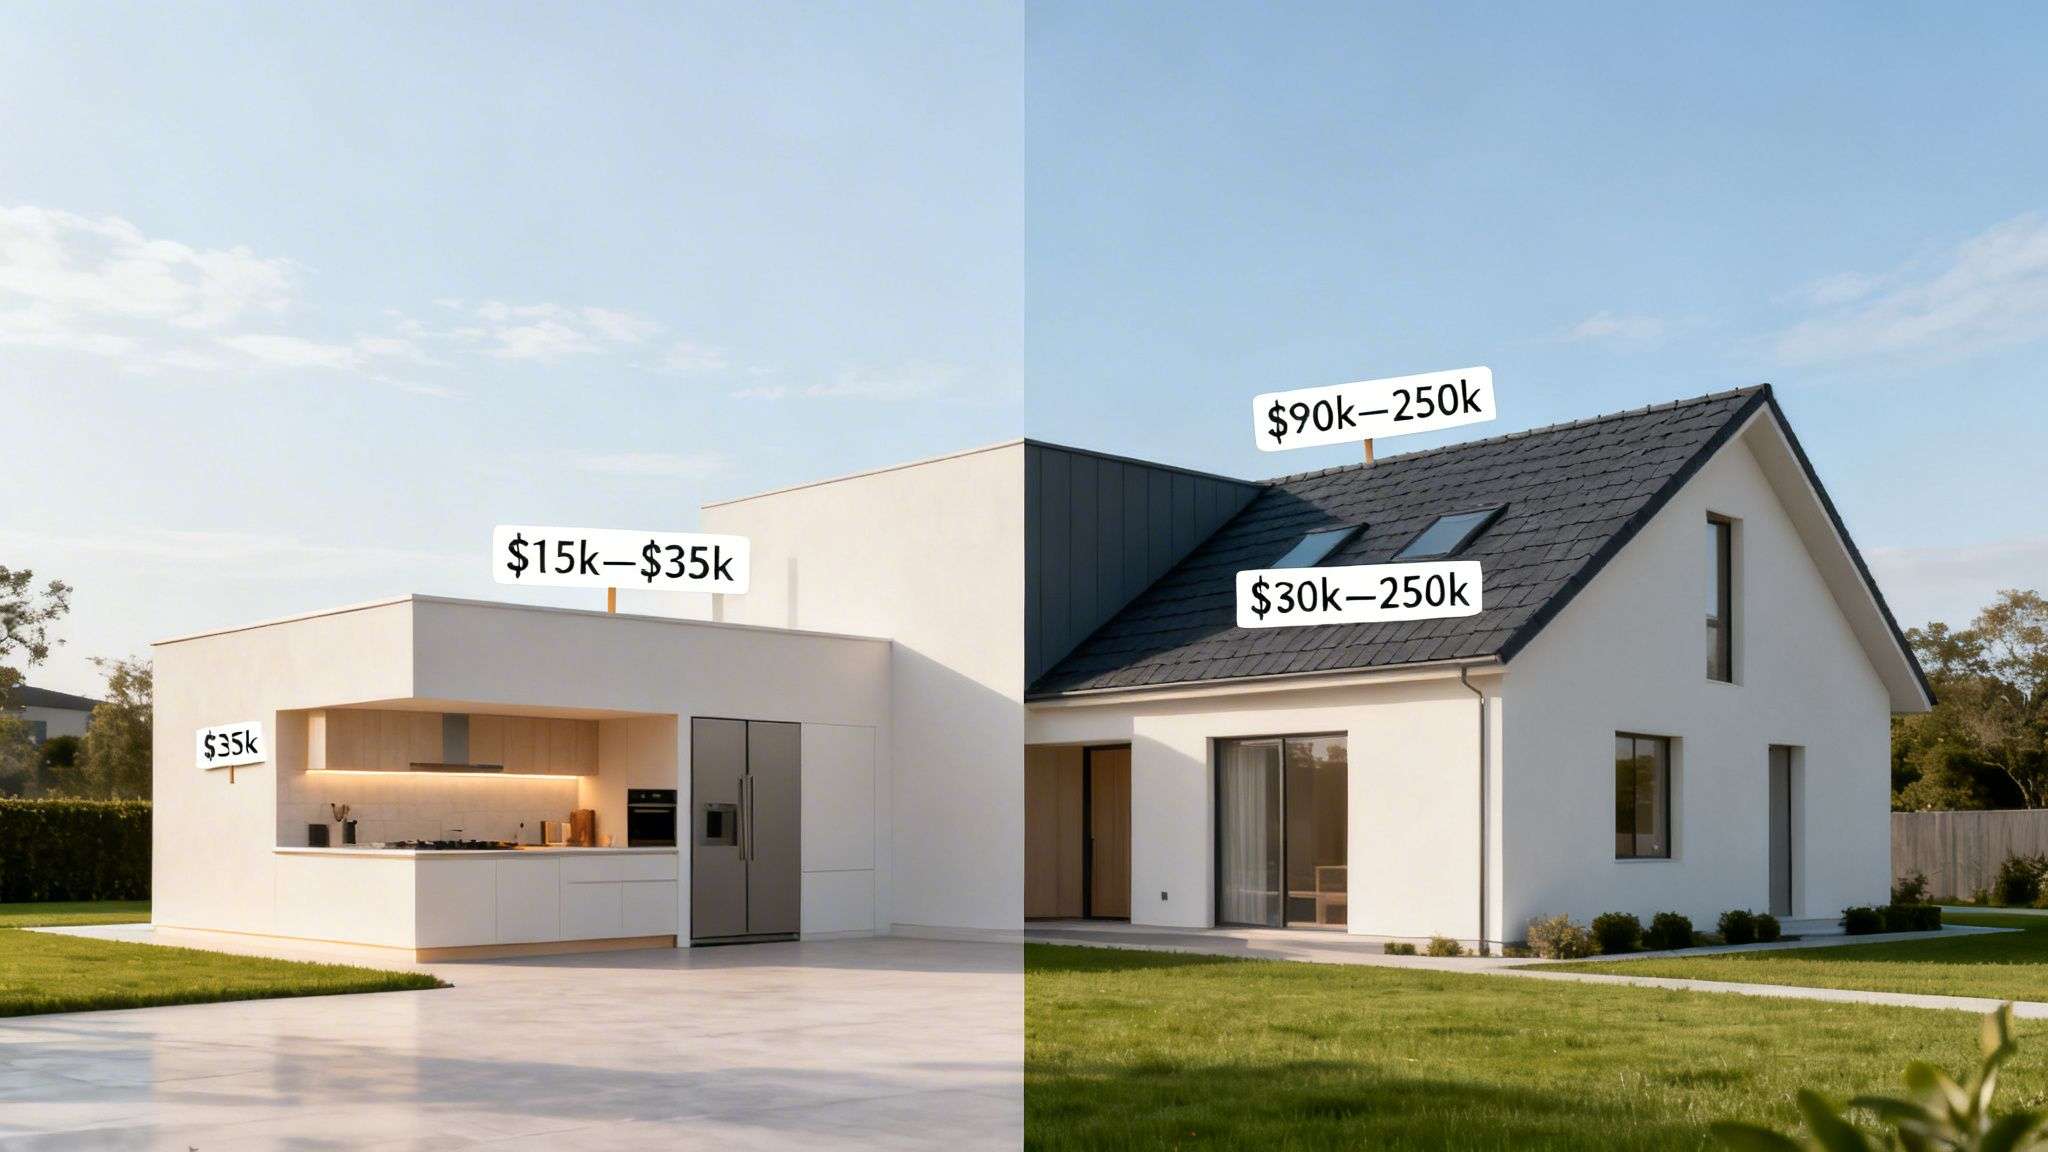
Figuring out the true cost of a kitchen addition isn’t as simple as punching numbers into some generic online calculator. Those tools almost always miss the critical, on-the-ground factors that can dramatically swing a budget, especially here in the Greater Houston area. Our unique climate, soil conditions, and building codes create a whole different set of rules.
Think of it this way: building in Houston is a different ballgame. Our region’s infamous expansive clay soil, for example, often demands a more robust—and expensive—engineered foundation just to stop your brand-new addition from shifting and cracking down the line. It’s a foundational (pun intended) cost that generic estimators completely ignore.
Setting Realistic Budget Expectations
To get a clearer picture right from the get-go, you need to understand the different scales of kitchen additions. The two most common project types we see have vastly different price points and construction needs.
Kitchen Bump-Out: This is the most modest approach. Imagine literally “bumping out” an existing wall by a few feet—usually 2 to 5 feet—to grab more interior space. It expands the kitchen’s footprint without needing a completely new foundation, making it a more budget-friendly way to add a breakfast nook or that island you’ve always wanted.
Full Kitchen Addition: This is a much bigger project, more like adding a whole new room to your house. It means pouring a new foundation, framing walls, building a roof, and tying in all-new electrical, plumbing, and HVAC systems. As you can imagine, the cost of a full kitchen addition is significantly higher.
Understanding the difference between a bump-out and a full addition is the first step in creating a realistic budget. A bump-out might add 50-80 square feet for a specific purpose, while a full addition can add 200 square feet or more, creating a brand-new gourmet kitchen and dining area.
Here's a quick look at what those different scopes can mean for your initial budget planning in the Houston market.
Estimated Houston Kitchen Addition Costs by Project Scope (2026)
This table gives you an at-a-glance look at the starting cost ranges for different kitchen addition types in Houston, helping you ballpark your budget.
| Addition Type | Average Size (sq. ft.) | Estimated Cost Range (Houston) |
|---|---|---|
| Kitchen Bump-Out | 50 – 80 sq. ft. | $80,000 – $135,000 |
| Full Kitchen Addition | 200 – 400 sq. ft. | $140,000 – $250,000+ |
| Gut & Expand Remodel | Varies | $150,000 – $300,000+ |
Keep in mind, these numbers are a starting point. The final cost will always depend on the complexity of the job and the finishes you choose.
At H-Towne & Around Remodelers, we believe in being upfront from day one. We don’t just throw a number at you; we explain why it’s that number. This guide is designed to walk you through every line item, from Houston-specific permitting fees and storm mitigation requirements to the cost of custom cabinets and high-end appliances.
By understanding where your money is going, you can make smart decisions and confidently invest in a kitchen that not only serves your family but also seriously enhances your home’s value.
Exploring Your Kitchen Addition Options
When you decide it’s time to expand your kitchen, you’re standing at a crossroads. This isn’t just one path—it’s three distinct routes, each with its own roadmap for construction, timeline, and, of course, budget. Not all kitchen expansions are built the same, and knowing the difference is the first step in matching your dream kitchen to your wallet.
Think of it like deciding how to get across Houston. You can take a quick shortcut (a bump-out), build a whole new lane on the freeway (a full addition), or tear up an old road and rebuild it bigger and better (a gut-and-expand). Let’s break down the three primary ways we help homeowners like you add space to their kitchens right here in the Houston area.
The Kitchen Bump-Out
A kitchen bump-out is the simplest, most direct way to get some much-needed elbow room. We’re not adding a whole new wing to the house; we’re just pushing an existing exterior wall outward, usually by two to five feet. It’s the perfect solution for creating a cozy breakfast nook, extending your countertops for more prep space, or finally fitting in that island you’ve always wanted.
Because it often doesn’t demand a brand-new foundation—sometimes we can cantilever the new floor joists off the existing structure—it’s a more contained project. For the slab-on-grade foundations common in Houston, this might involve a simple slab extension, which is far less complex than pouring an entirely new one.
- Best For: Gaining a small but high-impact amount of space without the cost and complexity of a full-scale addition.
- Timeline: Generally the fastest option, since there's less foundational and major structural work involved.
- Cost Implication: The most budget-friendly of the addition types, keeping your total kitchen addition cost more manageable.
The Full Kitchen Addition
A full kitchen addition is exactly what it sounds like: we’re building a brand-new room from the ground up and attaching it to your home. This is the most transformative and ambitious route. We’re talking about a completely new foundation, walls, roof, and tying in all the essentials—plumbing, electrical, and HVAC.
You go this route when you want to fundamentally change your home's entire layout. Maybe you're looking to double the size of your kitchen and knock down walls to create that wide-open-concept living area you see in new homes. Here in Houston, that means careful planning around our expansive clay soil, ensuring the new slab is properly engineered to prevent shifting and cracking down the road.
A full addition is less of a renovation and more like a small-scale home construction project. It gives you ultimate design freedom but also requires the biggest investment in time and money. Our guide on room additions goes into more detail on what this extensive process involves.
The Gut-and-Expand Remodel
The gut-and-expand is a powerful hybrid approach. It merges a complete interior remodel with a new addition. We start by taking your existing kitchen all the way down to the studs. Then, we build either a bump-out or a full addition and blend the old and new spaces together into one seamless, modern kitchen.
This is the perfect choice if your current kitchen isn’t just too small, but also saddled with an outdated, clunky layout. It lets you solve all the problems at once—flow, function, size, and style. The final result is a space that feels entirely new, from the inside out.
Of course, project costs scale with your ambition. A gut-and-expand is a major undertaking. National data shows that while minor kitchen remodels average around $28,000, major upscale renovations like this can easily top $160,000. The investment reflects the comprehensive, transformative nature of the work.
Picking the right type of addition really sets the stage for the entire project. Once you know which path you’re on, you can have a much more informed conversation about your goals and build a realistic budget for the kitchen you truly want.
Where Your Money Really Goes: A Kitchen Addition Cost Breakdown
Seeing a six-figure estimate for a new kitchen addition can cause some serious sticker shock. But that big number isn’t just pulled out of thin air. It’s actually a whole collection of smaller, specific costs, and understanding what they are is the first step to feeling in control of your project.
Think of it less like a single, massive expense and more like a detailed recipe. Each ingredient—from the foundation concrete to the cabinet hardware—has its own cost. Your job, with our help, is to decide how much of each ingredient you want to use.
This chart breaks down the most common kitchen addition projects we handle here in the Houston area. It gives you a good feel for what your neighbors are doing, from smaller bump-outs to full-on expansions.
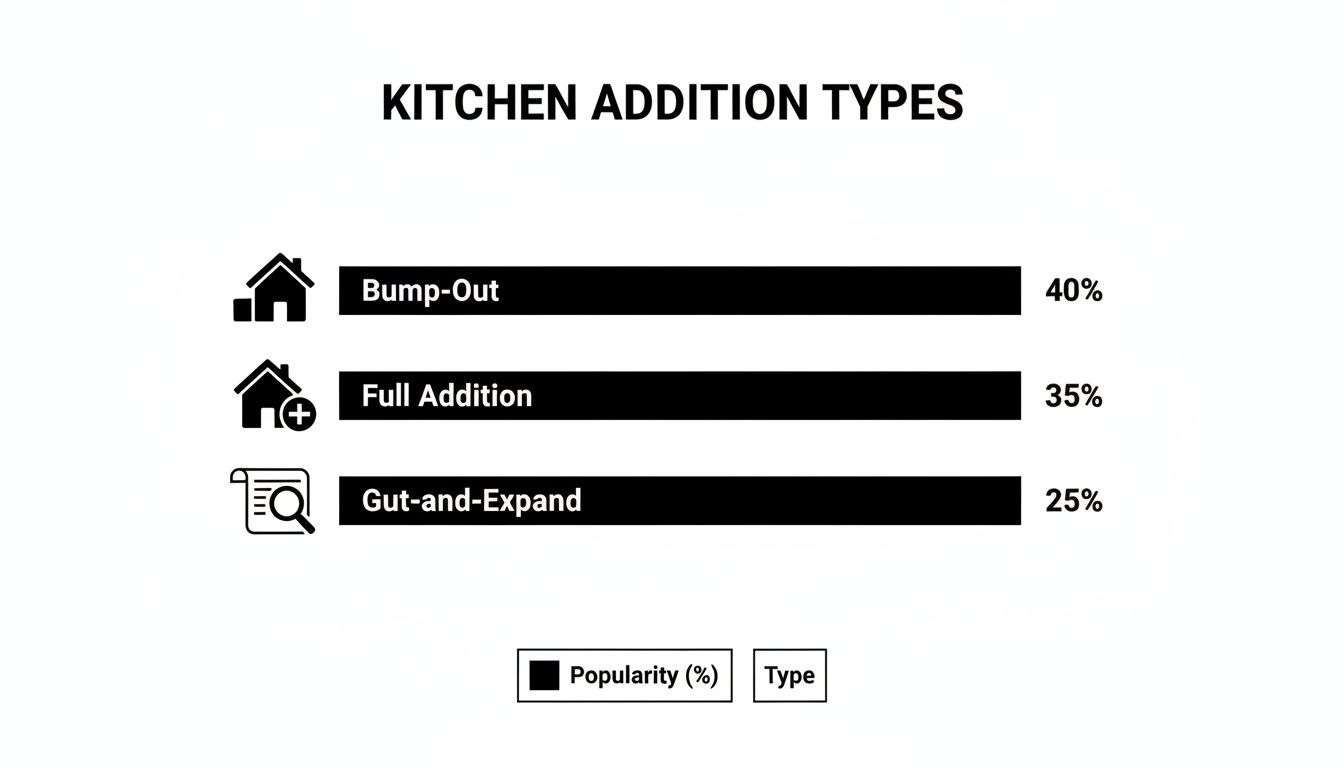
While a simple bump-out is a popular choice (40%) for adding a little breathing room, you can see that many Houstonians (60% combined) are going all-in with a gut-and-expand or a brand new full addition to get the kitchen of their dreams.
To help you see how a budget gets allocated, we've put together a sample breakdown. This shows you the typical percentage ranges for each major category in a Houston kitchen addition.
Sample Houston Kitchen Addition Budget Allocation
This table provides a percentage-based breakdown of how a typical kitchen addition budget is distributed, helping you understand the financial anatomy of your project.
| Expense Category | Percentage of Total Budget |
|---|---|
| Design, Engineering & Permits | 6% – 13% |
| Foundation & Site Prep | 10% – 15% |
| Framing, Roofing & Exterior | 15% – 20% |
| Plumbing, Electrical & HVAC | 10% – 15% |
| Interior Finishes & Fixtures | 35% – 45% |
| Labor (included across all categories) | (approx. 40-50% of total) |
This isn't a hard-and-fast rule, but it's a great starting point. The "Finishes" slice is the one that can shrink or grow the most depending on your taste for luxury. Let's dig into what each of these categories actually covers.
From The Ground Up: Foundation and Paperwork
Before a single 2×4 goes up, your budget is already hard at work. These are the non-negotiable first steps that set the stage for a safe, legal, and stable addition, especially here on the Texas Gulf Coast.
Architectural Plans & Engineering: A great addition starts with a great plan. This is your project’s blueprint. Here in Houston, those plans must include an engineer's stamp for the foundation. It’s a critical step to ensure your new slab can handle our expansive clay soil. Expect this to run 5-10% of your total budget.
Permits: The City of Houston Permitting Center (and surrounding cities like Katy or Sugar Land) requires permits for any structural, plumbing, or electrical work. It’s not just red tape; it's what ensures your addition is built to code and safe for your family. Permit fees usually account for 1-3% of the cost.
Site Prep & Foundation: This is a major line item, and for good reason. It involves clearing and grading the land before pouring a new concrete slab. Because of Houston's infamous soil, an engineered foundation designed to resist shifting isn’t just a good idea—it’s a necessity. This foundational work often eats up 10-15% of the project funds.
Building The Shell: Structure and Exterior
With the foundation poured, we start going vertical. This is the phase where your addition starts to look like a real part of your home, creating the "shell" that protects everything inside from Houston’s sun and storms.
We call this “getting it in the dry.” It’s all the labor and materials needed to build the box—the walls, the roof, and the openings for windows and doors. It’s the skeleton and the skin of your new space.
These costs cover:
- Framing (Walls & Roof): The lumber and skilled labor needed to build the structure.
- Roofing: Tying the new roof seamlessly into your existing one, complete with shingles, underlayment, and proper flashing to prevent leaks.
- Exterior Finishes: Siding, brick, or stucco to match your home’s existing look, plus paint and trim.
- Windows & Doors: These are huge for aesthetics, natural light, and energy efficiency.
All told, building the shell generally accounts for 15-20% of your total kitchen addition budget.
The Guts: Plumbing, Electrical, and HVAC
Once the shell is weathertight, our licensed tradesmen move inside to install the vital systems that make a kitchen actually work. Tying these new systems into your home’s existing infrastructure is where a pro team really earns its keep.
This phase is all about the work behind the walls: running new water and drain lines for the sink and dishwasher, installing a completely new electrical system for outlets and lighting, and extending your HVAC ductwork to keep the new space cool and comfortable. These "guts" are crucial for modern living and typically represent 10-15% of your budget.
The Wow Factor: Finishes, Cabinets, and Fixtures
This is the fun part, but it’s also the biggest and most variable slice of the budget pie, often accounting for 35-45% or more of the total cost. This is where your personality comes to life and where you have the most direct control over the final price tag.
This category is everything you see, touch, and use every day:
- Cabinetry and Installation: This is almost always the single biggest expense in any kitchen project. Stock cabinets are the most budget-friendly, semi-custom offers a mix of options, and full custom cabinets give you limitless possibilities at a premium price.
- Countertops: The cost here can swing wildly, from affordable laminate to popular mid-range quartz or high-end natural stones like marble and quartzite.
- Appliances: The sky's the limit. You can choose a standard appliance package or go for professional-grade, fully-integrated units that cost as much as a small car.
- Flooring: Options range from tough and beautiful Luxury Vinyl Plank (LVP) and tile to classic hardwood.
- Lighting Fixtures: This includes everything from recessed cans and under-cabinet task lighting to statement-making pendants over your new island.
- Backsplash, Sink, Faucet, and Hardware: Don't underestimate these "small" details! They add up, but they are the finishing touches that truly complete the look.
Houston-Specific Factors That Drive Up Kitchen Addition Costs
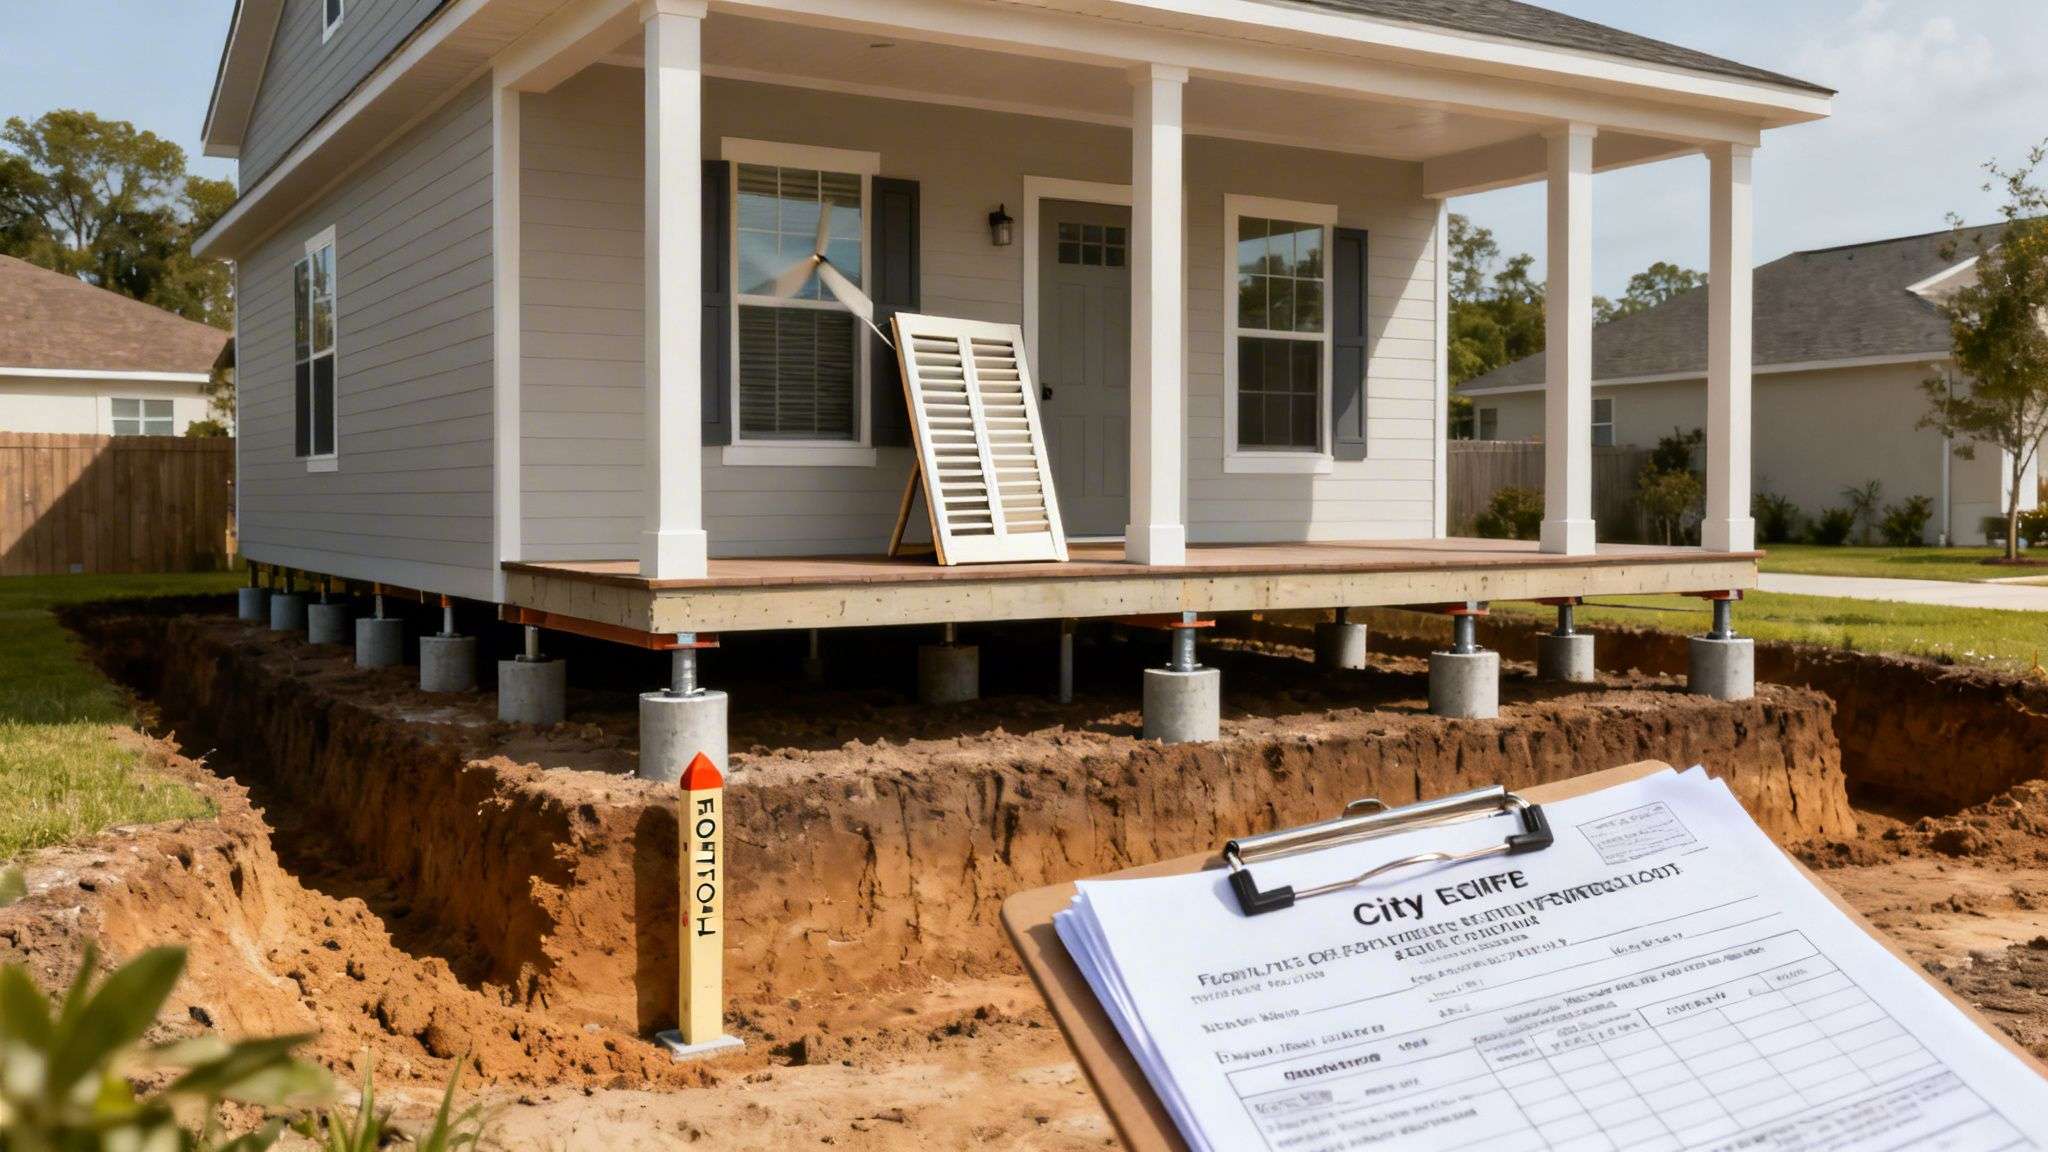
If you pull a generic cost-per-square-foot estimate for a kitchen addition off the internet, I can almost guarantee it will be wrong for Houston. It’s not even close. Why? Because building here isn't like building anywhere else. Our Gulf Coast environment throws a few curveballs that can seriously bloat your budget if you aren’t ready for them.
These aren’t fancy upgrades or optional features. They are fundamental requirements for building a safe, long-lasting, and legal addition in Harris County and the surrounding areas. A seasoned local remodeler knows to plan for these regional challenges from day one, instead of letting them become expensive surprises that derail your project.
Let's break down the three biggest Houston-specific costs every homeowner needs to have on their radar.
Dealing With Houston’s Infamous Soil
Underneath many of our beautiful Houston lawns is the region’s most notorious building headache: expansive clay soil. The best way to think about it is like a giant sponge. During our heavy rains, it swells up with water, and during a hot, dry summer, it shrinks and cracks.
This constant back-and-forth movement puts incredible stress on a home’s foundation. For a new kitchen addition, just pouring a simple concrete slab is asking for trouble. It’s a fast track to severe cracks, shifting, and structural failures that will cost you a fortune to fix down the road.
To fight this, our local building codes almost always require an engineered foundation. This isn't your grandpa's concrete slab. It’s a heavy-duty system, often involving piers drilled deep into more stable soil layers, that’s designed by a structural engineer specifically to handle our ground movement. This specialized work can easily add $10,000 to $20,000 or more to your project compared to an area with stable soil.
The Paperwork Maze: Local Permits and Codes
Getting the right permits for a major project like a kitchen addition is standard everywhere, but the process in the City of Houston and nearby cities like Sugar Land or Pearland has its own flavor of complexity. It's not just about paying a fee at the permitting office. You have to submit incredibly detailed plans that prove you’re meeting a long list of hyper-local building codes.
An experienced team like ours at H-Towne & Around Remodelers builds the time and cost for navigating this red tape into the project from the very beginning. This means:
- Submitting Plans That Pass the First Time: We make sure the architectural and engineering drawings meet all the specific local requirements before they even land on an inspector’s desk.
- Managing the Inspection Gauntlet: We coordinate the multiple required check-ins—foundation, framing, electrical, plumbing—with city officials throughout the build, so work never has to stop.
- Staying on Top of Code Changes: Codes are constantly evolving, especially around energy efficiency and wiring. We stay current so your addition is built to today's standards, not last year's.
Trying to DIY this or hiring someone without deep local experience can lead to work-stoppage orders and the heartbreaking need to tear out finished work. This is one of those areas where hiring local expertise directly protects your wallet.
Bracing for Floods and Windstorms
Living on the Gulf Coast means we build for the weather—period. Depending on your home’s exact location within a designated flood zone or windstorm area, your kitchen addition will have to meet strict mitigation requirements that add to the cost.
For many homeowners, especially in areas hit hard by past storms like Harvey, this means elevating the new addition. If you’re in a floodplain, we may have to raise the finished floor of your addition several feet to comply with FEMA and local rules. That requires a much more complex and expensive foundation.
On top of that, windstorm codes add another layer of expense. These regulations often require specific materials and building methods designed to stand up to hurricane-force winds. This can include:
- Impact-Rated Windows and Doors: They’re a significant investment, but they are your first line of defense.
- Specialized Roofing Fasteners and Straps: These are metal connectors that anchor the roof structure to the walls to keep it from lifting off in high winds.
- Reinforced Framing: Using stronger lumber and construction techniques to handle intense wind loads.
These safety measures are non-negotiable. They protect your investment, your family, and your peace of mind. They also show why it’s absolutely critical to partner with a remodeler who has real-world experience in Houston storm restoration and local codes. It’s the only way to be sure your project is built right, built to last, and built without any costly shortcuts.
Getting the Most Bang for Your Buck: Budget, Financing, and ROI
Figuring out the cost of your kitchen addition is one thing. Making sure every dollar you spend is a smart investment is another game entirely. A solid financial strategy isn't about cutting corners; it’s about making intentional choices that stretch your budget, fund your project intelligently, and turn that beautiful new space into a powerful home asset.
Let's be clear: this isn't just an expense. It's a strategic upgrade to your Houston home. A well-planned kitchen addition can make your daily life infinitely better while giving your home’s equity a serious boost in our competitive market.
Smart Budget Management Strategies
The quickest way to blow your budget on a kitchen addition? Surprises. Indecision and last-minute changes are the top budget-killers I see, leading to a cascade of expensive change orders that can get out of hand fast.
The golden rule is to finalize every single design detail before the first hammer swings. I mean everything—your exact cabinet style, the specific slab of countertop, the flooring, and even the drawer pulls. Getting all this locked in with your contractor upfront fixes your material costs and prevents those costly delays while you "just think about it for a day."
Think of your project plan as a detailed flight plan. If you deviate from the route after takeoff, it’s going to cost you extra fuel, time, and a whole lot of coordination. Lock in your design before you start, and you’re ensuring a smooth, direct flight to your destination without any expensive detours.
Here are a few practical tips we give our clients to keep their budget grounded:
- Build a Contingency Fund: You have to do this. Set aside 10-15% of your total budget for the "what ifs"—like finding hidden termite damage in a wall or needing to reroute an old plumbing line. This is your project's financial safety net.
- Splurge and Save with a Plan: Pinpoint your non-negotiables. Maybe you've been dreaming of stunning quartzite countertops. Great, let's splurge there. But you can balance that cost with high-quality, great-looking stock cabinetry instead of going full-custom.
- Prioritize Function Over Fleeting Trends: A classic, functional layout and durable materials will always pay off. Trendy tile or finishes might look great on Instagram today, but they can look dated in five years, hurting your long-term value.
Funding Your Kitchen Addition
For most of us, a six-figure project isn't something we can pay for out of a checking account. The good news is there are several fantastic financing options that let you use your home's existing equity to make your addition a reality.
- Home Equity Loan (HEL): This is basically a second mortgage. You borrow a lump sum against your home’s equity and get a fixed interest rate. It's a perfect choice when you have a firm, fixed-price contract from your remodeler.
- Home Equity Line of Credit (HELOC): A HELOC acts more like a credit card. You get a revolving line of credit that you can draw from as needed. This offers great flexibility for projects where costs might have some variables.
- Cash-Out Refinance: With a cash-out refi, you replace your current mortgage with a new, larger one. You then get the difference in cash, which you can use to fund your renovation.
Maximizing Your Return on Investment (ROI)
While the joy of cooking in a new, spacious kitchen is priceless, it's also a major financial asset. A thoughtfully designed addition is one of the best ways to pump up your home’s market value, especially in a sought-after area like Houston. This isn't just money spent; it's equity earned.
Nationally, the costs for kitchen remodels have been climbing, reflecting rising prices for both materials and skilled labor. Recent trends show a major midrange kitchen remodel now averages around $82,793. That figure has been ticking up steadily due to inflation, making it even more important to invest wisely.
By focusing on timeless design, a super-functional layout, and quality craftsmanship, you're building a space that you'll love for years—and one that future buyers will see as a premium feature. For more ideas on creating a kitchen that delivers both style and substance, check out our guide on kitchen remodeling in Houston. A well-executed project is a win-win: a better lifestyle for you today and a bigger nest egg for tomorrow.
So, How Do You Partner With H-Towne On Your Kitchen Addition?
From navigating Houston’s tricky soil reports to picking out the perfect custom cabinets, a kitchen addition is a journey with hundreds of decision points. This is where a real partnership makes all the difference. Working with H-Towne & Around Remodelers turns what could be a stressful ordeal into a controlled, predictable experience, making sure the final cost of your kitchen addition lands exactly where your vision and budget meet.
Our design-build process isn’t just a buzzword; it’s a system we’ve perfected over decades of working right here in Houston. We don’t wait for problems to show up as expensive surprises on your invoice. We plan for Houston-specific challenges—like engineered foundations and storm mitigation—from the very first conversation. We solve problems before they even begin.
Our Commitment to You
We built our reputation on two things: complete transparency and quality craftsmanship. We believe you should feel confident and in the loop at every single stage of your project. Here’s what that actually looks like:
- Complimentary, Detailed Estimates: We don’t just hand you a number on a napkin. We provide a thorough breakdown so you can see where every single dollar is going.
- Transparent Pricing: No hidden fees. No last-minute upcharges. If there’s a potential cost, we talk about it upfront so you always have full control of the budget.
- A True Design-Build Team: Our designers and builders aren't in separate offices; they collaborate from day one. This integrated approach is what keeps your project on time and on budget.
Peace of mind comes from trust. As a licensed, insured, and BBB-accredited company, we stake our reputation on every project. Our team of multi-generational craftsmen is dedicated to building additions that last a lifetime.
From Vision to Reality
We don't just build kitchens; we build relationships. We’ve been proud to serve homeowners all across the Greater Houston area, from Memorial and The Heights to Katy and Cypress. You can see the quality and care we pour into every job by exploring our portfolio of completed local projects.
Our primary focus is on kitchen remodeling, bathroom remodeling, and whole home remodeling. This gives us a deep understanding of how to weave a new addition into your home so flawlessly that it looks like it was always meant to be there. We handle every detail, from the first design sketch and pulling permits to the final, satisfying walk-through.
The last step in figuring out the true cost of a kitchen addition for your home is also the easiest one. Contact H-Towne & Around Remodelers today for a complimentary, no-obligation consultation. Let's start the conversation about building your dream kitchen, together.
Common Questions About Kitchen Addition Costs
When you’re thinking about a project as big as adding on to your kitchen, the questions start piling up fast. That's a good thing. Asking the right questions is the first step to setting a realistic budget, clarifying your vision, and finding the right team to build it. Here in Houston, we hear the same key questions from families before they commit, so we’ve gathered some straight-shot answers to help you move forward.
How Long Does a Kitchen Addition Take to Build in Houston?
This is usually the first question out of everyone’s mouth, and for good reason—it’s going to impact your daily life. A realistic timeline for a quality kitchen addition in the Houston area is anywhere from 4 to 9 months.
That window isn’t just for swinging hammers, either. It covers the entire journey, from our first design meetings and creating the architectural plans to navigating the City of Houston's permitting process. Once we have the green light, the clock starts on site prep, pouring the foundation, framing, roofing, running new utilities, all the interior finishing work, and passing final inspections. A simple kitchen bump-out will be on the shorter end of that scale, while a large, ground-up full addition will naturally take longer.
Can I Live in My Home During Construction?
For most kitchen addition projects, the answer is absolutely yes. But, it's important to be ready for the reality of having a major construction project attached to your house. You can expect noise, dust, and a section of your home becoming an active worksite.
At H-Towne, we never forget that we’re guests in your home. Our crew is trained to manage the site professionally, which means setting up dust barriers, cleaning the work area daily, and keeping you in the loop with clear communication so there are no surprises. We work hard to minimize the disruption to your family’s routine.
Do I Need to Hire My Own Architect?
While you can certainly hire an independent architect, especially for massive or unusually complex projects, it’s often not necessary. For the vast majority of kitchen additions, taking an integrated design-build approach is a much more efficient and cost-effective path.
As a design-build firm, H-Towne handles all of this for you. Our in-house team manages the planning, architectural drawings, and engineering your project requires. This method keeps the design and construction teams on the same page from day one, which is the best way to keep your project on schedule and perfectly aligned with the cost of your kitchen addition budget.
Embarking on a kitchen, bathroom, or whole home remodel is a major decision. The team at H-Towne & Around Remodelers, Inc. has the local expertise and craftsmanship to guide you through every step. Contact us today to begin planning a space that will elevate your daily life and enhance your home’s value. Visit us to learn more at https://h-towneremodelers.com.